








22741 Lakeway 363, Diamond Bar, CA, US, 91765
22741 Lakeway 363, Diamond Bar, CA, US, 91765Basics
- Date added: Added 4 months ago
- Category: Residential
- Type: Condominium
- Status: Active
- Bedrooms: 1
- Bathrooms: 1
- Area: 687 sq ft
- Lot size: 95499, 95499 sq ft
- Year built: 1984
- Property Condition: Turnkey
- View: CityLights
- County: Los Angeles
- MLS ID: PW26094308
Description
-
Description:
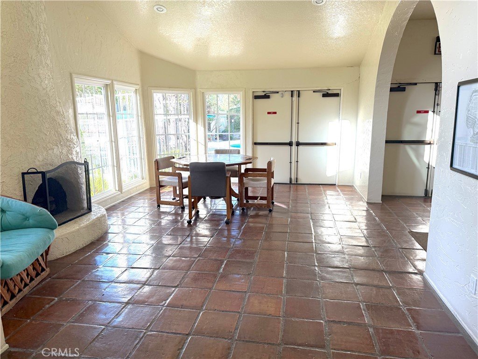
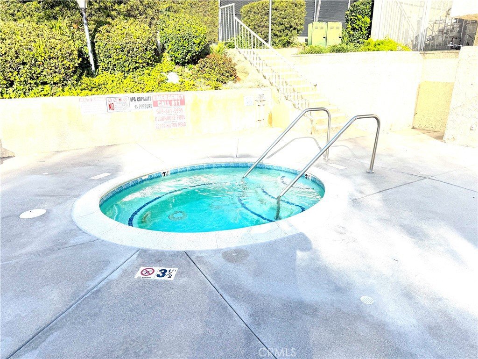
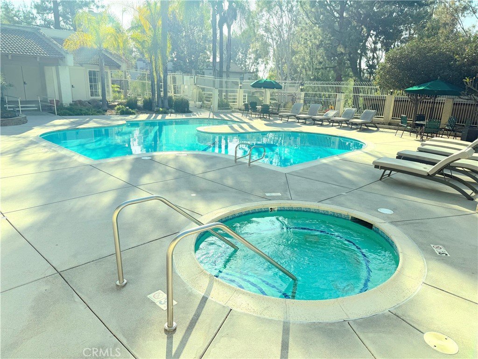
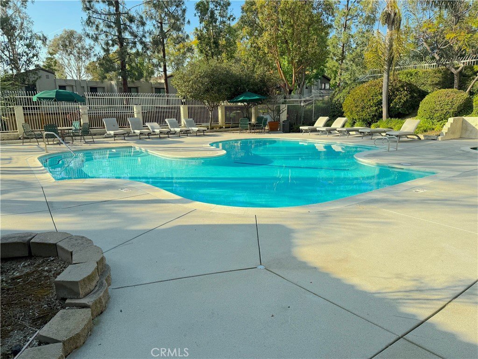
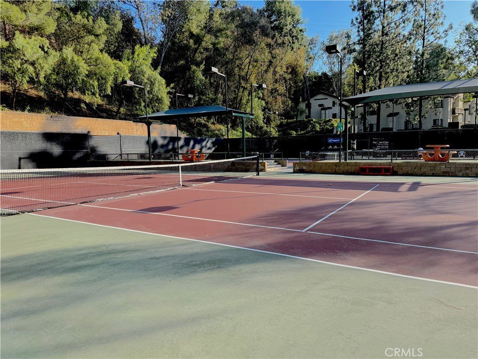
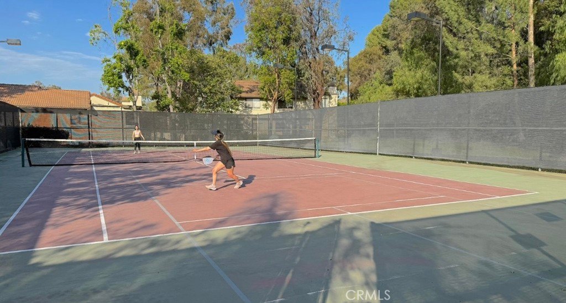
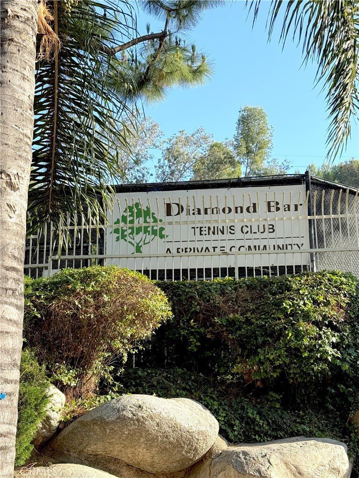
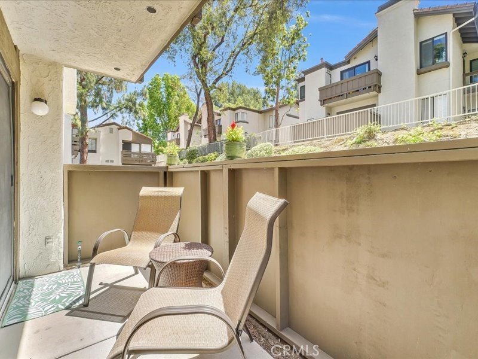
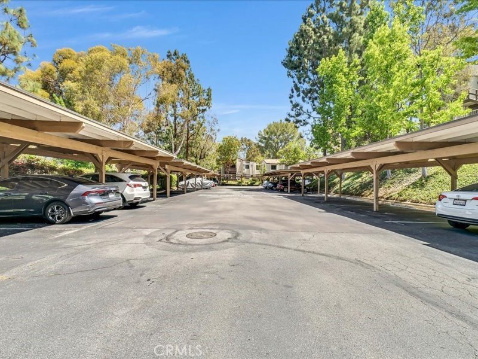
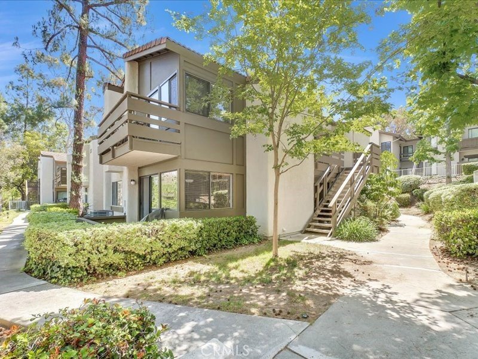
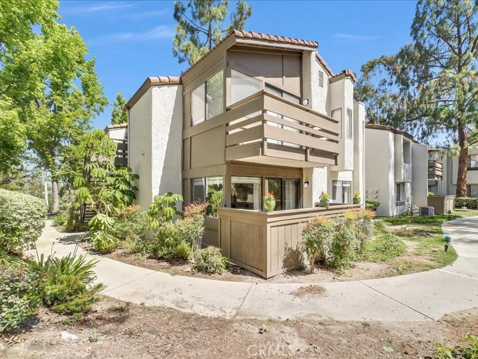
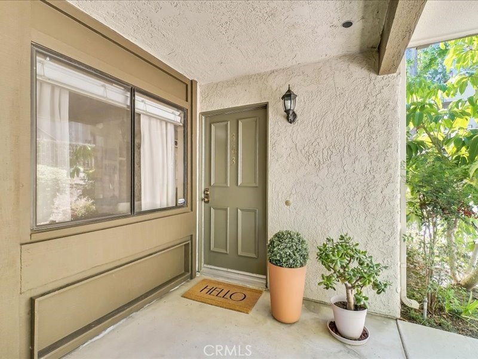
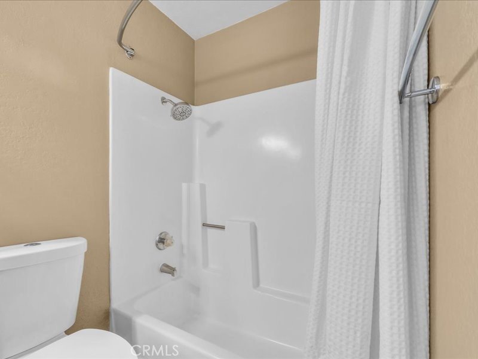
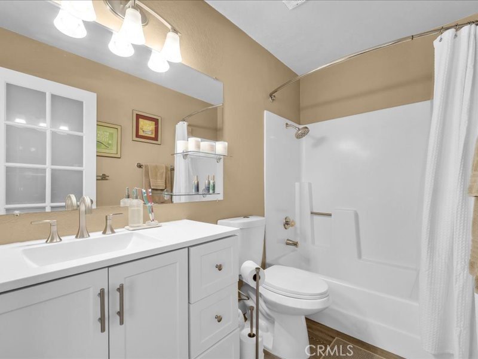
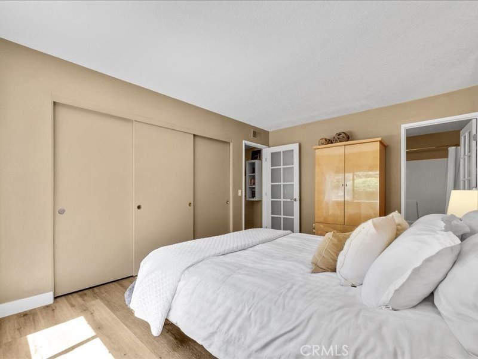
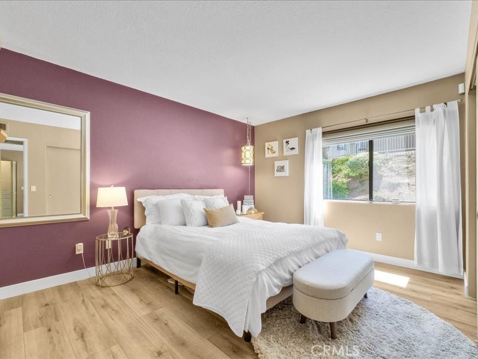
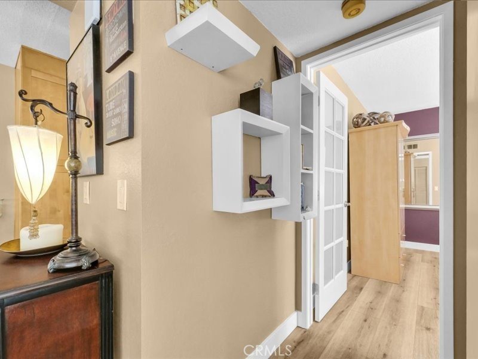
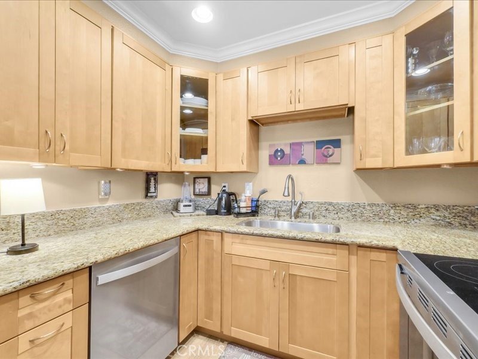
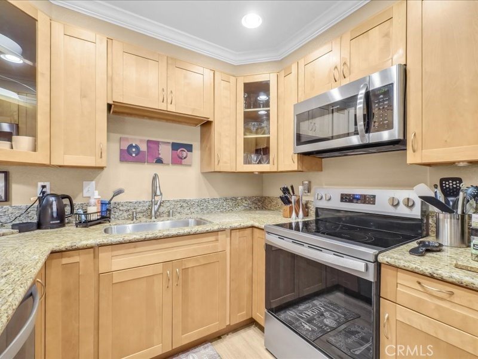
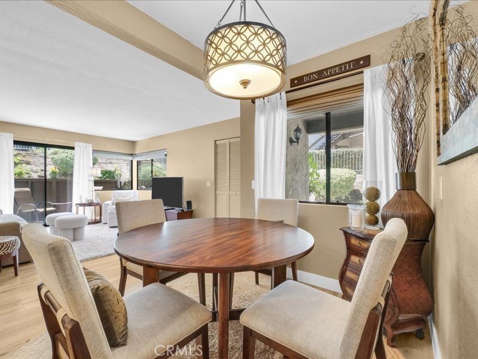
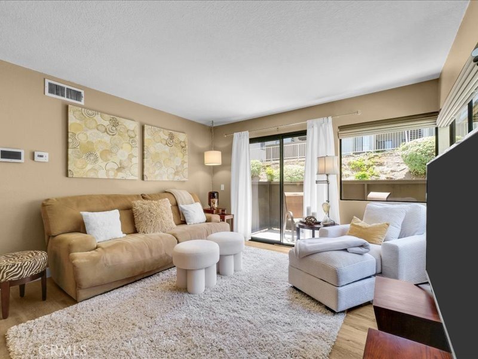
Welcome to resort-style living in the highly desirable Diamond Bar Tennis Club community! This beautifully upgraded corner-unit condo shows like a model home and offers the convenience of single-story living once inside the residence. Step into a bright and inviting interior featuring new luxury vinyl flooring, recessed (canned) lighting, new c/a condenser (2025) and elegant Roman shades throughout. The remodeled kitchen and updated bathroom provide a modern, turnkey feel, while the highly sought-after inside laundry adds everyday convenience. The corner location enhances privacy and natural light, creating a comfortable and welcoming atmosphere.The Diamond Bar Tennis Club community offers exceptional amenities and peace of mind with 24-hour guard- gated security. HOA dues include water, trash, exterior maintenance, and access to resort-style amenities including 3 pools, 3 spas, and a clubhouse. The unit also comes with 2 reserved carport parking spaces. Ideally located near the Diamond Bar Golf Course, shopping, dining, and commuter access, this move-in ready condo is perfect for buyers seeking an active lifestyle in Diamond Bar. This community is FHA approved.
Show all description
Location
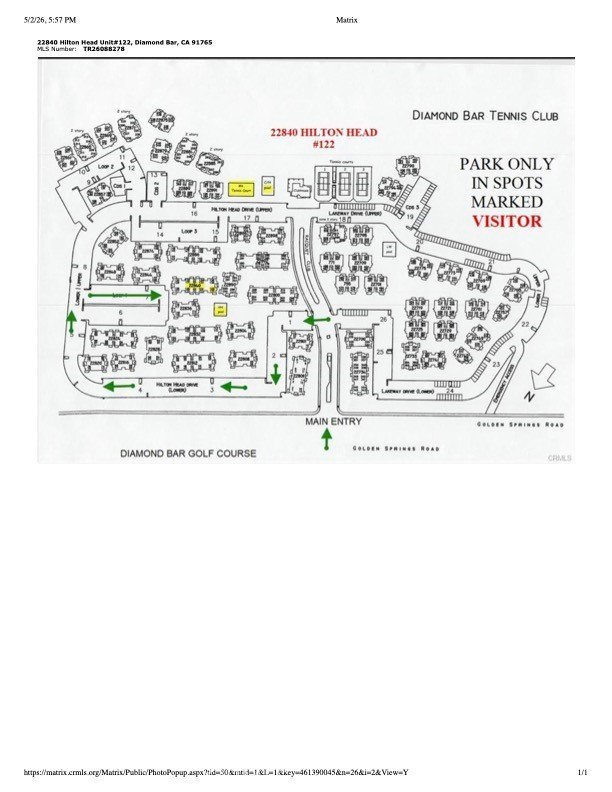
- Directions: Off of Golden Springs Dr. go North on Racquet Club Dr then right on Lakeway dr. park in space 1238
- Lot Size Acres: 2.1924 acres
Building Details
- Structure Type: House
- Water Source: Public
- Architectural Style: Contemporary
- Lot Features: CornerLot,Landscaped,Trees
- Sewer: PublicSewer,SewerTapPaid
- Common Walls: TwoCommonWallsOrMore
- Construction Materials: Stucco,WoodSiding
- Fencing: Wood
- Foundation Details: ConcretePerimeter
- Garage Spaces: 0
- Levels: One
- Floor covering: Vinyl
Amenities & Features
- Pool Features: Heated, Association
- Parking Features: Covered, Carport, Guest, OneSpace
- Security Features: Prewired, SecuritySystem, CarbonMonoxideDetectors, GatedWithAttendant, TwentyFourHourSecurity, SmokeDetectors
- Patio & Porch Features: Concrete,Enclosed,FrontPorch,Patio,Wood
- Spa Features: Association,Heated
- Accessibility Features: NoStairs
- Parking Total: 2
- Roof: Composition
- Association Amenities: BilliardRoom,Clubhouse,ControlledAccess,MaintenanceGrounds,Insurance,MeetingRoom,Management,MaintenanceFrontYard,Pool,Guard,SpaHotTub,Security,TennisCourts,Trash,Water
- Utilities: CableConnected,ElectricityConnected,NaturalGasConnected,PhoneAvailable,SewerConnected,WaterConnected
- Window Features: Blinds,Drapes,Screens
- Cooling: CentralAir
- Door Features: SlidingDoors
- Electric: Standard
- Fireplace Features: None
- Heating: Central
- Interior Features: CrownMolding, SeparateFormalDiningRoom, GraniteCounters, RecessedLighting, Storage, BedroomOnMainLevel, WalkInClosets
- Laundry Features: WasherHookup,ElectricDryerHookup,GasDryerHookup,Inside,LaundryCloset
- Appliances: Dishwasher,ElectricCooktop,ElectricRange,Disposal,GasWaterHeater,Microwave,SelfCleaningOven,WaterHeater,Dryer,Washer
Nearby Schools
- Middle Or Junior School: Lorbeer
- Elementary School: Armstrong
- High School: Diamond Ranch
- High School District: Pomona Unified
Expenses, Fees & Taxes
- Association Fee: $643
Agent info
- Agent name: Jacqueline Orzechowski
- Agent MLS: PORZEJAC
- Agent email: porzejac@mac.com
- Agent officephone: 714-987-3310
Miscellaneous
- Association Fee Frequency: Monthly
- List Office Name: T.N.G. Real Estate Consultants
- Listing Terms: Cash,Conventional,CalVetLoan,FHA,FannieMae,FreddieMac,Submit,VaLoan,VaNoLoan,VaNoNoLoan
- Common Interest: Condominium
- Community Features: Curbs,Gutters,StreetLights,Suburban,Sidewalks
- Direction Faces: North
- Attribution Contact: 714-402-9155
