






22761 Lakeway 417, Diamond Bar, CA, US, 91765
22761 Lakeway 417, Diamond Bar, CA, US, 91765Basics
- Date added: Added 4 months ago
- Category: Residential
- Type: Condominium
- Status: Active
- Bedrooms: 2
- Bathrooms: 2
- Area: 912 sq ft
- Lot size: 137828, 137828 sq ft
- Year built: 1986
- View: CityLights
- County: Los Angeles
- MLS ID: WS26063451
Description
-
Description:
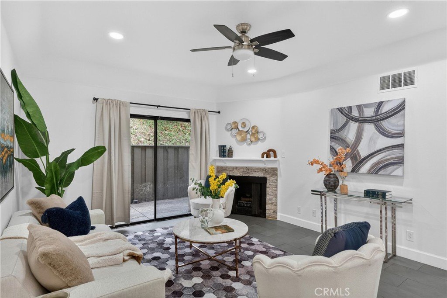
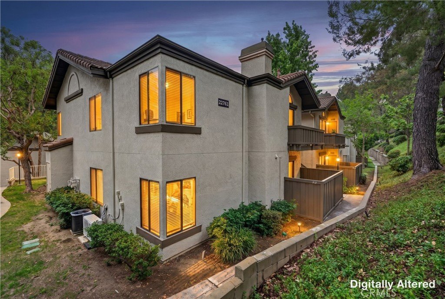
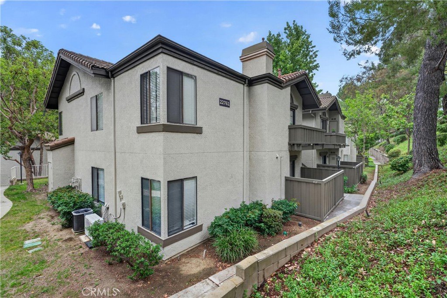
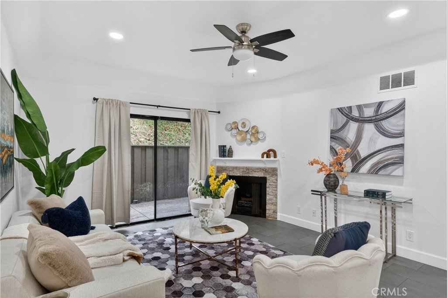
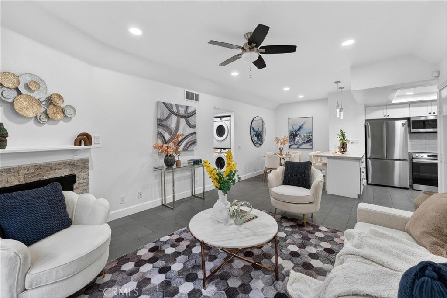
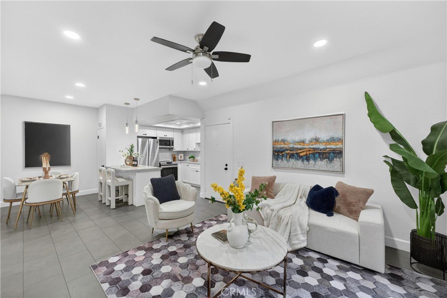
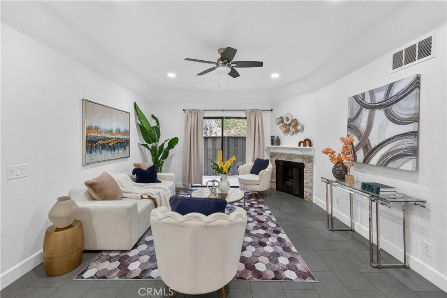
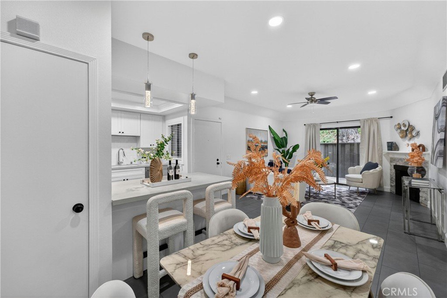
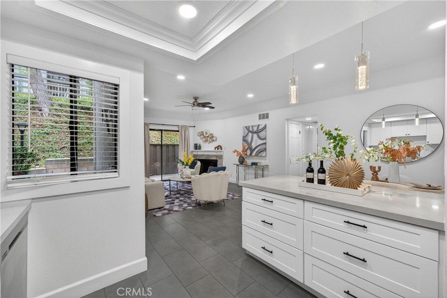
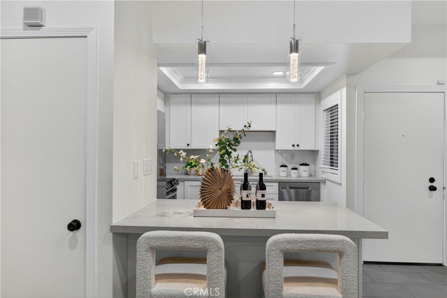
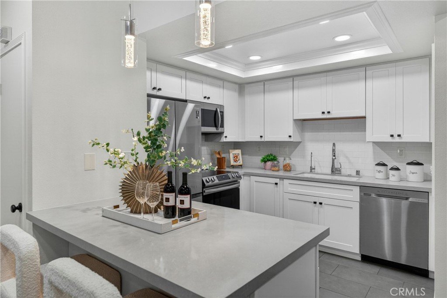
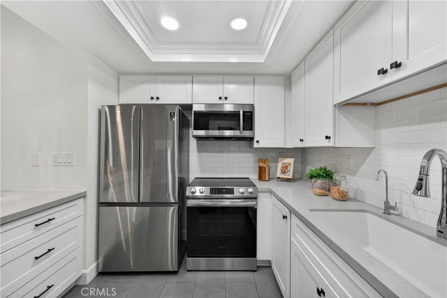
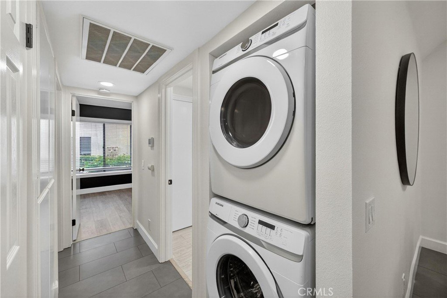
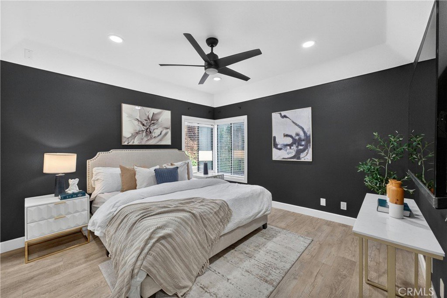
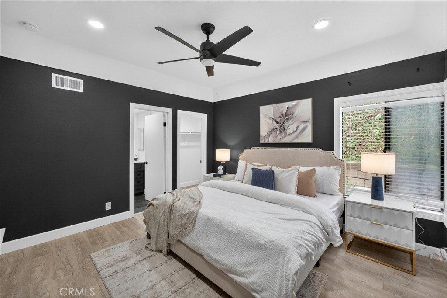
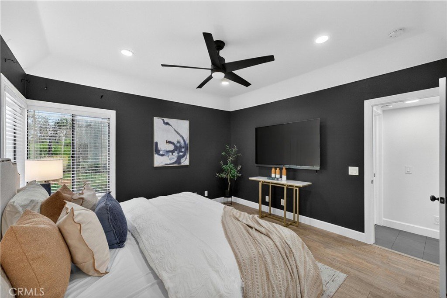
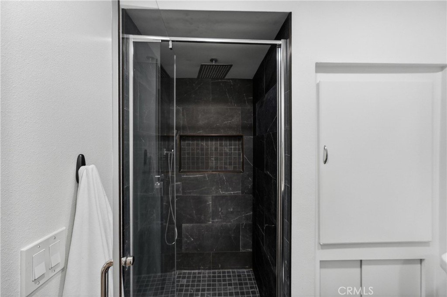
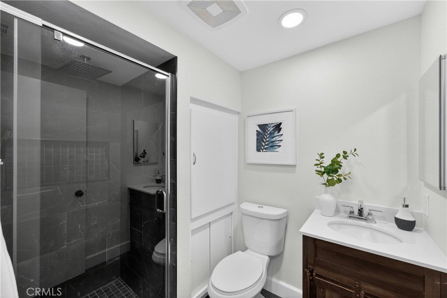
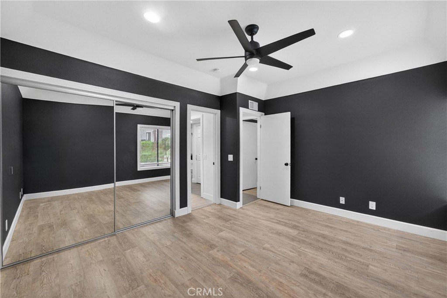
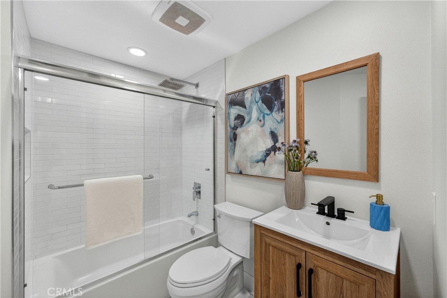
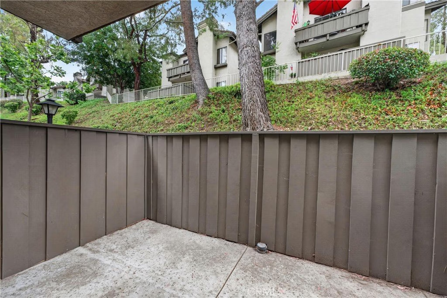
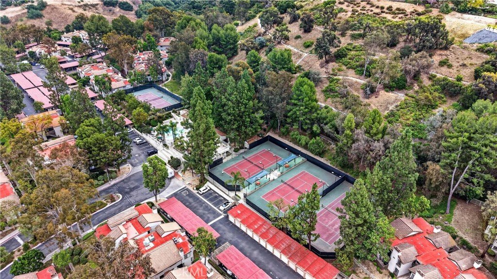
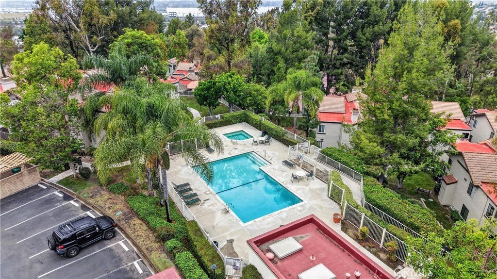
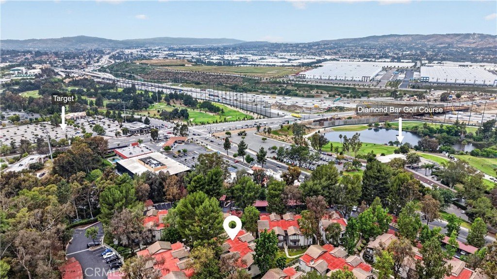
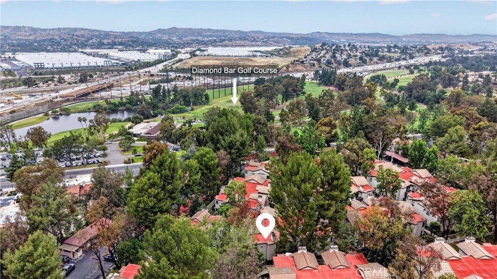
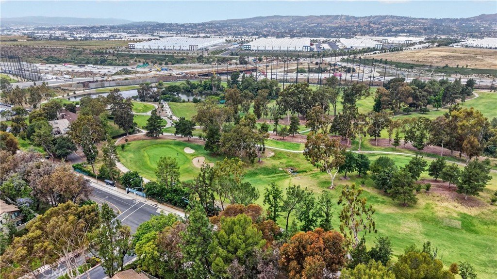
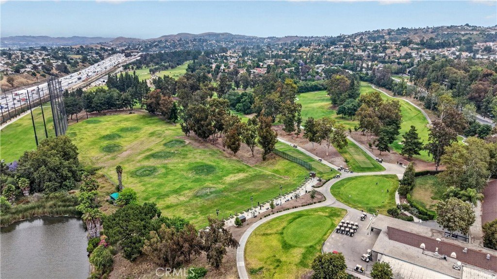
Tucked away in the 24-hour guard-gated Diamond Bar Tennis Club, this beautifully upgraded residence offers a quiet retreat surrounded by mature trees. The interior features a turnkey floor plan with a seamless flow between the primary living areas and two spacious bedrooms, each featuring its own full ensuite bathroom for maximum privacy. This move-in-ready home has been fully remodeled with a modern kitchen, updated bathrooms, and new laminate flooring throughout. A standout feature of this property is the parking. This residence includes a private garage in addition to a designated carport. Residents have access to community amenities, including three pools with spa, a clubhouse, and multiple tennis and pickleball courts. ?The location is ideal for commuting, with direct access to both the 57 and 60 freeways. Situated directly across from the newly renovated Diamond Bar Golf Course and minutes from the hiking trails at Sycamore Canyon Park, this home balances a peaceful environment with everyday accessibility.
Show all description
Location
- Directions: Take CA-57 South, exit Grand Ave, turn left onto Grand Ave, then right onto Golden Springs Dr, left onto Lakeway Dr—unit #417 will be on your left/upstairs in the building.
- Lot Size Acres: 3.1641 acres
Building Details
- Structure Type: House
- Water Source: Public
- Sewer: PublicSewer
- Common Walls: TwoCommonWallsOrMore
- Garage Spaces: 1
- Levels: One
- Floor covering: Laminate
Amenities & Features
- Pool Features: Community, Association
- Parking Features: DetachedCarport
- Parking Total: 2
- Association Amenities: CallForRules,Clubhouse,MaintenanceGrounds,Management,MaintenanceFrontYard,OtherCourts,Pool,Guard,SpaHotTub,Security,TennisCourts
- Cooling: CentralAir
- Fireplace Features: LivingRoom
- Heating: Central
- Interior Features: BreakfastArea, OpenFloorplan
- Laundry Features: LaundryCloset
Nearby Schools
- Middle Or Junior School: Lorbeer
- Elementary School: Armstrong
- High School: Diamond Ranch
- High School District: Walnut Valley Unified
Expenses, Fees & Taxes
- Association Fee: $636
Agent info
- Agent name: CAROLINE LEE
- Agent MLS: WS83624
- Agent email: caroline@homereadyteam.com
- Agent officephone: 619-248-6434
Miscellaneous
- Association Fee Frequency: Monthly
- List Office Name: Real Brokerage Technologies
- Listing Terms: Cash,CashToNewLoan,Conventional,Exchange1031
- Common Interest: Condominium
- Community Features: Suburban,Pool
- Virtual Tour URL Branded: https://www.youtube.com/watch?v=fupcUoBFgmA
- Attribution Contact: 2135055141
