













228 S Hudson Avenue, Los Angeles, CA, US, 90004
228 S Hudson Avenue, Los Angeles, CA, US, 90004Basics
- Date added: Added 6 months ago
- Category: Residential
- Type: SingleFamilyResidence
- Status: Active
- Bedrooms: 5
- Bathrooms: 7
- Area: 6193 sq ft
- Lot size: 15412, 15412 sq ft
- Year built: 1948
- Zoning: LARE11
- County: Los Angeles
- MLS ID: 26645243
Description
-
Description:
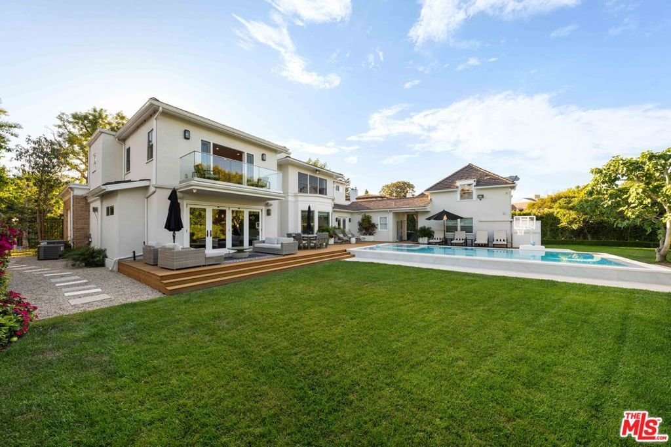
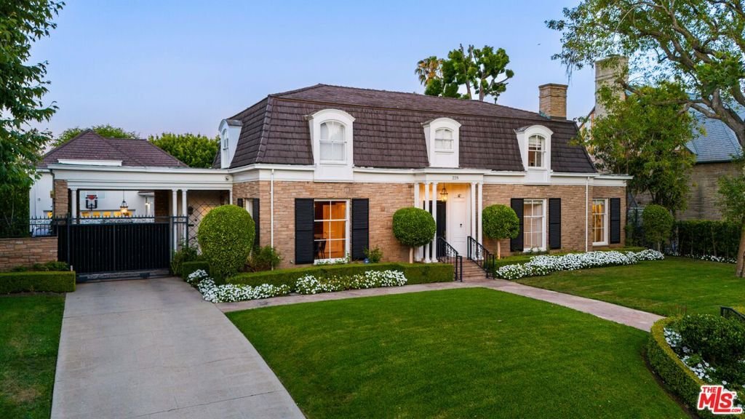
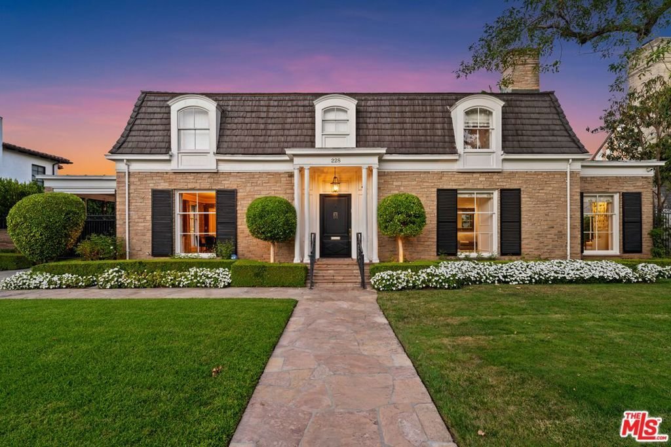
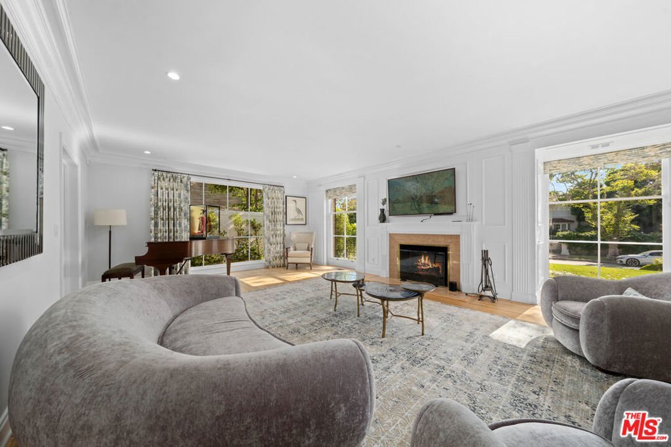
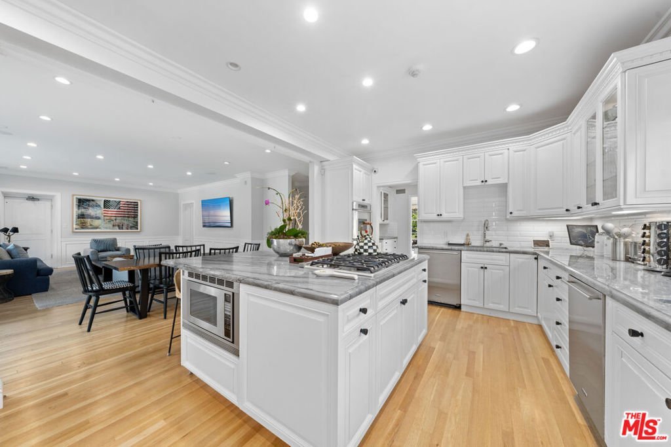
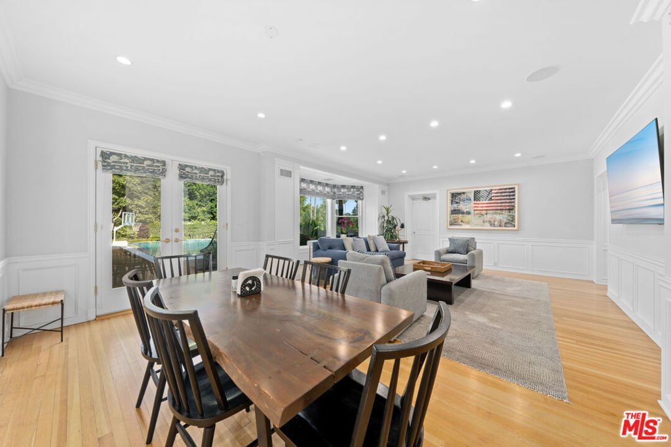
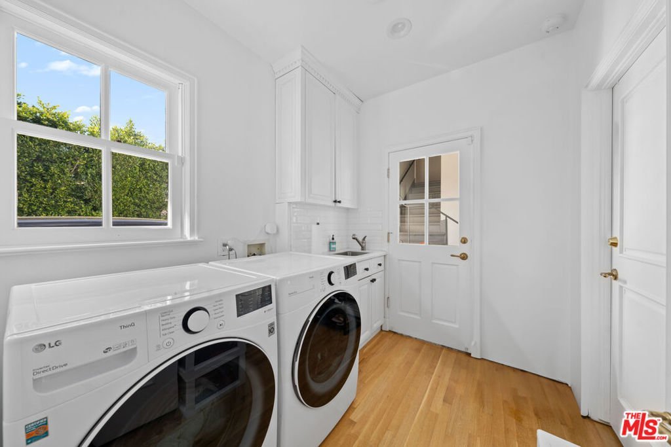
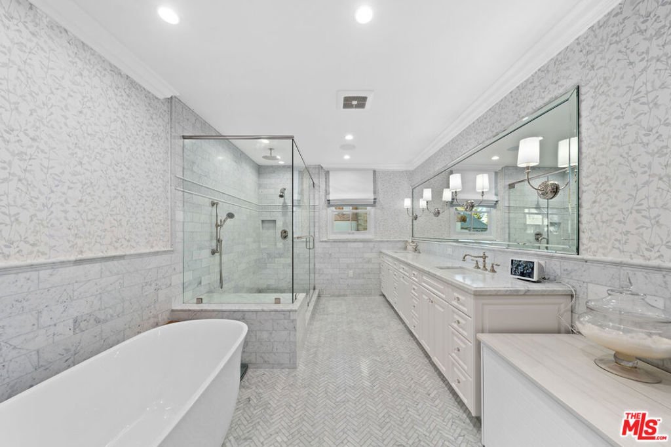
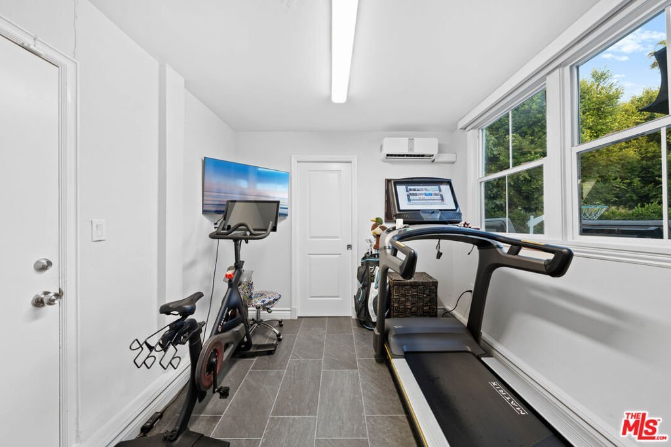
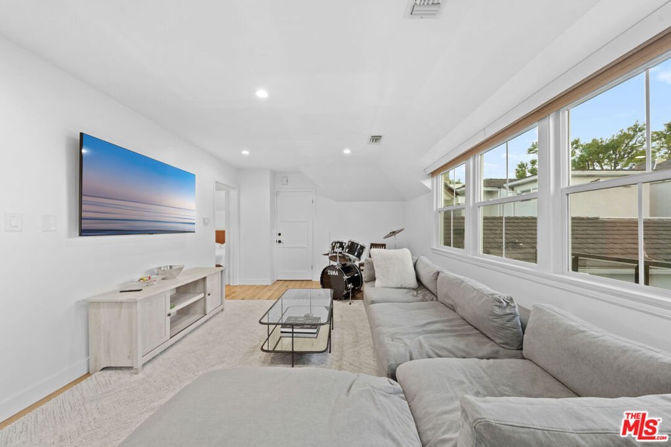
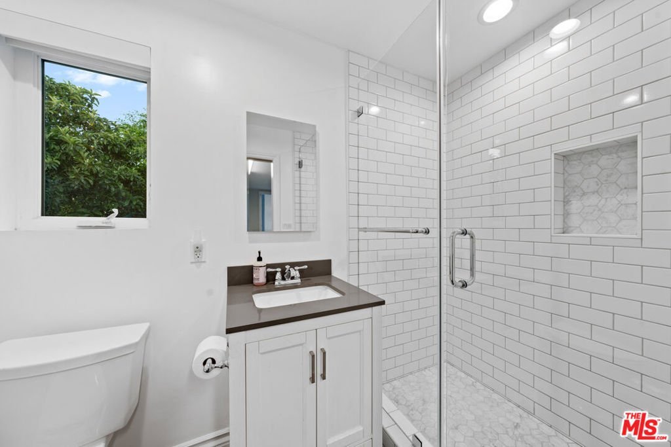
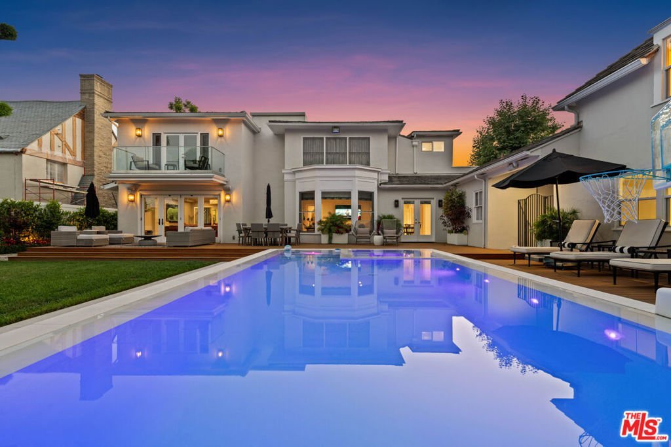
Immerse yourself in timeless elegance with this exquisitely restored and fully renovated French Normandy estate, set on an expansive 15,407-square-foot lot in the heart of Hancock Park and positioned on one of the neighborhood's most prestigious streets with sweeping views of the Wilshire Golf Course. The newly created resort-style outdoor setting features a pool, jacuzzi, and expansive new decking, forming a private oasis ideal for both entertaining and everyday relaxation. Rich in history, the estate was formerly owned by John Ferraro, a notable Los Angeles figure who hosted some of the city's most distinguished political and social gatherings at 228 S. Hudson, welcoming influential leaders and tastemakers of the era. Spanning nearly 6,200 square feet of thoughtfully updated living space, the residence offers five bedrooms and seven bathrooms, with a main level that includes an elegant living room with fireplace, a grand formal dining room, and a designer kosher kitchen complete with a butler's pantry and spacious Great Room, while a light-filled indoor-outdoor family room opens seamlessly to the landscaped gardens for exceptional flow when entertaining. Upstairs, four generously sized bedrooms each feature en suite bathrooms, including a primary suite that serves as a private retreat with an oversized walk-in closet, a luxurious spa-like bath, and a balcony overlooking the golf course. Additional conveniences include laundry rooms on both levels and an elevator, along with a separate maid or bonus room with its own bathroom and a one-bedroom guesthouse with kitchenette and bathroom located above the two-car garage. Ideally situated moments from Larchmont Village, The Grove, top restaurants, and premier schools, this remarkable estate blends classic architectural charm with modern luxury and is truly move-in ready. Square footage breakdown includes approximately 3,258 sq ft on the first floor, 2,180 sq ft on the second floor, a 189 sq ft gym, a 566 sq ft ADU, and an additional 442 sq ft garage not included in the total, with floor plans attached for detailed review.
Show all description
Location
- Directions: Headed West on Olympic Blvd, turn left onto S Highland Avenue, right onto 3rd Street and left onto South Hudson Avenue
- Lot Size Acres: 0.3538 acres
Amenities & Features
- Pool Features: InGround
- Parking Features: DoorMulti, Garage
- Spa Features: InGround
- Parking Total: 4
- Fireplace Features: LivingRoom
- Furnished: Unfurnished
- Heating: Central
- Interior Features: WalkInClosets
- Laundry Features: LaundryRoom
- Appliances: Dishwasher,Microwave,Refrigerator,Dryer,Washer
Agent info
- Agent name: Jimmy Heckenberg
- Agent MLS: CLW-C107071
- Agent email: JimmyHeck@HRGestates.com
- Agent officephone: 310-724-7100
- Agent direct phone: 310-650-1116
Miscellaneous
- List Office Name: Rodeo Realty
