


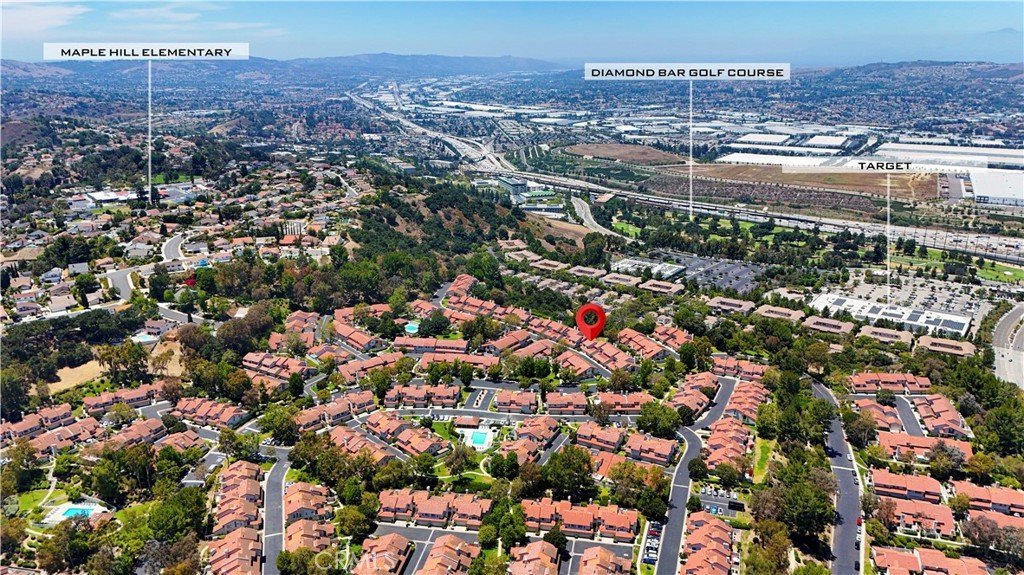
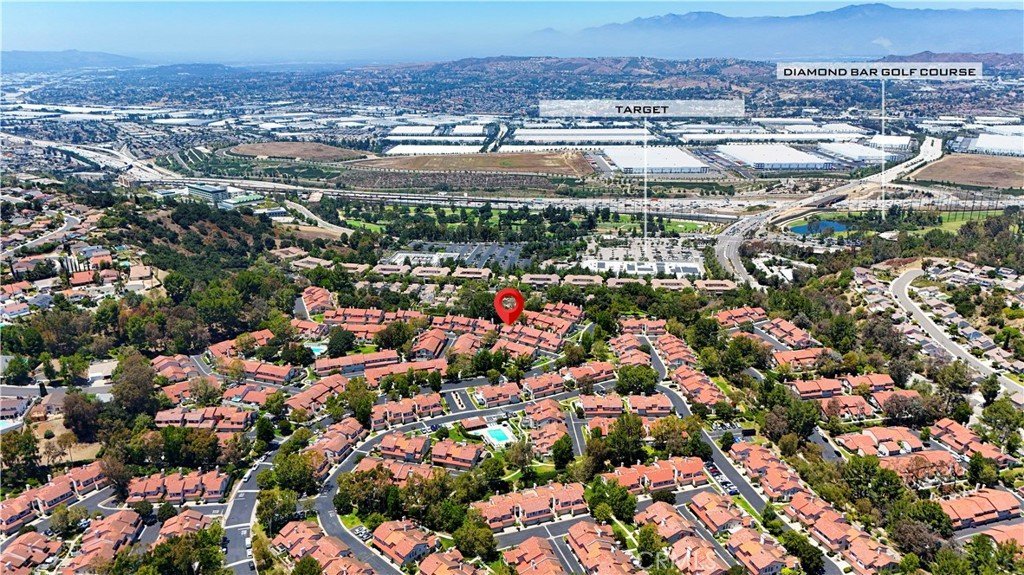
22811 Chardonnay, Diamond Bar, CA, US, 91765
22811 Chardonnay, Diamond Bar, CA, US, 91765
$880,000
Request infoBasics
- Date added: Added 2 months ago
- Category: Residential
- Type: Townhouse
- Status: Active
- Bedrooms: 3
- Bathrooms: 3
- Area: 1506 sq ft
- Lot size: 166078, 166078 sq ft
- Year built: 1984
- View: Neighborhood
- County: Los Angeles
- MLS ID: OC26143802
Description
-
Description:
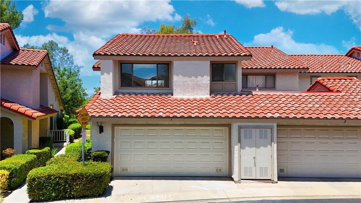
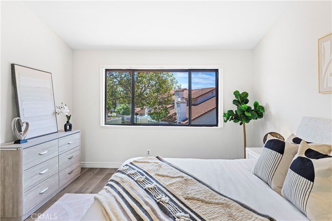
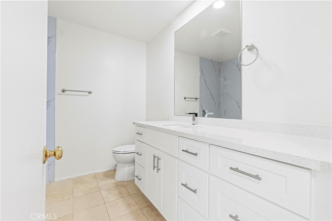
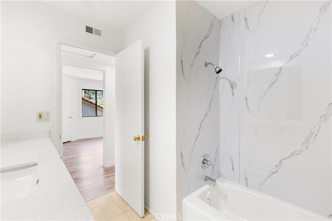
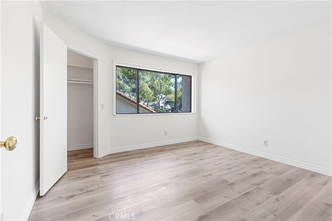
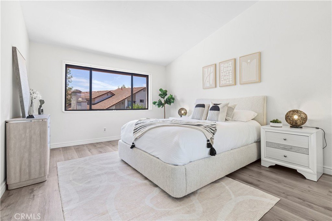
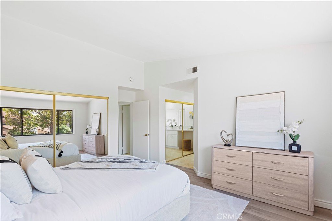
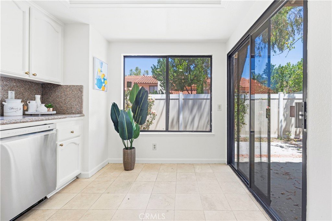
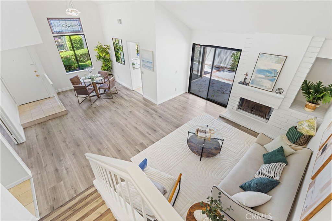
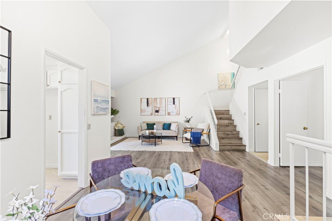
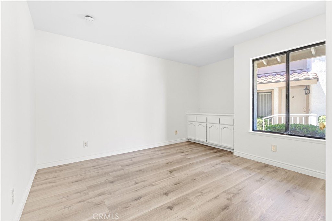
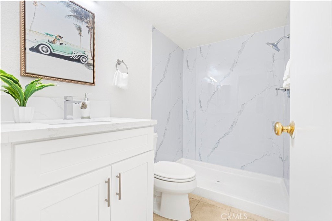
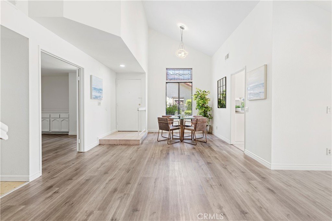
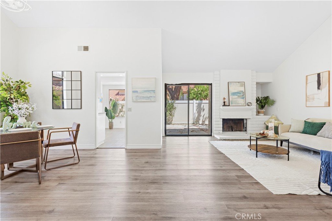
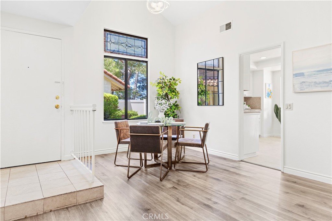
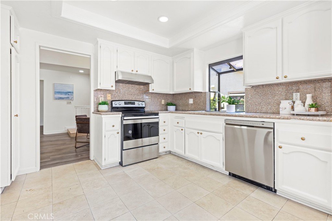
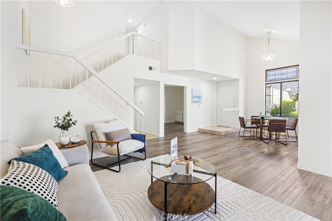
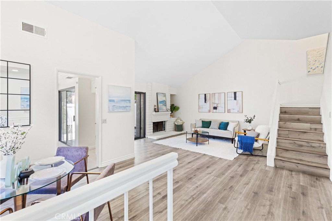
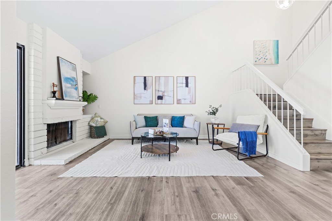
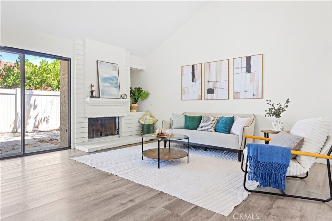
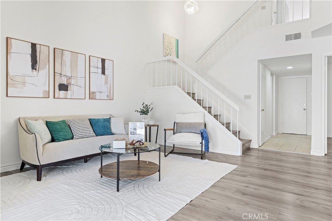
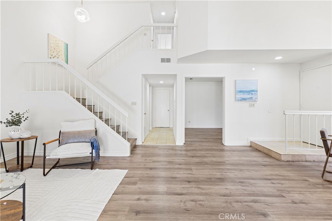
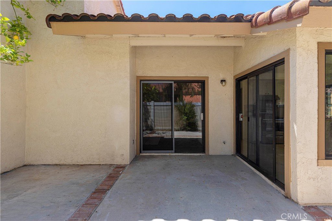
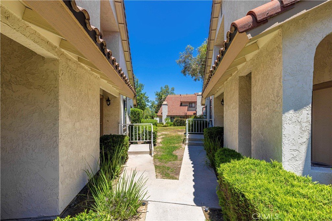
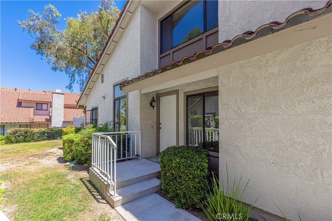
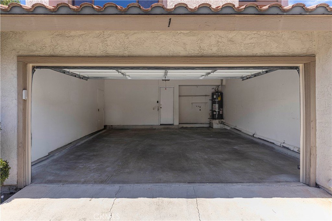
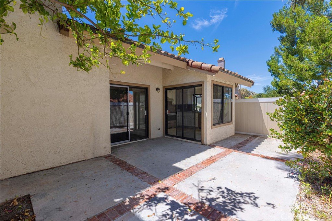
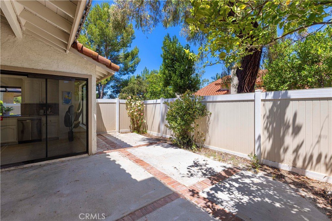
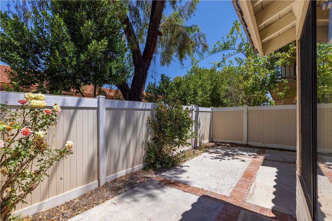
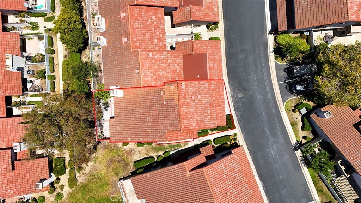
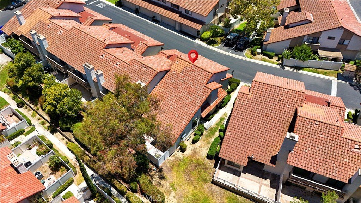
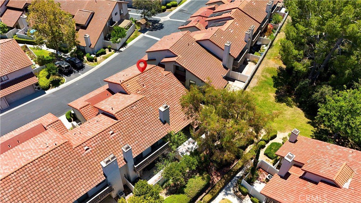
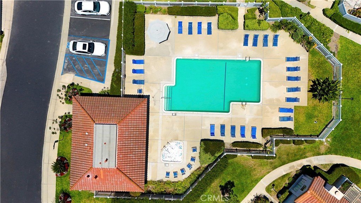
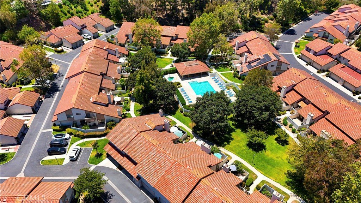
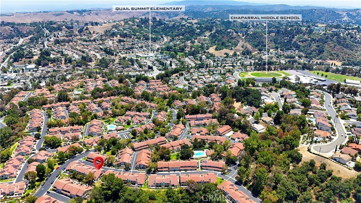
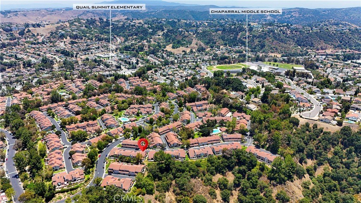
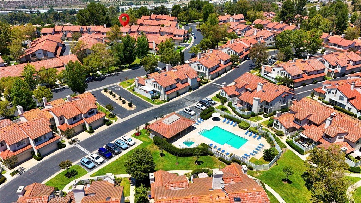
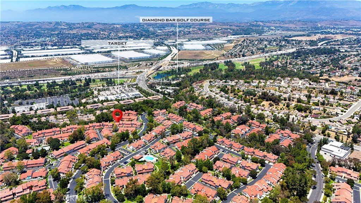
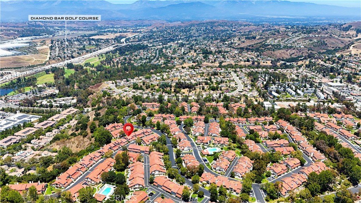
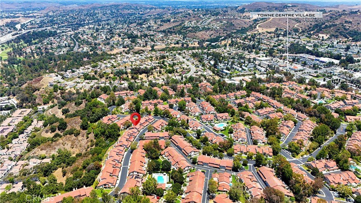
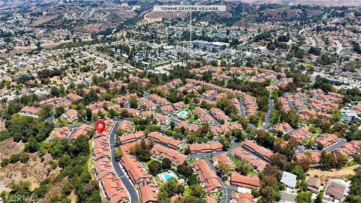
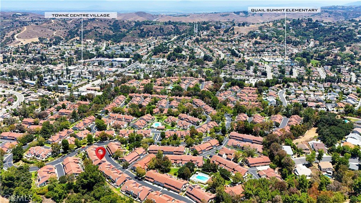
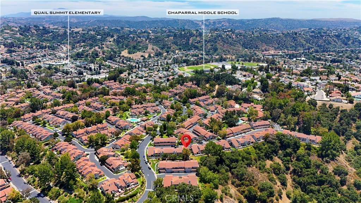
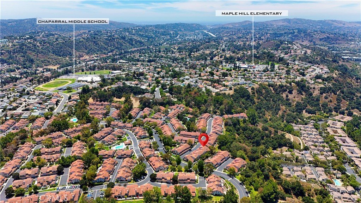
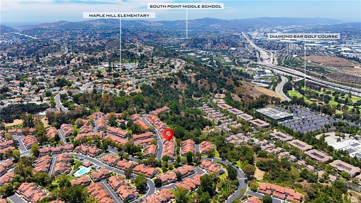
Located in the desirable Diamond Bar community, this 3-bedroom, 3-bath townhouse offers approximately 1,506 square feet of living space with a functional multi-level layout. The home features a bright interior with cathedral ceilings, a fireplace, dining area, central air, and an attached 2-car garage. Situated in a quiet suburban neighborhood with community amenities including a pool, the property offers convenient access to local schools, shopping, parks, and major freeways.
Show all description
Location
- Directions: From central Diamond Bar, head toward the residential area near Chardonnay Drive. Use local streets to reach Chardonnay Dr, then continue to 22811 Chardonnay Dr.
- Lot Size Acres: 3.8126 acres
Building Details
- Structure Type: House
- Water Source: Public
- Lot Features: ZeroToOneUnitAcre
- Sewer: PublicSewer
- Common Walls: NoCommonWalls
- Garage Spaces: 2
- Levels: Two
Amenities & Features
- Pool Features: Association
- Spa Features: Association
- Parking Total: 2
- Roof: SpanishTile
- Association Amenities: Pool,SpaHotTub,Trash,Water
- Cooling: CentralAir
- Door Features: DoubleDoorEntry
- Fireplace Features: LivingRoom
- Heating: Central
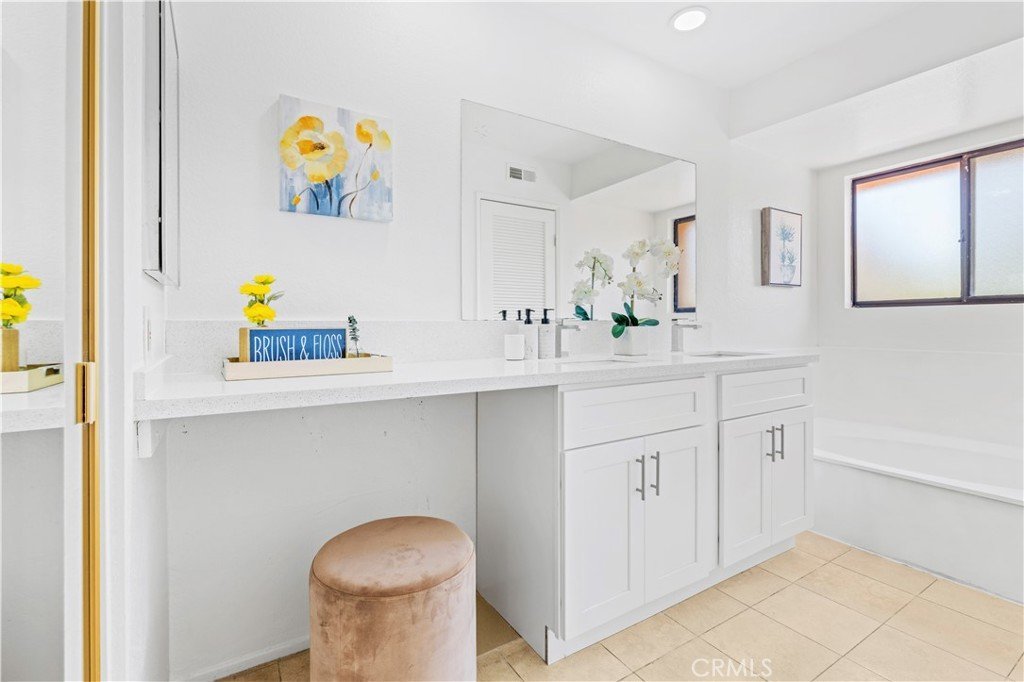
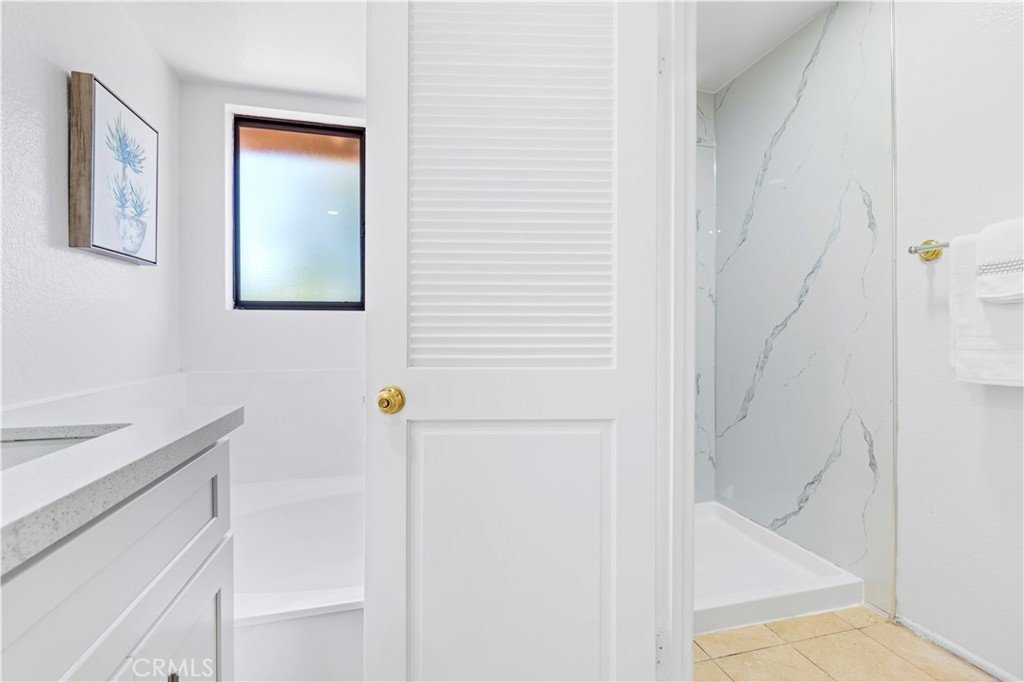
- Interior Features: OpenFloorplan, QuartzCounters, MainLevelPrimary, PrimarySuite
- Laundry Features: InGarage
- Appliances: Dishwasher,ElectricRange,GasWaterHeater,WaterHeater
Nearby Schools
- High School District: Walnut Valley Unified
Expenses, Fees & Taxes
- Association Fee: $300
Agent info
- Agent name: Christine Li
- Agent MLS: OCLICHRIS
- Agent email: Christine.Harvest@gmail.com
- Agent officephone: 855-450-0442
Miscellaneous
- Association Fee Frequency: Monthly
- List Office Name: Real Broker
- Listing Terms: Cash,CashToNewLoan
- Common Interest: None
- Community Features: StreetLights,Sidewalks
- Attribution Contact: 310-985-9956
Ask an Agent About This Home
Powered by Estatik
