

22812 Hilton Head 43, Diamond Bar, CA, US, 91765
22812 Hilton Head 43, Diamond Bar, CA, US, 91765Basics
- Date added: Added 2 months ago
- Category: Residential
- Type: Condominium
- Status: Active
- Bedrooms: 1
- Bathrooms: 1
- Area: 687 sq ft
- Lot size: 141575, 141575 sq ft
- Year built: 1981
- Property Condition: Turnkey
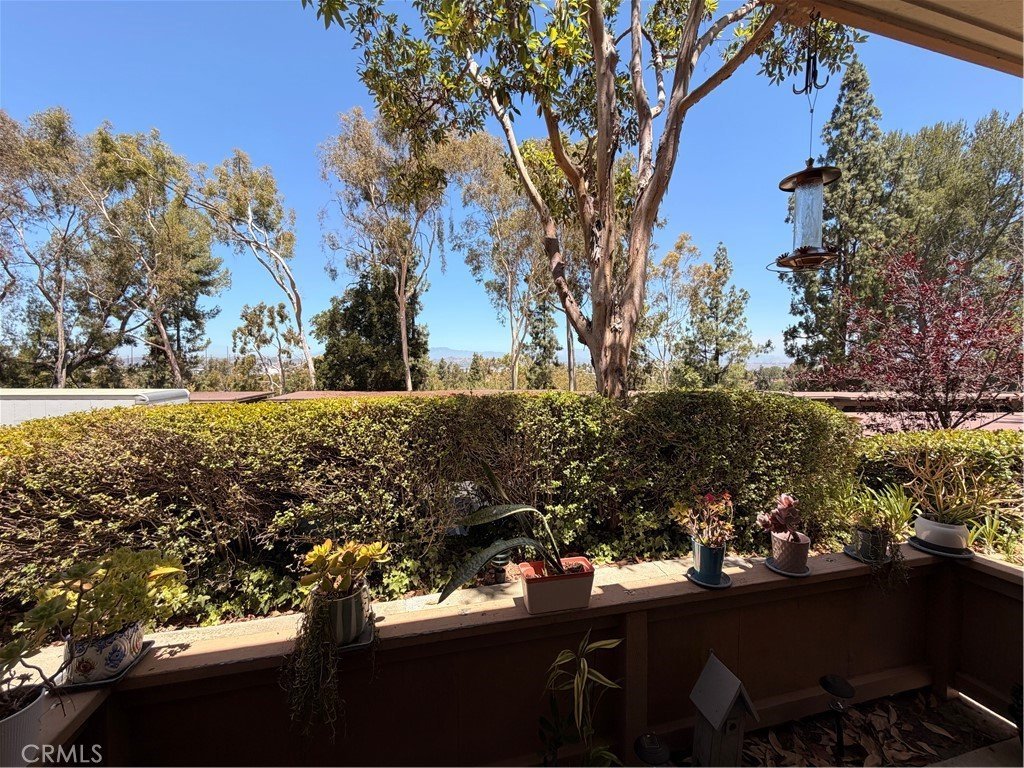
- View: Mountains
- County: Los Angeles
- MLS ID: PW26131685
Description
-
Description:
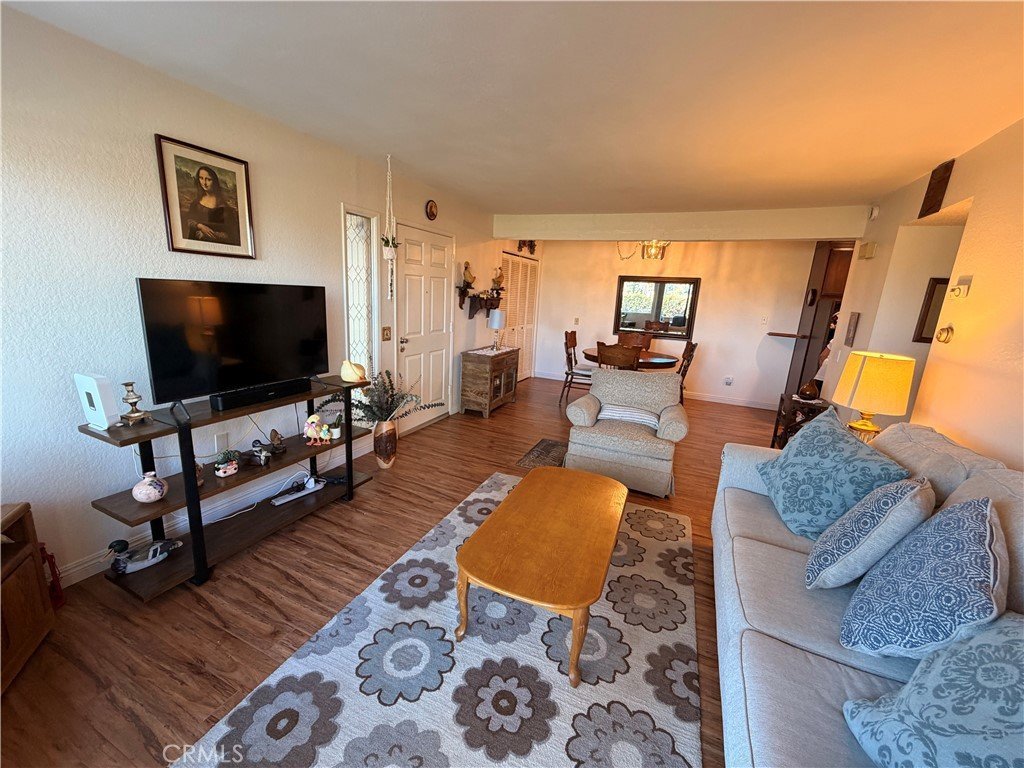
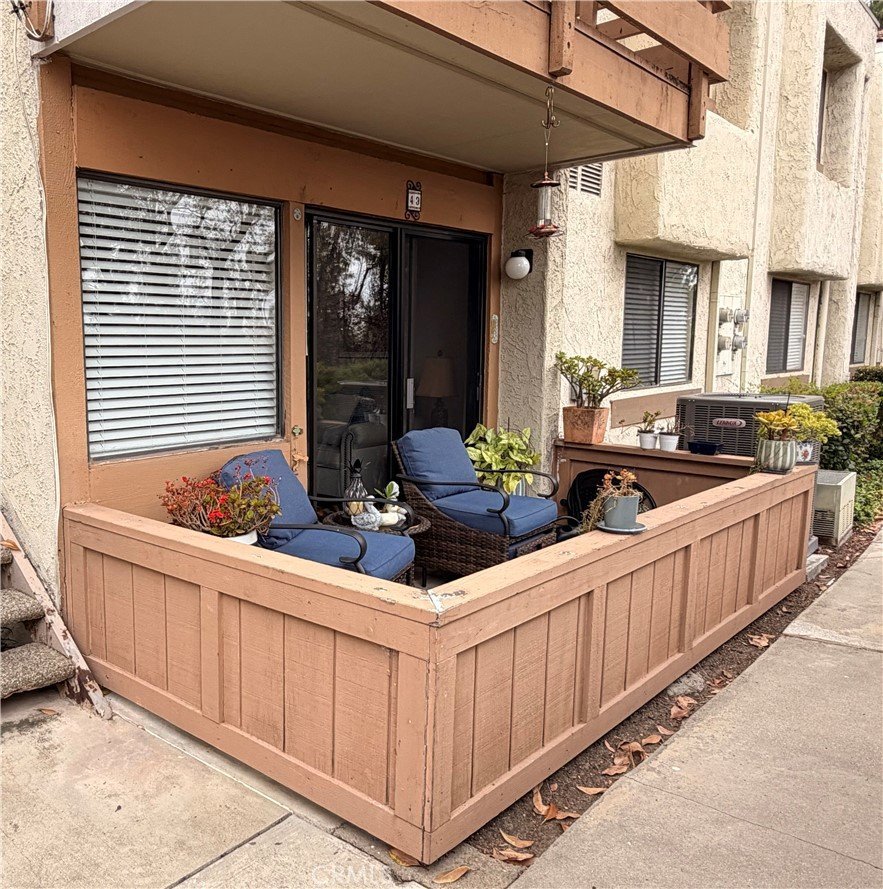
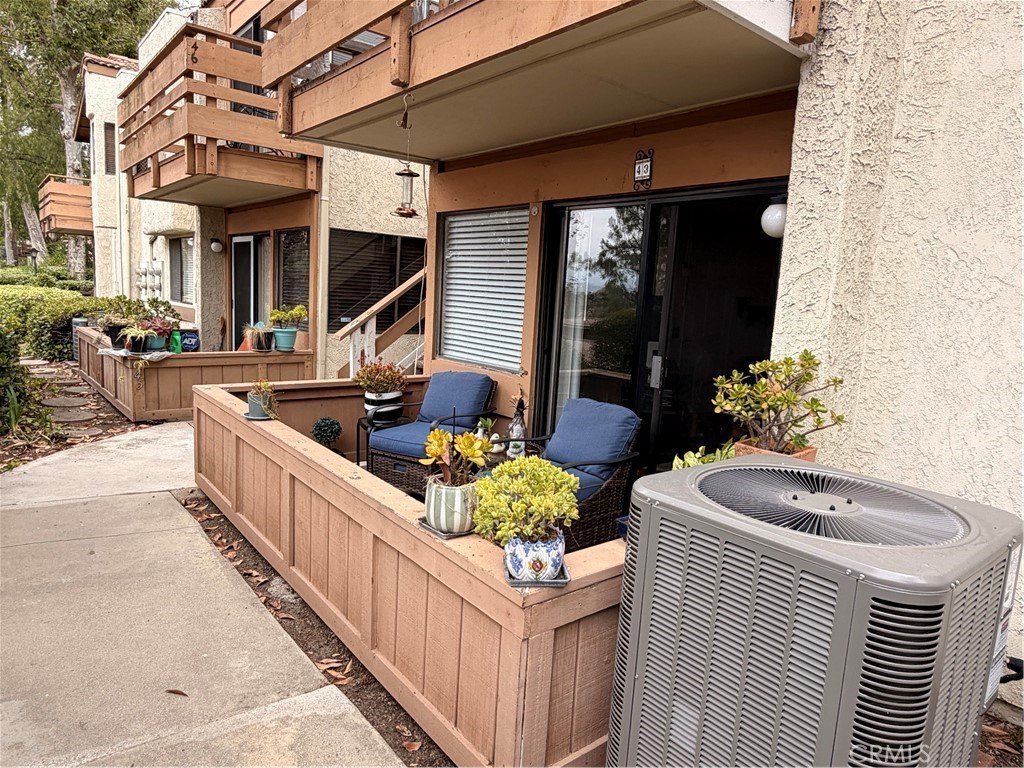
Private lower-level end-unit (#43)1-bedroom condo with a bright, open floor plan. The living room, dining area, and kitchen flow together nicely, creating a comfortable and functional living space.
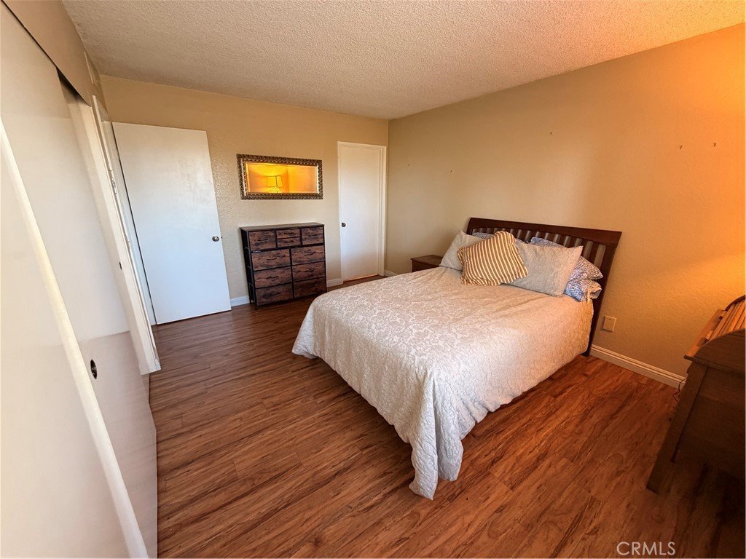
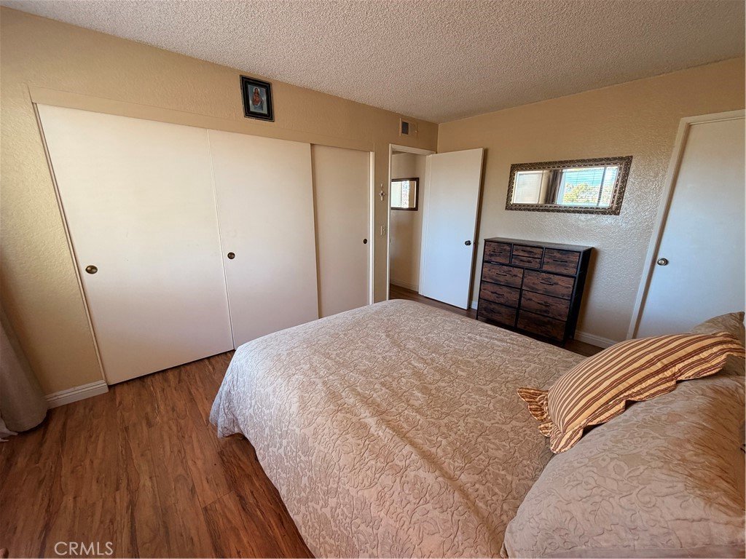
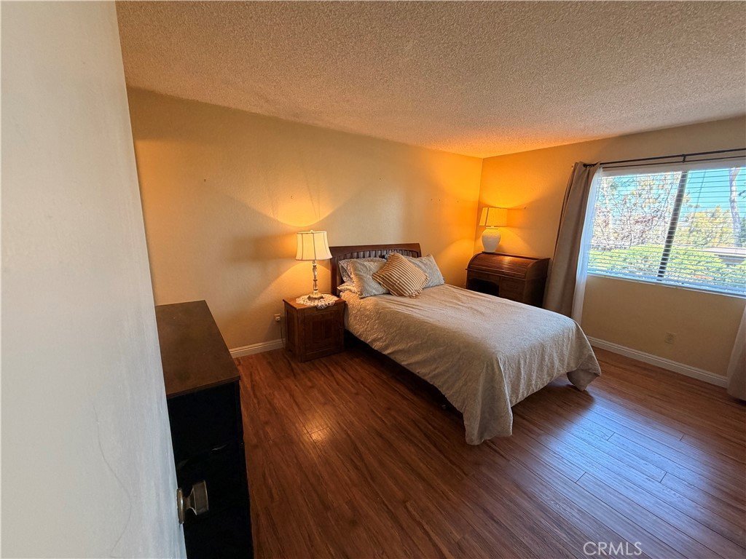
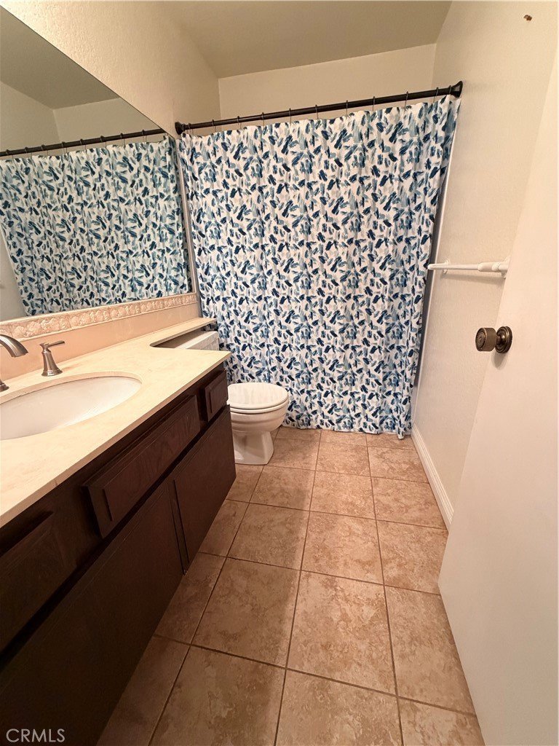
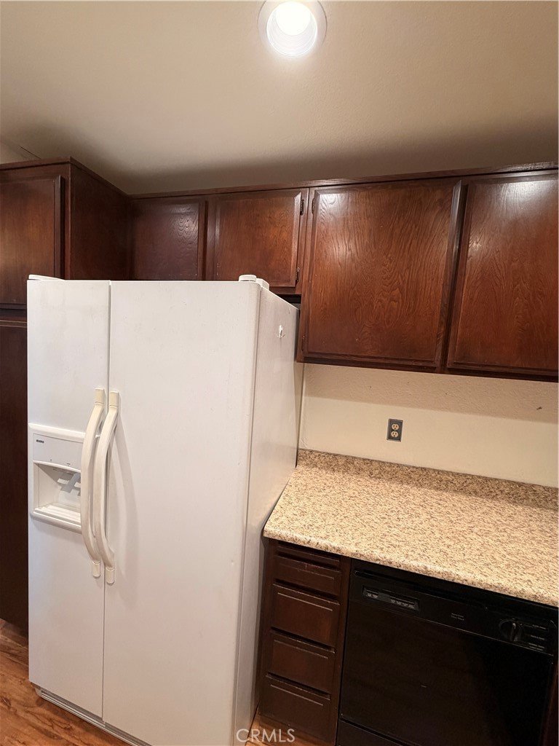
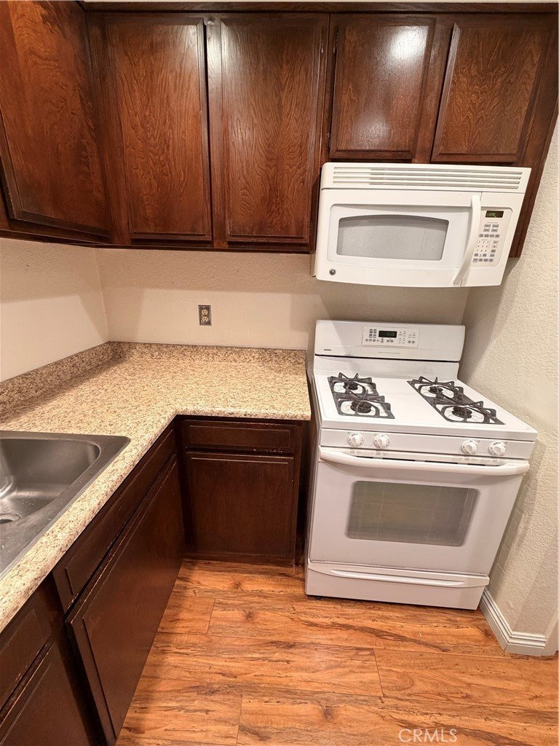
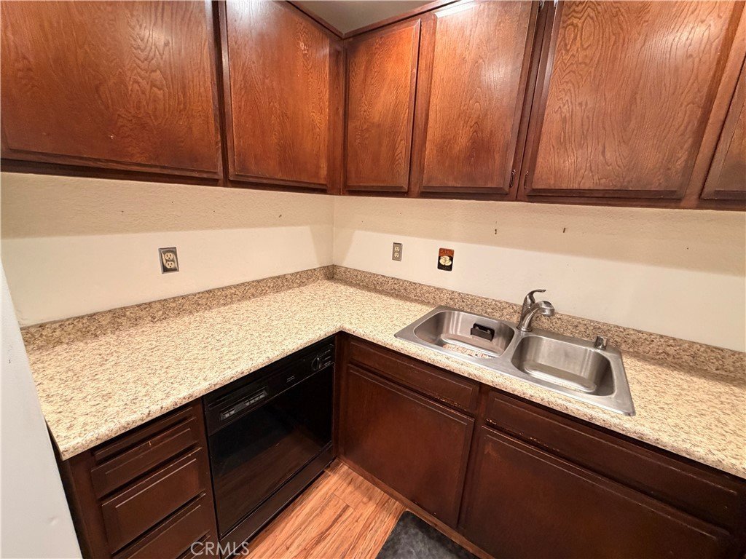
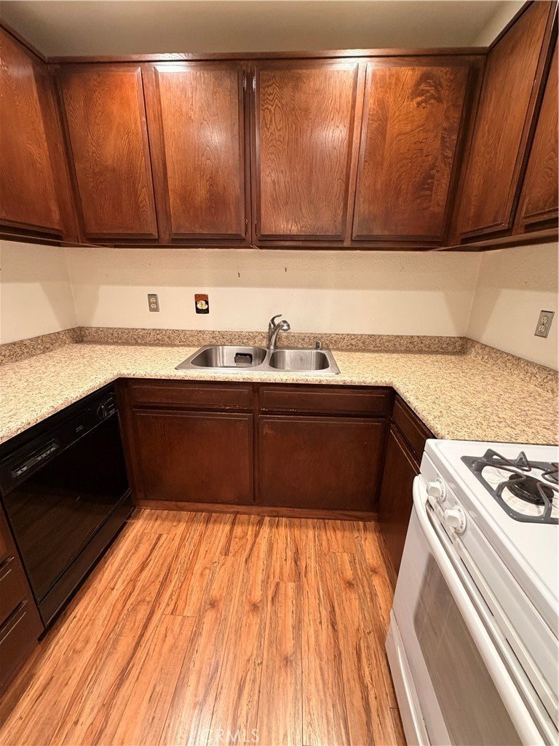
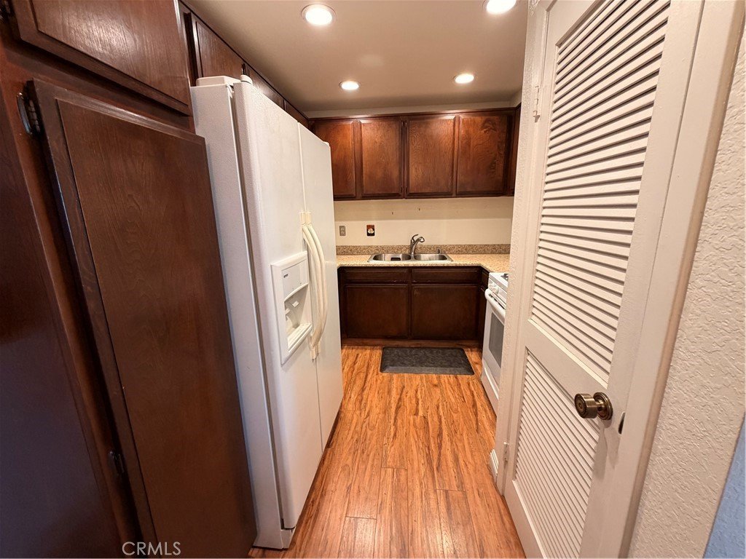
The kitchen features stained cabinetry, formica countertops, a pantry, a range with hood, and a microwave. Luxury vinyl plank flooring runs throughout the main living area and bedroom, with tile flooring in the kitchen and bathroom. The living room is filled with natural light from sliding glass doors that open to a private balcony with mountain views.
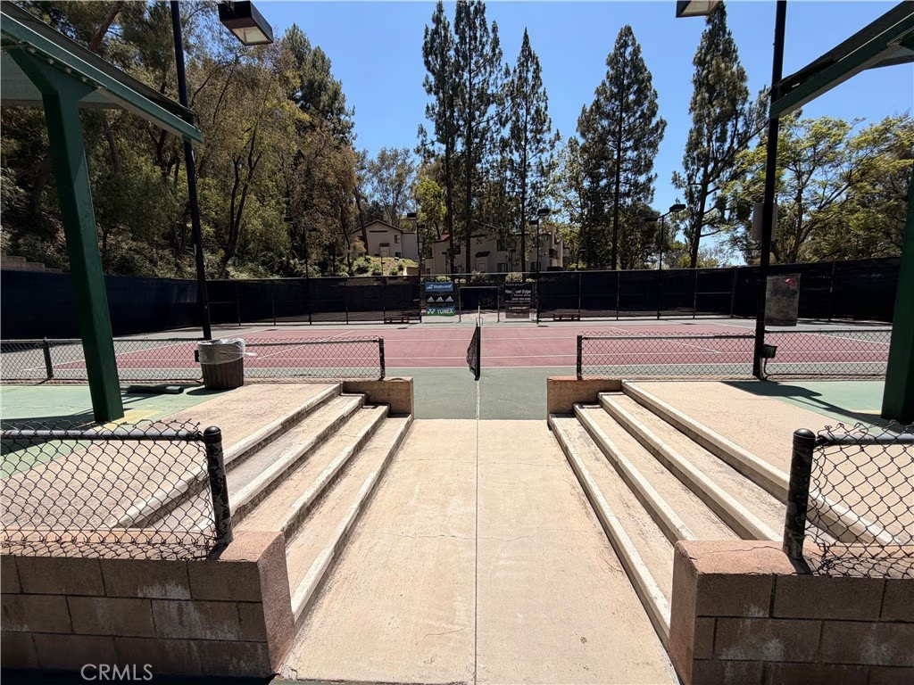
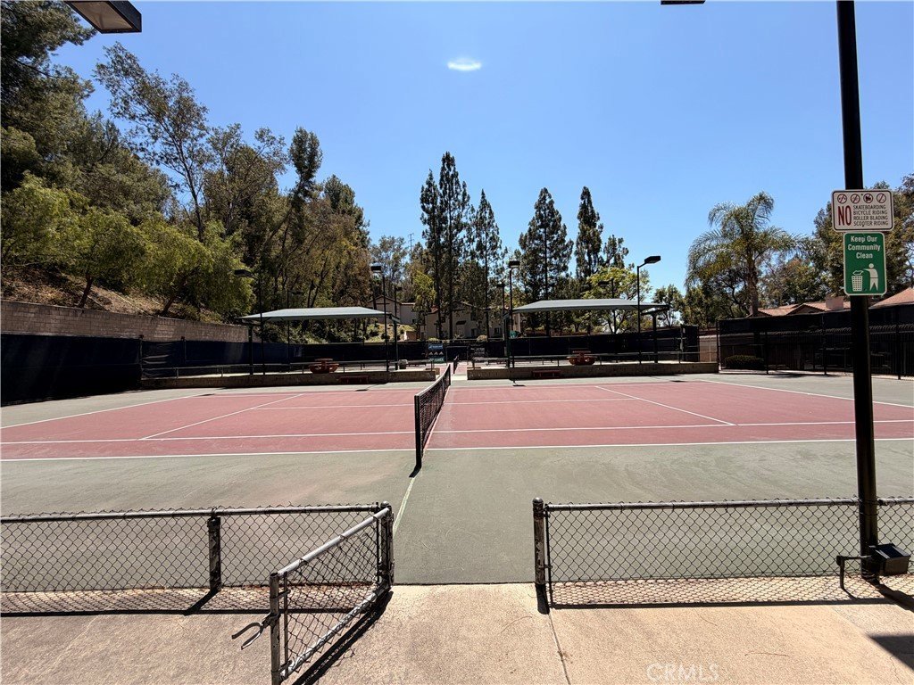
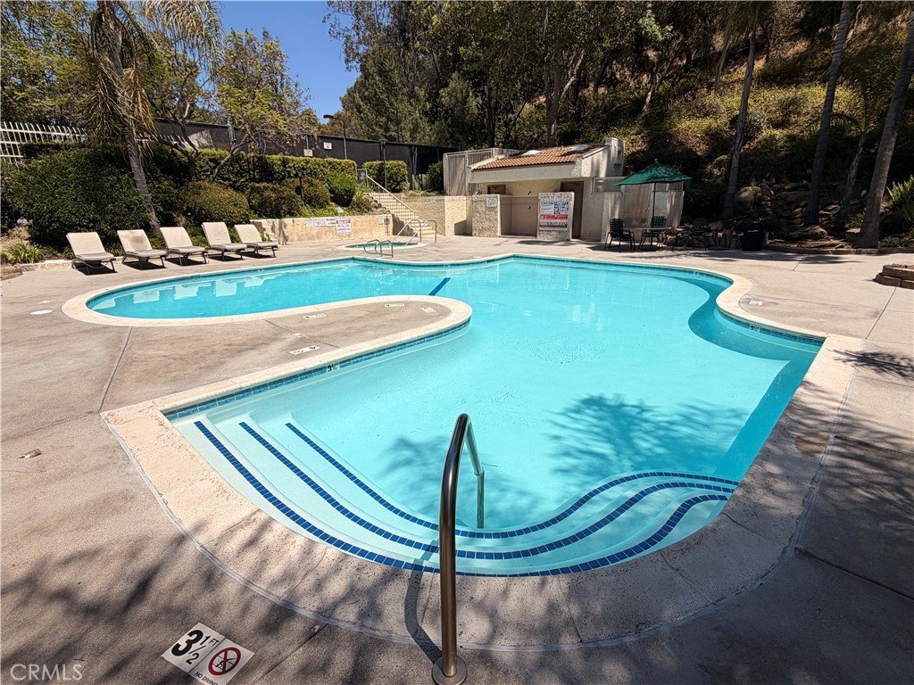
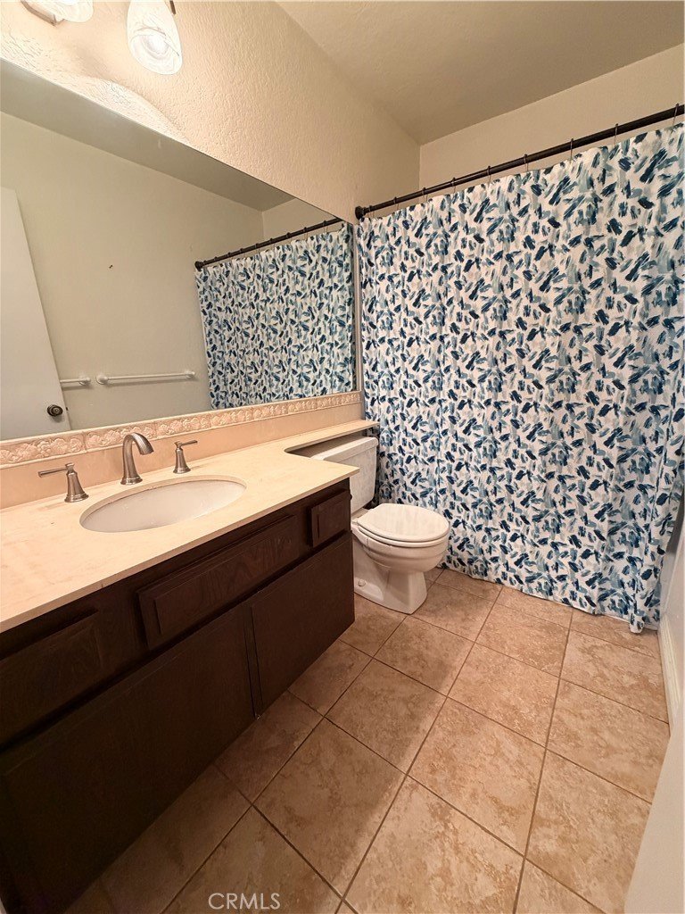
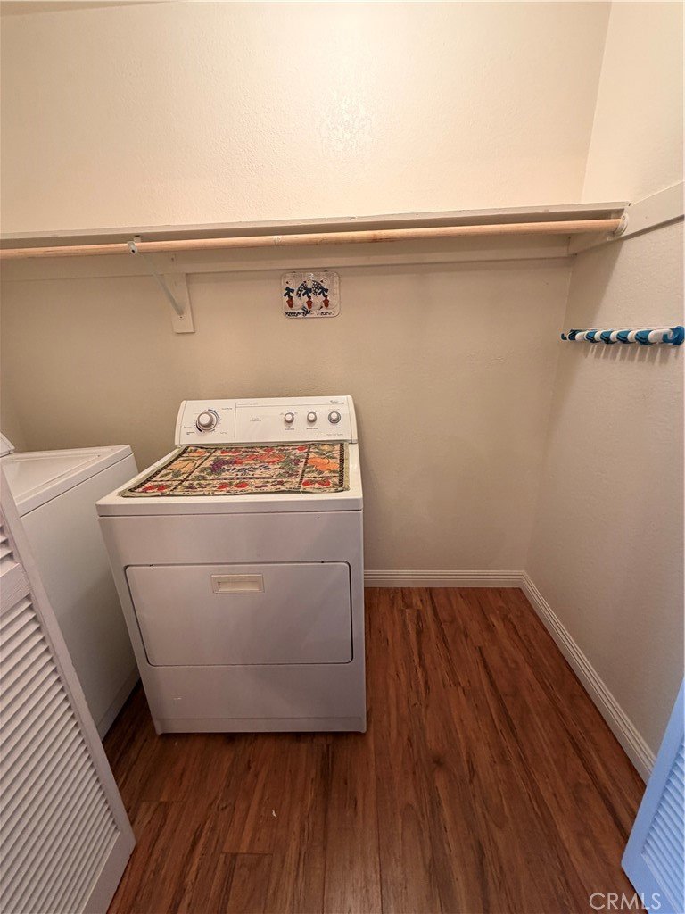
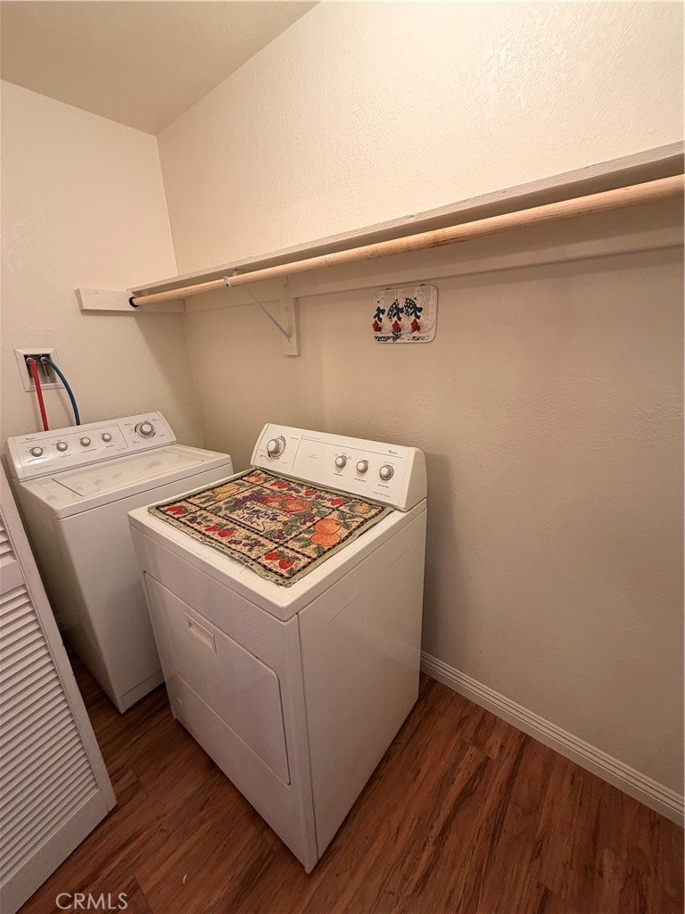
The spacious bedroom offers abundant closet space, including built-in linen shelves. The full bathroom includes a vanity and updated fixtures. A washer and dryer are conveniently located in a large closet off the dining area with folding doors. The home also includes central air and heat. Includes: Washer/Dryer/Refrigerator. You’ll have two assigned covered parking spaces and the peace of mind of a 24-hour guard-gated entrance. The community offers a clubhouse, three pools, and four tennis courts. This property is close to Fwy 60/57/71, Target, Home Goods, Kohl's, Staples, H Mart, Albertsons; Sycamore Canyon Park and across the street from Diamond Bar Golf Course; short driving distance to the Diamond Bar Public Library, Cal Poly Pomona, Mt. San Antonio College, and plenty of shops and restaurants to satisfy your needs. Complex is FHA and VA approved.
Show all description
Location
- Directions: See Office/MLS - Private Remarks.
- Lot Size Acres: 3.2501 acres
Building Details
- Structure Type: House
- Architectural Style: Traditional
- Lot Features: SprinklersInFront,Landscaped,NearPark,Paved,SprinklersTimer
- Sewer: PublicSewer
- Common Walls: TwoCommonWallsOrMore
- Construction Materials: Stucco
- Foundation Details: Slab
- Garage Spaces: 0
- Levels: One
- Other Structures: TennisCourts
- Floor covering: Laminate
Amenities & Features
- Pool Features: Community, Fenced, Heated, Association
- Parking Features: Assigned, Asphalt, Covered, Carport, DetachedCarport, CommunityStructure
- Security Features: CarbonMonoxideDetectors, FireDetectionSystem, GatedWithAttendant, TwentyFourHourSecurity, SmokeDetectors
- Patio & Porch Features: Covered,Patio
- Spa Features: Association,Community,Heated
- Accessibility Features: Parking
- Parking Total: 2
- Roof: Composition,CommonRoof
- Association Amenities: Clubhouse,Pool,Guard,SpaHotTub,Security,TennisCourts,Trash,Water
- Utilities: ElectricityAvailable,SewerAvailable,WaterAvailable
- Window Features: Blinds,Screens
- Cooling: CentralAir
- Door Features: SlidingDoors
- Electric: ElectricityOnProperty
- Exterior Features: Lighting
- Fireplace Features: None
- Heating: Central
- Interior Features: LaminateCounters, OpenFloorplan, Pantry, RecessedLighting, Unfurnished, AllBedroomsDown, WalkInClosets
- Laundry Features: LaundryCloset
- Appliances: Dishwasher,Disposal,GasOven,GasWaterHeater,Microwave,Refrigerator,RangeHood,Dryer,Washer
Nearby Schools
- High School District: Pomona Unified
Expenses, Fees & Taxes
- Association Fee: $643
Agent info
- Agent name: Paul Segat
- Agent MLS: PWSEGAPAU
- Agent email: serraphim05@gmail.com
- Agent officephone: 714-333-8634
Miscellaneous
- Association Fee Frequency: Monthly
- List Office Name: Paul Segat, Broker
- Listing Terms: Conventional,FHA,VaLoan
- Common Interest: Condominium
- Community Features: Curbs,StreetLights,Sidewalks,Park,Pool
- Direction Faces: East
- Attribution Contact: 714-333-8634
