

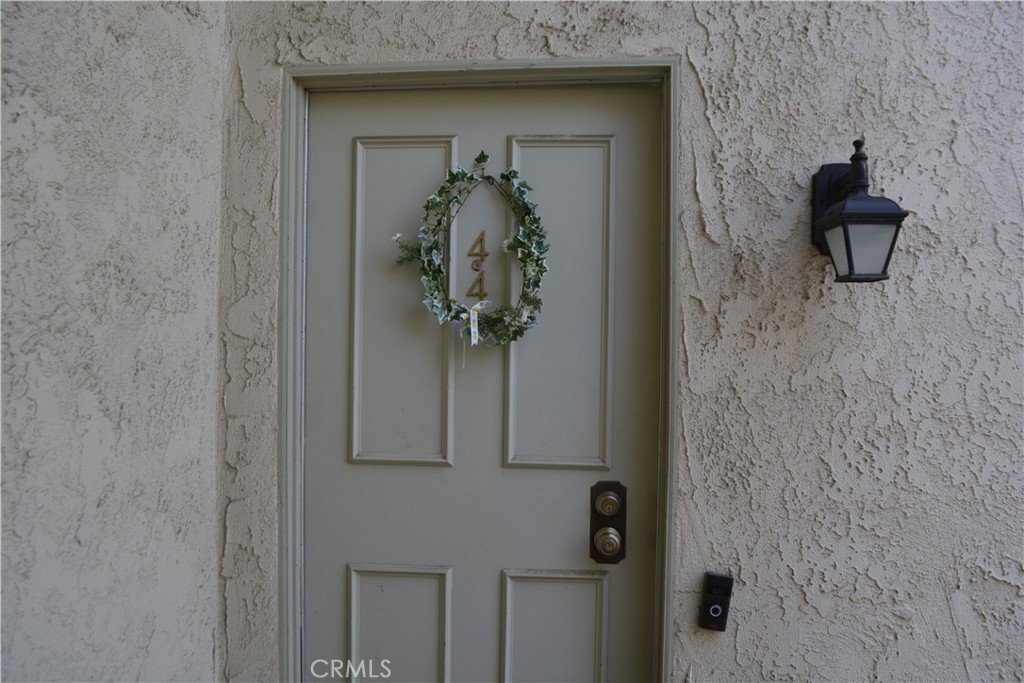






22812 Hilton Head 44, Diamond Bar, CA, US, 91765
22812 Hilton Head 44, Diamond Bar, CA, US, 91765Basics
- Date added: Added 7 months ago
- Category: Residential
- Type: Condominium
- Status: Active
- Bedrooms: 1
- Bathrooms: 1
- Area: 687 sq ft
- Lot size: 141575, 141575 sq ft
- Year built: 1981
- Property Condition: AdditionsAlterations
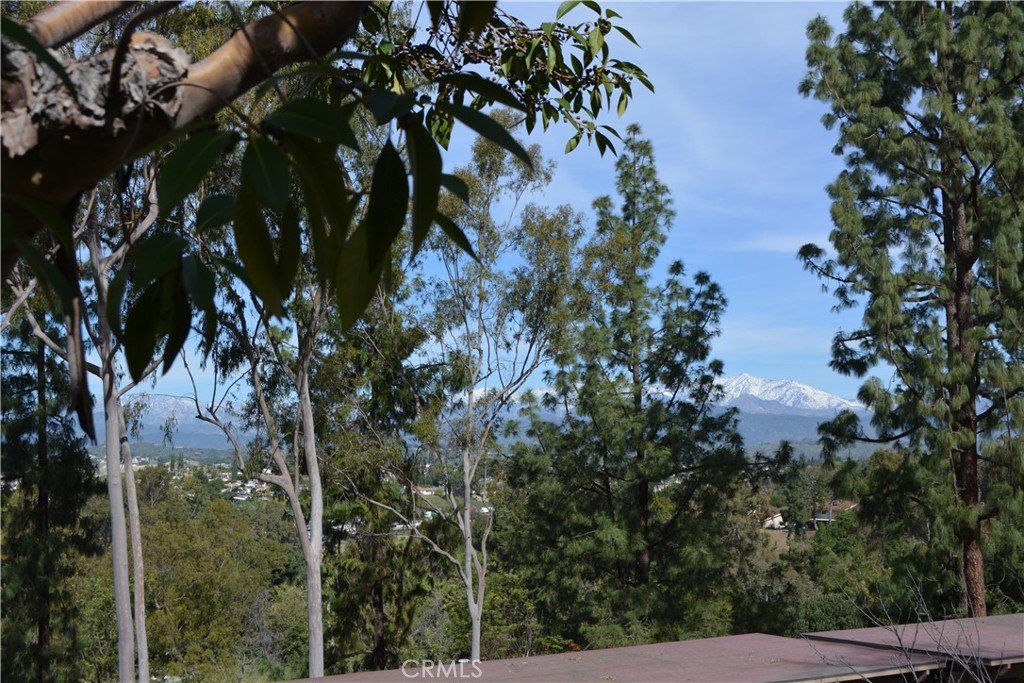
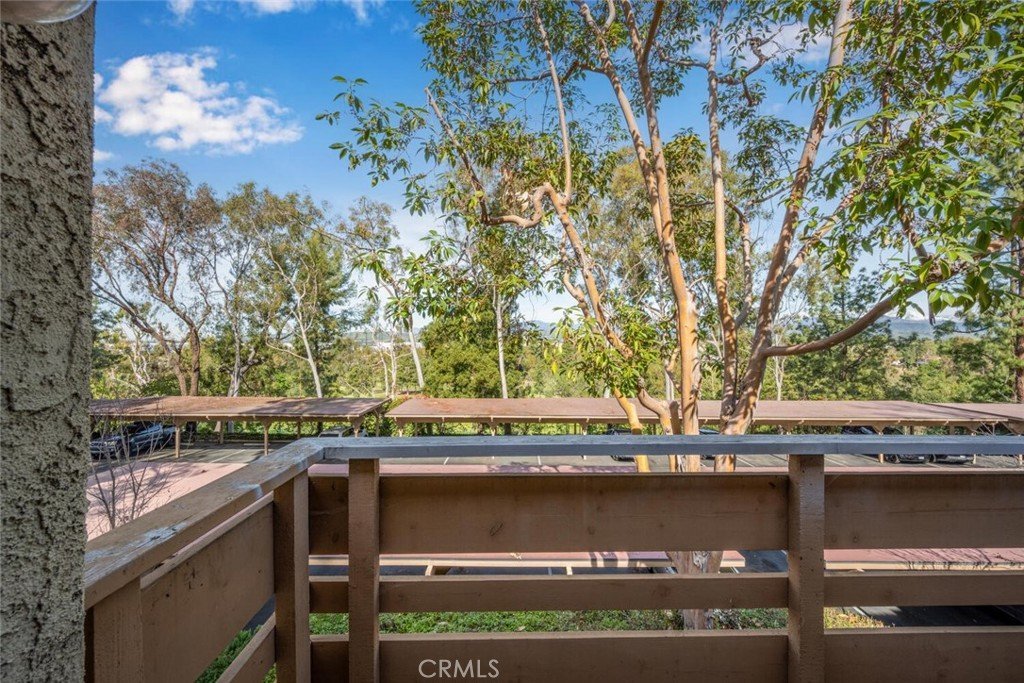
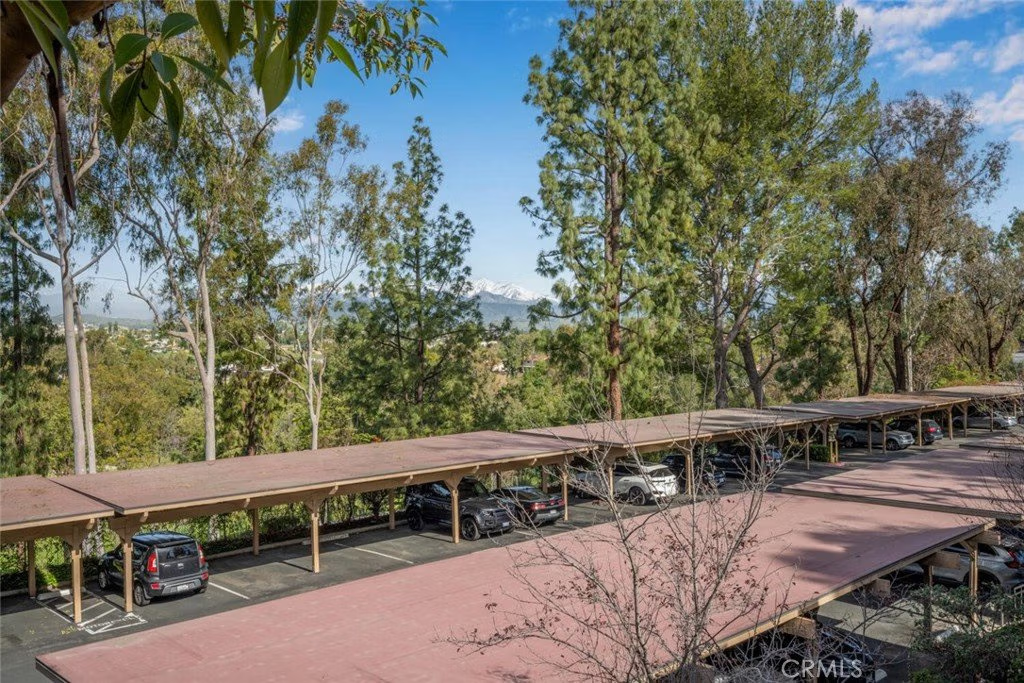
- View: GolfCourse,Mountains,TreesWoods
- County: Los Angeles
- MLS ID: OC26039839
Description
-
Description:
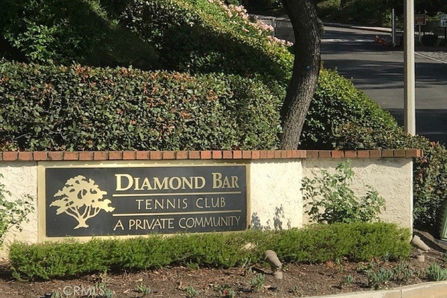
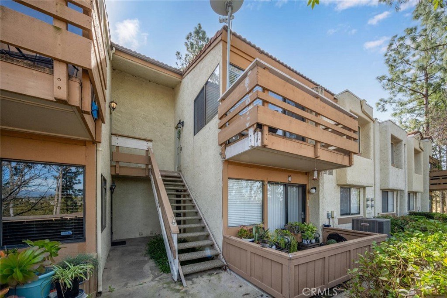
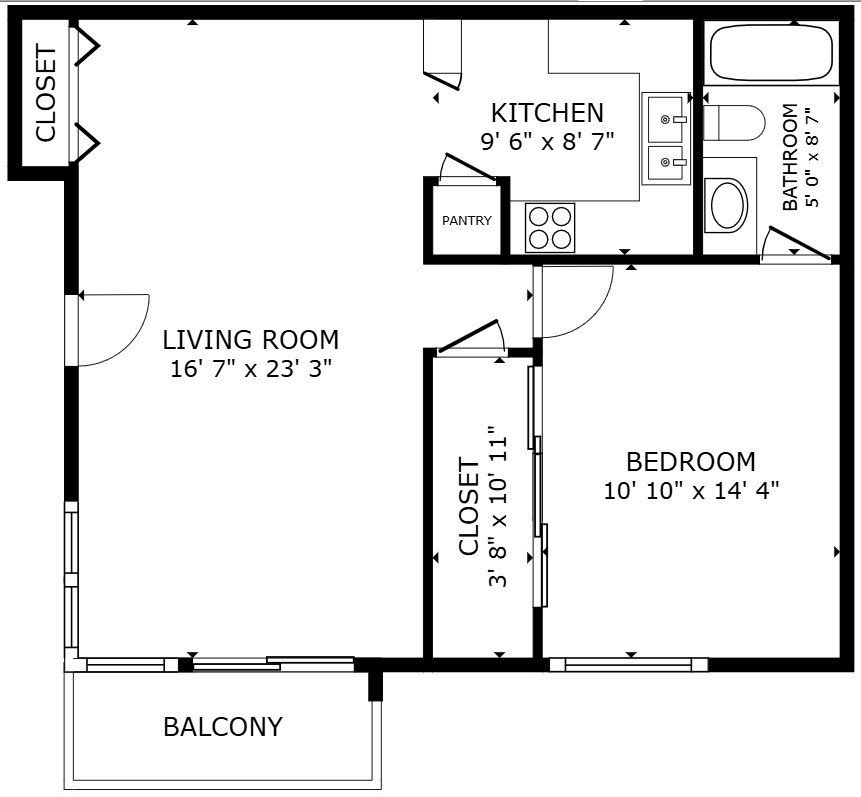
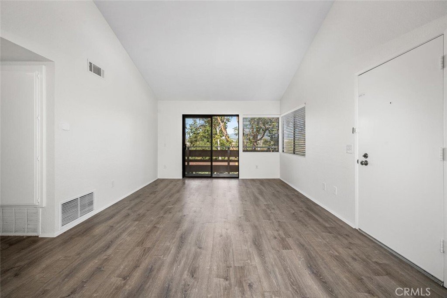
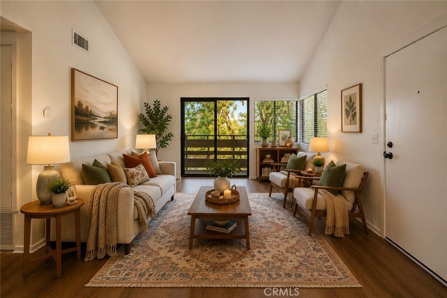
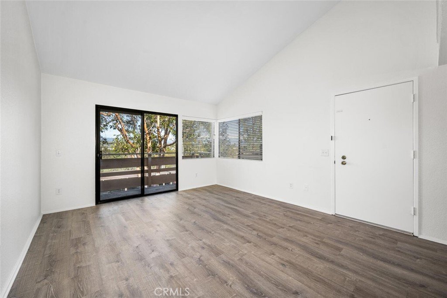
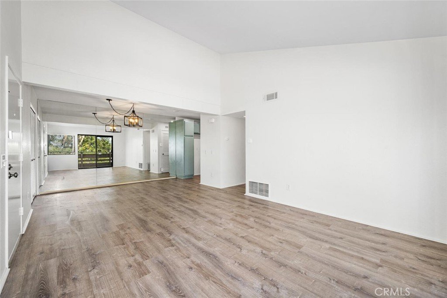
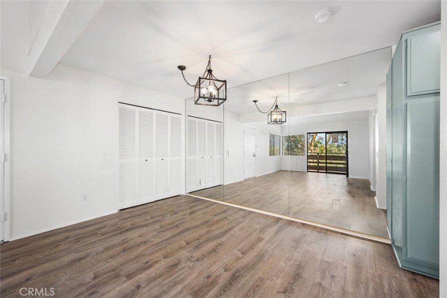
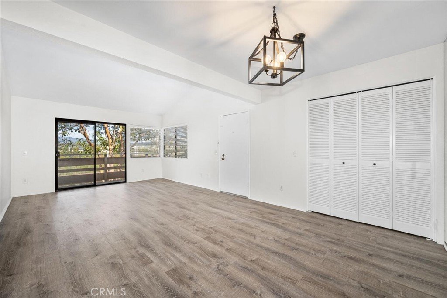
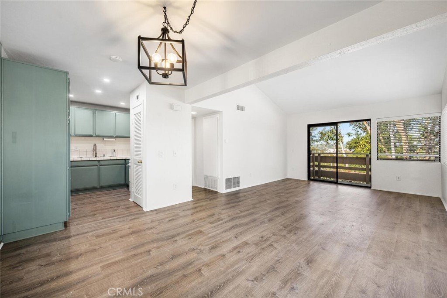
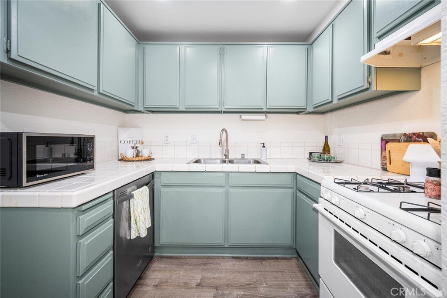
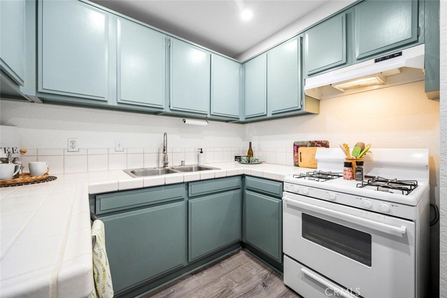
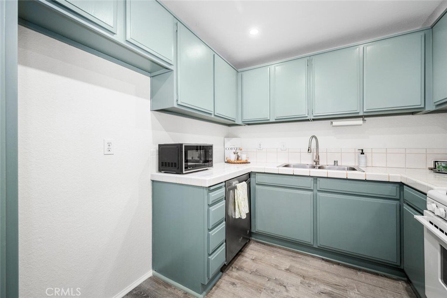
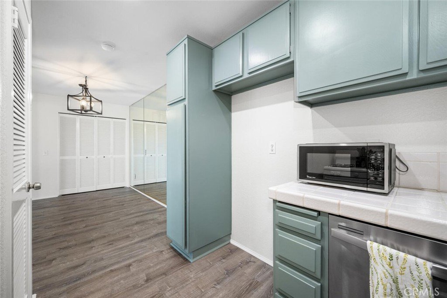
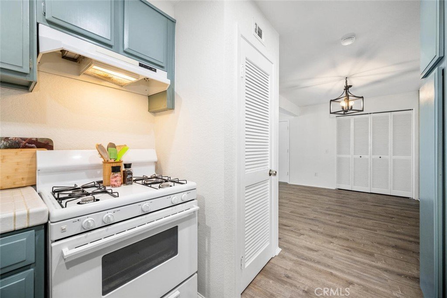
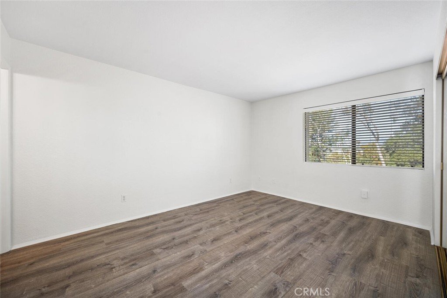
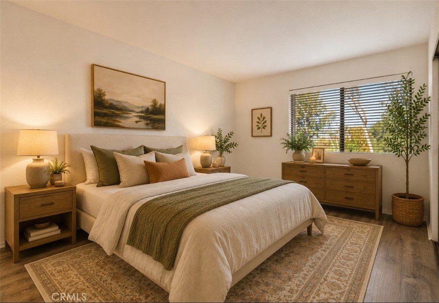
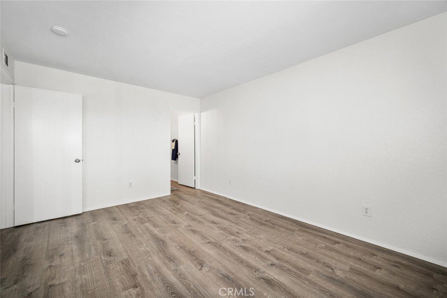
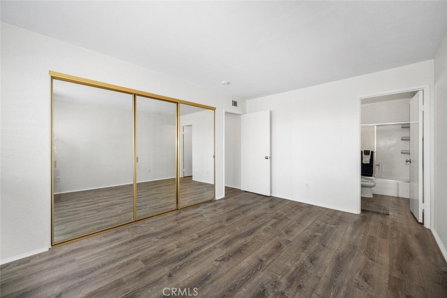
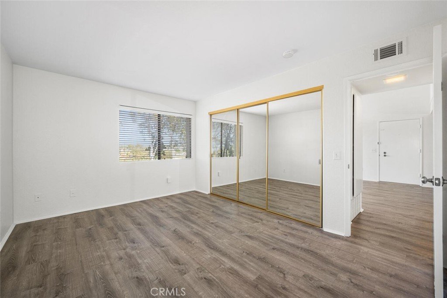
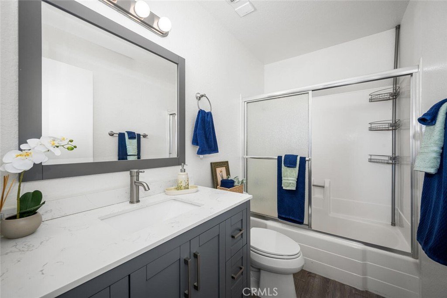
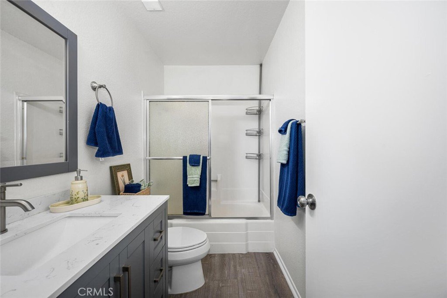
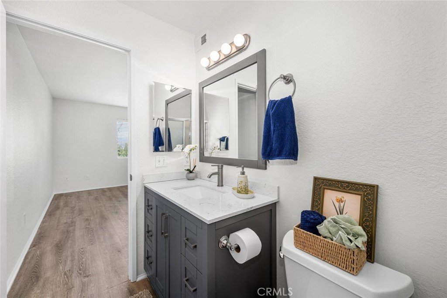
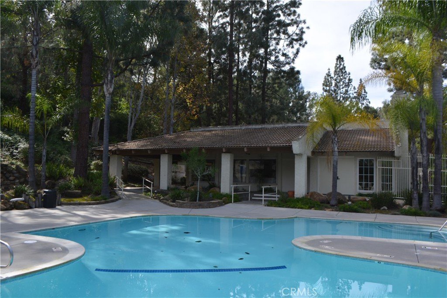
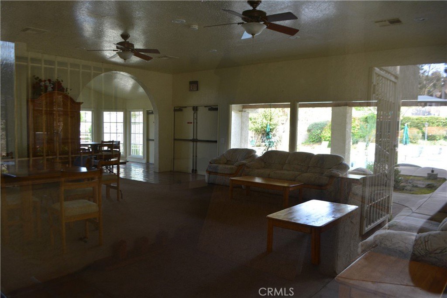
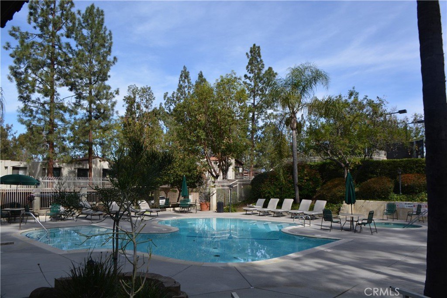
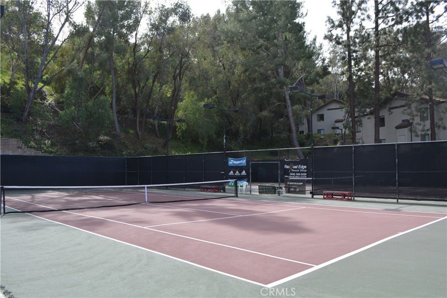
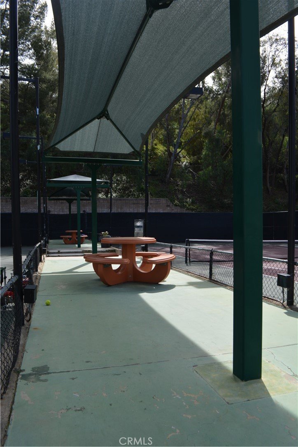
Memorial Day Sale! First Time Buyers! Home eligible for $10K in lender credits. Complex is also FHA and VA approved! Sellers offering buyer opportunity to pick appliances, ask for more details. Upper level, one bedroom condo that feels like a tree house with a view of the mountains. Freshly painted in a neutral color with vinyl plank flooring throughout the home, installed 2 years ago. Living room is full of light from corner windows with east facing views and a sliding door out to the balcony. Open floorplan with living room, dining area and kitchen adjacent. Kitchen features painted cabinets, tile counters, pantry, range with hood and microwave. Spacious bedroom also has tree and mountain views with abundant closet space including built in shelves for linens. Full bathroom features updated vanity and fixtures. Mirrored doors in bedroom and mirrored wall in dining room add openness and light making the spaces feel bigger. Laundry hookups are in the unit off the dining room in a spacious closet with slatted, folding doors. Consider stackable laundry units to maximize all the available storage space. Central air and heat. Electrical panel has been upgraded. Community has 3 pools, a clubhouse, and 4 tennis courts. Retail services are available next door off of Grand Ave. Home has two assigned parking spaces, one covered and one partially covered just at the bottom of the steps, #580 and #615. Close to CSU Cal Poly and Mt. San Antonio College.
Show all description
Location
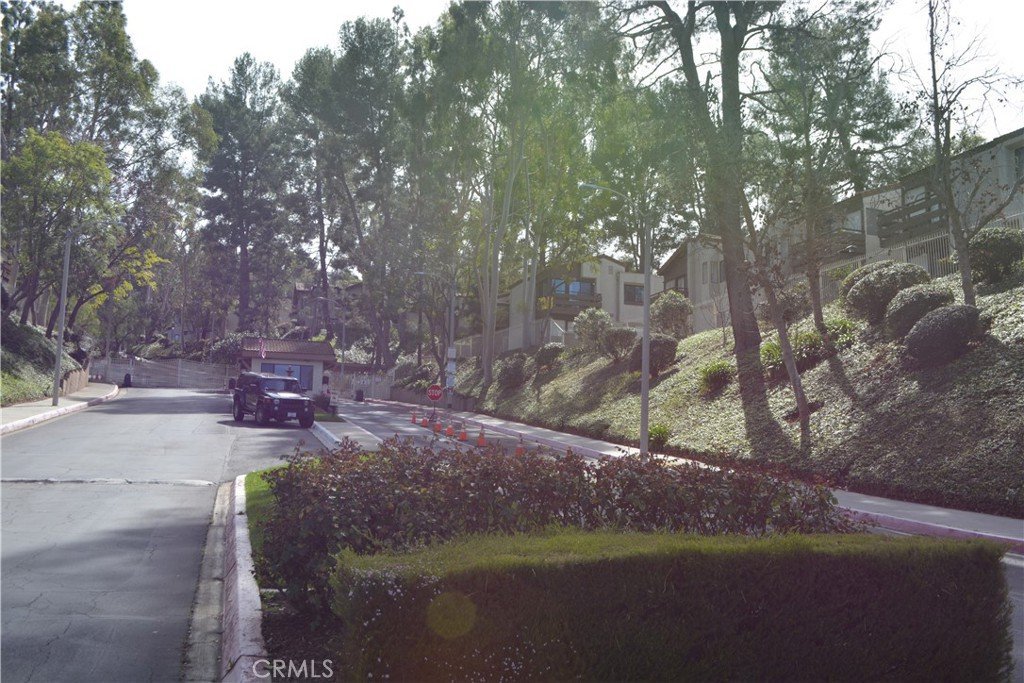
- Directions: East of Grand, make first right on Racquet Club Drive. After gate, first left and follow to 22812 building.
- Lot Size Acres: 3.2501 acres
Building Details
- Structure Type: House
- Water Source: Public
- Architectural Style: Modern
- Lot Features: NearPark
- Open Parking Spaces: 1
- Sewer: PublicSewer
- Common Walls: TwoCommonWallsOrMore,NoOneAbove
- Fencing: None
- Foundation Details: Slab
- Garage Spaces: 0
- Levels: One
- Floor covering: Vinyl
Amenities & Features
- Pool Features: Fenced, InGround, Association
- Parking Features: Assigned, Covered, DetachedCarport, OnSite
- Security Features: CarbonMonoxideDetectors, SecurityGate, GatedCommunity, GatedWithAttendant, TwentyFourHourSecurity, ResidentManager, SmokeDetectors
- Patio & Porch Features: None
- Spa Features: Association,Heated,InGround
- Parking Total: 2
- Roof: SpanishTile
- Association Amenities: BilliardRoom,Clubhouse,Management,Pickleball,Pool,SpaHotTub,TennisCourts
- Utilities: ElectricityConnected,NaturalGasConnected,SewerConnected,WaterConnected
- Window Features: Blinds
- Cooling: CentralAir
- Door Features: MirroredClosetDoors,SlidingDoors
- Electric: Standard
- Exterior Features: Lighting
- Fireplace Features: None
- Heating: Central,ForcedAir
- Interior Features: Balcony, CathedralCeilings, HighCeilings, OpenFloorplan, Pantry, Storage, TileCounters, Unfurnished, PrimarySuite
- Laundry Features: WasherHookup,ElectricDryerHookup,GasDryerHookup,Inside,LaundryCloset
- Appliances: Dishwasher,ElectricRange,Disposal,Microwave,RangeHood,WaterHeater
Nearby Schools
- Middle Or Junior School: Lorbeer
- Elementary School: Armstrong
- High School: Diamond Ranch
- High School District: Pomona Unified
Expenses, Fees & Taxes
- Association Fee: $643
Agent info
- Agent name: Barbara Adams
- Agent MLS: SADAMBAR
- Agent email: barbaraadams@firstteam.com
- Agent officephone: 714-964-3311
- Agent direct phone: 714-878-3022
Miscellaneous
- Association Fee Frequency: Monthly
- List Office Name: First Team Real Estate
- Listing Terms: Cash,Conventional,FHA,VaLoan
- Common Interest: Condominium
- Community Features: Curbs,StreetLights,Suburban,Sidewalks,Gated,Park
- Direction Faces: East
- Exclusions: Any staging materials.
- Inclusions: Microwave, dishwasher, range.
- Attribution Contact: 714-878-3022
