













22838 Epsilon Street, Woodland Hills, CA, US, 91364
22838 Epsilon Street, Woodland Hills, CA, US, 91364Basics
- Date added: Added 1 month ago
- Category: Residential
- Type: SingleFamilyResidence
- Status: Active
- Bedrooms: 4
- Bathrooms: 3
- Area: 2280 sq ft
- Lot size: 8081, 8081 sq ft
- Year built: 1956
- Property Condition: UpdatedRemodeled,Turnkey
- View: CityLights,Mountains,Neighborhood,TreesWoods
- Zoning: LARS
- County: Los Angeles
- MLS ID: SR26144743
Description
-
Description:
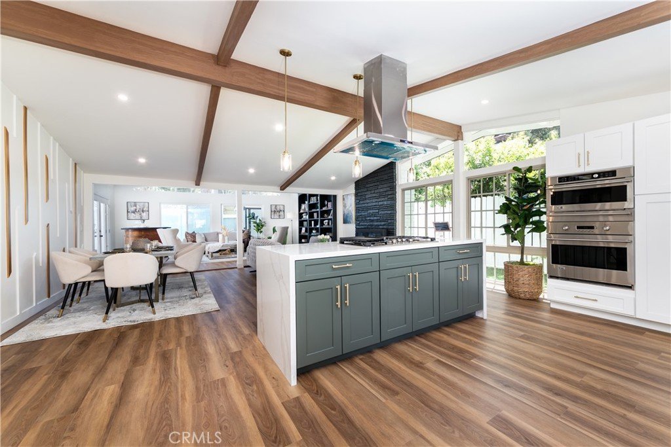
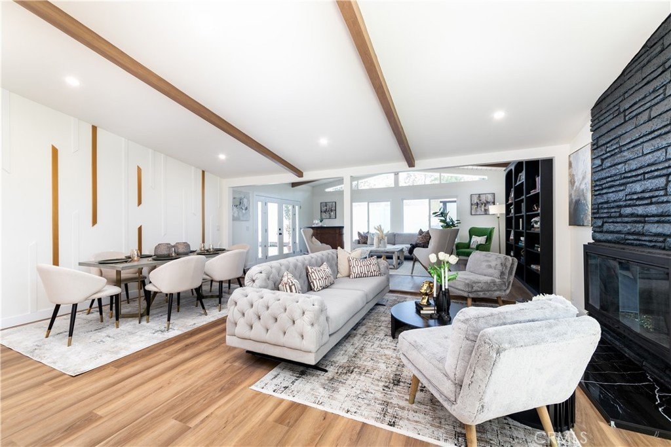
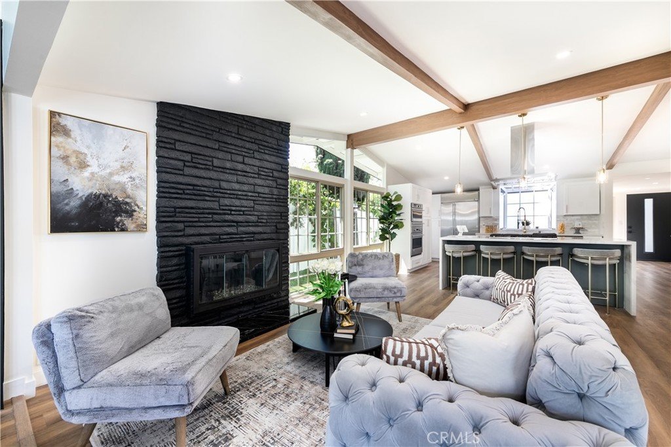
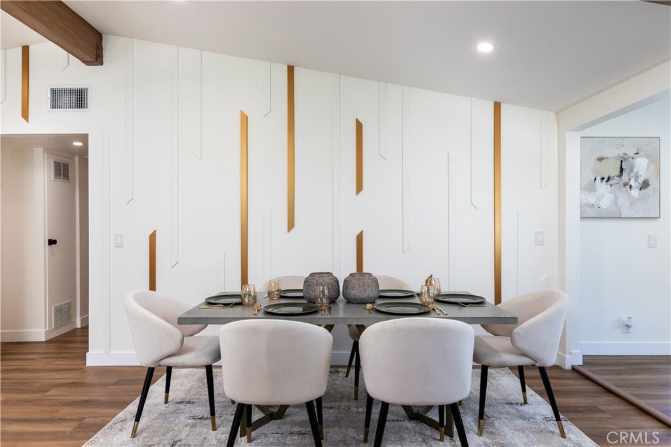
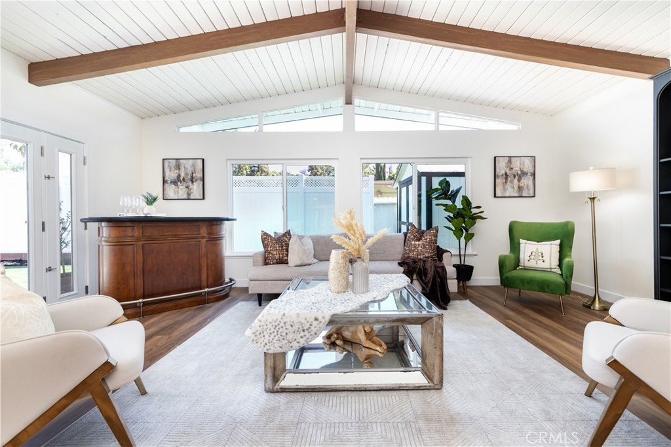
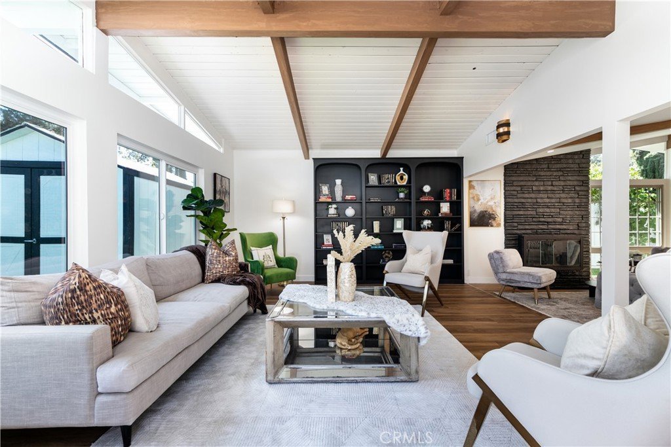
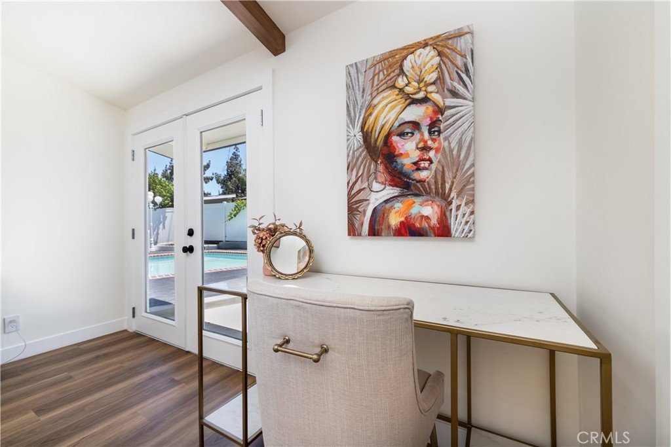
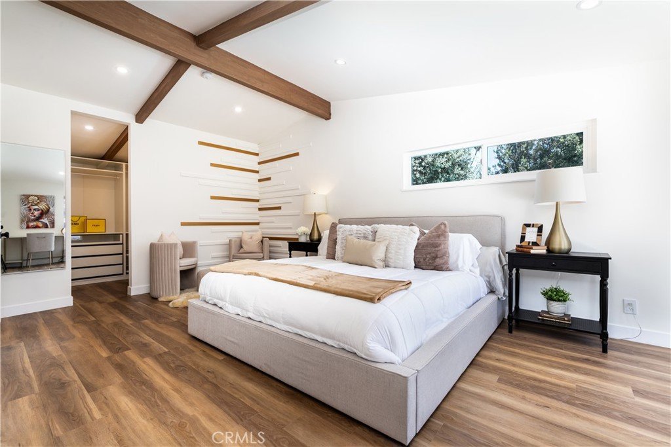
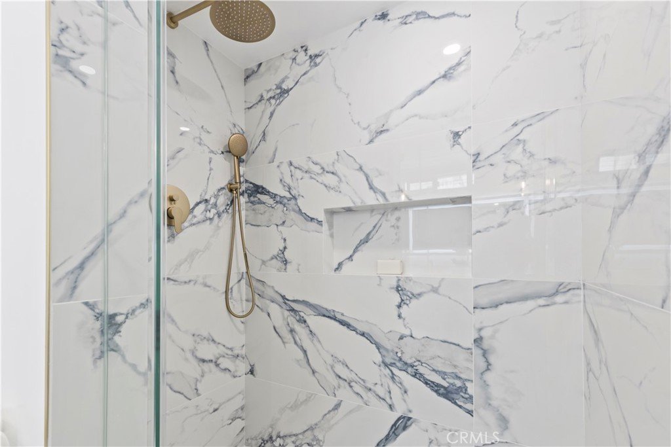
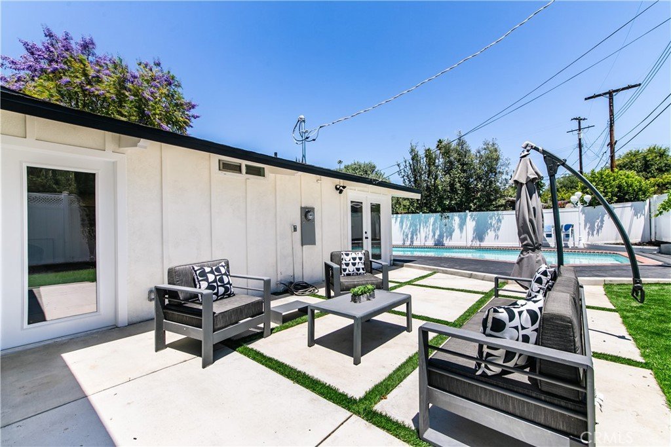
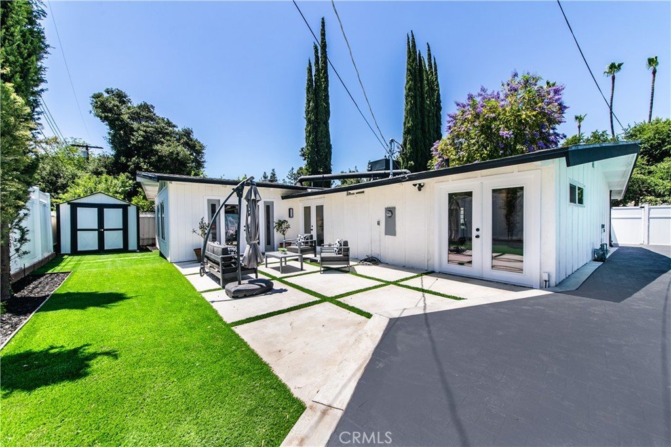
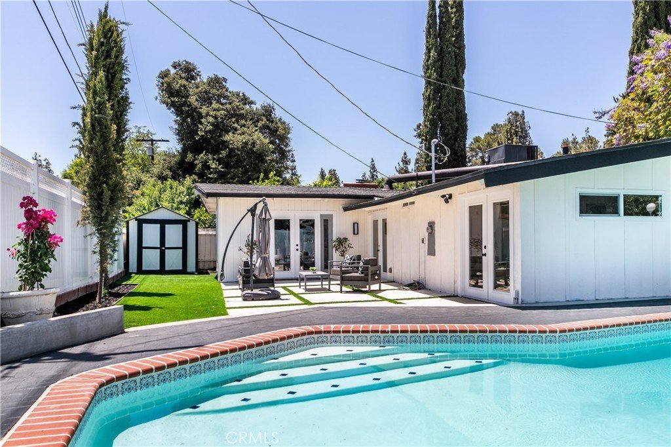
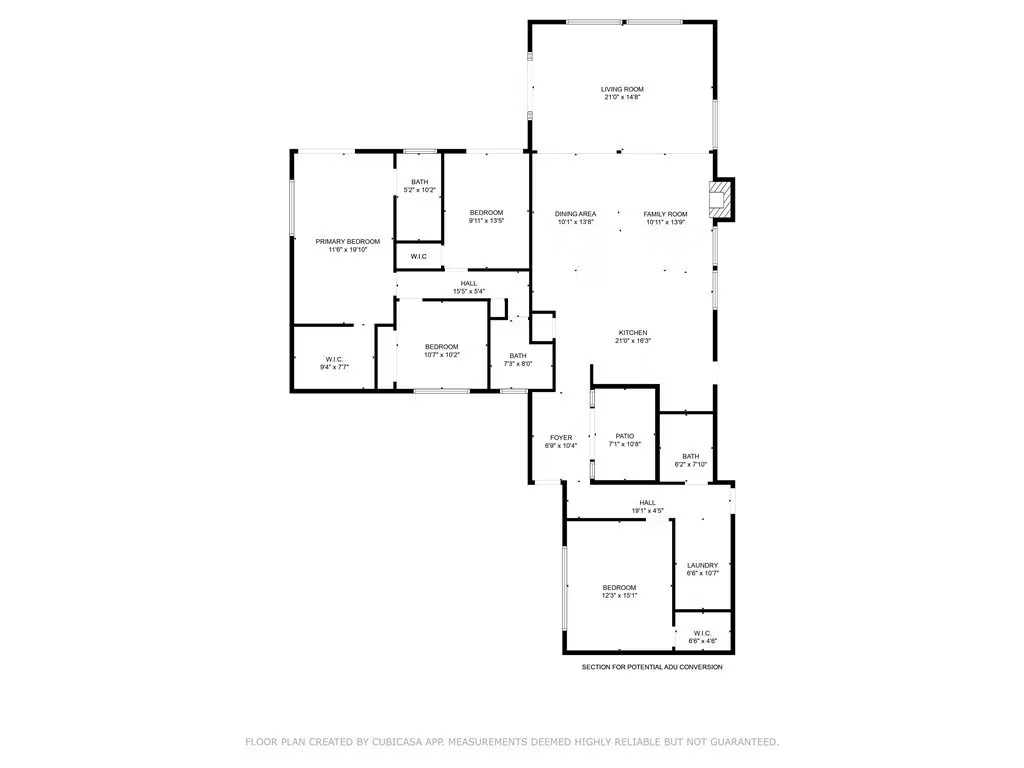
Discover the epitome of California living in this masterfully renovated single-story sanctuary, nestled in a peaceful cul-de-sac South of Ventura just moments from Calabasas. This modern marvel seamlessly blends luxury with functionality, featuring sophisticated custom design elements and thoughtful upgrades throughout. Step through your drought-resistant landscaping into a light-filled haven where vaulted, beamed ceilings create an airy atmosphere enhanced by luxury wide-plank flooring and designer lighting. The heart of this home is a stunning gourmet kitchen, showcasing premium Monogram stainless appliances, spectacular Calacatta gold quartz countertops, and an eye-catching waterfall island perfect for casual dining and entertaining. Elegant gold accents complement the chef's paradise, which flows effortlessly into a welcoming living space complete with a cozy fireplace, custom built-ins, and an inviting built-in library. Four generous bedrooms include a luxurious primary suite featuring french doors to the pool area, a spa-inspired bathroom with dual vanity, custom-tiled walk-in shower, and an enviable walk-in closet. Outside, your private oasis awaits with a newly re-plastered and re-tiled pool – the perfect backdrop for endless summer entertaining. This smart home is equipped for modern living with dual NEST-controlled AC systems, new permitted roof, updated copper plumbing, fresh electrical panel, and comprehensive RING surveillance security system. A spacious laundry room offers abundant storage solutions.
But here's what sets this property apart: a versatile front section that can be transformed into a private ADU, office, or guest quarters, complete with its own bedroom, walk-in closet, bathroom, laundry, and separate AC system – perfect for multi-generational living or rental income potential. Located in prestigious Woodland Hills, South of Ventura Boulevard, you're minutes from top-rated schools including the highly acclaimed 10/10 Calabash Elementary, the beloved Calabasas Farmers Market, the Commons, Westfield Topanga Mall and Village, and premier dining. Easy freeway access puts all of LA within reach. With interest rates poised to drop, this turnkey property offers an exceptional opportunity in a prime location. Schedule your private tour today!
Show all description
Location
- Directions: Exit Shoup/Fallbrook, South of Ventura off of Rigoletto
- Lot Size Acres: 0.1855 acres
Building Details
- Structure Type: House
- Water Source: Private
- Lot Features: CulDeSac,Walkstreet
- Sewer: PublicSewer
- Common Walls: NoCommonWalls
- Construction Materials: CopperPlumbing
- Fencing: Vinyl,Wood
- Garage Spaces: 2
- Levels: One
- Floor covering: Vinyl
Amenities & Features
- Pool Features: InGround, Private, Tile
- Parking Features: Concrete, Carport, Driveway, OnSite, SideBySide
- Security Features: CarbonMonoxideDetectors, SmokeDetectors
- Parking Total: 4
- Roof: Shingle
- Utilities: ElectricityAvailable,ElectricityConnected,NaturalGasAvailable,NaturalGasConnected,SewerAvailable,SewerConnected,WaterAvailable,WaterConnected
- Window Features: DoublePaneWindows
- Cooling: CentralAir
- Door Features: FrenchDoors,MirroredClosetDoors,SlidingDoors
- Electric: Volts220InKitchen,Volts220
- Fireplace Features: FamilyRoom, Gas, GasStarter, Kitchen, LivingRoom
- Heating: Central
- Interior Features: BreakfastBar, BuiltInFeatures, SeparateFormalDiningRoom, EatInKitchen, HighCeilings, OpenFloorplan, PanelingWainscoting, QuartzCounters, RecessedLighting, AllBedroomsDown, BedroomOnMainLevel, MainLevelPrimary, PrimarySuite, WalkInClosets
- Laundry Features: Inside,LaundryRoom
- Appliances: ConvectionOven,DoubleOven,Dishwasher,ElectricOven,Freezer,GasCooktop,Disposal,IceMaker,Microwave,Refrigerator,RangeHood,WaterToRefrigerator,WaterHeater,WarmingDrawer,Dryer,Washer
Nearby Schools
- Middle Or Junior School: Hale
- Elementary School: Calabash
- High School: El Camino Charter
- High School District: Los Angeles Unified
Expenses, Fees & Taxes
- Association Fee: 0
Agent info
- Agent name: Liana Shersher
- Agent MLS: SR207070045
- Agent email: liana@parkwayestate.com
- Agent officephone: 818-970-0050
Miscellaneous
- List Office Name: Parkway Estate Properties Inc
- Listing Terms: Cash,CashToNewLoan,Conventional,FHA,VaLoan
- Common Interest: None
- Community Features: Curbs,StreetLights,Sidewalks,Valley
- Exclusions: Bar, Staging furniture
- Inclusions: Fridge, Dishwasher, Double Wall Oven/Microwave, Cooktop, Hood, Washer/Dryer
- Virtual Tour URL Branded: https://www.wellcomemat.com/video/56b2c5f1c7831mmth/SR26144743/
- Attribution Contact: 213-321-5536
