
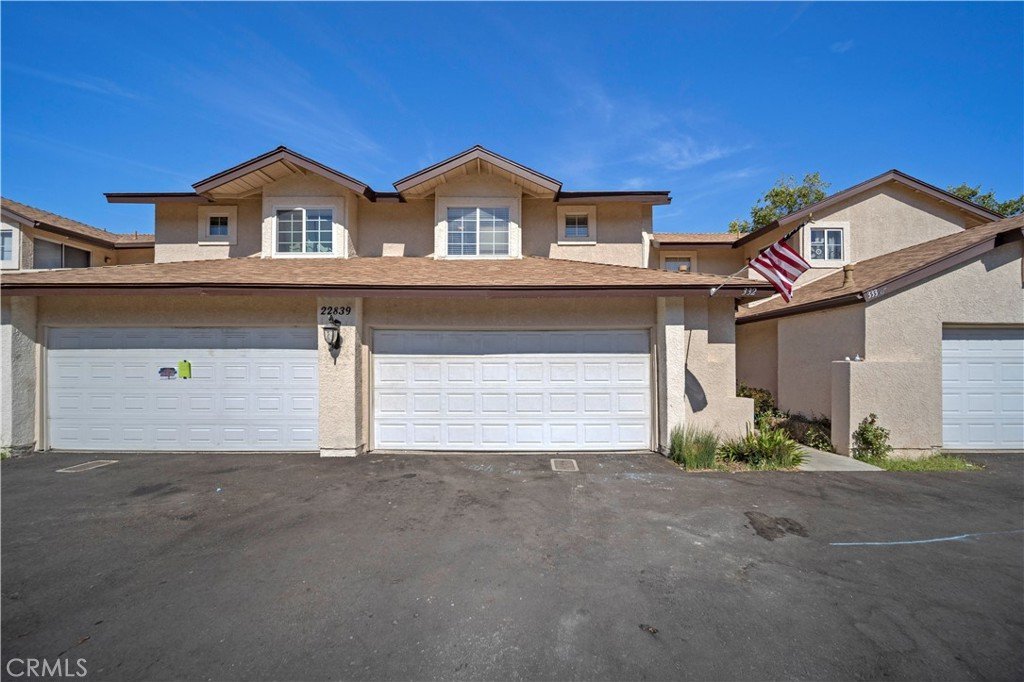
22839 Banyan 332, Saugus, CA, US, 91390
22839 Banyan 332, Saugus, CA, US, 91390Basics
- Date added: Added 2 weeks ago
- Category: Residential
- Type: Townhouse
- Status: Active
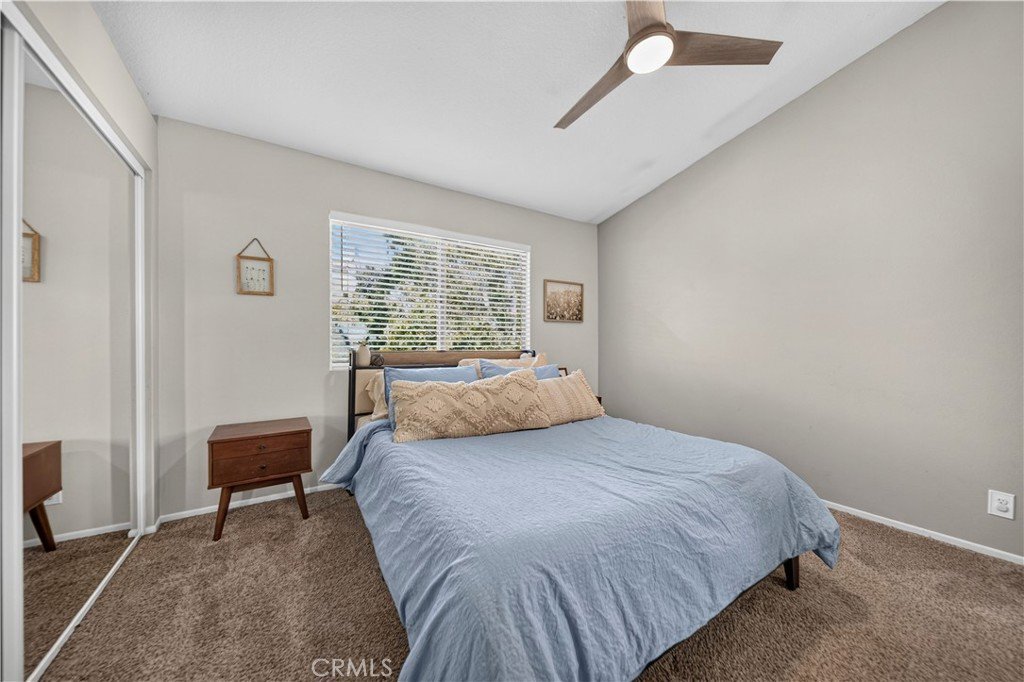
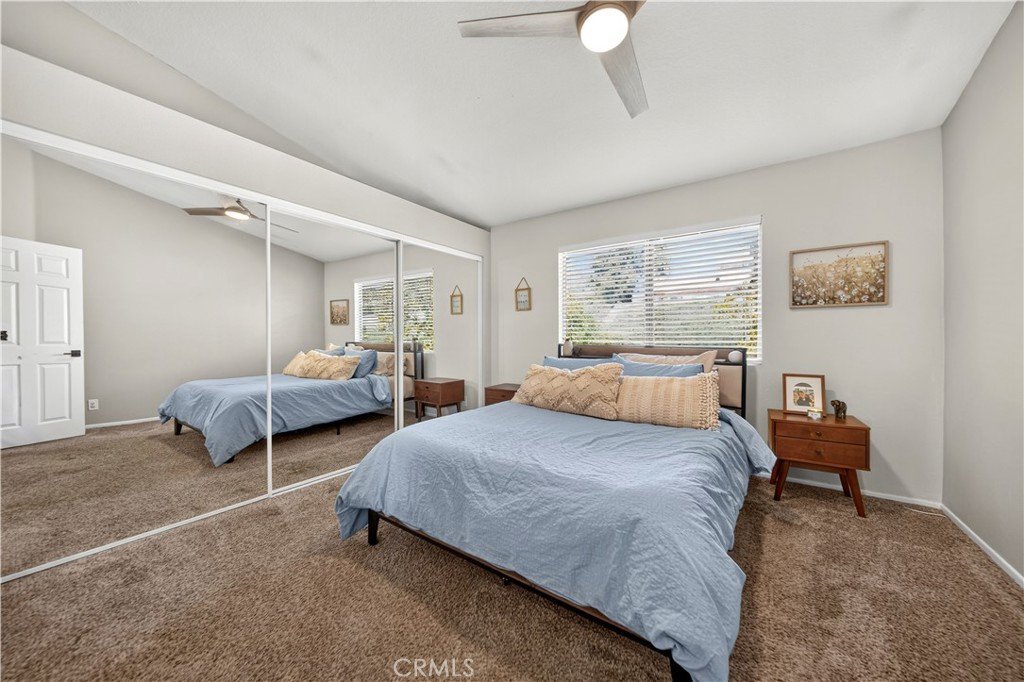
- Bedrooms: 3
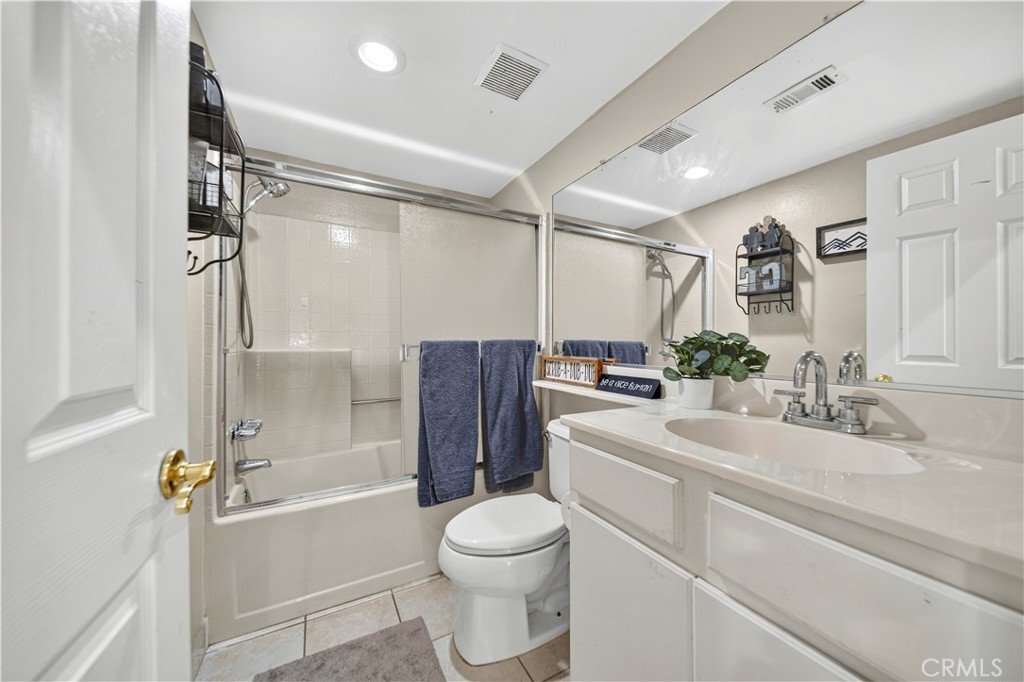
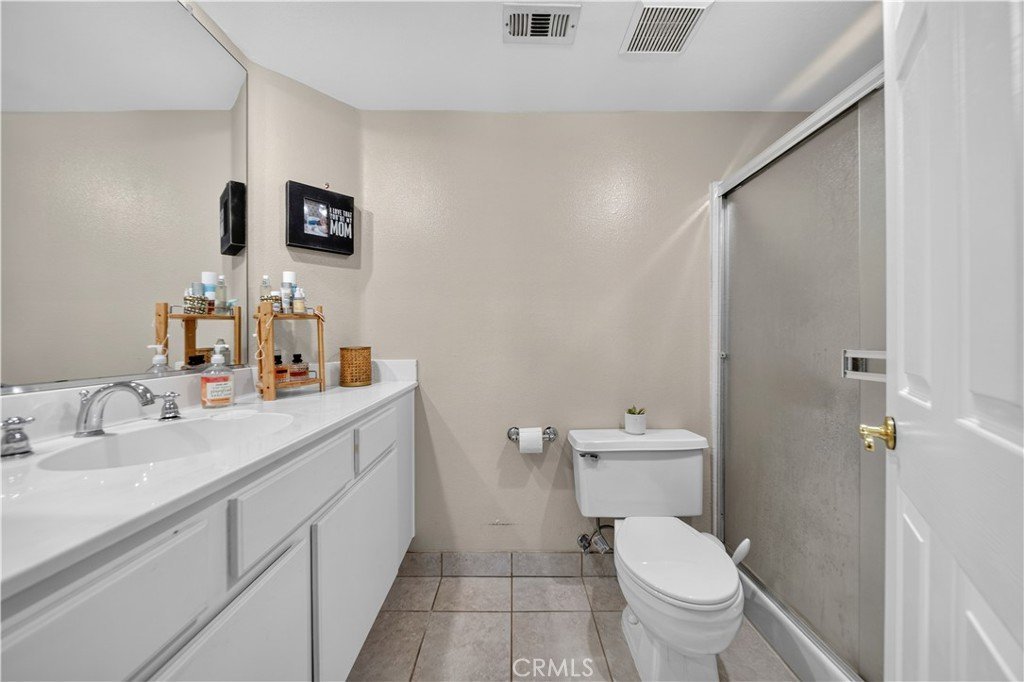
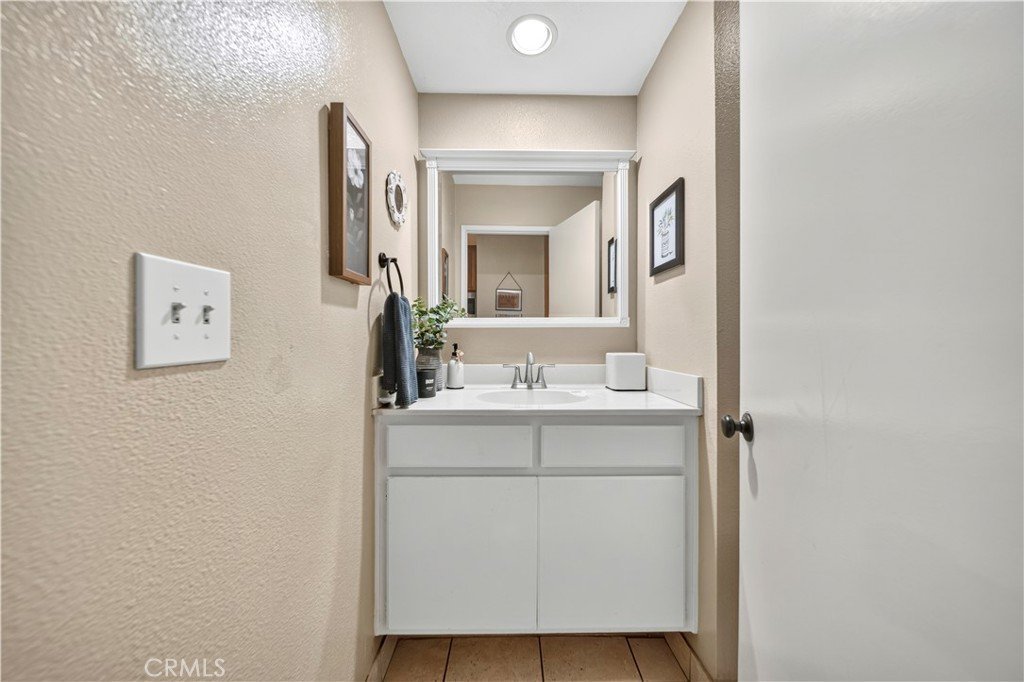
- Bathrooms: 3
- Area: 1146 sq ft
- Lot size: 209192, 209192 sq ft
- Year built: 1988
- View: None
- Subdivision Name: Mtn. View Courtyards (MTCO)
- County: Los Angeles
- MLS ID: SR26163309
Description
-
Description:
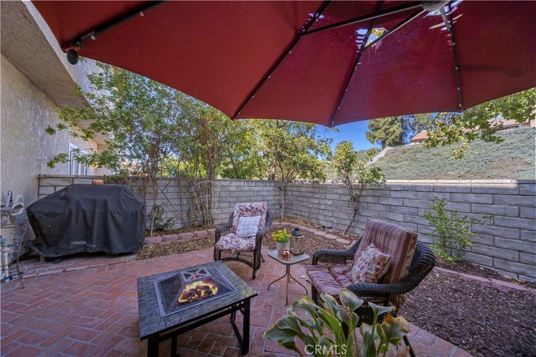
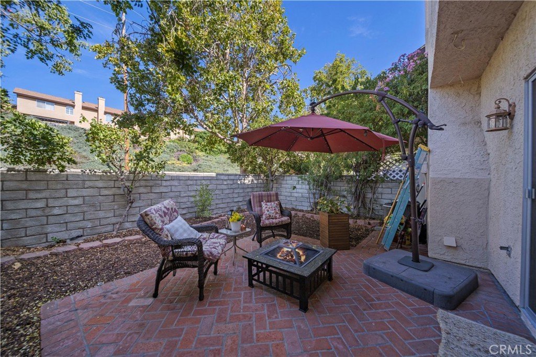
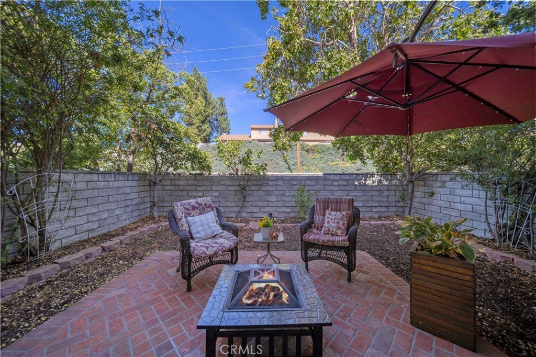
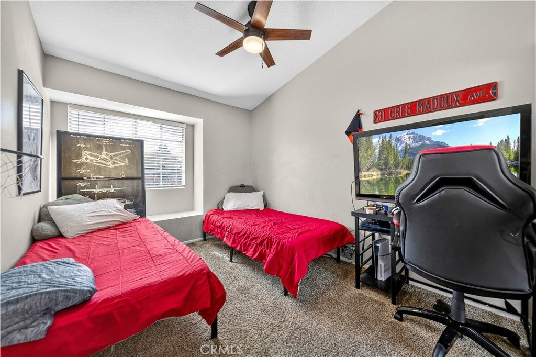
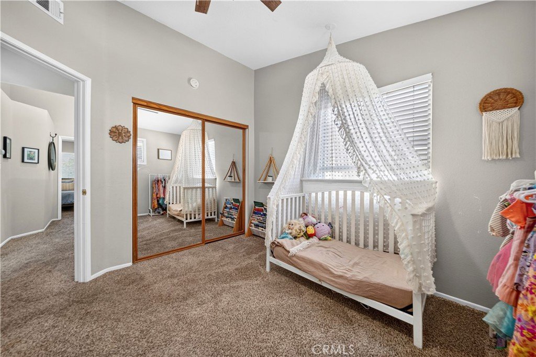
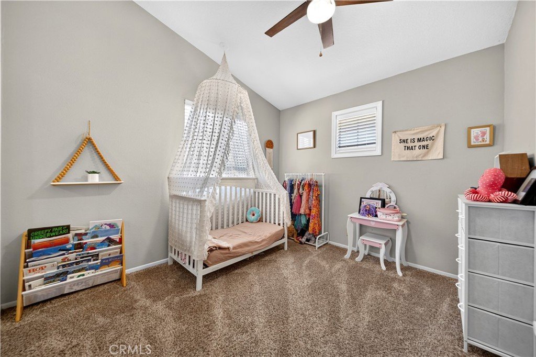
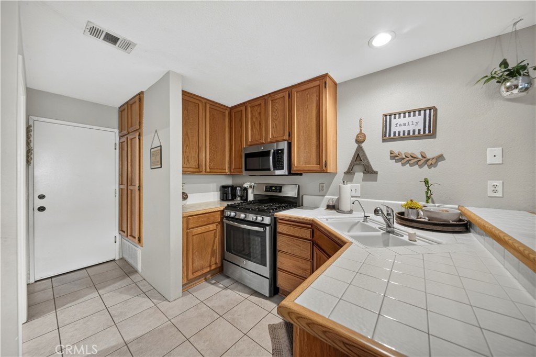
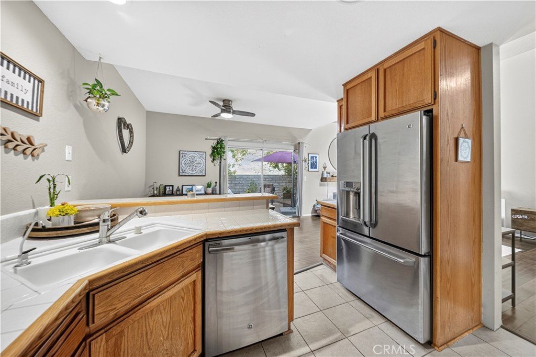
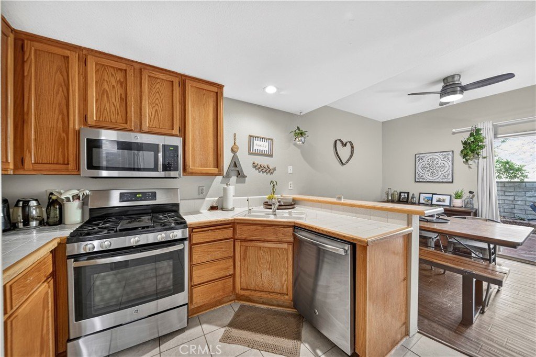
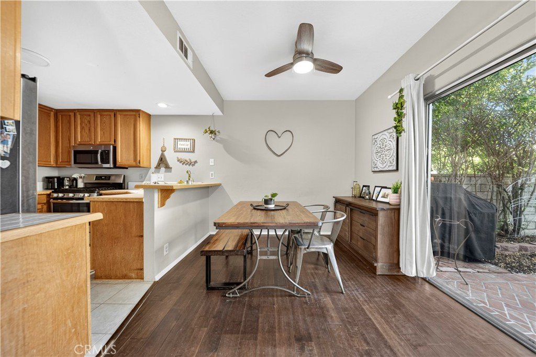
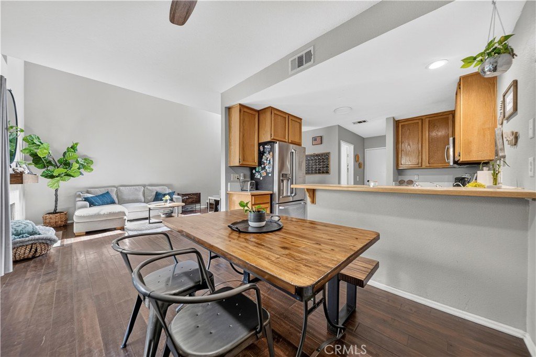
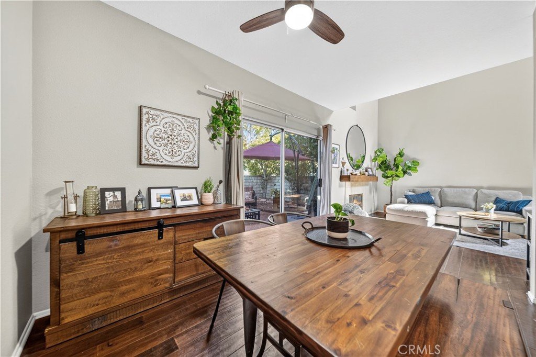
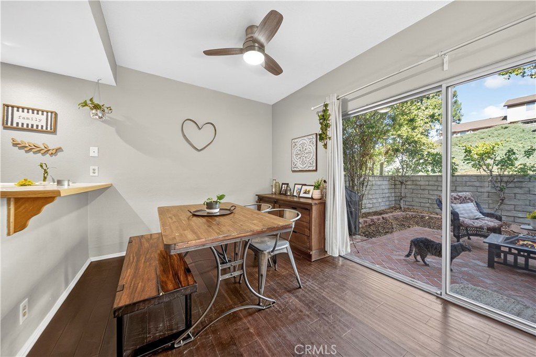
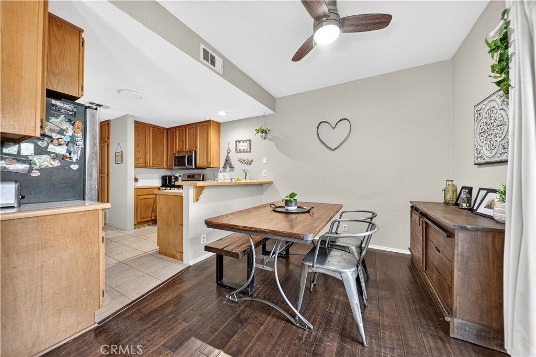
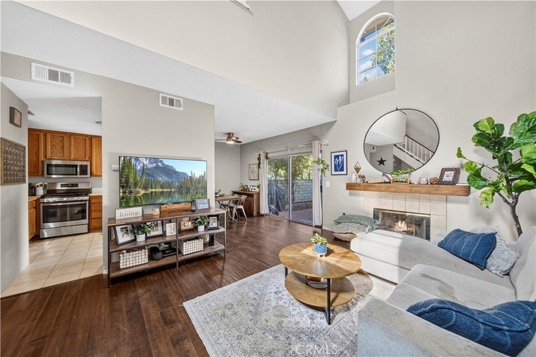
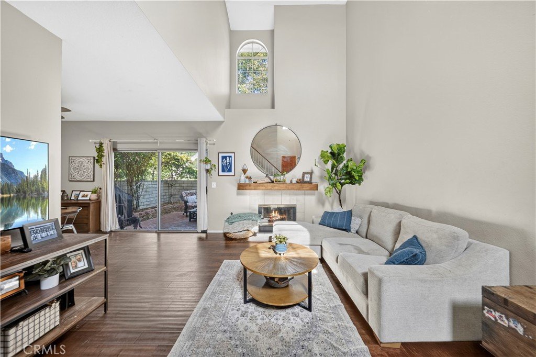
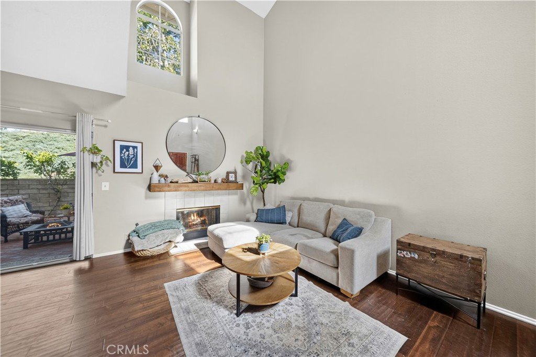
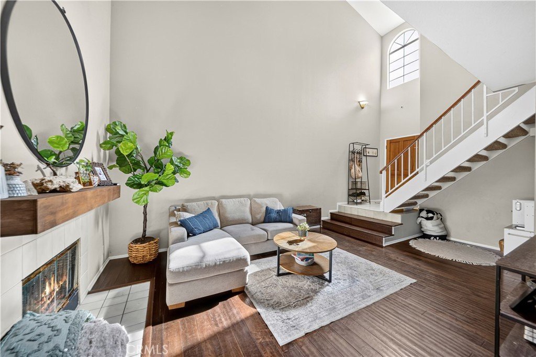
Welcome to this well-maintained 3 bed, 3 bath Mountain View Courtyard home offering 1146 sq ft of comfortable and easy, low-maintenance living. The laminate flooring throughout the main level adds a clean, modern touch, while ceiling fans help keep the home comfortable year-round. The functional floor plan provides generous living space, with each bedroom offering privacy and flexibility for family and guests. Cozy fireplace in the family room with tons of natural light along with nice kitchen that opens to eating area. Step outside to your own private patio, an ideal spot to enjoy your morning coffee, unwind after a long day, or entertain friends. Located in the desirable Mountain View Courtyard community, this home is move-in ready and offers a great opportunity to add your own personal style over time.
Show all description
Location
- Directions: Lt on Banyan Rt into parking area
- Lot Size Acres: 4.8024 acres
Building Details
Amenities & Features
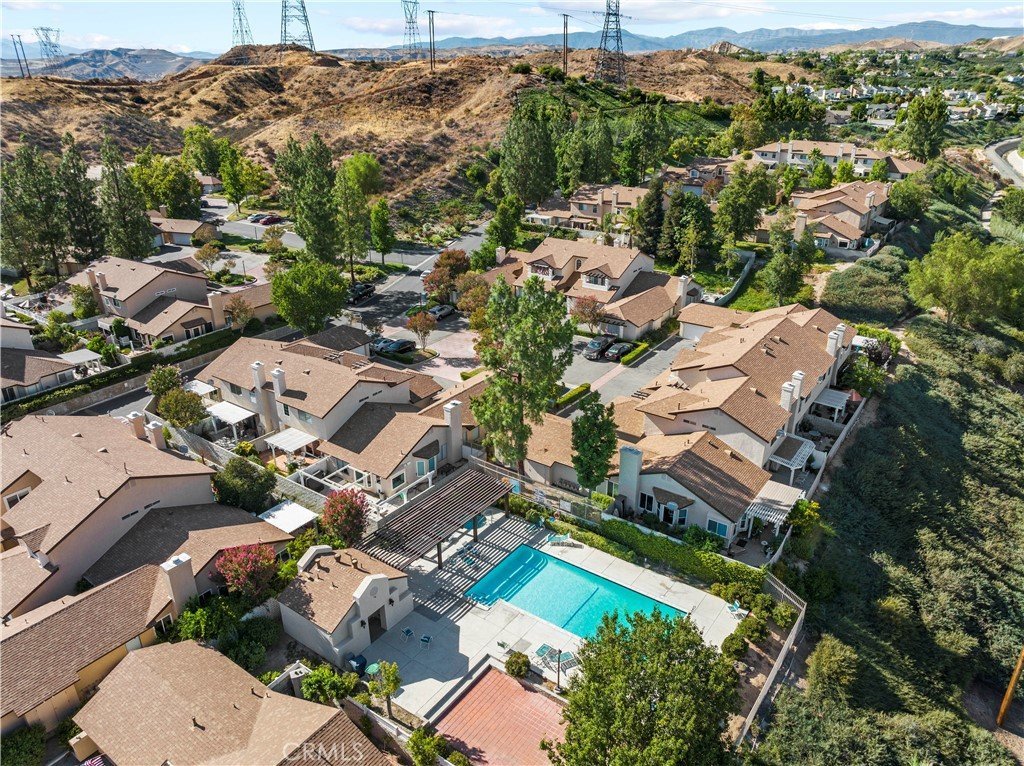
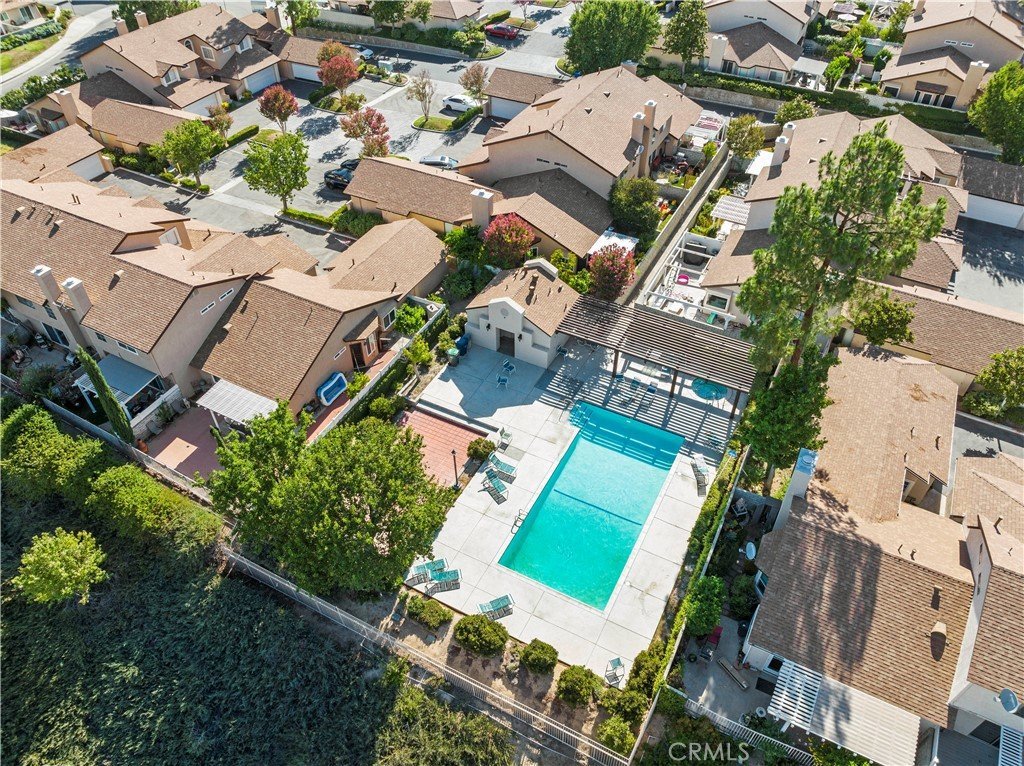
- Pool Features: Community, Association
- Parking Features: GarageFacesFront, Garage
- Patio & Porch Features: Concrete,Patio
- Spa Features: Association,Community
- Parking Total: 2
- Roof: Concrete
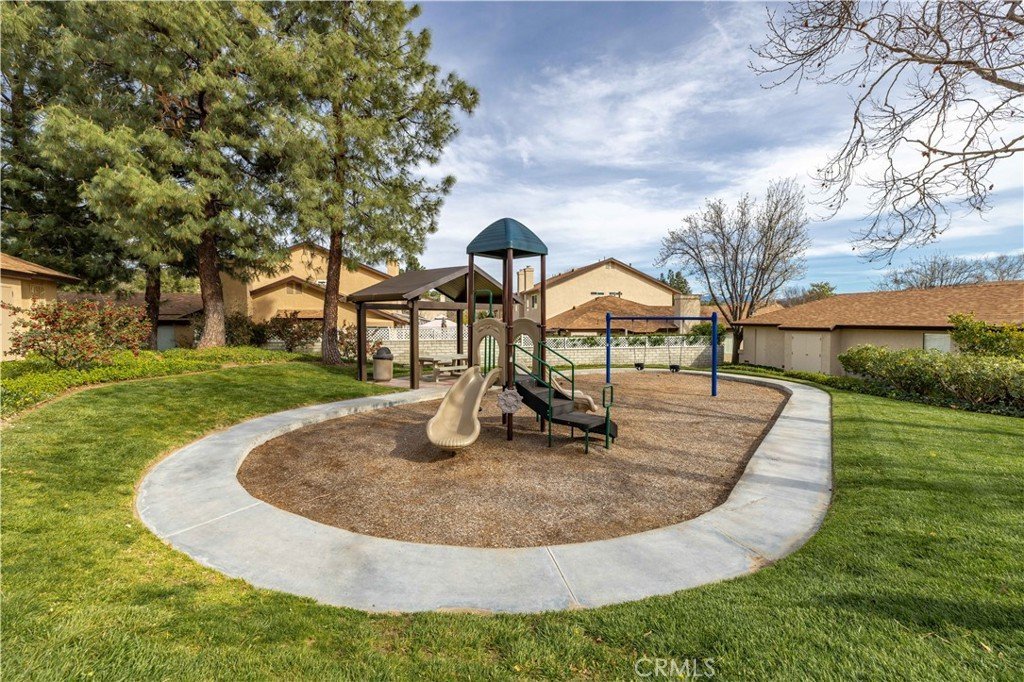
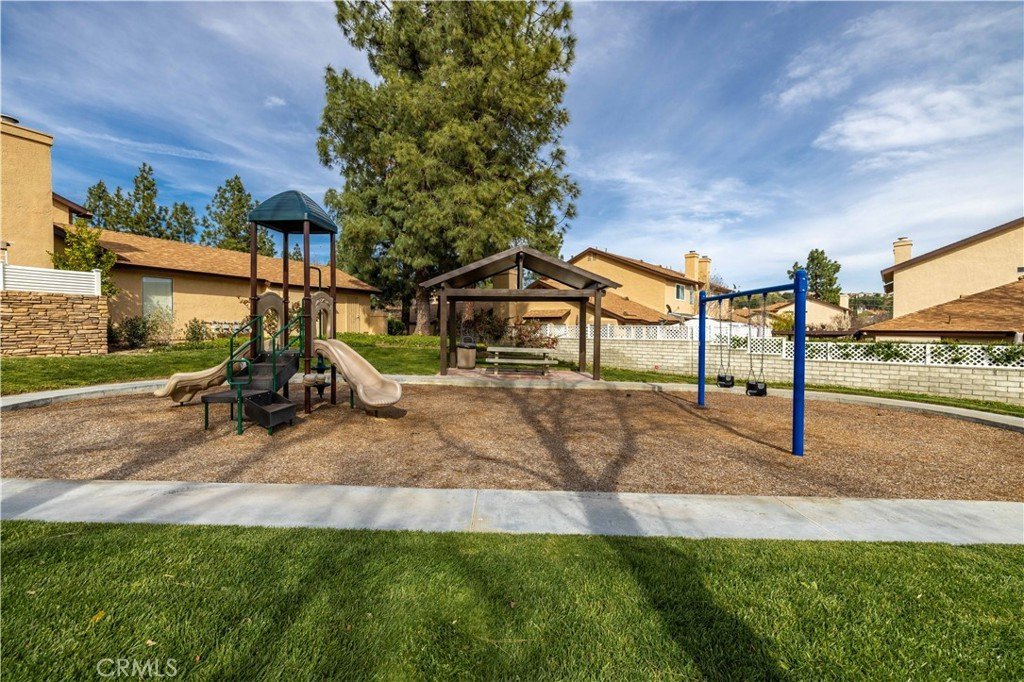
- Association Amenities: Playground,Pool,SpaHotTub
- Cooling: CentralAir
- Fireplace Features: FamilyRoom
- Heating: Central
- Interior Features: CeilingFans, CeramicCounters, SeparateFormalDiningRoom, HighCeilings, RecessedLighting, AllBedroomsUp
- Laundry Features: InGarage
- Appliances: Dishwasher,Disposal,GasOven,GasRange,GasWaterHeater,Microwave,Refrigerator,WaterHeater
Nearby Schools
- High School District: William S. Hart Union
Expenses, Fees & Taxes
- Association Fee: $255
Agent info
- Agent name: Eric White
- Agent MLS: SR207097096
- Agent email: ericwhite1@hotmail.com
- Agent officephone: 661-255-2650
Miscellaneous
- Association Fee Frequency: Monthly
- List Office Name: RE/MAX of Santa Clarita
- Listing Terms: Cash,CashToNewLoan,Conventional,FHA,Submit,VaLoan
- Common Interest: PlannedDevelopment
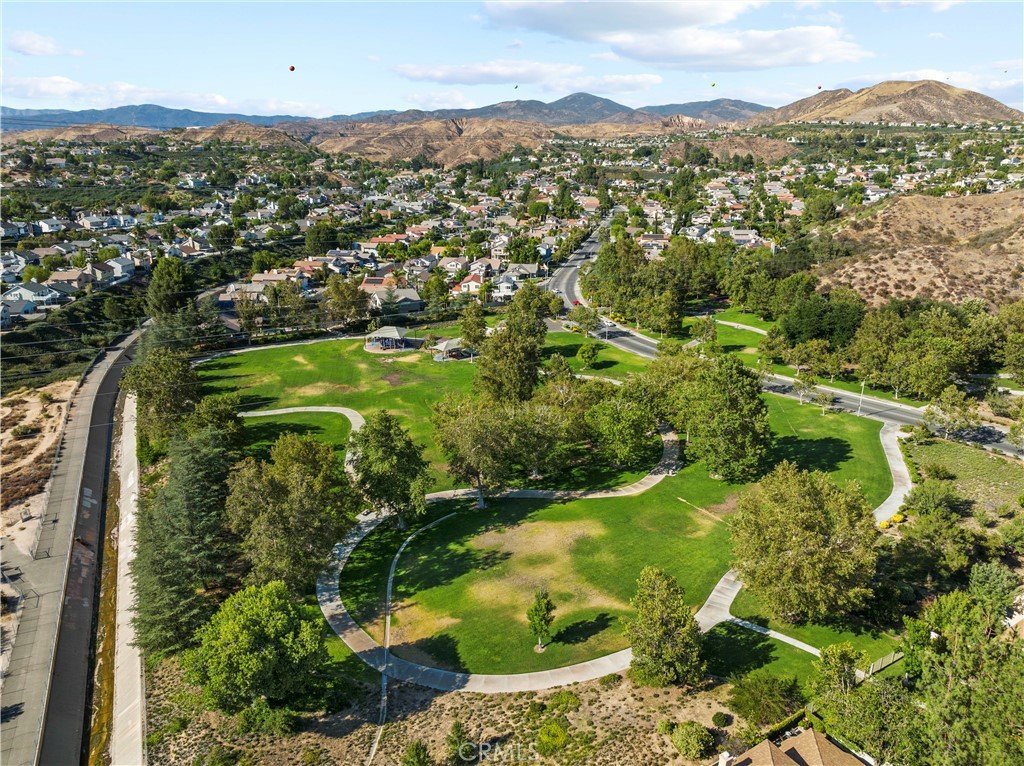
- Community Features: Curbs,Park,Sidewalks,Pool
- Attribution Contact: 661-313-6971
