

























229 Muerdago Road, Topanga, CA, US, 90290
229 Muerdago Road, Topanga, CA, US, 90290Basics
- Date added: Added 2 weeks ago
- Category: Residential
- Type: SingleFamilyResidence
- Status: Active
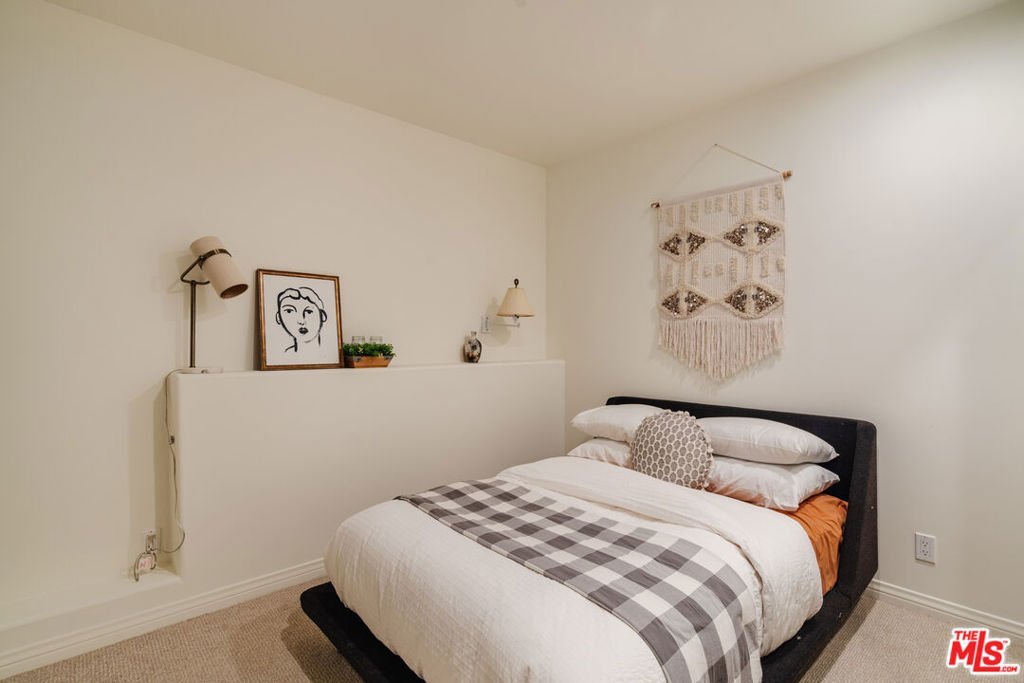
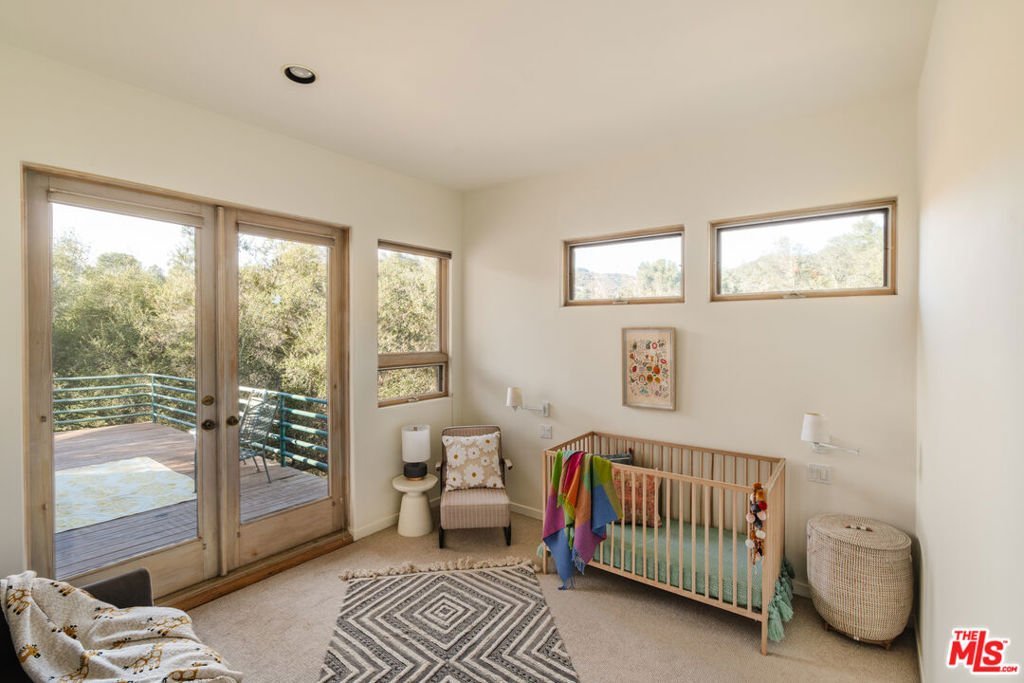
- Bedrooms: 4
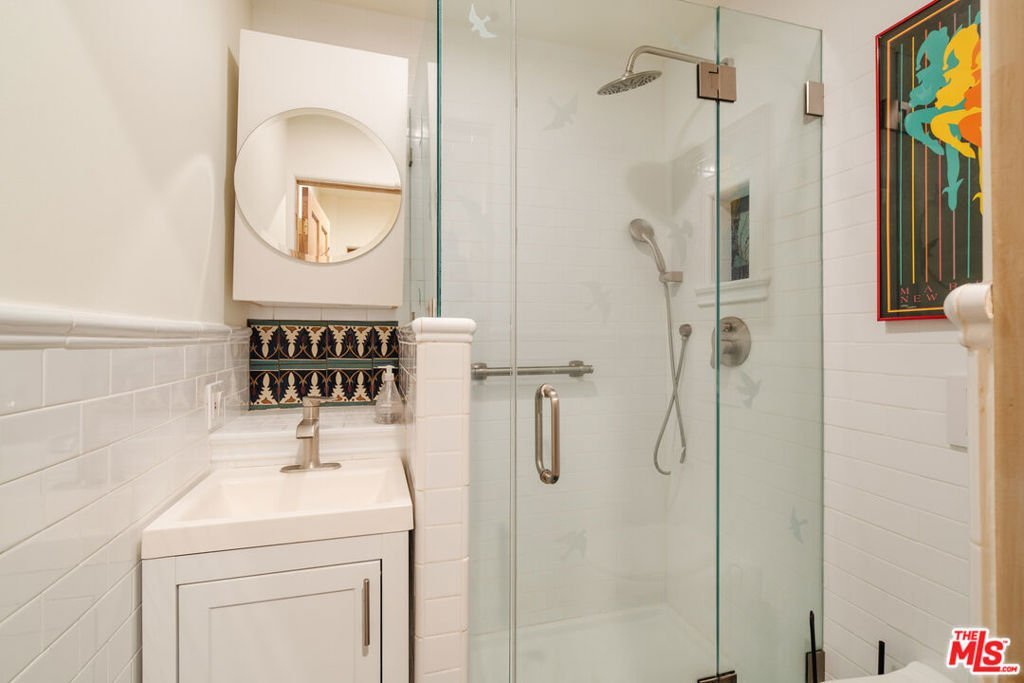
- Bathrooms: 4
- Area: 2580 sq ft
- Lot size: 10233, 10233 sq ft
- Year built: 1992
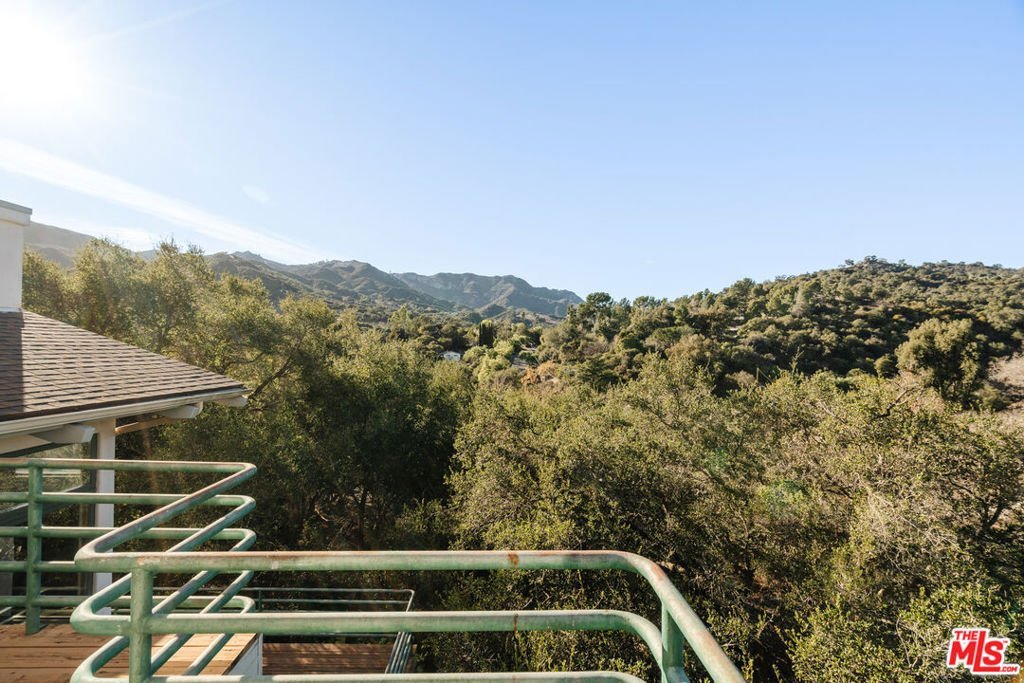
- View: Canyon
- Zoning: LCR110000*
- County: Los Angeles
- MLS ID: 26776295
Description
-
Description:
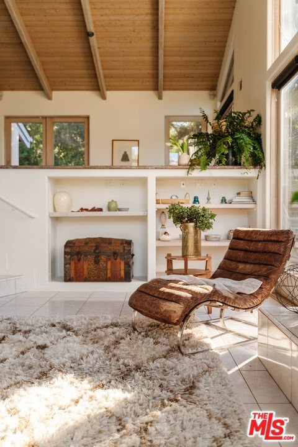
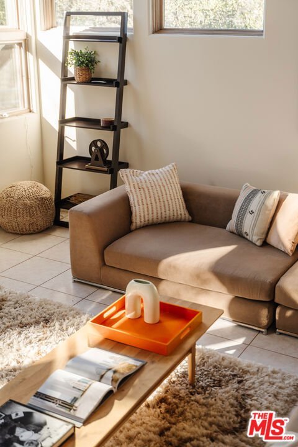
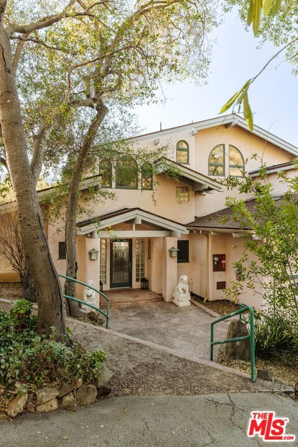
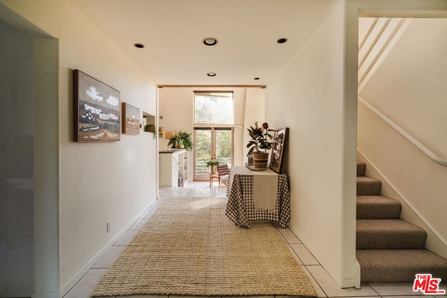
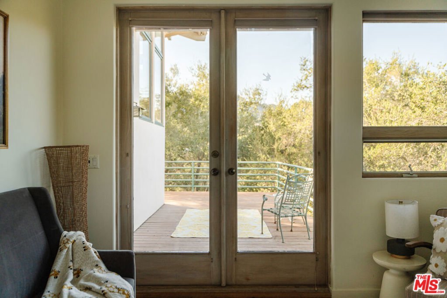
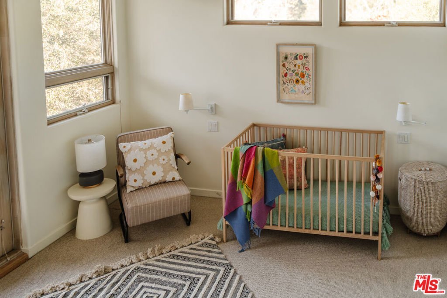
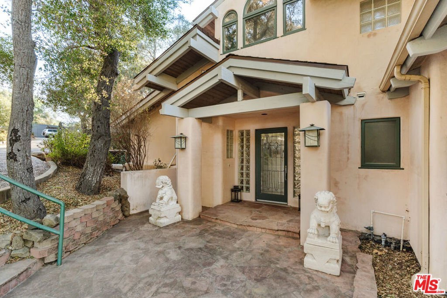
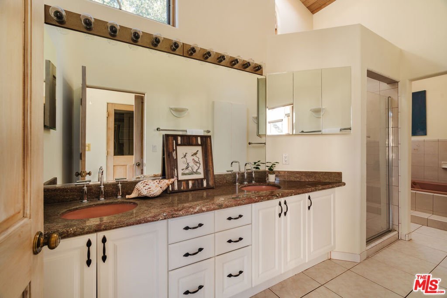
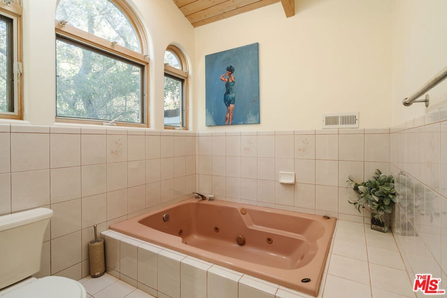
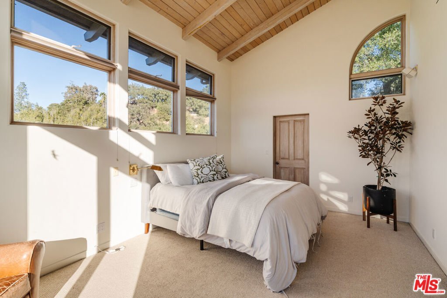
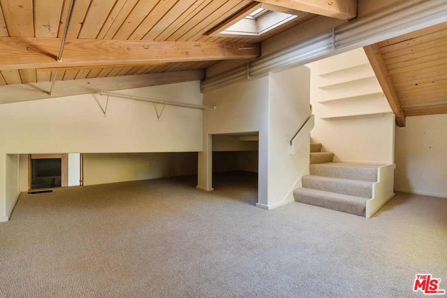
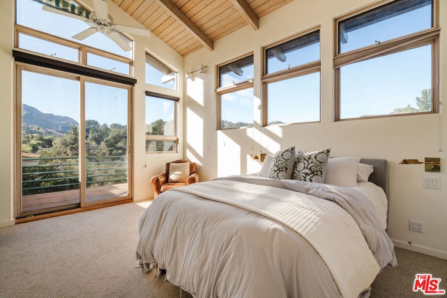
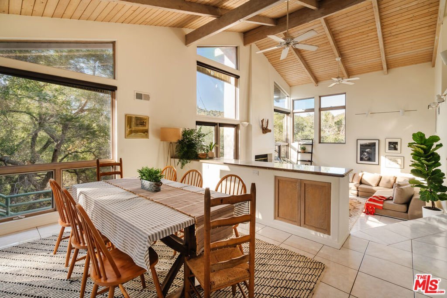
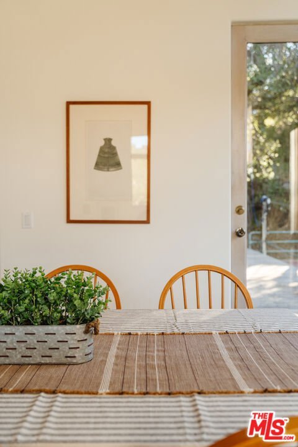
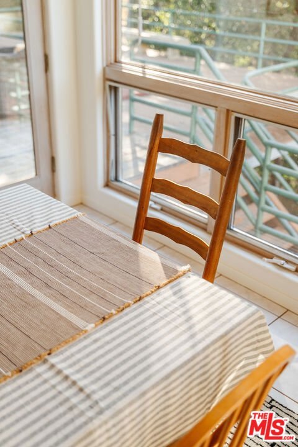
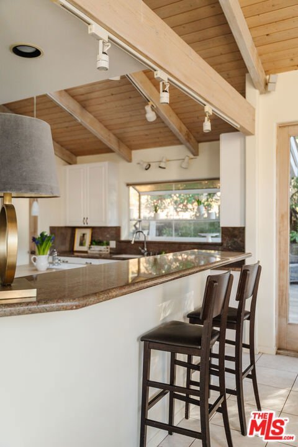
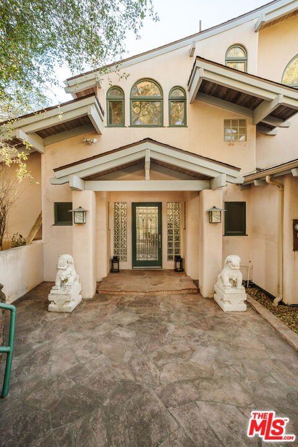
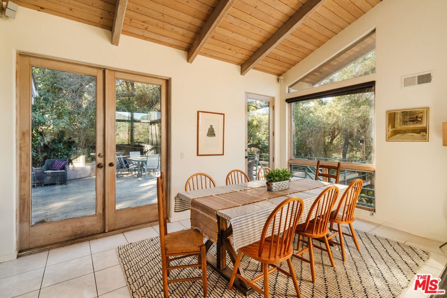
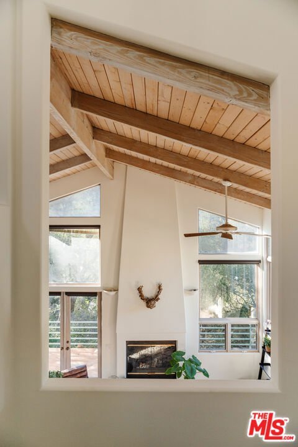
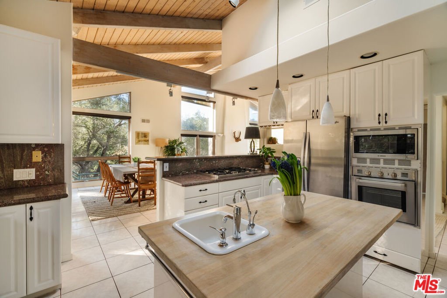
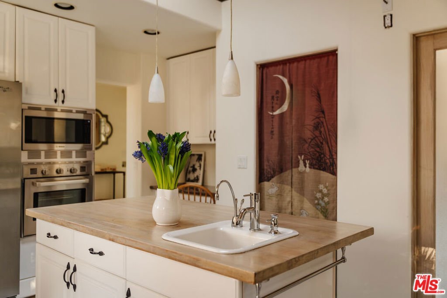
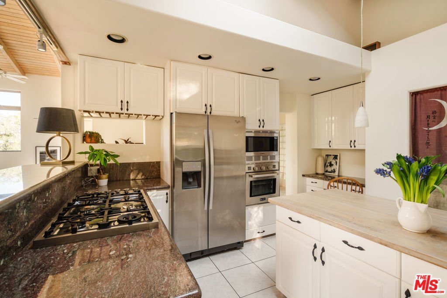
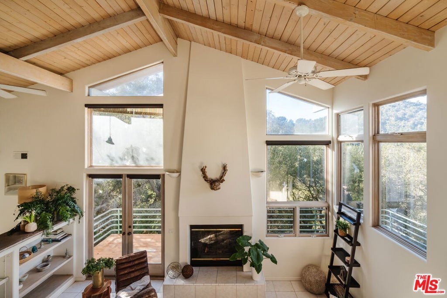
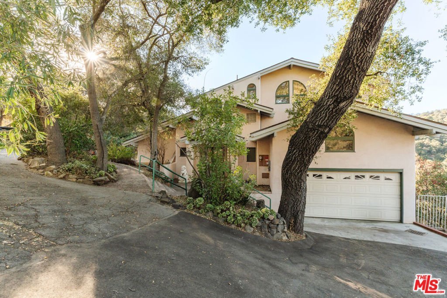
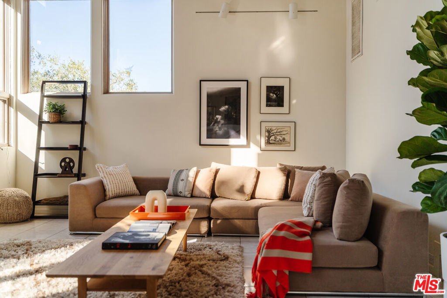
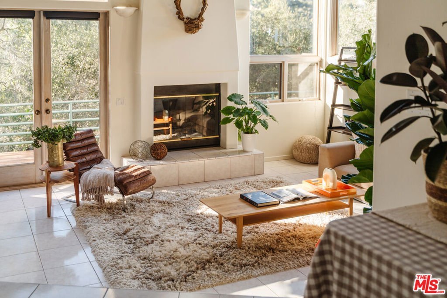
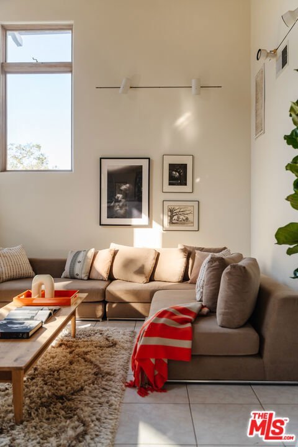
Welcome to 229 Muerdago Road, a stunning Spanish-style retreat nestled in the peaceful and historic Post Office Tract of Topanga Canyon. This spacious 2,580 sq. ft. home spans three stories and offers 3 bedrooms, 3.5 baths, and a versatile bonus space, blending elegant design with serene canyon living. Step inside through the inviting entryway and discover the heart of the home: an open, sunken living room with soaring ceilings, a central fireplace, and an abundance of natural light streaming through large windows. The seamless flow between the living, kitchen, and dining areas creates the perfect layout for both everyday living and entertaining. French doors lead out to expansive wraparound decks, featuring a built-in BBQ and plenty of space to host gatherings or simply relax while surrounded by the majestic beauty of the coastal live oak trees. The top level is dedicated to the luxurious primary suite, featuring a large walk-in closet, an ensuite bathroom with an oversized soaking tub, and a private deck with sweeping canyon views, the perfect place for evening sunsets.
Show all description
Location
- Directions: Topanga Canyon Blvd to Entrada Rd. right onto Encina Rd. right onto Muerdago Rd. Property is on right hand side of road.
- Lot Size Acres: 0.2349 acres
Building Details
Amenities & Features
- Pool Features: None
- Parking Features: DoorMulti, Garage, GarageDoorOpener
- Spa Features: None
- Parking Total: 0
- Cooling: CentralAir
- Fireplace Features: LivingRoom
- Furnished: Unfurnished
- Heating: Central
- Interior Features: WalkInPantry, WalkInClosets
- Laundry Features: Inside,LaundryRoom
- Appliances: Dishwasher
Agent info
- Agent name: Drew Snyder
- Agent MLS: CLW-X70134
- Agent email: snydersuttonrealestate@gmail.com
- Agent officephone: 310-455-0310
- Agent direct phone: 310-864-7123
Miscellaneous
- List Office Name: Snyder Sutton Real Estate
