



22911 Maple Avenue B, Torrance, CA, US, 90505
22911 Maple Avenue B, Torrance, CA, US, 90505Basics
- Date added: Added 2 weeks ago
- Category: Residential
- Type: Condominium
- Status: Active
- Bedrooms: 2
- Bathrooms: 2
- Area: 1117 sq ft
- Lot size: 986075, 986075 sq ft
- Year built: 1963
- Property Condition: UpdatedRemodeled
- View: GolfCourse,Neighborhood
- County: Los Angeles
- MLS ID: SB26112385
Description
-
Description:
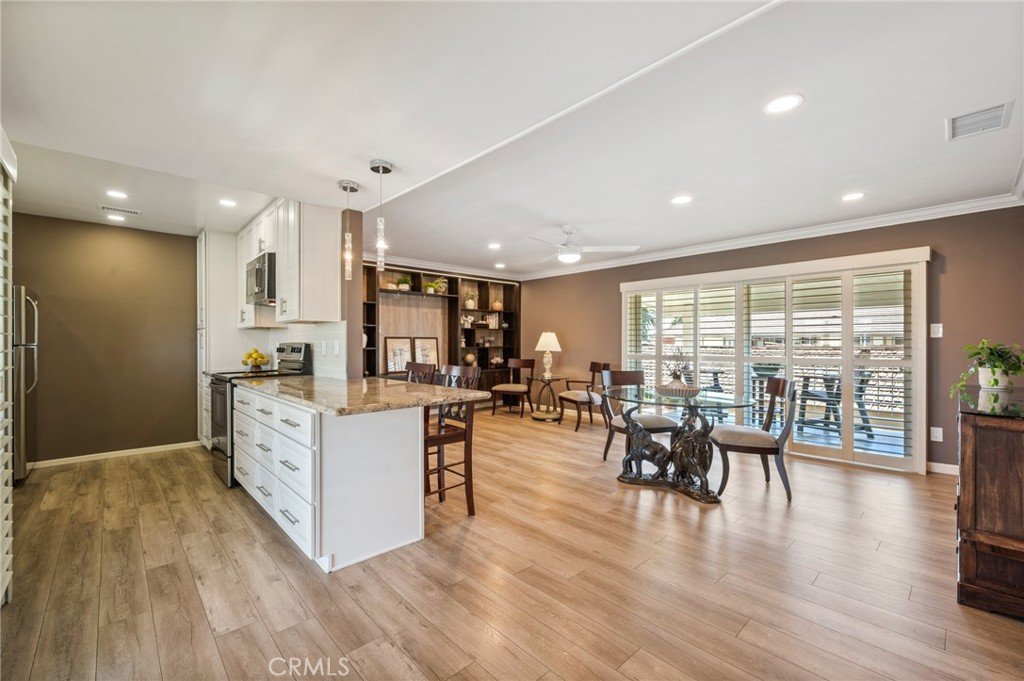
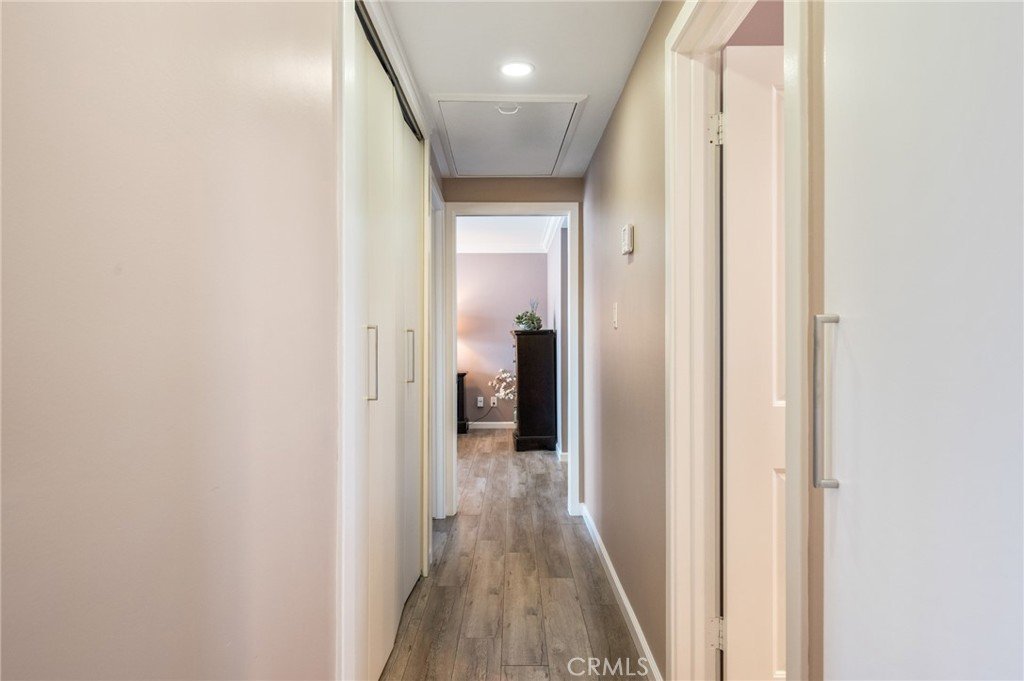
Beautifully remodeled second-story residence in New Horizons, offers a bright, serene, and elevated living experience. This all-electric home has been thoughtfully updated throughout with a sophisticated blend of soft neutral paint tones, wide-plank wood-look flooring, recessed lighting, plantation shutters, and sleek stainless steel and chrome finishes. The overall feel is calm, polished, and modern, with a warm Southern California elegance that makes the home feel instantly welcoming.
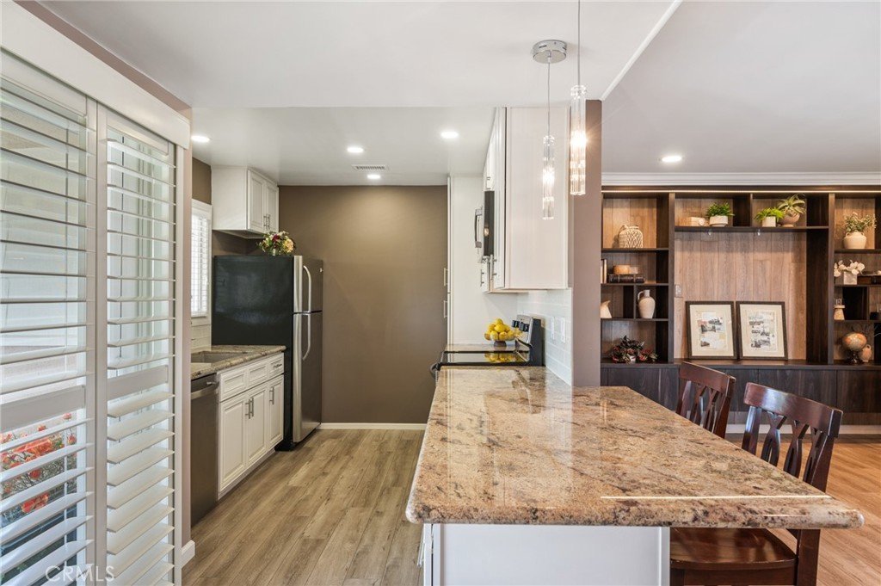
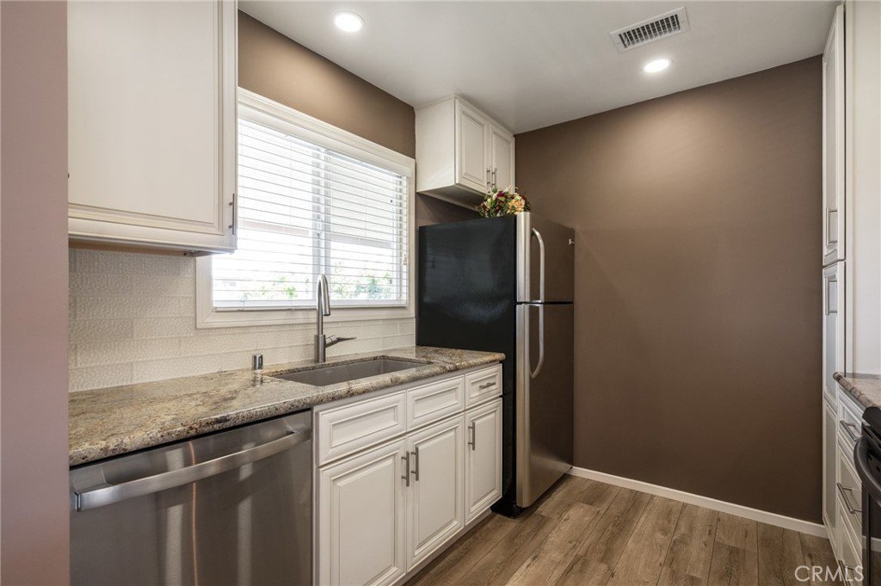
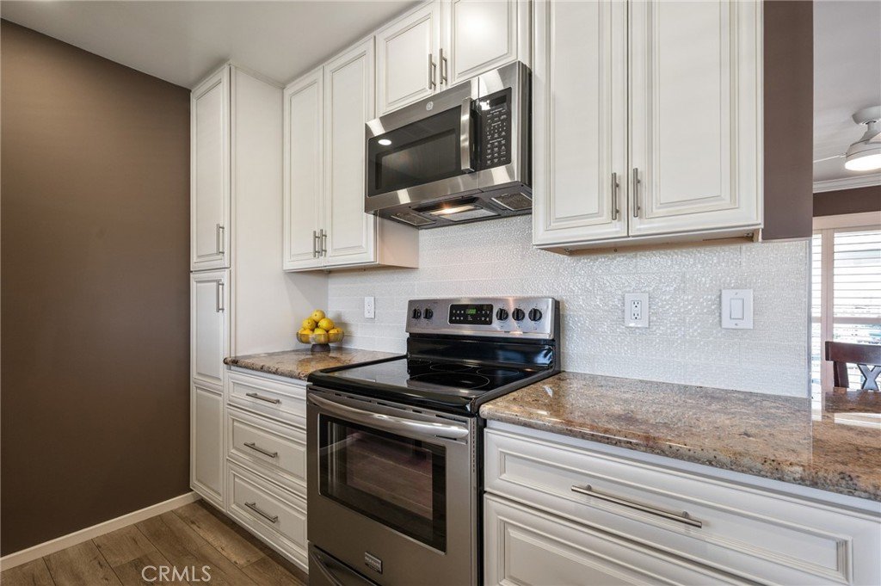
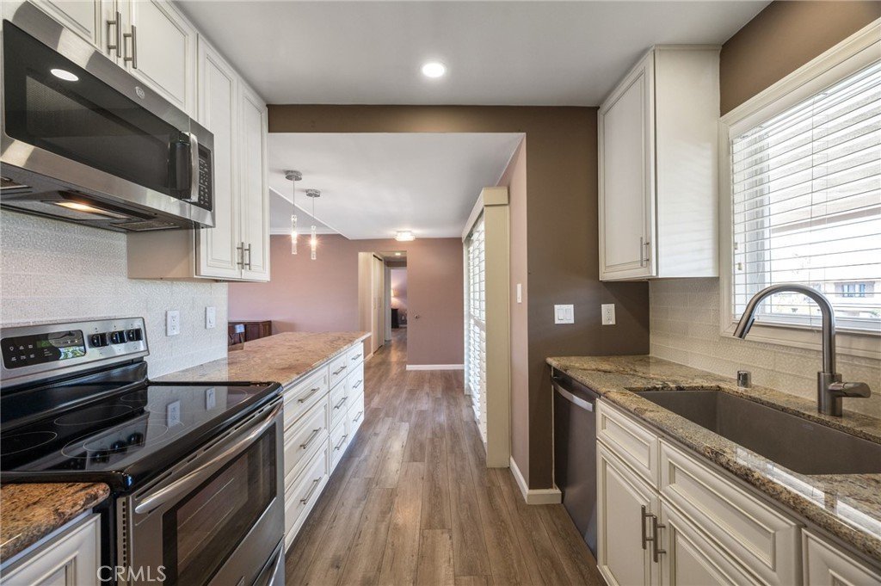
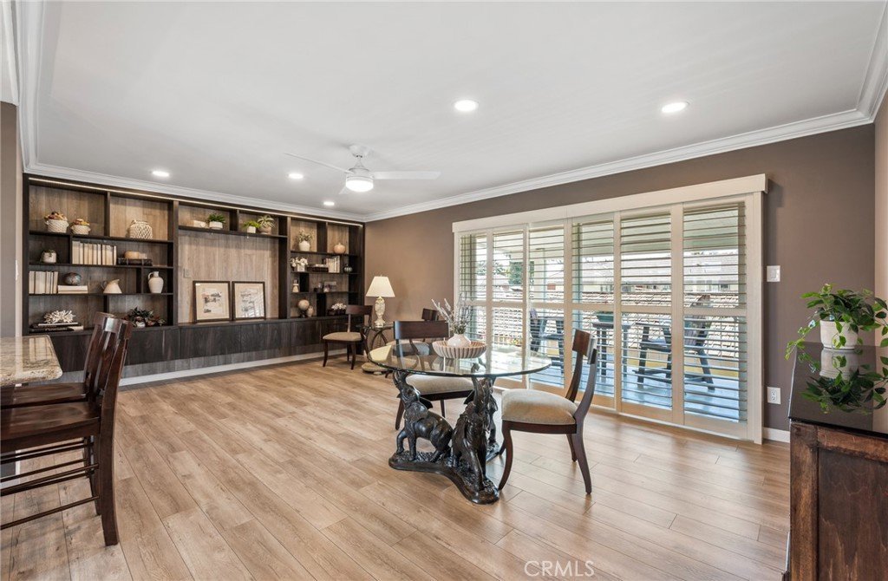
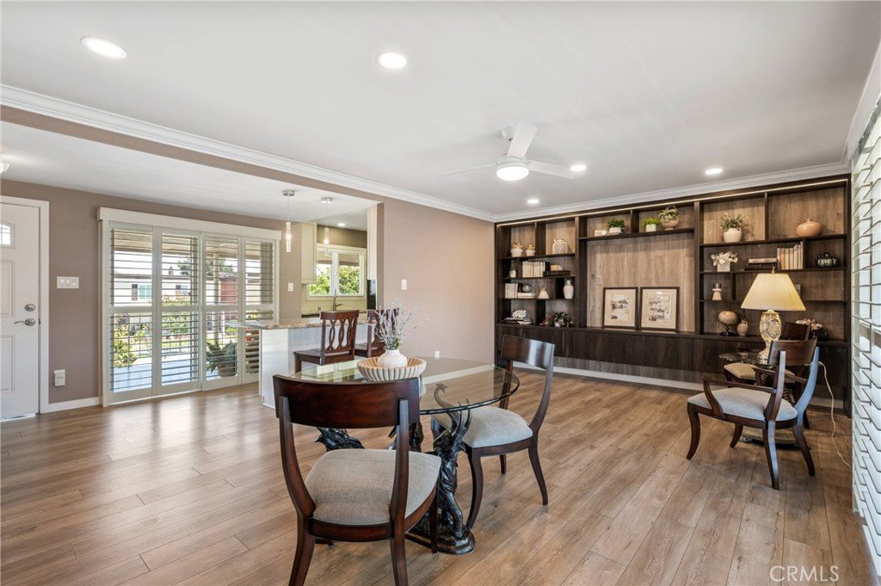
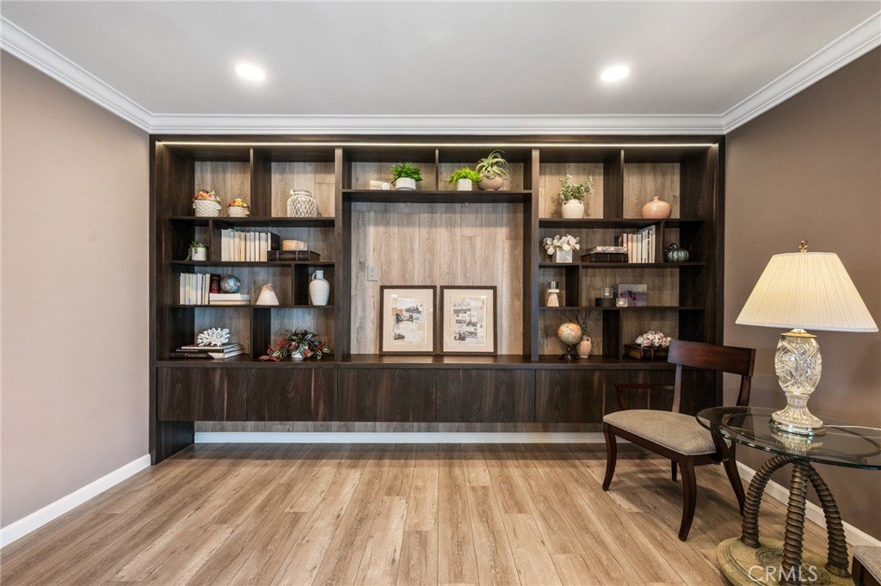
The kitchen is both stylish and functional, featuring timeless off-white cabinetry, stone countertops, stainless steel appliances, a textured modern backsplash, and generous all-drawer storage in the oversized island. The open living and dining area is spacious and refined, with abundant natural light and a custom built-in wall unit with integrated LED lighting—ideal for displaying books, art, collections, or media with a designer touch.
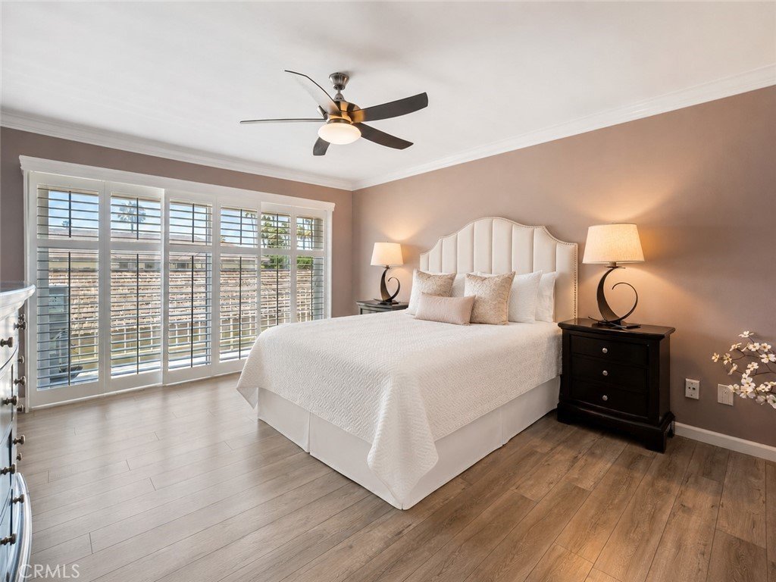
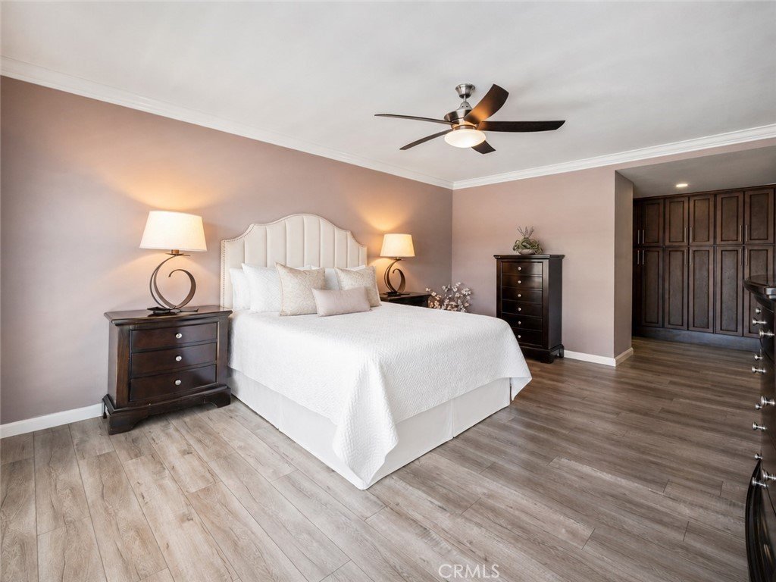
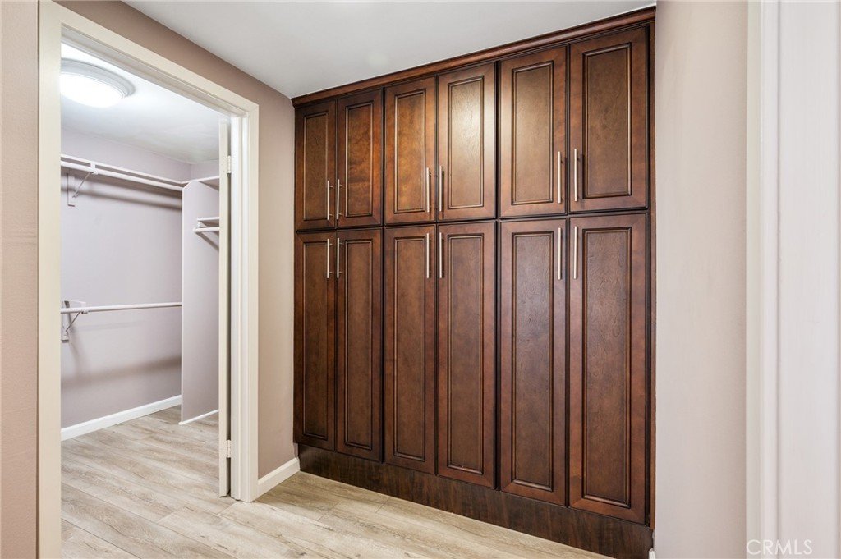
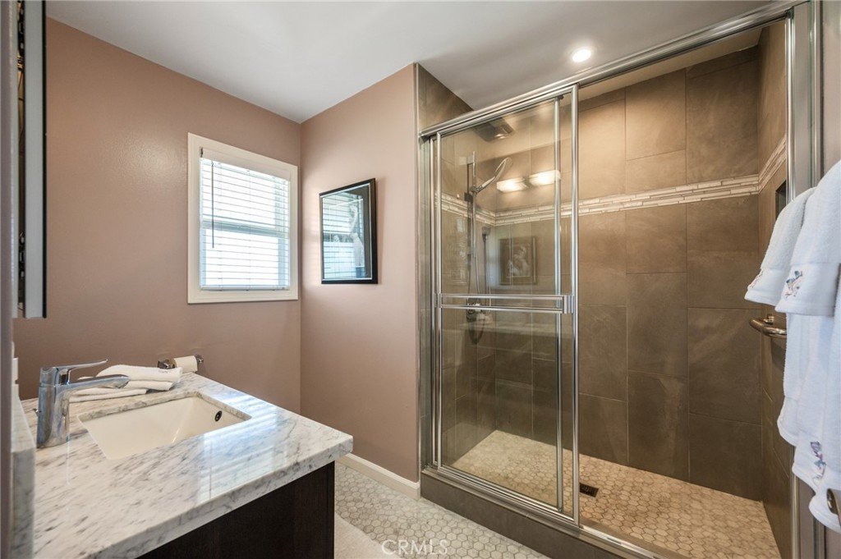
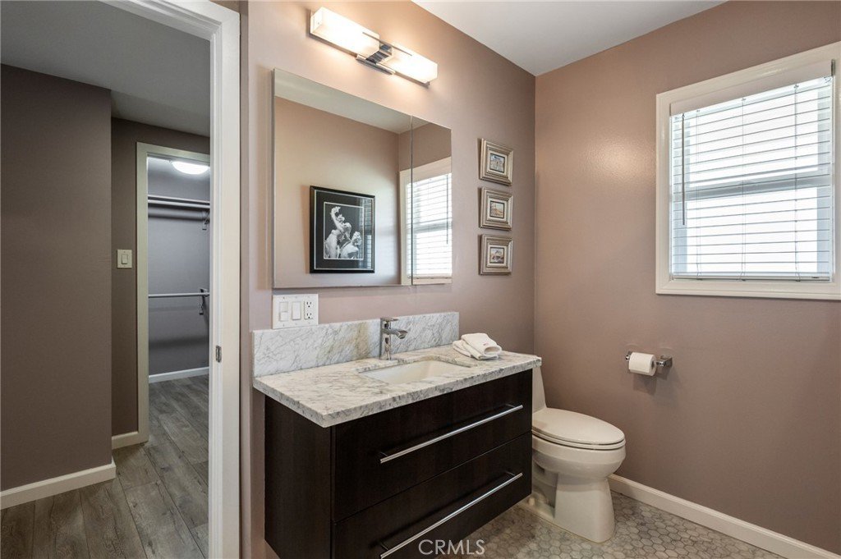
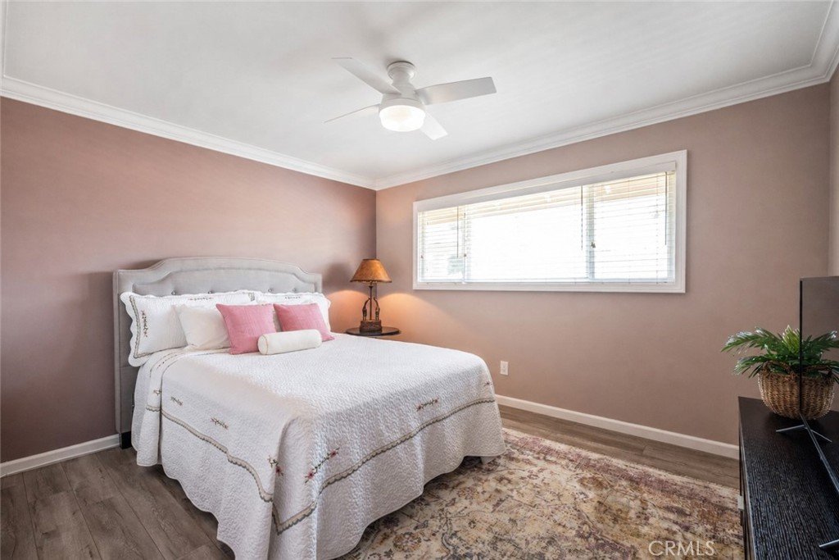
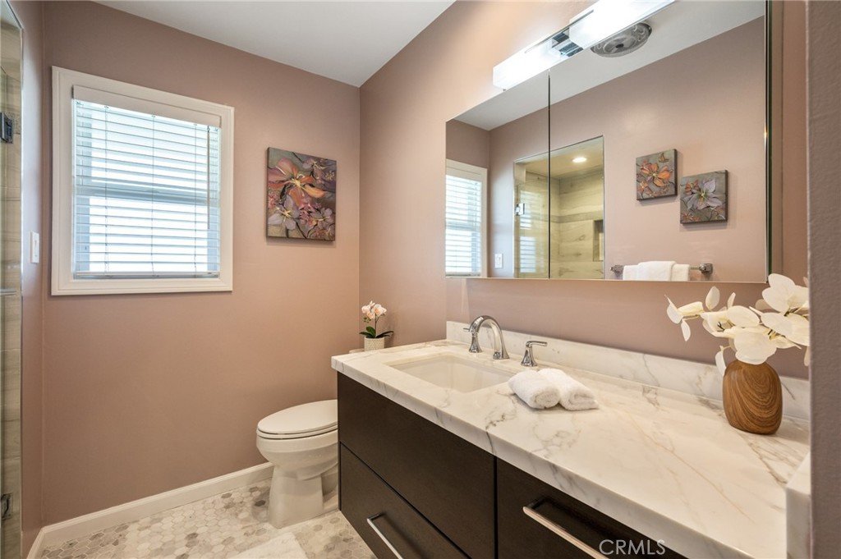
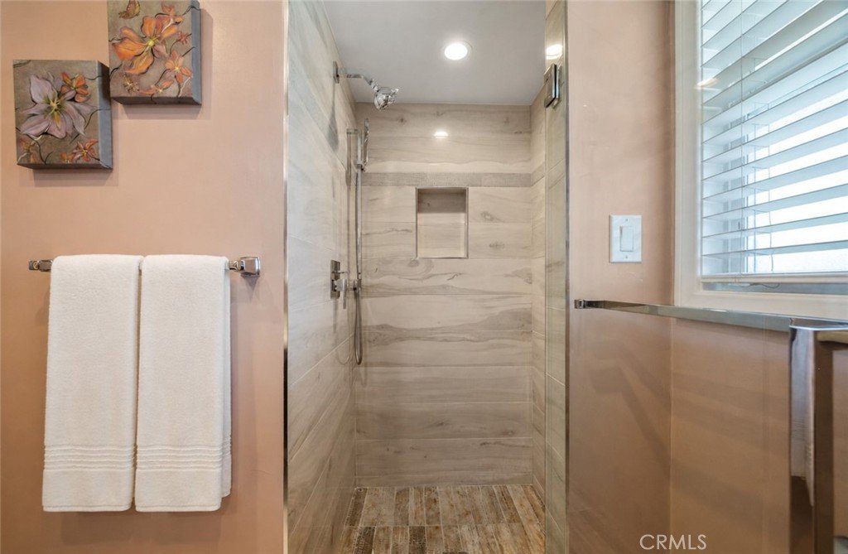
The oversized owner’s suite is a true highlight, offering a peaceful retreat with beautiful natural light, a soft neutral palette, and excellent closet and storage space. Additional built-in storage is abundant throughout and the walkable attic that spans the length of the unit provides space galore. The bathrooms continue the upgraded feel with floating vanities, stone countertops, marble-style flooring, modern fixtures, and a clean spa-inspired look.
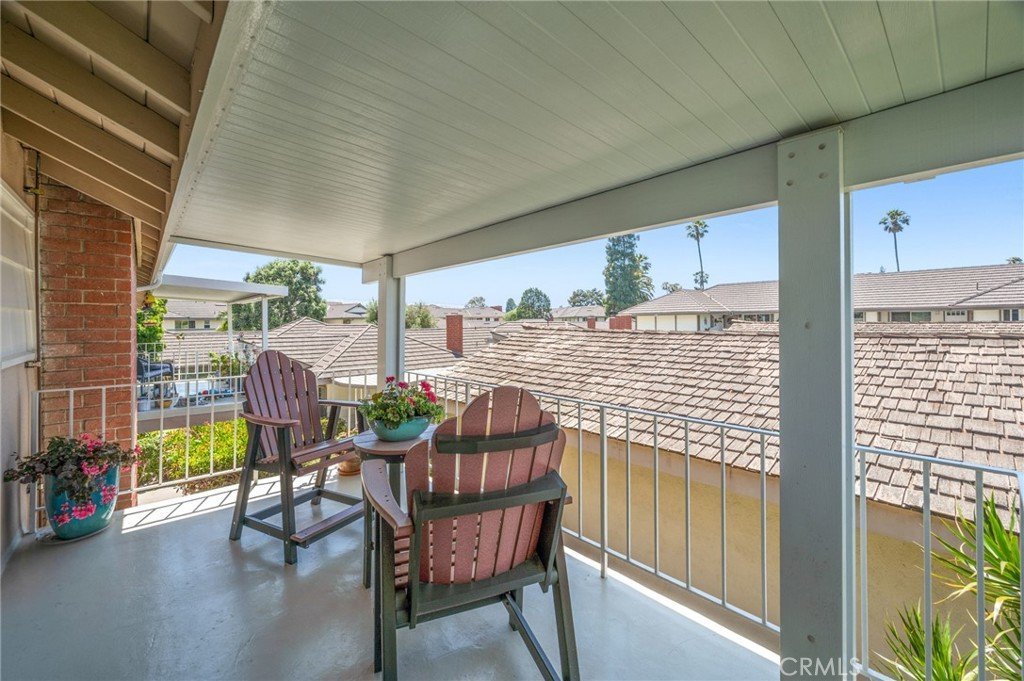
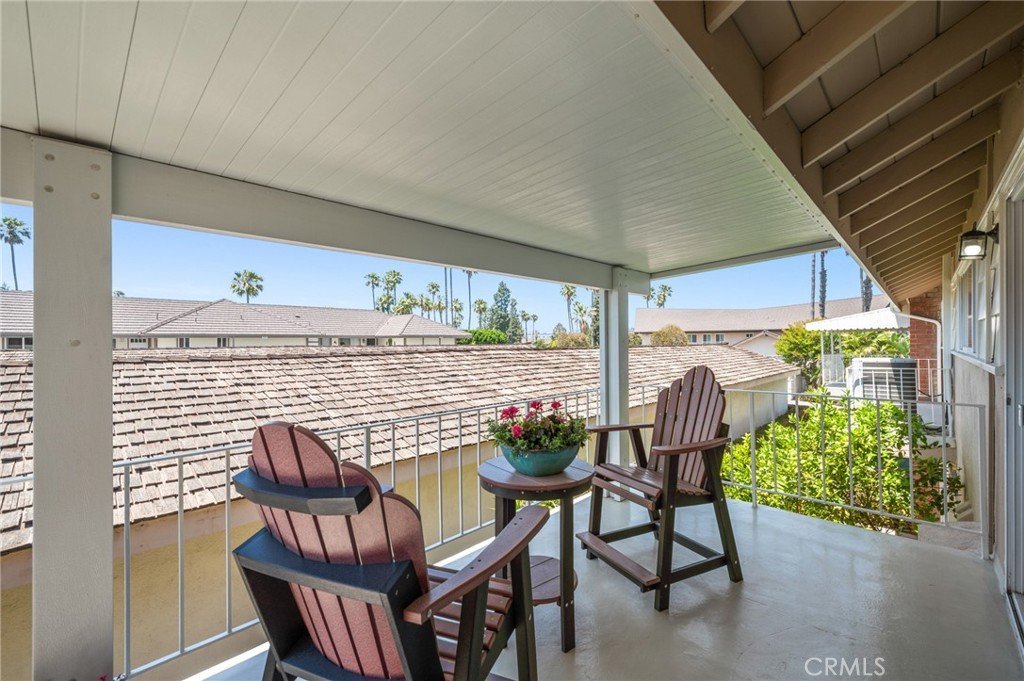
Outdoor living is another special feature, with both front and rear deck spaces. The rear balcony includes an upgraded covered awning, creating a lovely shaded place to relax, enjoy a view of the golf course, and take in the coastal breezes.
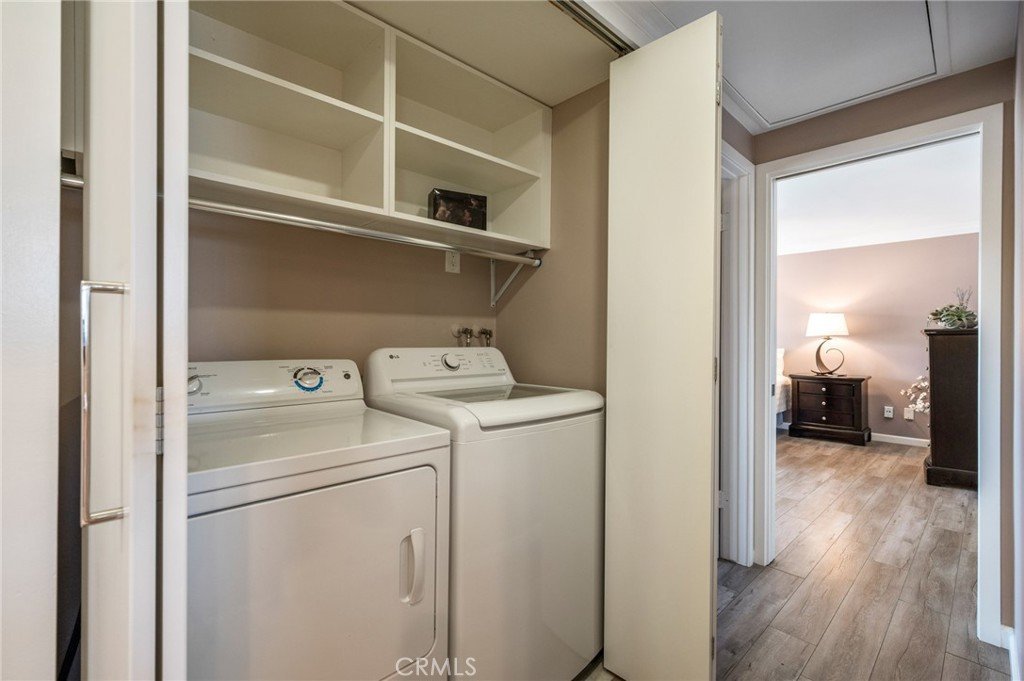
With in-unit laundry, an upgraded electrical panel, full-home electric heat and air conditioning, three sliding glass doors, double-paned windows, two-inch blinds, ceiling fans, and designer upgrades throughout, this home offers comfort, beauty, and easy low-maintenance living in a desirable 55+ golf community.
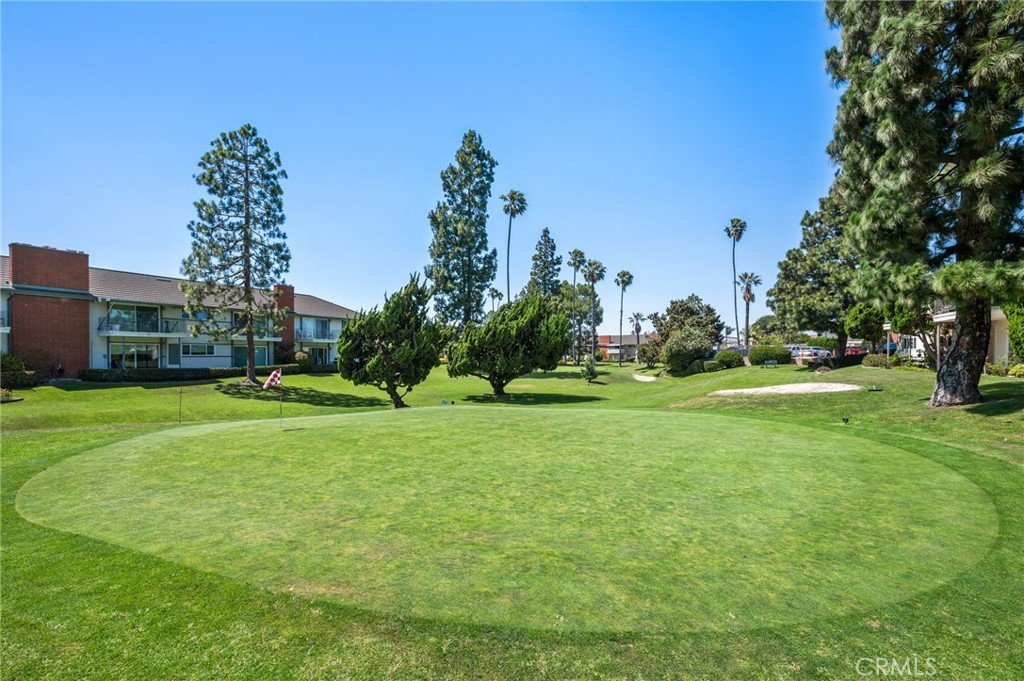
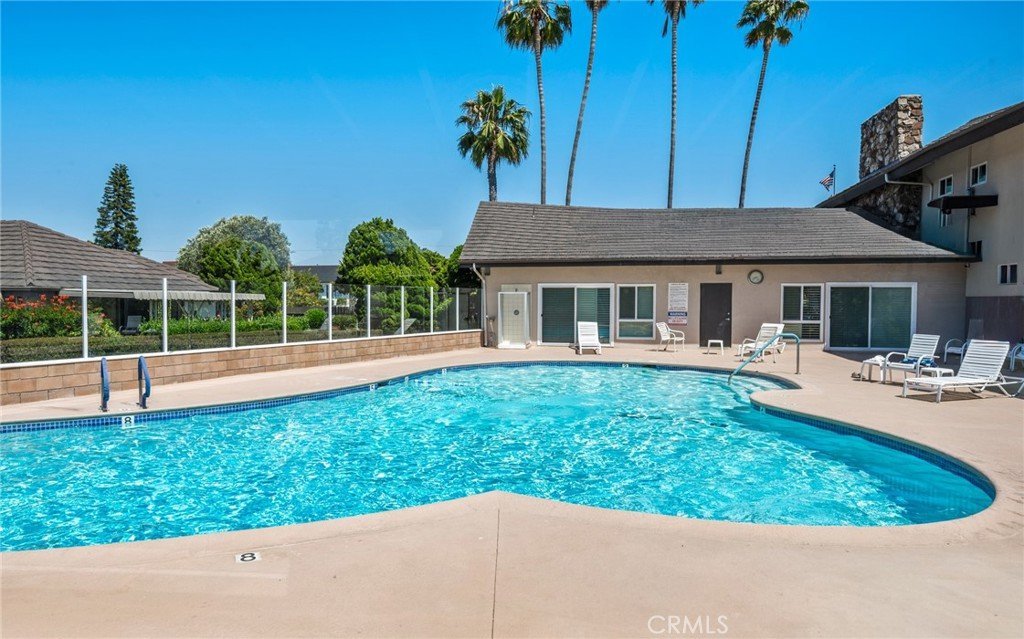
Surrounded by lush, mature landscape, New Horizons South Bay offers a 9-hole golf course, putting green, 2 outdoor pools, a gym, and an excellent community clubhouse for residents to enjoy. Between the terrific location, year-round sea breeze, spacious units, and well-maintained grounds, it's easy to see why New Horizons is a 55+ destination!
Show all description
Location
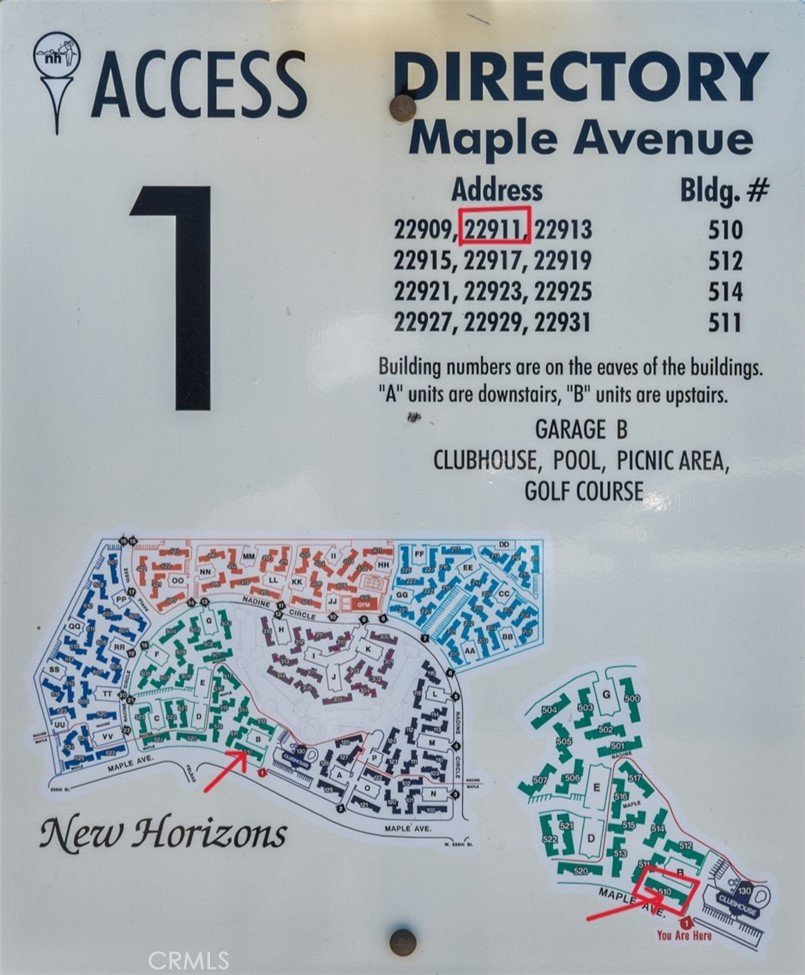
- Directions: Near Sepulveda and Maple, Bldg 510, next to the Clubhouse
- Lot Size Acres: 22.6372 acres
Building Details
- Structure Type: MultiFamily
- Water Source: Public
- Lot Features: Lawn,OnGolfCourse,SprinklerSystem
- Sewer: PublicSewer
- Common Walls: TwoCommonWallsOrMore,NoOneAbove
- Construction Materials: Drywall,Frame,Stucco
- Fencing: None
- Garage Spaces: 1
- Levels: One
- Floor covering: Laminate
Amenities & Features
- Pool Features: Community, InGround, Association
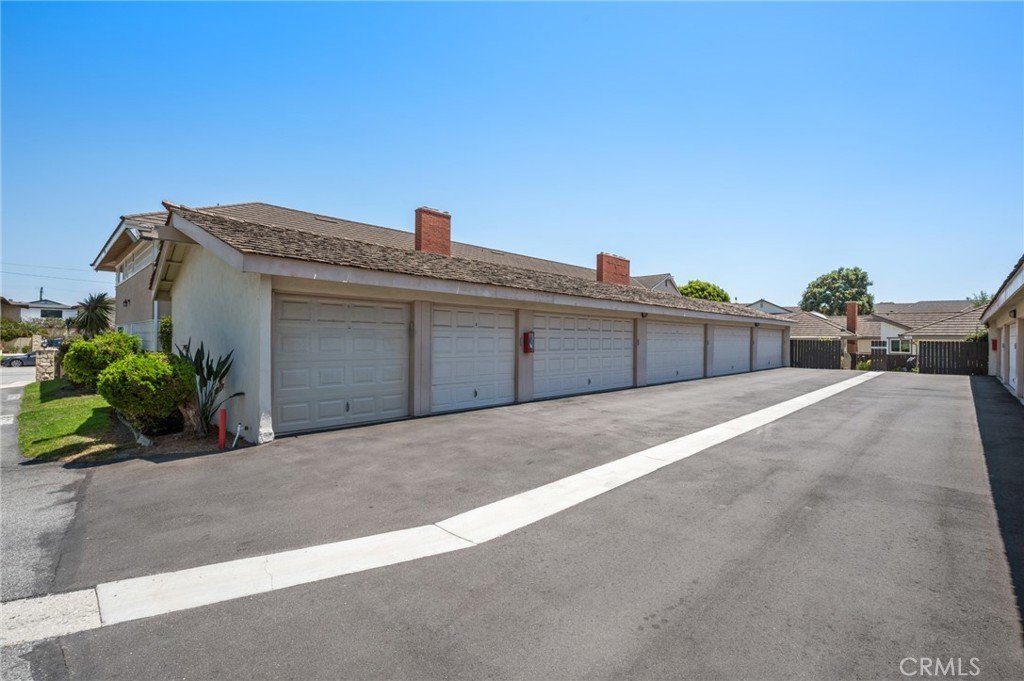
- Parking Features: Assigned, Covered, Garage, OffStreet, GarageFacesRear, CommunityStructure, SideBySide
- Security Features: SmokeDetectors, SecurityLights
- Patio & Porch Features: RearPorch,Covered,Deck,FrontPorch,Open,Patio
- Spa Features: None
- Accessibility Features: NoStairs,Parking,AccessibleDoors
- Parking Total: 1
- Roof: Tile
- Association Amenities: Clubhouse,FitnessCenter,GolfCourse,MaintenanceGrounds,Insurance,MeetingRoom,Management,OutdoorCookingArea,Barbecue,PicnicArea,Pool,PetsAllowed,Security,Trash
- Utilities: ElectricityConnected,SewerConnected,WaterConnected
- Window Features: Blinds,DoublePaneWindows,InsulatedWindows,PlantationShutters,Screens
- Cooling: CentralAir,Electric,WholeHouseFan
- Door Features: PanelDoors,SlidingDoors,StormDoors
- Electric: ElectricityOnProperty,Volts220InKitchen,Volts220InLaundry
- Exterior Features: Awnings, Lighting, RainGutters
- Fireplace Features: None
- Heating: Central,Electric,EnergyStarQualifiedEquipment,ForcedAir,HeatPump
- Interior Features: BreakfastBar, BuiltInFeatures, Balcony, CeilingFans, CrownMolding, GraniteCounters, OpenFloorplan, Pantry, PullDownAtticStairs, StoneCounters, RecessedLighting, Storage, GalleyKitchen, PrimarySuite, WalkInClosets
- Laundry Features: WasherHookup,ElectricDryerHookup,Inside,LaundryCloset
- Appliances: Dishwasher,ElectricRange,ElectricWaterHeater,FreeStandingRange,Disposal,Microwave,VentedExhaustFan,WaterHeater
Nearby Schools
- High School District: Torrance Unified
Expenses, Fees & Taxes
- Association Fee: $560
Agent info
- Agent name: Lisa Hoegler
- Agent MLS: SBHOEGLIS
- Agent email: lisahoegler@gmail.com
- Agent officephone: 925-324-3403
- Agent direct phone: 704-807-3889
Miscellaneous
- Association Fee Frequency: Monthly
- List Office Name: JKB Realty Advisors
- Listing Terms: Cash,CashToNewLoan,Conventional,Exchange1031,FHA,FannieMae
- Common Interest: Condominium
- Community Features: Curbs,Golf,StreetLights,Suburban,Sidewalks,Pool
- Attribution Contact: 704-807-3889
