













22937 Nadine Circle B, Torrance, CA, US, 90505
22937 Nadine Circle B, Torrance, CA, US, 90505Basics
- Date added: Added 1 month ago
- Category: Residential
- Type: Condominium
- Status: Active
- Bedrooms: 2
- Bathrooms: 2
- Area: 1117 sq ft
- Lot size: 326398, 326398 sq ft
- Year built: 1963
- Property Condition: Turnkey
- View: ParkGreenbelt,Neighborhood
- County: Los Angeles
- MLS ID: SB26113824
Description
-
Description:
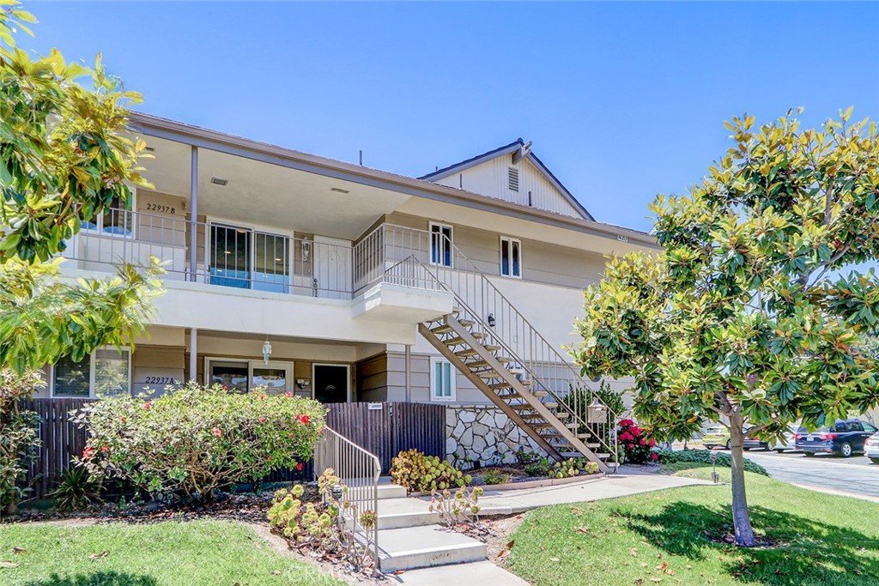
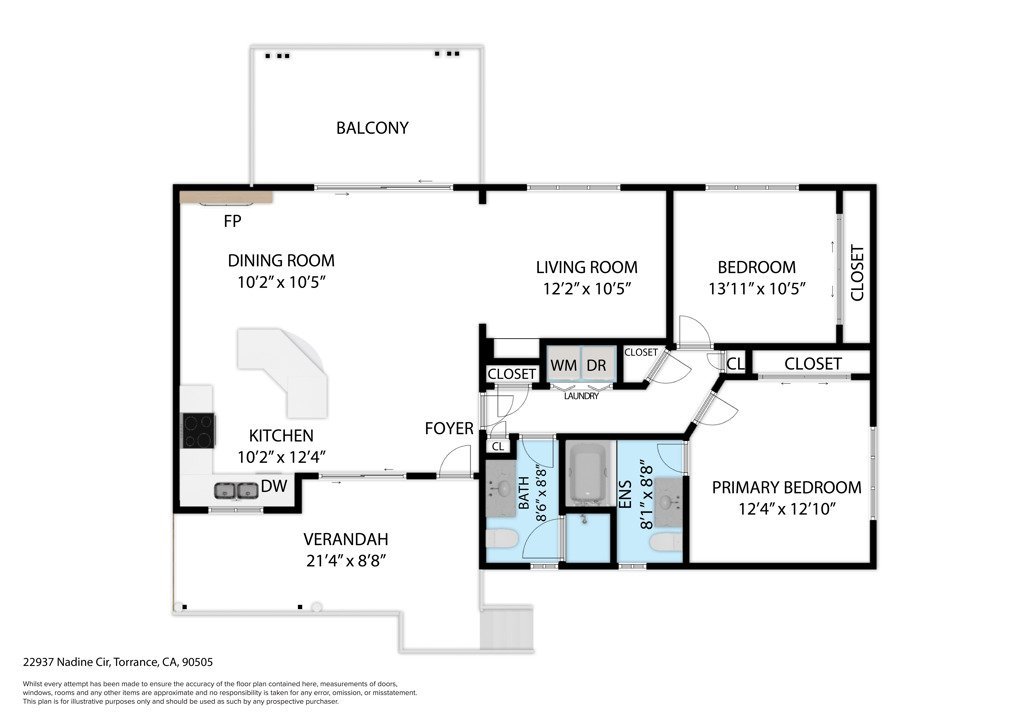
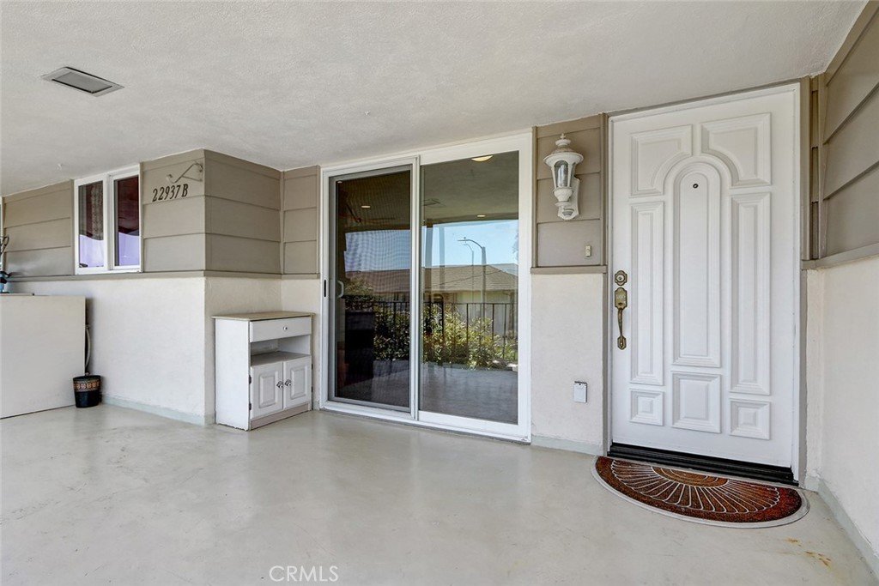
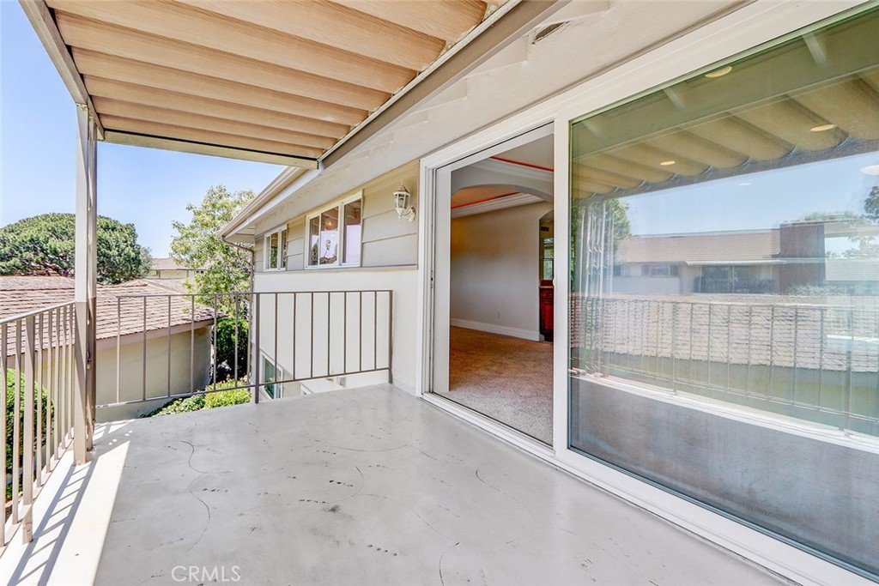
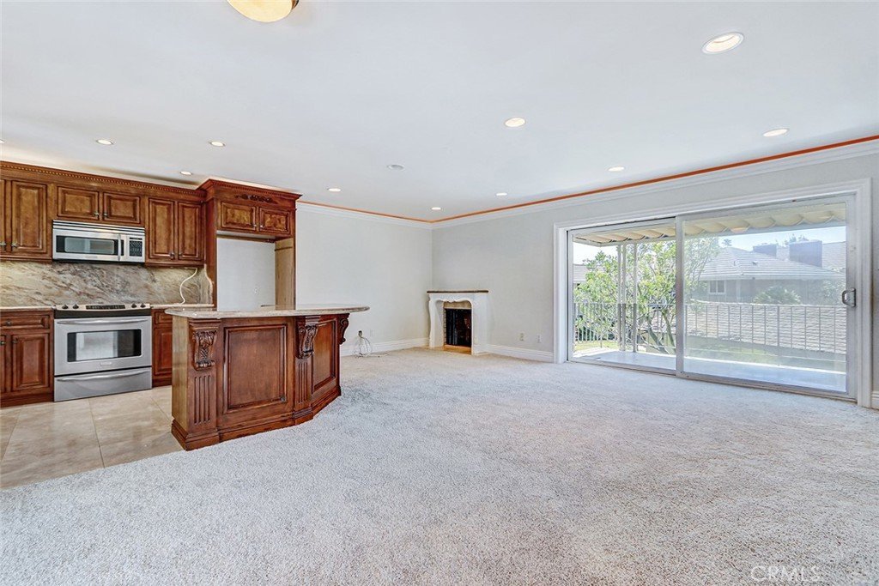
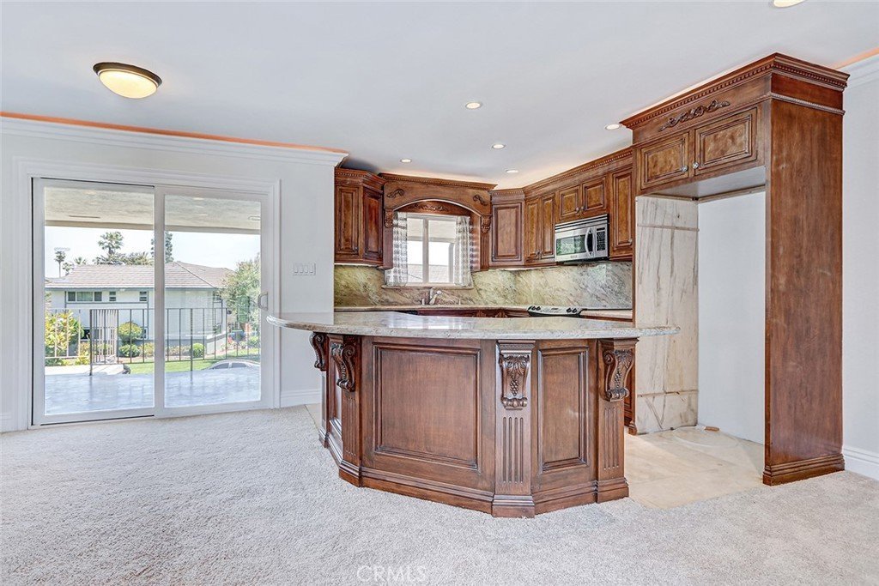
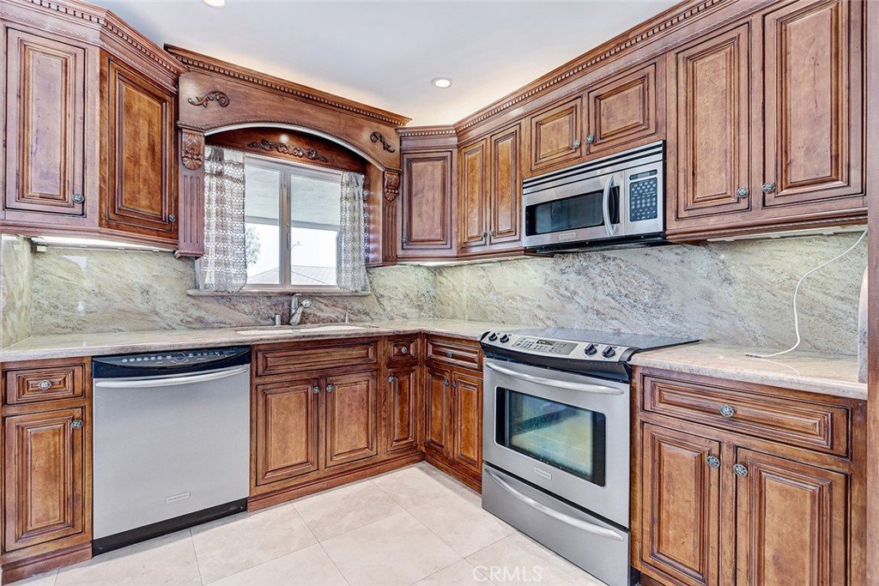
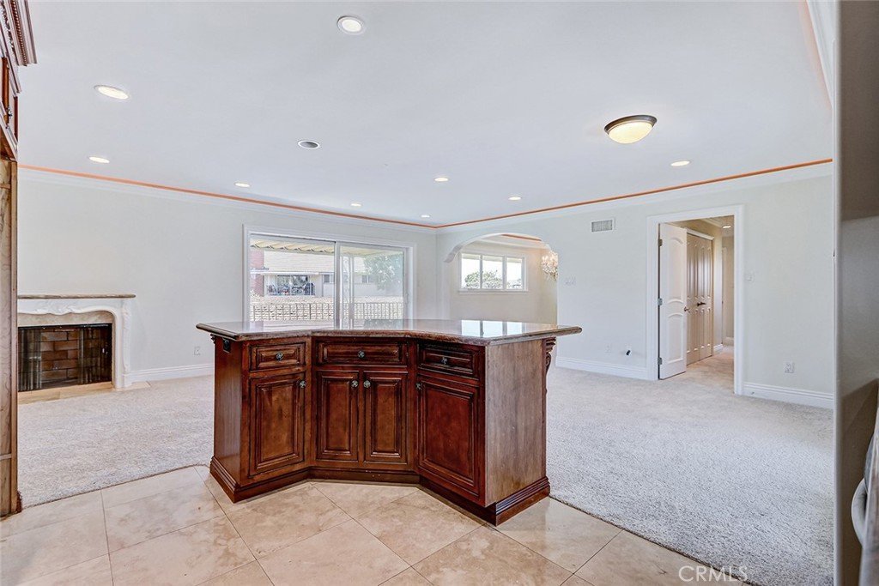
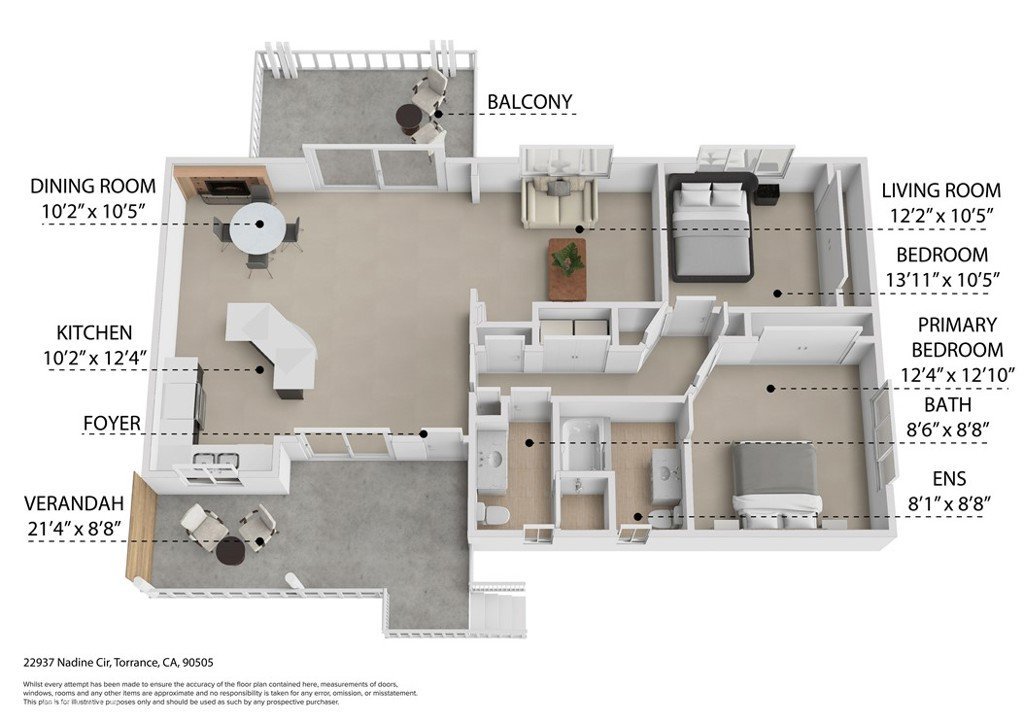
Here is one of the greatest advantages of reaching 55 (or older if you care to admit it... But you don’t have to. We won’t tell.) It’s an upgraded New Horizons condo which competes on details and lifestyle, not slogans. Dual pane windows and opposing sliding glass doors pull light from front to back, opening onto a wide porch that overlooks a manicured greenbelt—a tranquil outlook that sets this 2 bedroom, 2 bath, 1,117 sq ft home apart in the community. Inside, the open kitchen is built to be used: walnut cabinetry, marble countertops and backsplash, a breakfast bar, and stainless steel appliances (microwave, electric stove, dishwasher) create a practical working hub rather than a token upgrade.
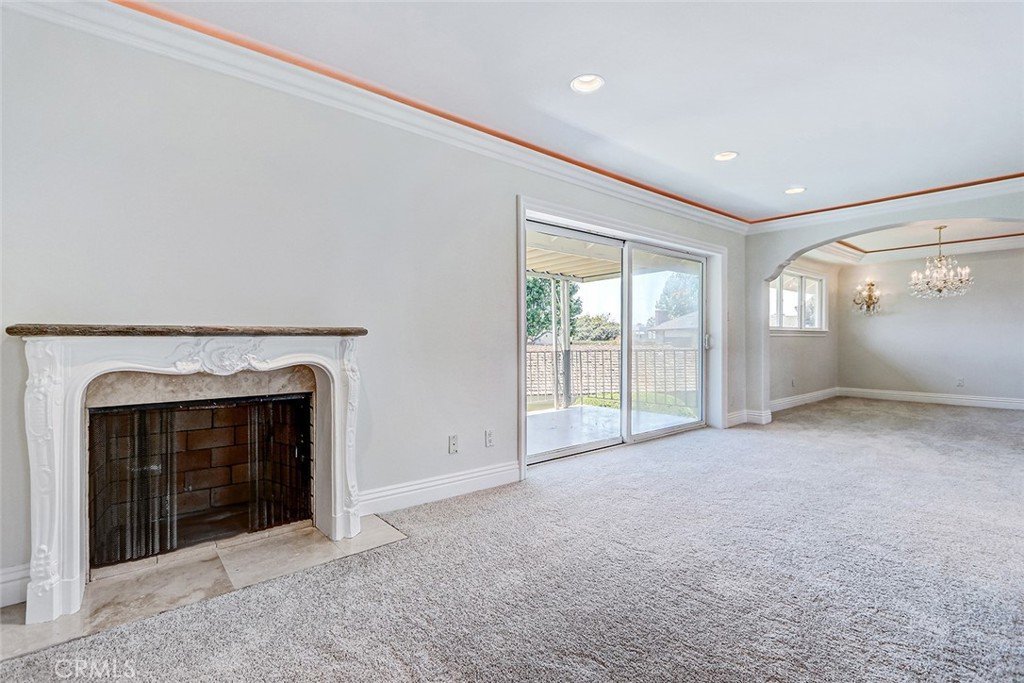
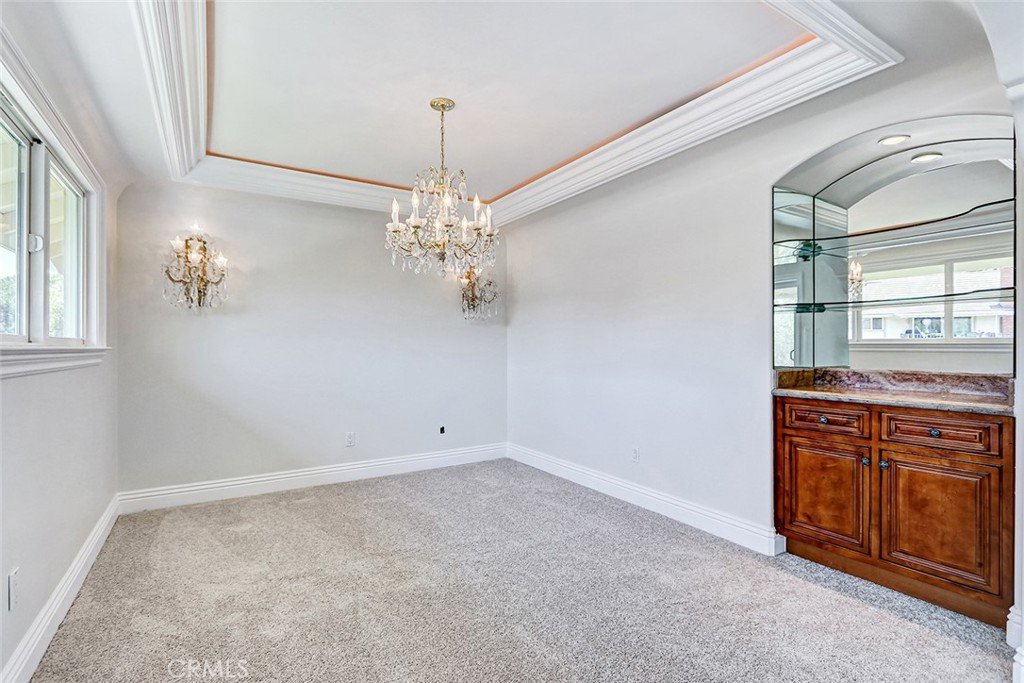
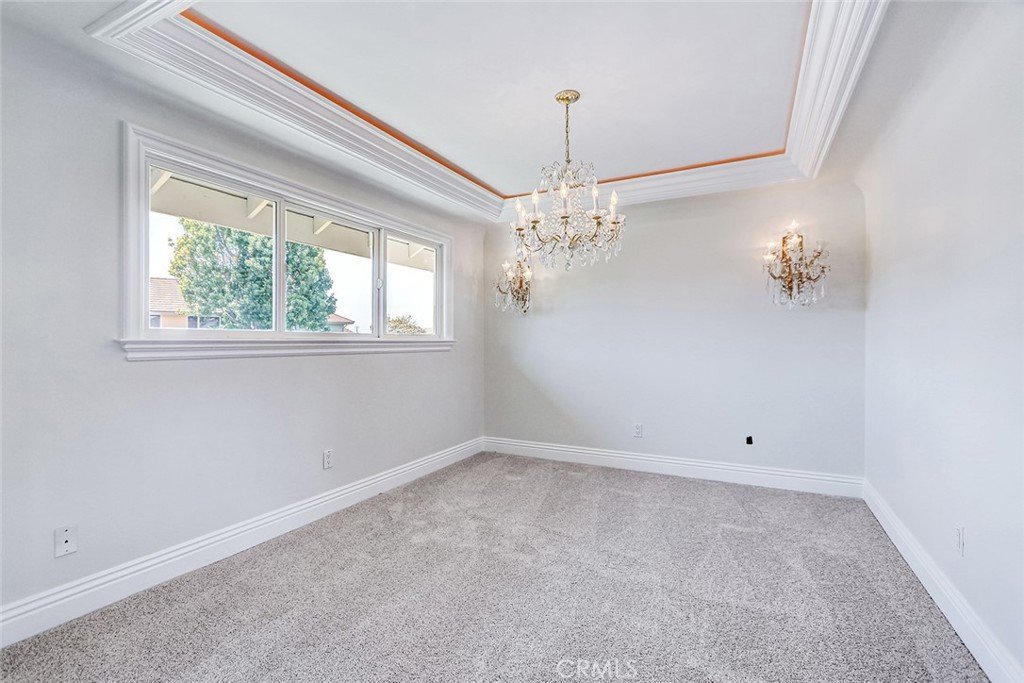
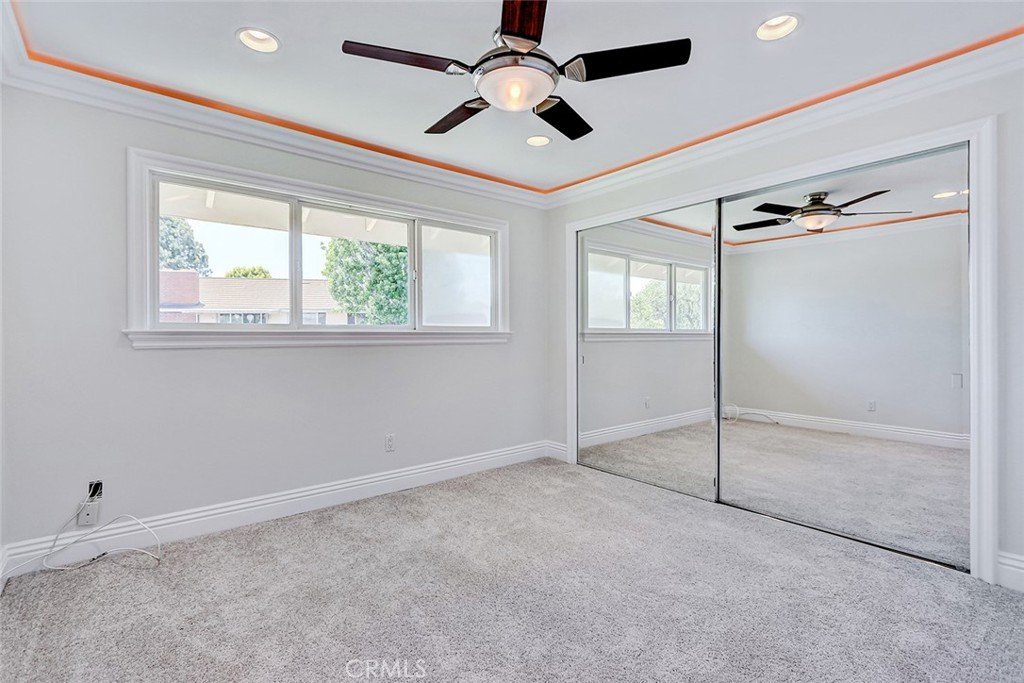
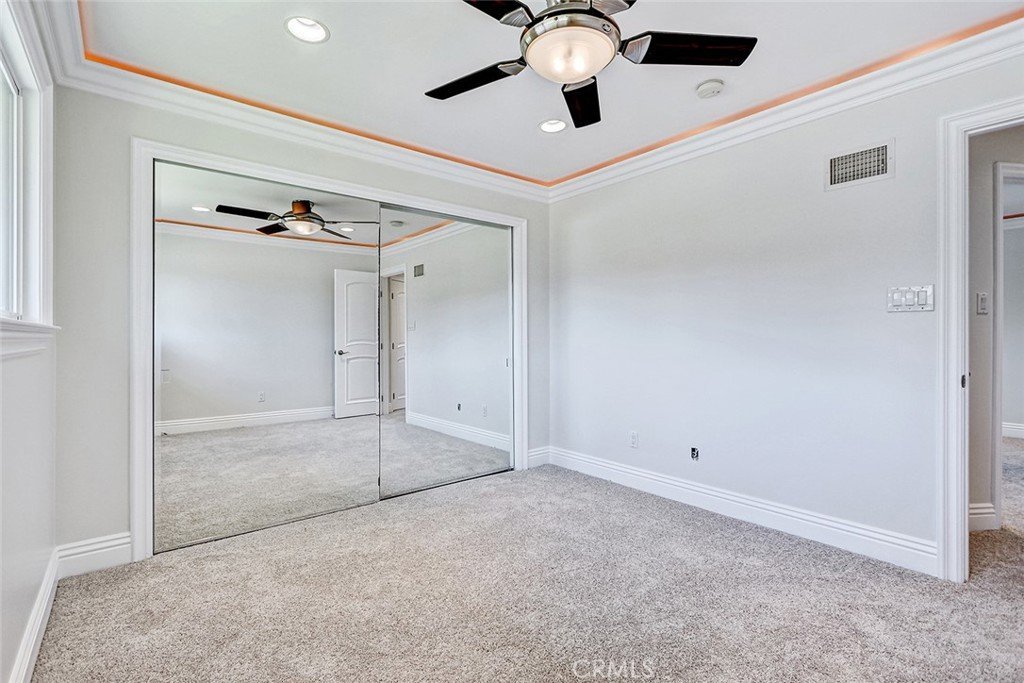
The adjacent dining area is more than a single use room. It converts cleanly into an office, den, or overflow guest space, giving the floor plan more utility than its square footage suggests. Throughout the home, crown molding and recessed lighting provide a finished, intentional look. New carpet underfoot adds a fresh feel, while the second bedroom’s mirrored closets help the room live larger.
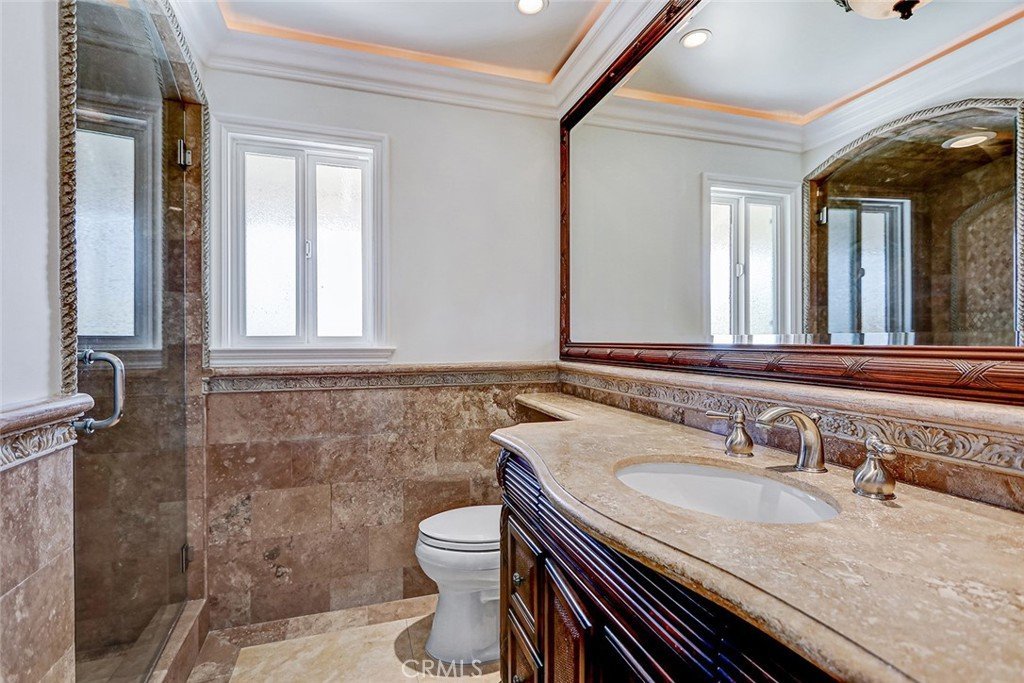
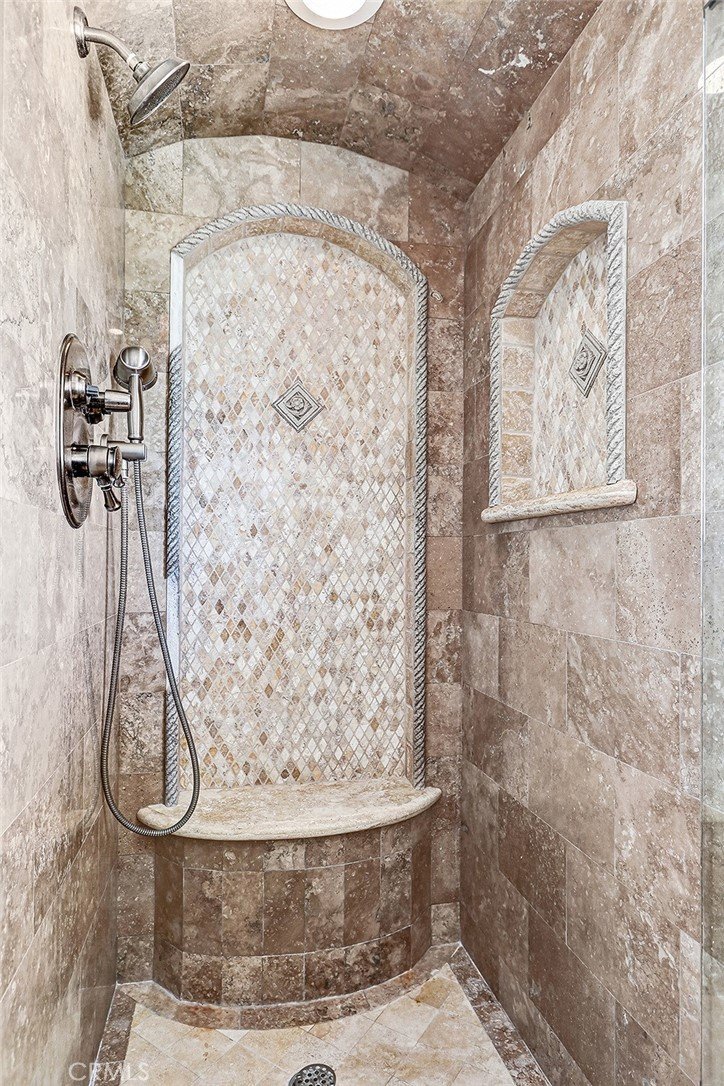
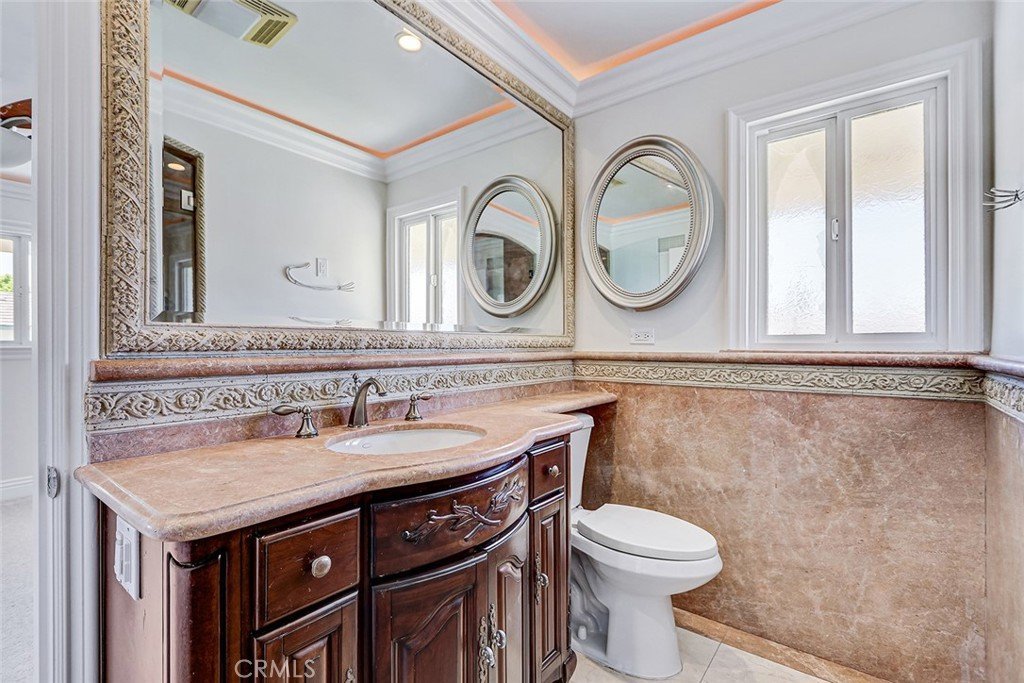
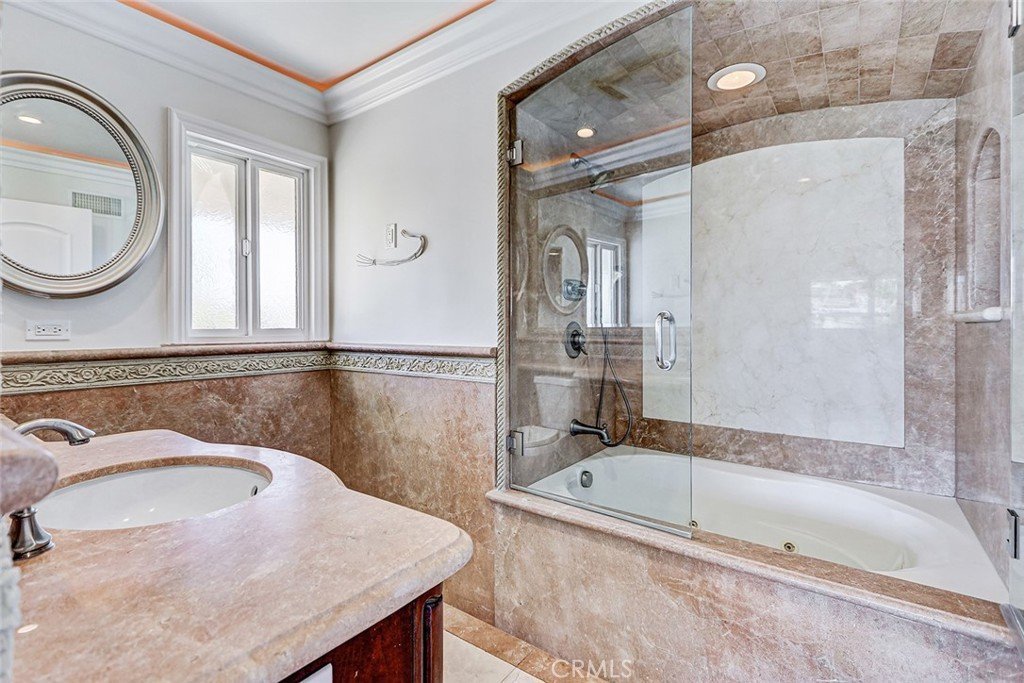
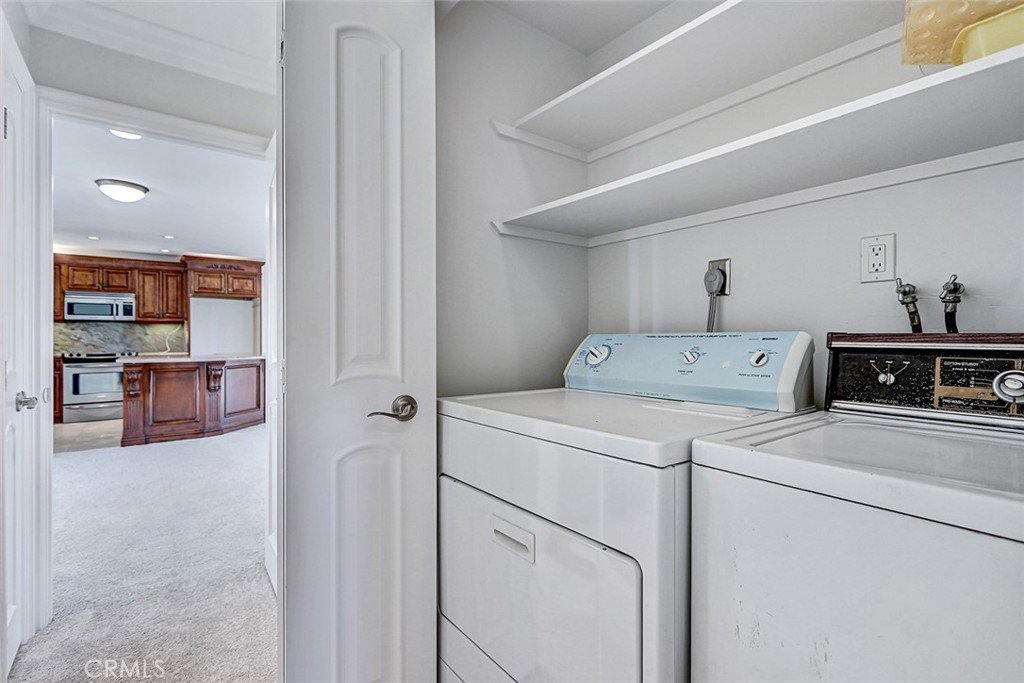
Storage and convenience are quietly handled in the background: two hallway linen closets plus an additional hallway closet keep everyday items close at hand, and the in unit washer and dryer remove the usual 55+ condo compromise of shared laundry. Both bathrooms show the same level of care as the kitchen. Travertine floors and backsplash, decorative tile, molding around the mirrors, and a jetted tub in the primary bath give these spaces a custom, spa leaning feel that stands out in this price range.
Beyond the front door, New Horizons adds the amenities that define the lifestyle: a private 9 hole golf course, pools and spa, a large clubhouse, fitness room, tennis and shuffleboard courts, walking paths, hobby rooms, and an active calendar of social clubs and events tailored to 55+ residents. The South Torrance location places shopping, restaurants, medical services, and the beach within easy reach. For buyers looking for an upgraded, upstairs unit with a greenbelt view and full access to New Horizons’ resort style amenities, this Nadine Circle home delivers a strong answer.
Show all description
Location
- Directions: Nadine Cir is off of Maple - intersection close by is Sepulveda and Maple.
- Lot Size Acres: 7.4931 acres
Building Details
Amenities & Features
- Pool Features: Community, InGround, Association
- Parking Features: Assigned, Garage
- Security Features: ResidentManager
- Patio & Porch Features: Concrete,Covered,FrontPorch
- Spa Features: Association,Community,InGround
- Parking Total: 1
- Roof: Composition
- Association Amenities: Clubhouse,FitnessCenter,GolfCourse,MeetingRoom,Management,MaintenanceFrontYard,Pickleball,Pool,PetRestrictions,PetsAllowed,RecreationRoom,SpaHotTub,TennisCourts,Trash
- Utilities: ElectricityConnected,SewerConnected,WaterConnected
- Window Features: DoublePaneWindows
- Cooling: None
- Fireplace Features: LivingRoom, SeeRemarks
- Heating: Radiant
- Interior Features: BreakfastBar, CeilingFans, CrownMolding, SeparateFormalDiningRoom, GraniteCounters, LivingRoomDeckAttached, StoneCounters, RecessedLighting, SeeRemarks, BedroomOnMainLevel, MainLevelPrimary, PrimarySuite
- Laundry Features: WasherHookup,ElectricDryerHookup,Inside,LaundryCloset
- Appliances: Dishwasher,ElectricCooktop,ElectricRange,FreeStandingRange,Disposal,Microwave,WaterToRefrigerator,Dryer,Washer
Nearby Schools
- High School District: Torrance Unified
Expenses, Fees & Taxes
- Association Fee: $560
Agent info
- Agent name: David Keller
- Agent MLS: SKELLDAV
- Agent email: David@DavidBKeller.com
- Agent officephone: 310-937-5700
- Agent direct phone: 310-707-8706
Miscellaneous
- Association Fee Frequency: Monthly
- List Office Name: Estate Properties
- Listing Terms: Submit
- Common Interest: Condominium
- Community Features: Curbs,Golf,StreetLights,Sidewalks,Pool
- Attribution Contact: 310-707-8706
