
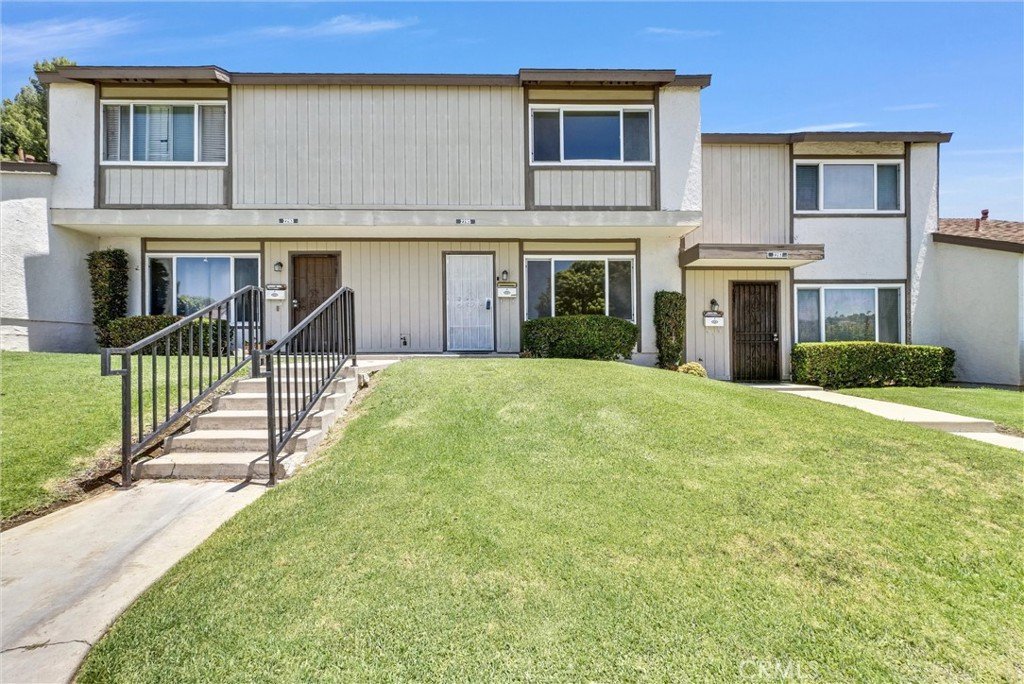




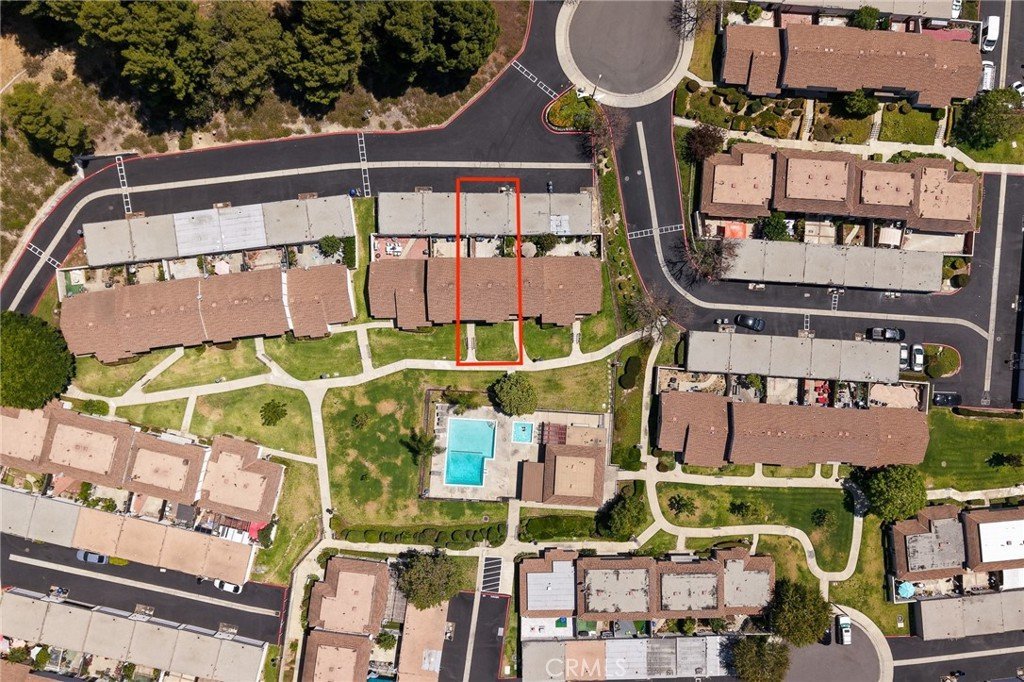
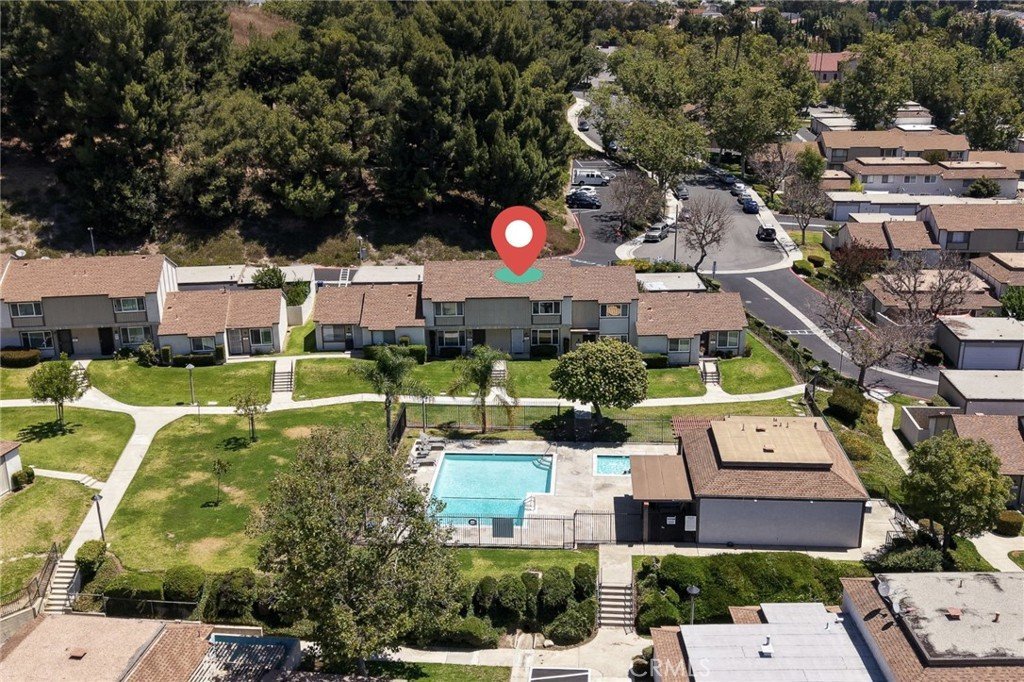
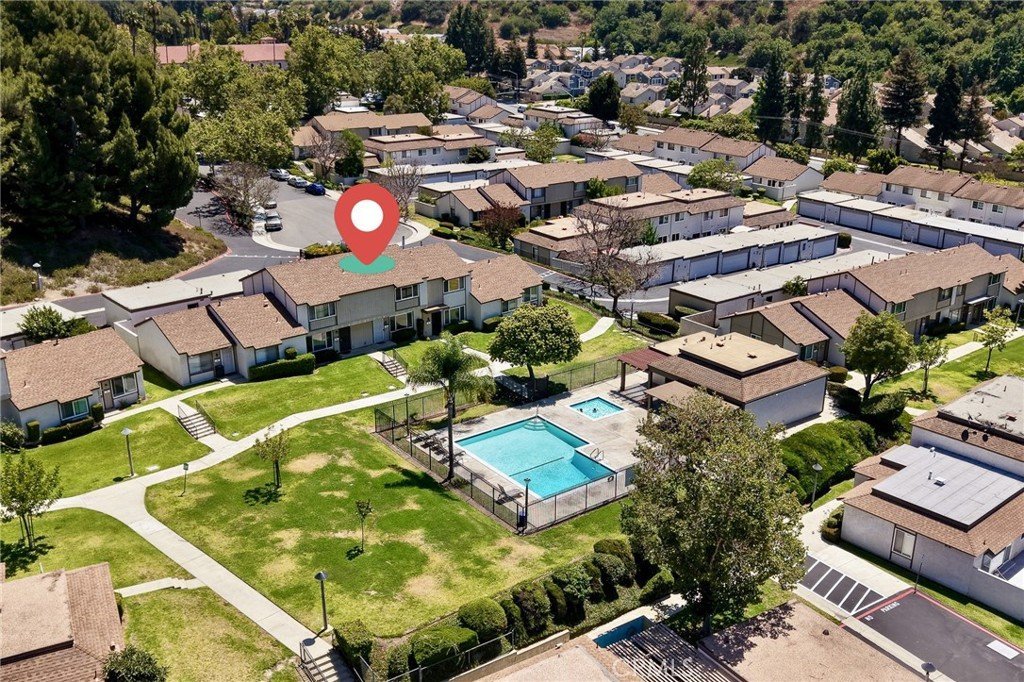
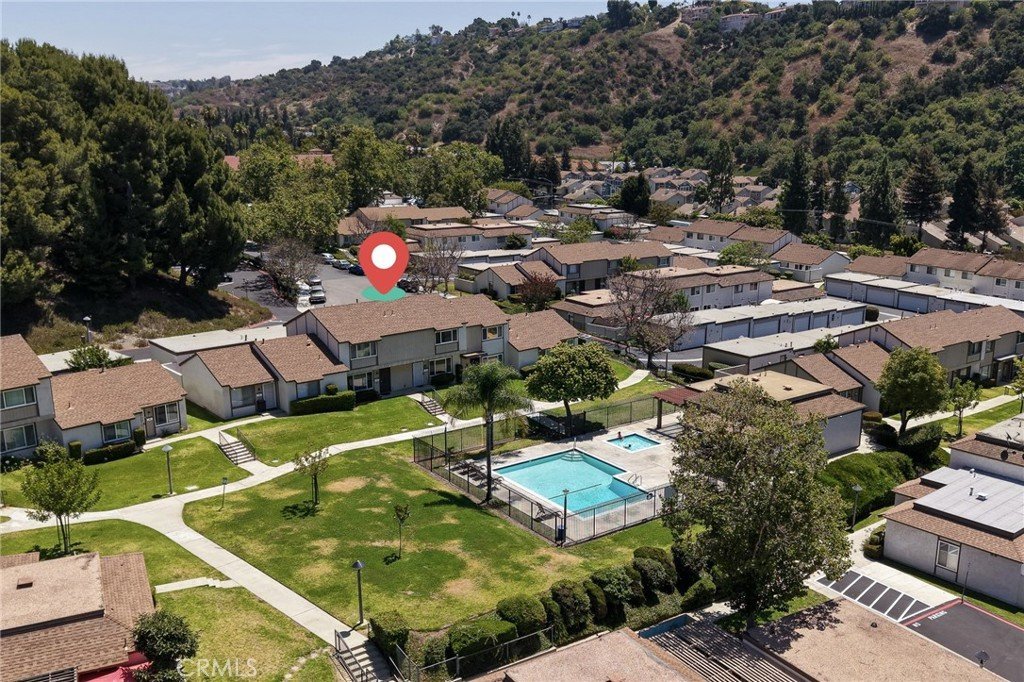
2295 Shady Hills Drive, Diamond Bar, CA, US, 91765
2295 Shady Hills Drive, Diamond Bar, CA, US, 91765Basics
- Date added: Added 3 months ago
- Category: Residential
- Type: Condominium
- Status: Active
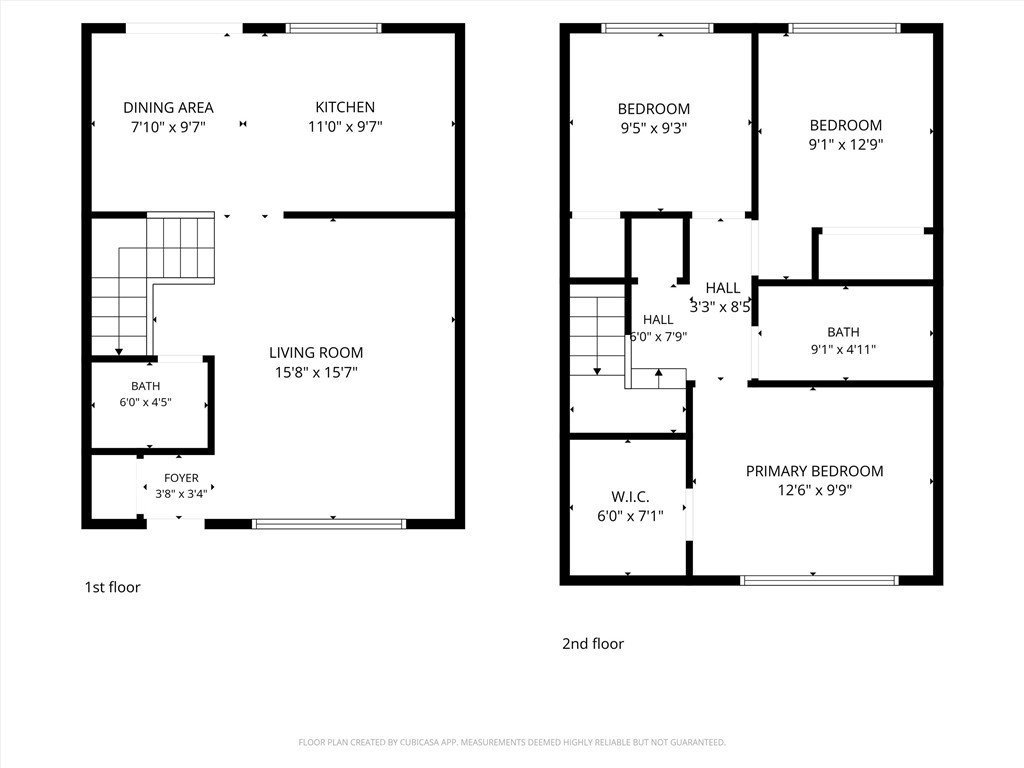
- Bedrooms: 3
- Bathrooms: 2
- Area: 1038 sq ft
- Lot size: 290015, 290015 sq ft
- Year built: 1973
- View: Neighborhood
- County: Los Angeles
- MLS ID: WS26128034
Description
-
Description:
Charming Home in the Award-Winning Walnut Valley Unified School District!
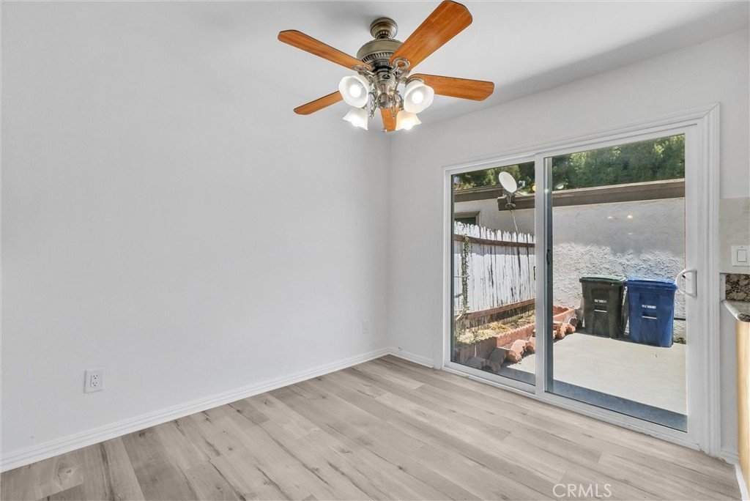
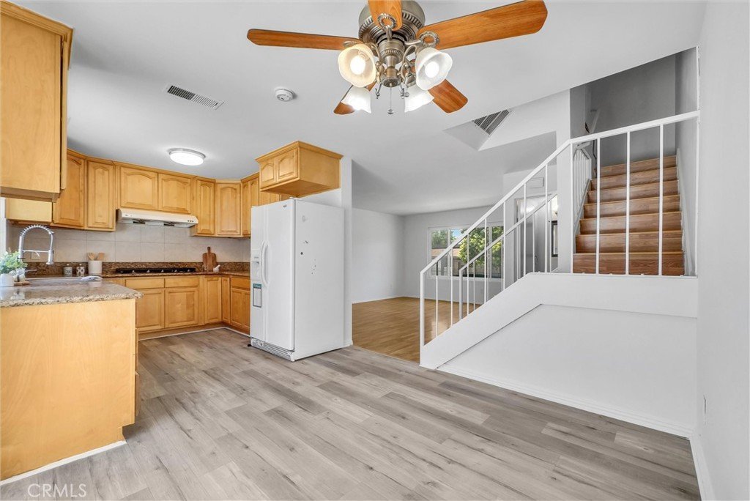
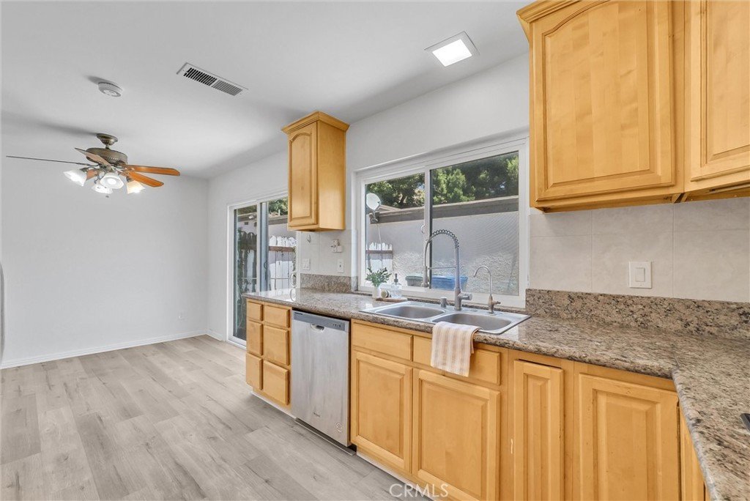
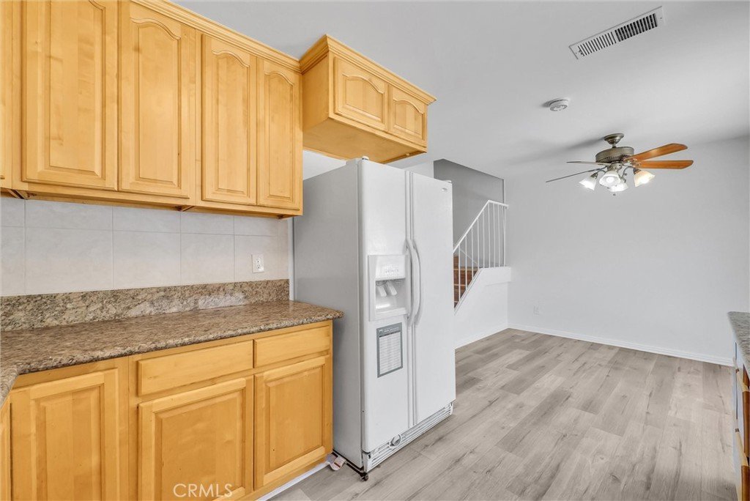
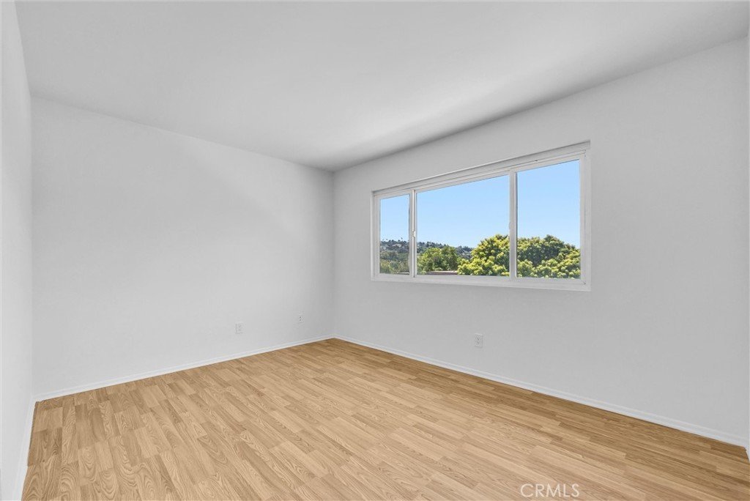
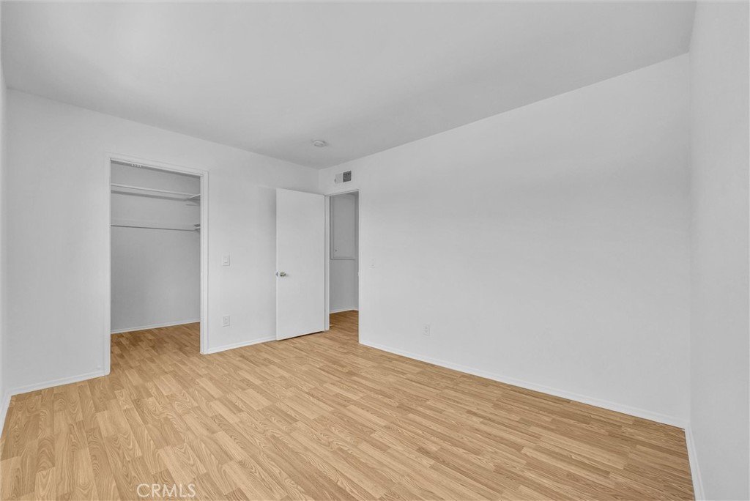
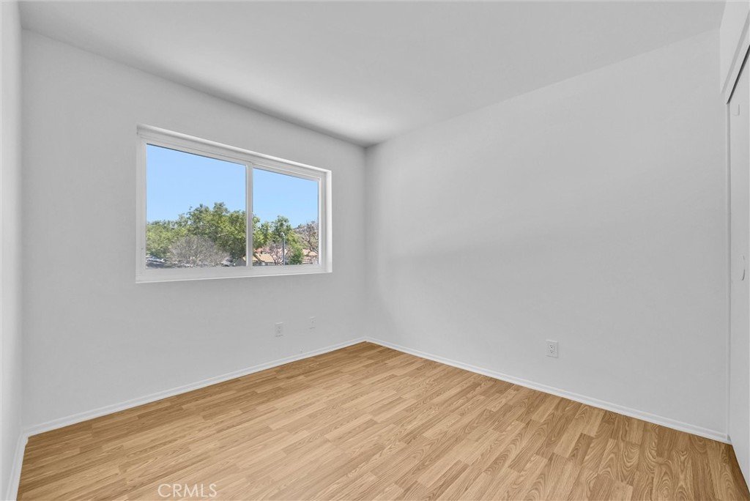
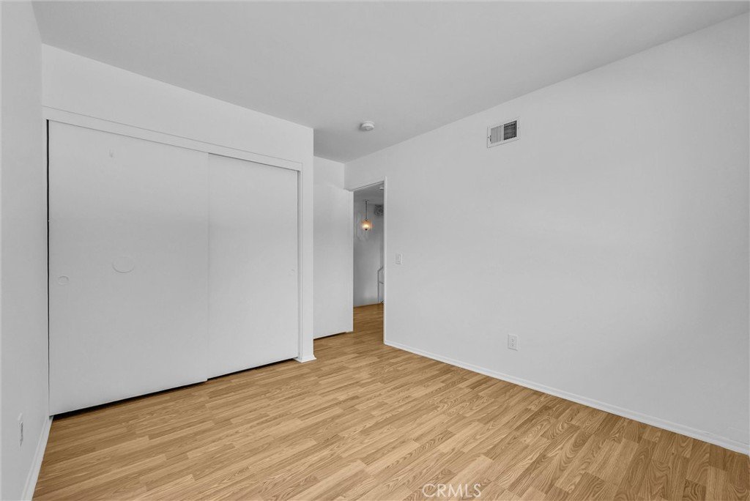
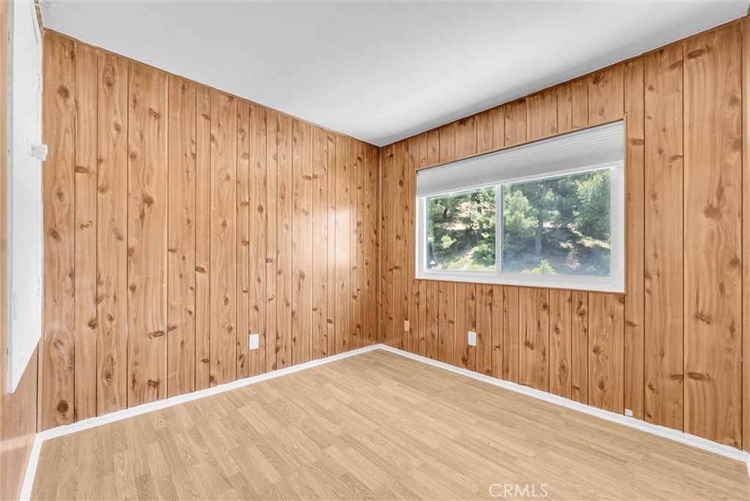
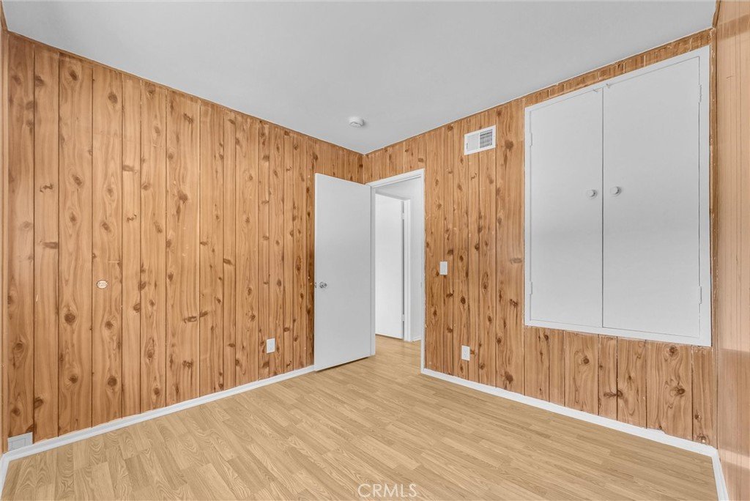
Welcome to 2295 Shady Hills Drive, a wonderful opportunity to own a home in one of Diamond Bar’s most sought-after neighborhoods. This well-maintained residence offers 3 bedrooms and 1.5 bathrooms, providing a comfortable and functional layout for everyday living.
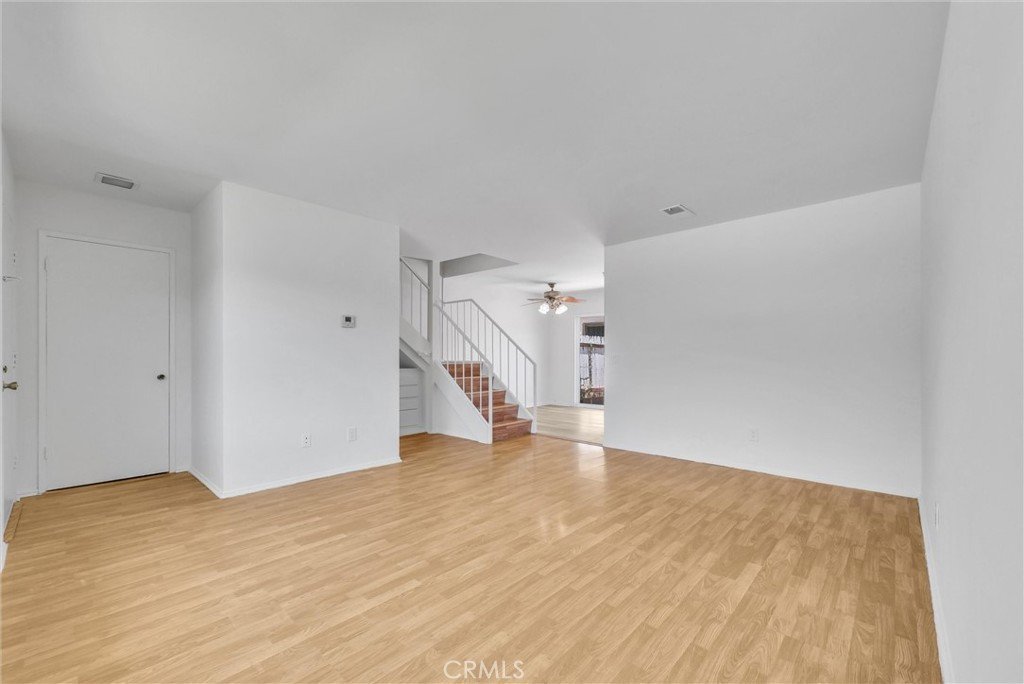
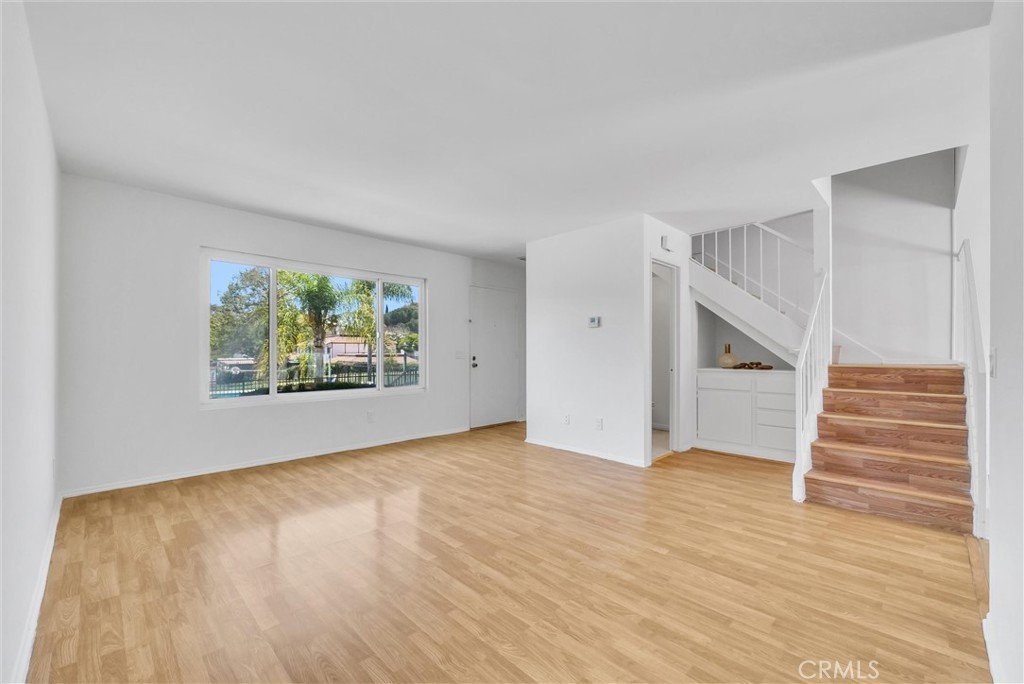
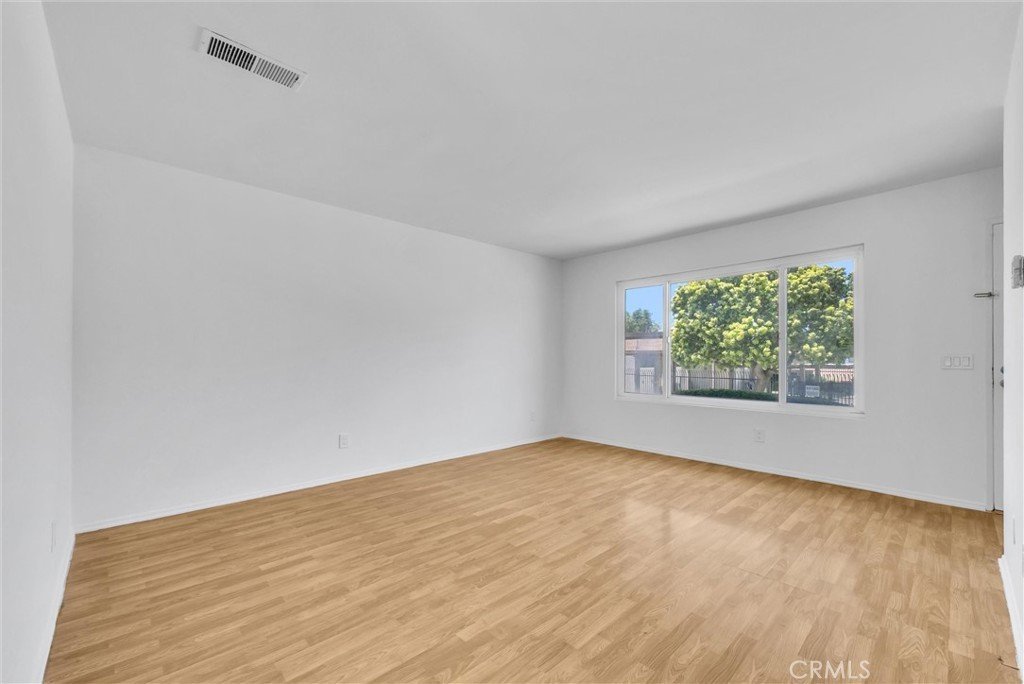
Located within the highly acclaimed Walnut Valley Unified School District, this home is ideal for those seeking access to some of the area’s top-rated schools. The inviting interior features bright living spaces, comfortable bedrooms, and a practical floor plan designed to accommodate a variety of lifestyles.
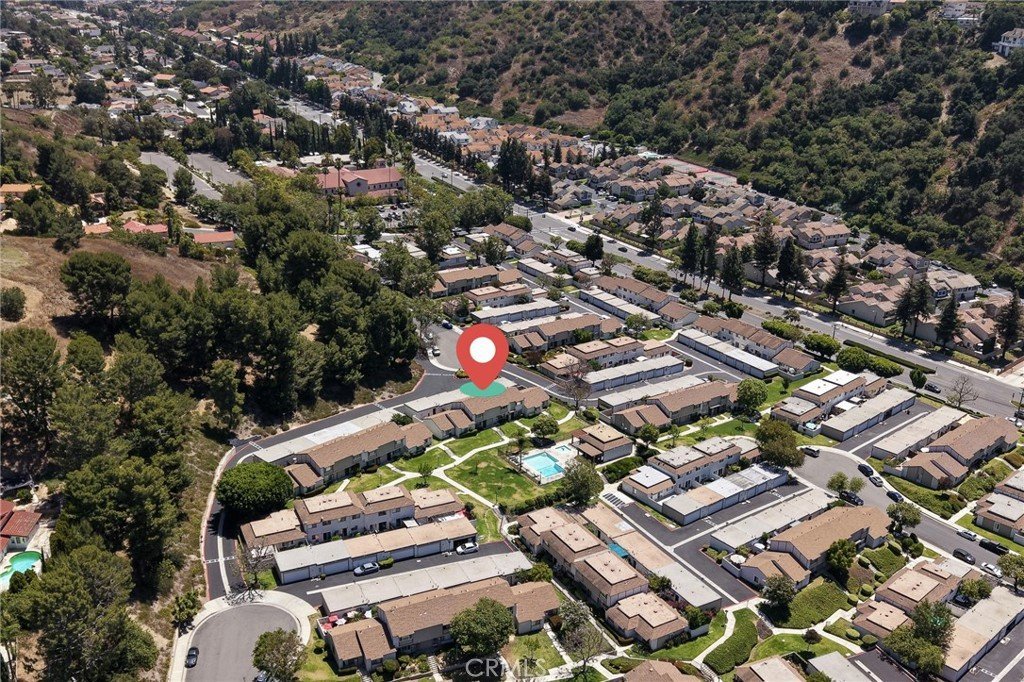
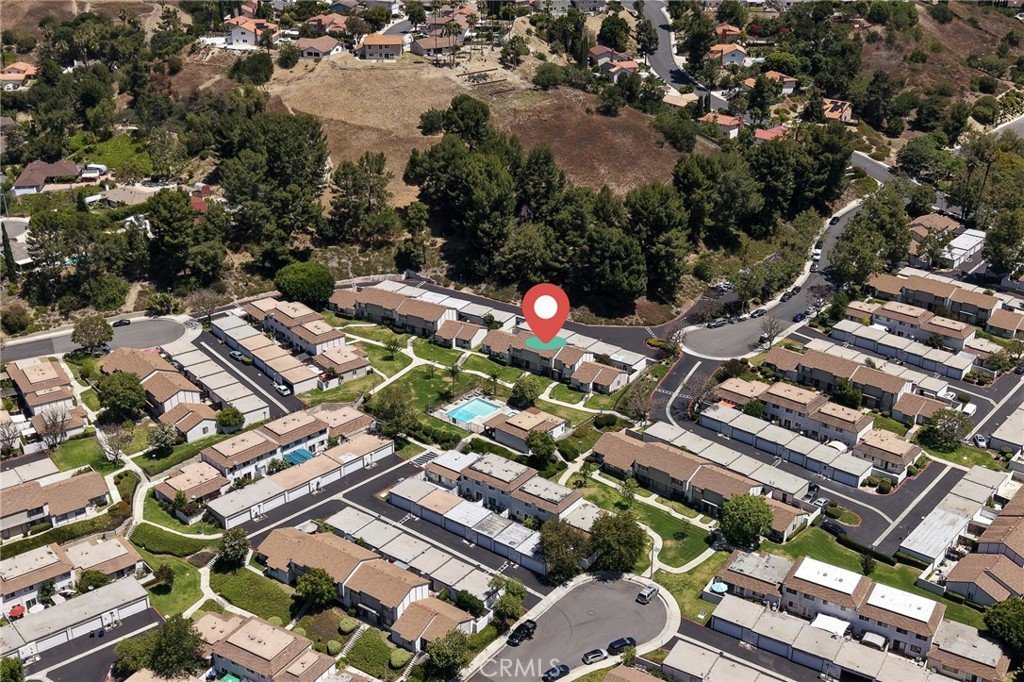
Conveniently situated near parks, shopping centers, restaurants, and everyday amenities, residents will enjoy easy access to everything Diamond Bar has to offer. Commuters will appreciate the proximity to the 57, 60, and 71 Freeways, providing convenient connections throughout Los Angeles, Orange, Riverside, and San Bernardino Counties.
Whether you’re a first-time homebuyer, downsizing, or looking for an investment opportunity in a highly desirable school district, this property presents exceptional value in a prime Diamond Bar location.
Show all description
Location
- Directions: Diamond Bar Blvd & Pathfinder Rd
- Lot Size Acres: 6.6578 acres
Building Details
- Structure Type: House
- Water Source: Public
- Sewer: PublicSewer
- Common Walls: TwoCommonWallsOrMore
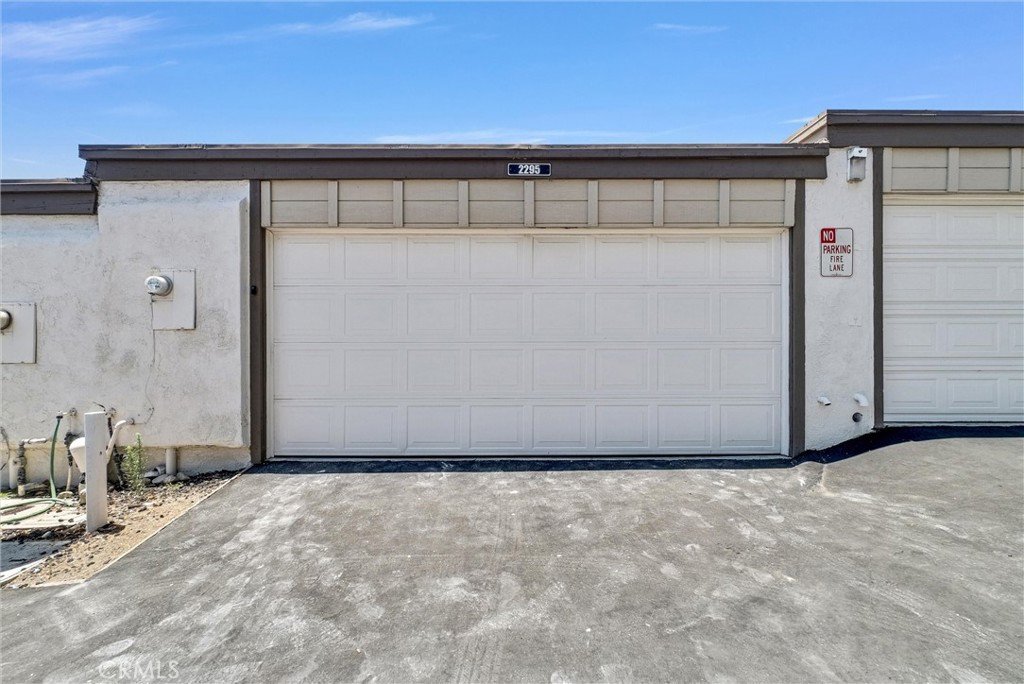
- Garage Spaces: 2
- Levels: Two
Amenities & Features
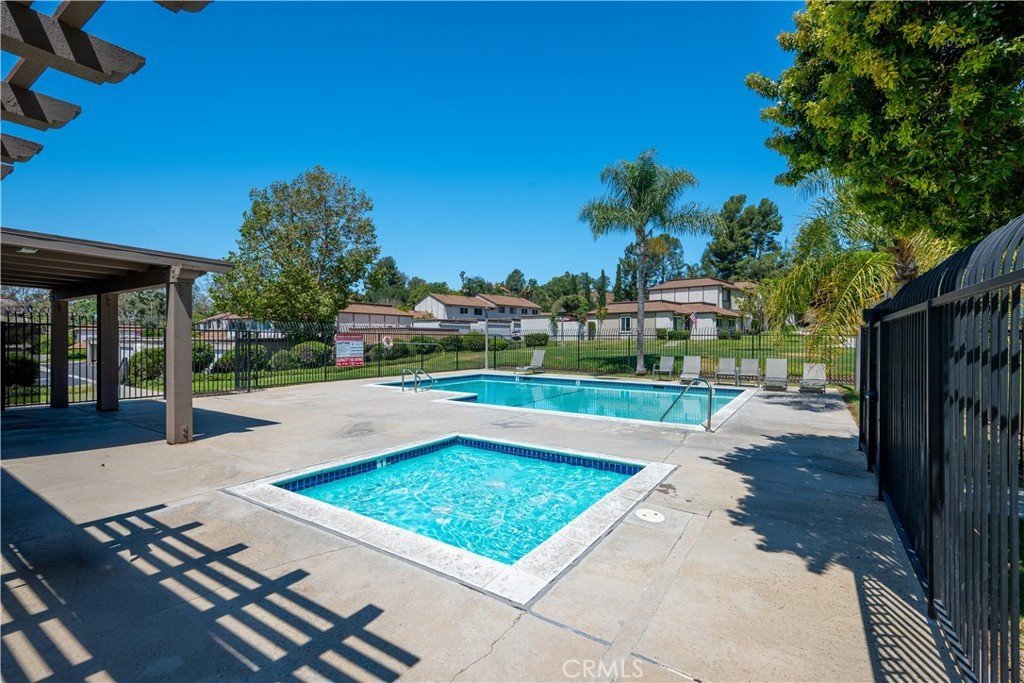
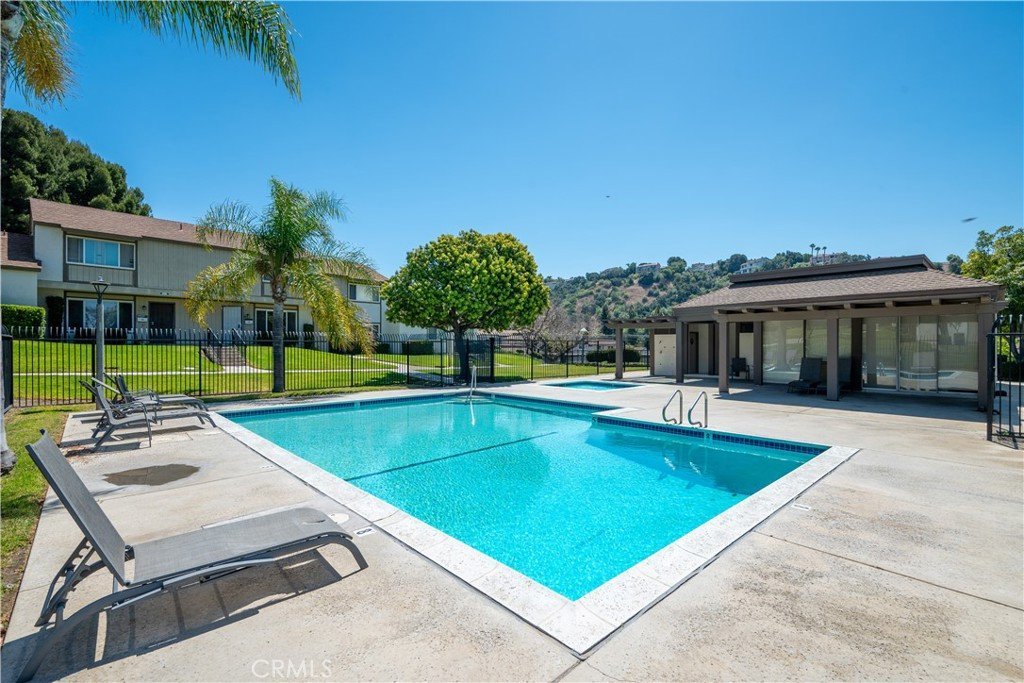
- Pool Features: Association
- Spa Features: Association
- Parking Total: 2
- Association Amenities: Clubhouse,Pool,SpaHotTub
- Cooling: CentralAir
- Fireplace Features: None
- Heating: Central
- Interior Features: AllBedroomsUp
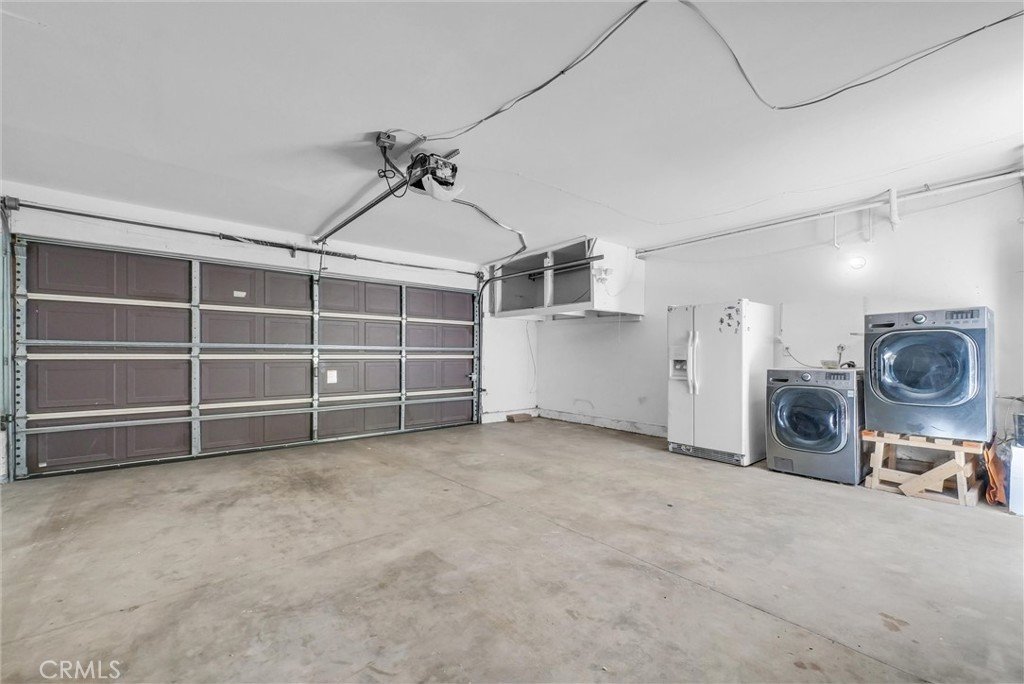
- Laundry Features: InGarage
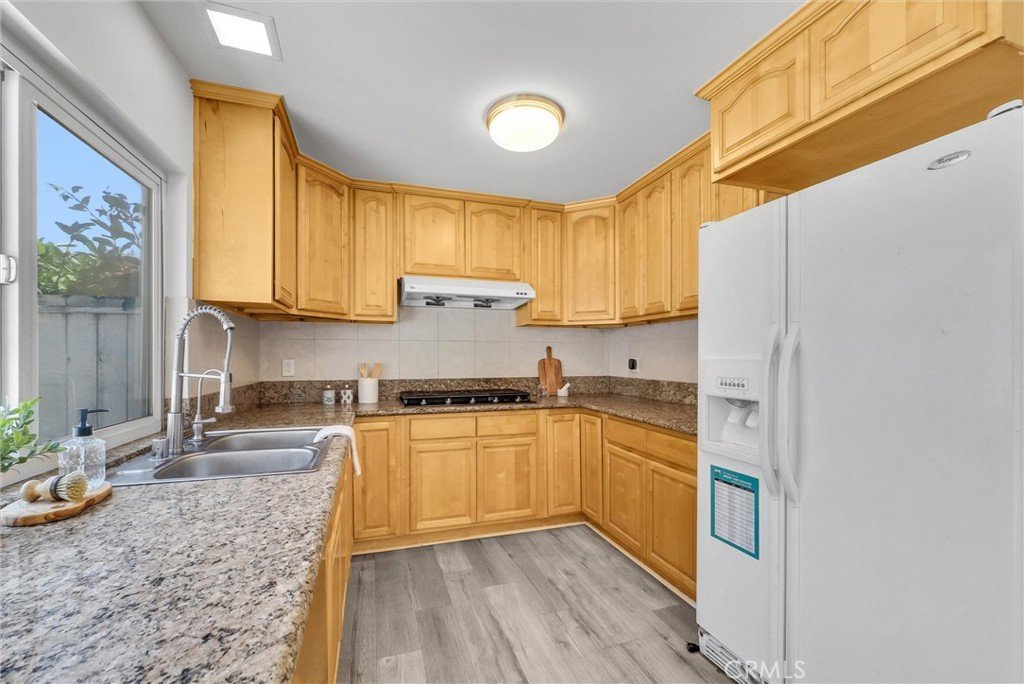
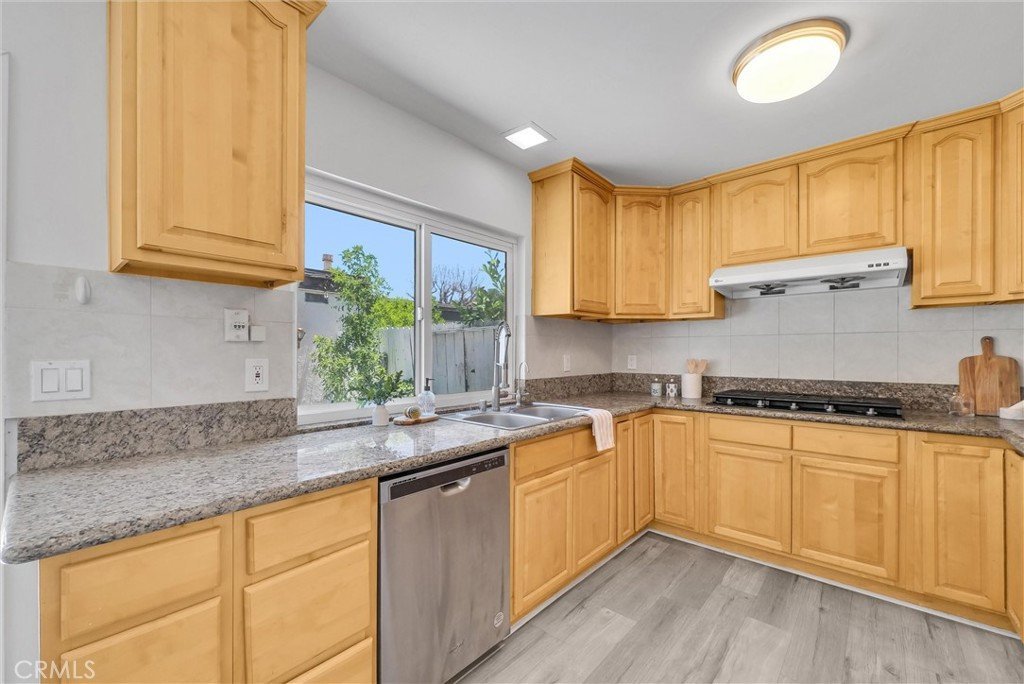
- Appliances: Dishwasher,GasCooktop,Disposal,GasOven,GasRange,RangeHood,WaterHeater
Nearby Schools
- High School District: Walnut Valley Unified
Expenses, Fees & Taxes
- Association Fee: $265
Agent info
- Agent name: RAYMOND TSAI
- Agent MLS: W74329
- Agent email: r.tsai@rtrealestateca.com
- Agent officephone: 626-888-9808
- Agent direct phone: 626-964-5500
Miscellaneous
- Association Fee Frequency: Monthly
- List Office Name: Pinnacle Real Estate Group
- Listing Terms: Cash,CashToNewLoan,Conventional,Exchange1031
- Common Interest: Condominium
- Community Features: Suburban
- Attribution Contact: 626-214-6780
