
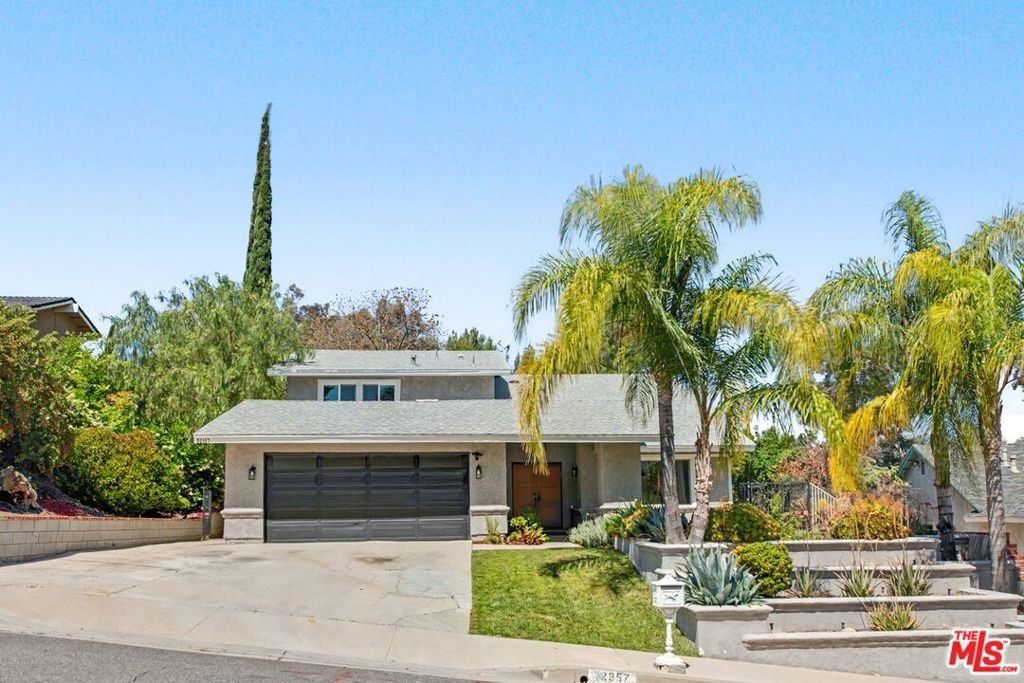
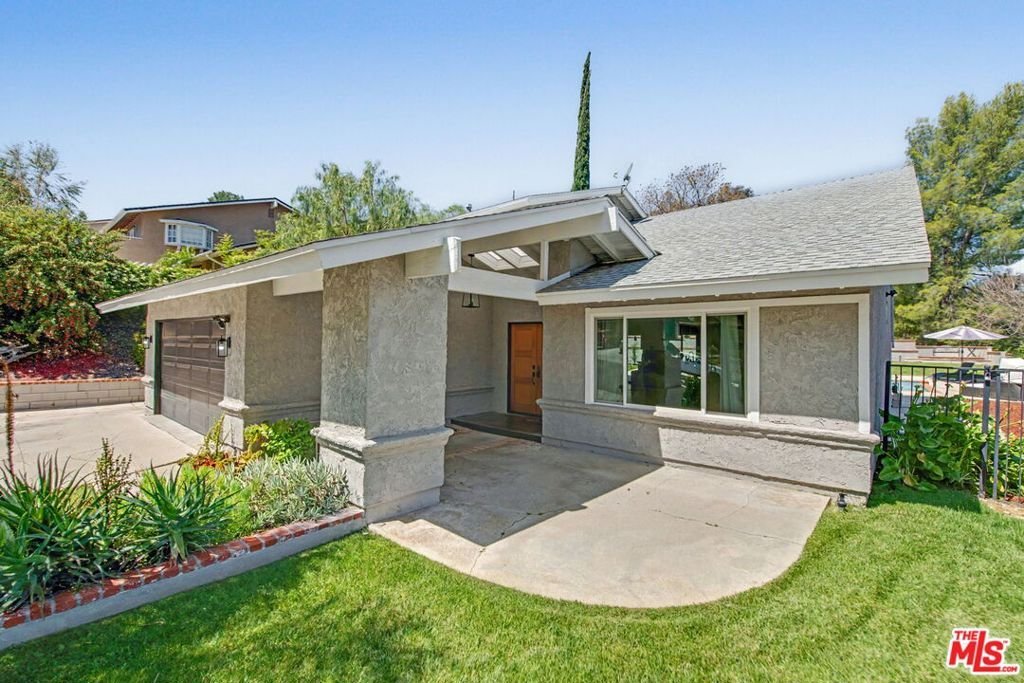
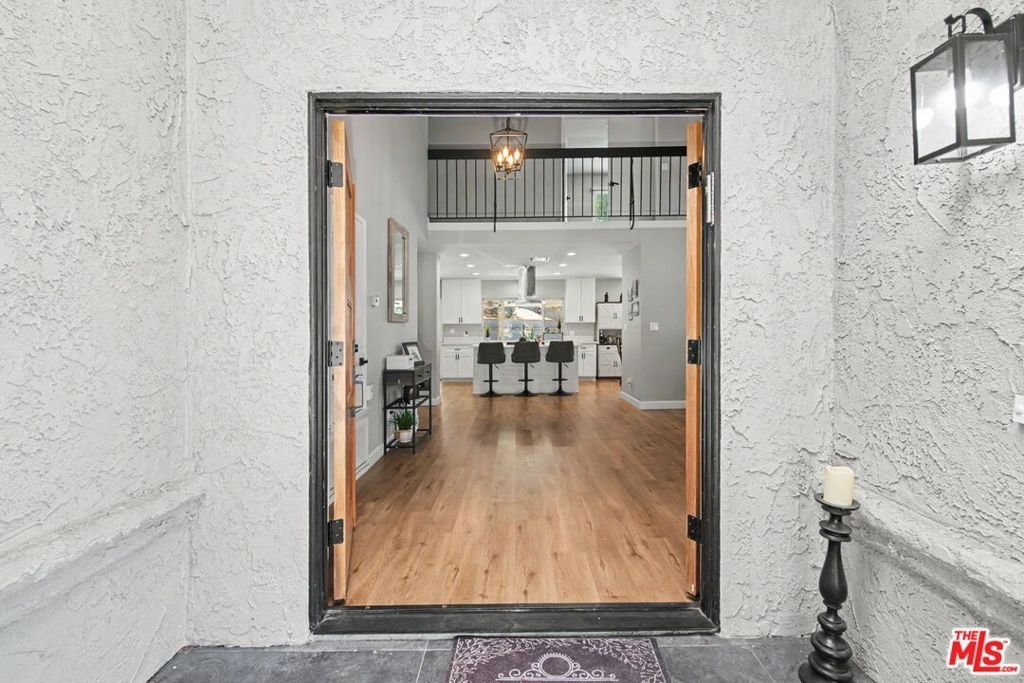
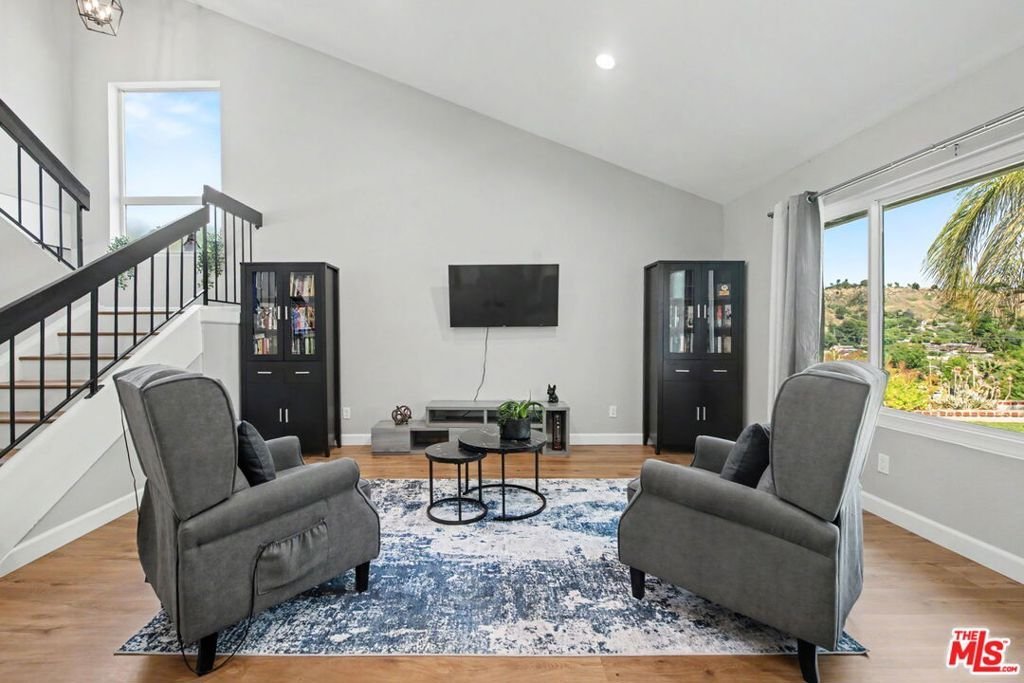
22957 Vista Delgado Drive, Valencia, CA, US, 91354
22957 Vista Delgado Drive, Valencia, CA, US, 91354Basics
- Date added: Added 5 months ago
- Category: Residential
- Type: SingleFamilyResidence
- Status: Active
- Bedrooms: 4
- Bathrooms: 3
- Area: 2241 sq ft
- Lot size: 13499, 13499 sq ft
- Year built: 1978
- View: Hills
- Zoning: SCUR2
- County: Los Angeles
- MLS ID: 26816007
Description
-
Description:
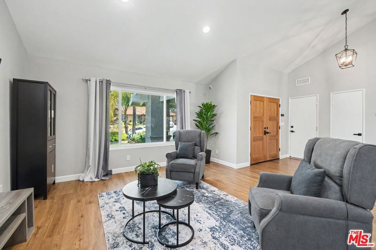
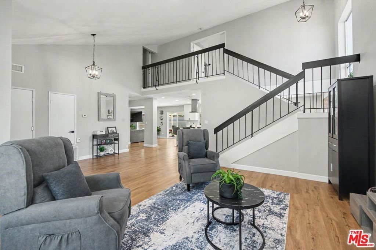
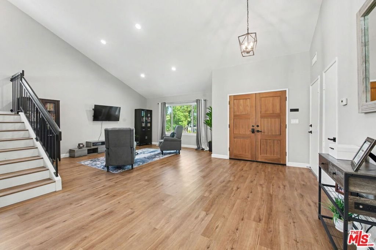
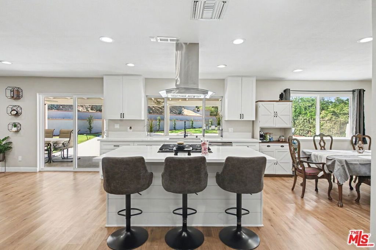
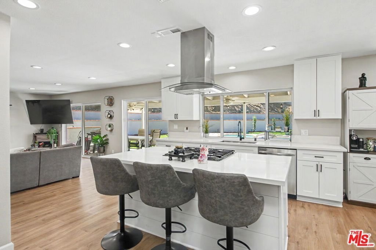
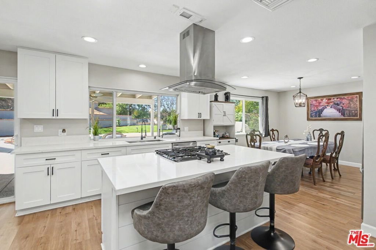
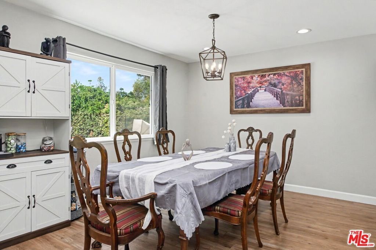
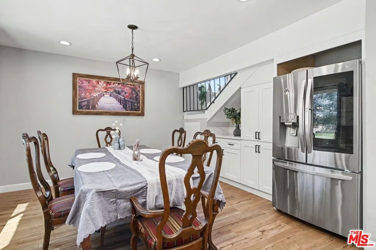
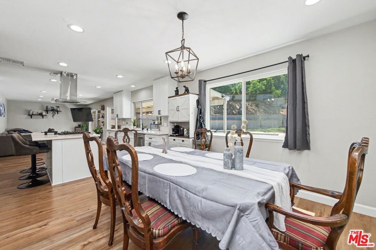
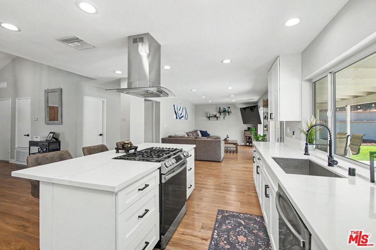
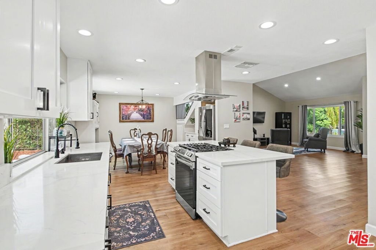
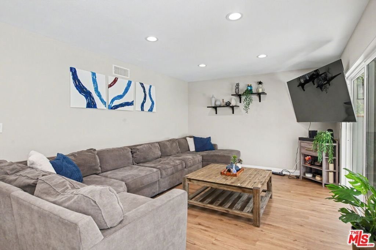
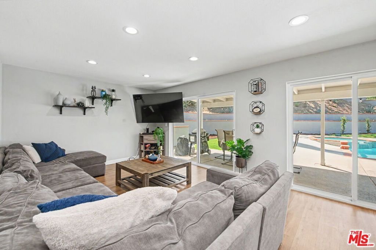
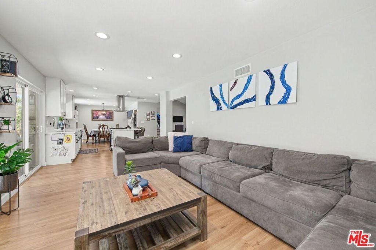
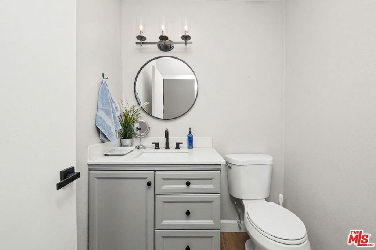
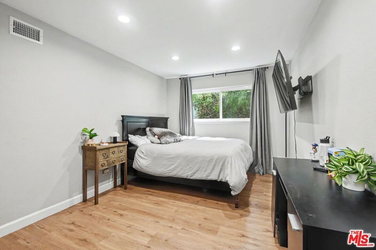
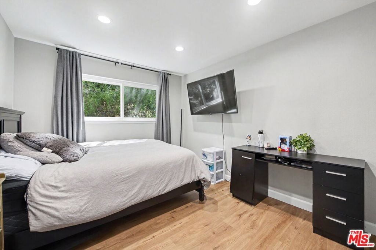
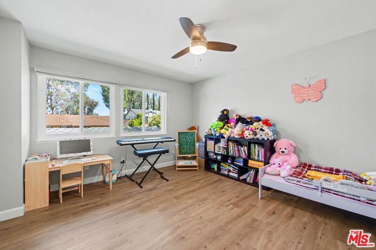
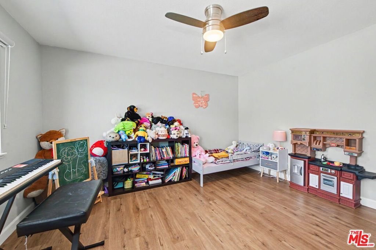
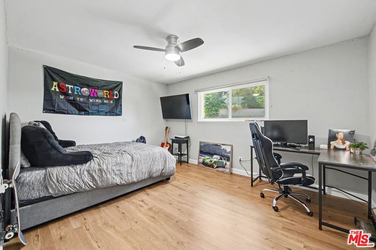
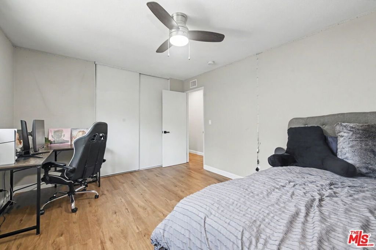
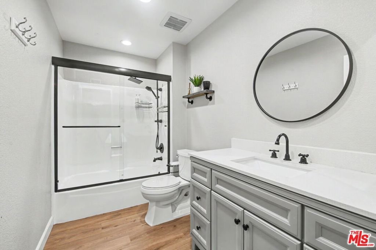
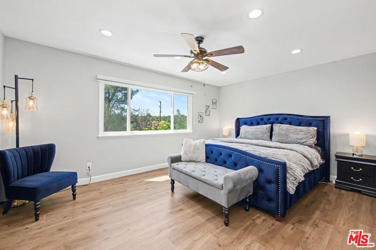
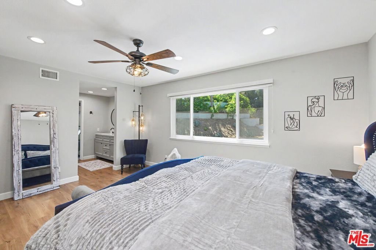
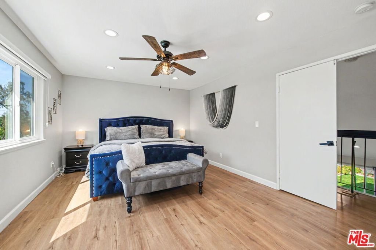
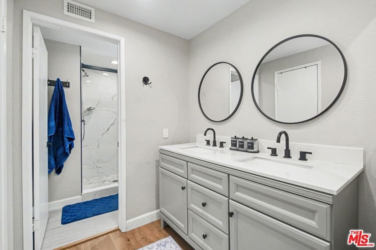
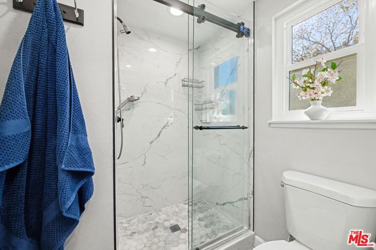
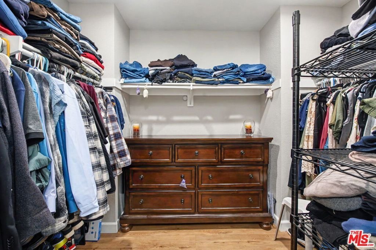
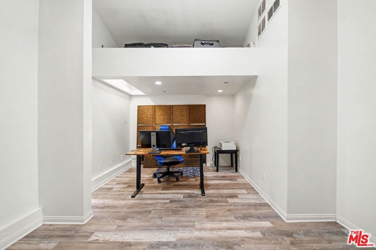
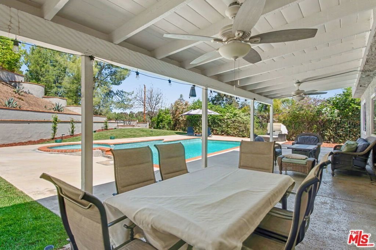
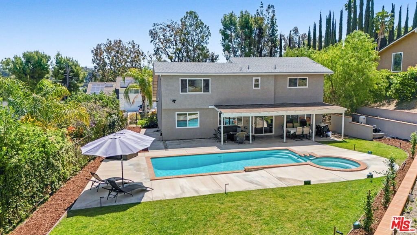
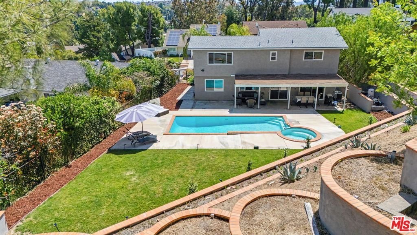
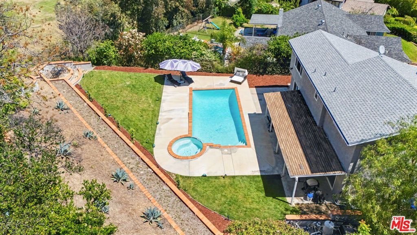
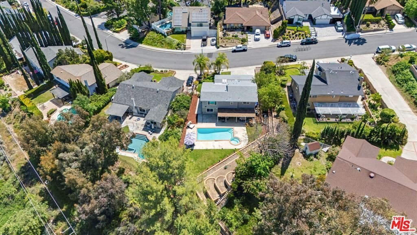
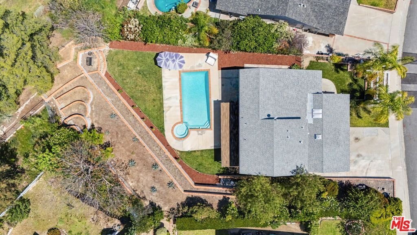
Welcome to a gem of a remodeled home in the heart of Valencia's highly sought-after neighborhoods. No HOA dues or Mello-Roos taxes! This stunning home effortlessly combines modern elegance with everyday comfort, offering the perfect setting for your next chapter. Step inside to discover an open and airy floor plan filled with natural light. The living spaces are thoughtfully designed, featuring a seamless flow from the inviting living room to the chef's kitchen, complete with sleek countertops, stainless steel appliances, and plenty of storage to inspire your culinary adventures. The dining area is perfect for hosting family dinners or intimate gatherings with friends. Upstairs, the primary suite is a true retreat, boasting a spacious layout, a spa-like ensuite bathroom, and a walk-in closet. Additional bedrooms are generously sized, with flexibility for guest rooms, a home office, or a hobby space. Outside, the backyard delivers a private oasis with space to entertain, garden, or simply unwind under the California sun in your beautiful pool and spa. Located in a community close to schools, picturesque parks, and nearby shopping and dining options. Easy access to major freeways ensures you're never far from everything Southern California has to offer. Don't miss the chance to make 22957 Vista Delgado Dr your ownschedule a showing today and fall in love with your new home!
Show all description
Location
- Directions: Decoro Drive to Vista Delgado Drive.
- Lot Size Acres: 0.3099 acres
Building Details
- Architectural Style: Ranch
- Open Parking Spaces: 2
- Common Walls: NoCommonWalls
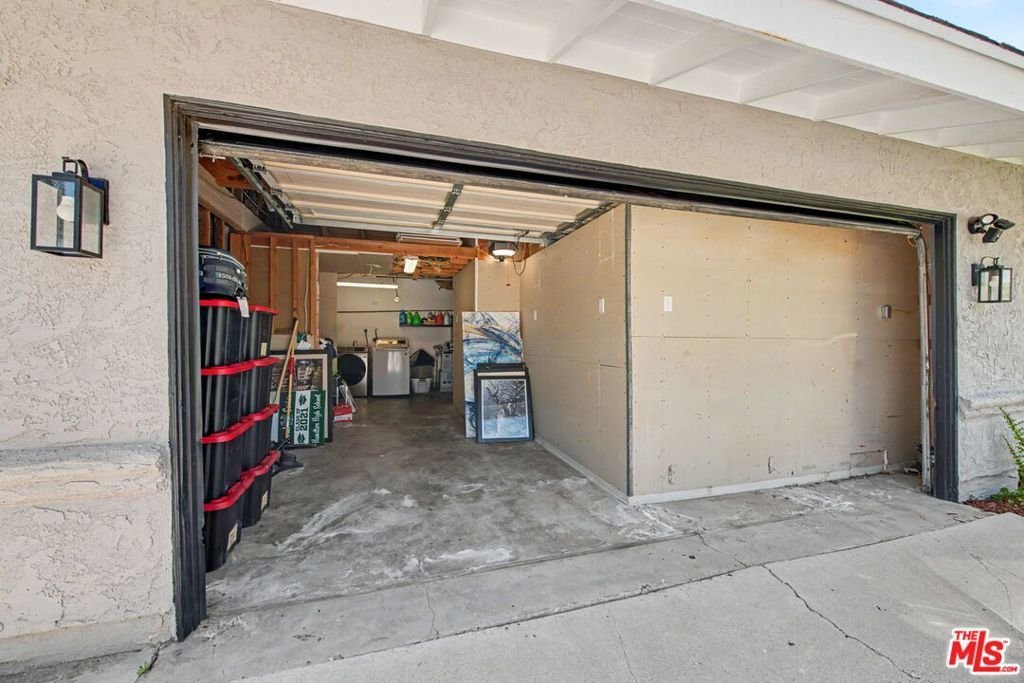
- Garage Spaces: 2
- Levels: Two
- Floor covering: Tile
Amenities & Features
- Pool Features: InGround
- Parking Features: DoorMulti, DirectAccess, Garage
- Spa Features: Heated,InGround
- Parking Total: 4
- Cooling: CentralAir
- Fireplace Features: None
- Furnished: Unfurnished
- Heating: Central
- Interior Features: WalkInClosets
- Laundry Features: InGarage
- Appliances: Dishwasher,Refrigerator,Dryer,Washer
Agent info
- Agent name: Whit Prouty
- Agent MLS: CLW-X48711
- Agent email: whit.prouty@compass.com
- Agent direct phone: 310-962-6942
Miscellaneous
- List Office Name: Compass
