










22964 Harvest Mill, Saugus, CA, US, 91350
22964 Harvest Mill, Saugus, CA, US, 91350Basics
- Date added: Added 5 days ago
- Category: Residential
- Type: Townhouse
- Status: Active
- Bedrooms: 3
- Bathrooms: 3
- Area: 1620 sq ft
- Lot size: 12032, 12032 sq ft
- Year built: 2020
- View: Neighborhood
- County: Los Angeles
- MLS ID: SR26127700
Description
-
Description:
Beautiful from the inside out. River Village Community is the best of townhome living in the heart of Santa Clarita Valley.
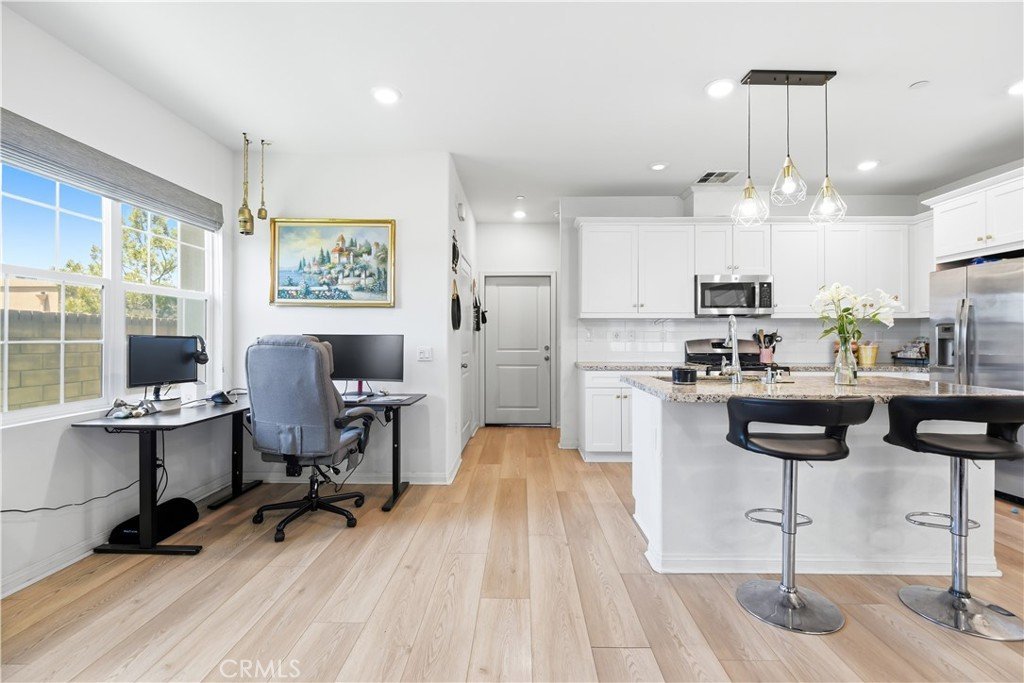
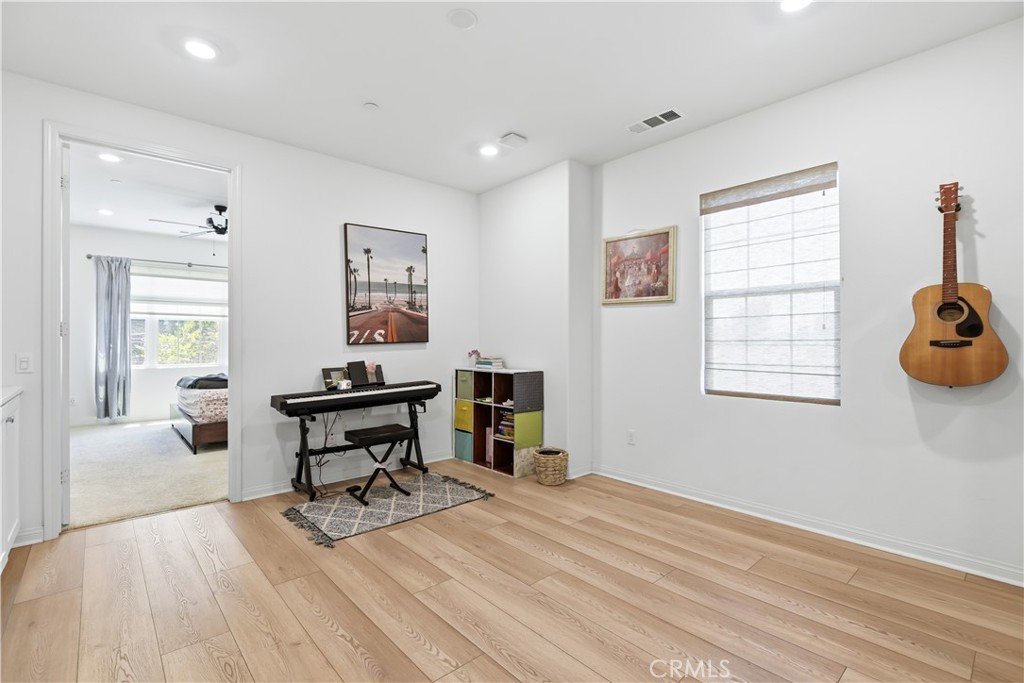
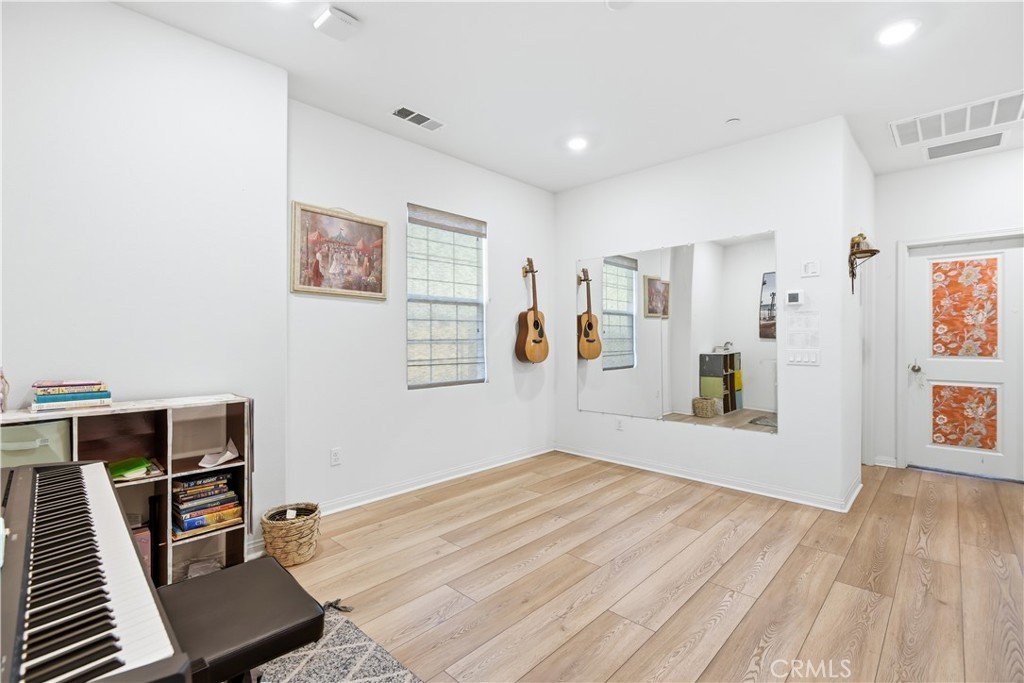
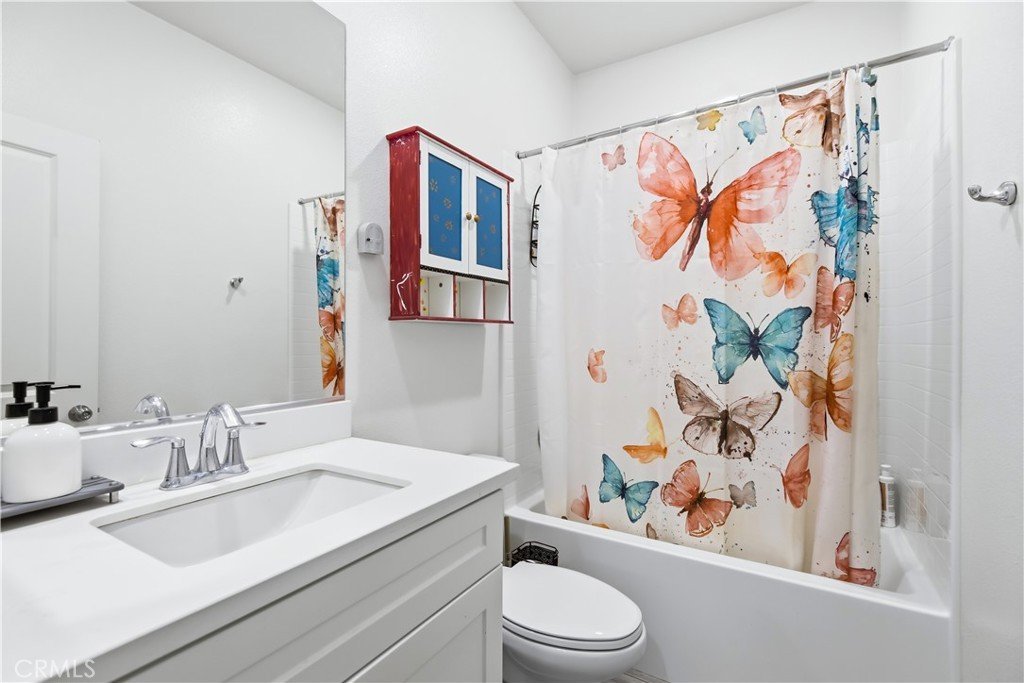
Walking up to the property lined with lush green trees is the front porch of the home, which is large enough for outdoor furniture and outdoor cooking. Through the front door, the living space offers true open concept. The kitchen has all white cabinets, large island and stone countertops tastefully designed. The living room boasts a fireplace , which is an upgrade, with a mantle. The living area is also conducive to fit a dining table and chairs. There is a half bath downstairs as well as a 2 car attached garage, which offers direct access to the home, The garage has extra storage built ins with its own private entry. . Upstairs are all three bedrooms. In addition to the bedrooms there is a loft large enough for a home office or a play room. The main bedroom has an en suite, and a custom designed walk in closet. The two additional bedrooms are on the opposite side of the main room. Upstairs is where the laundry room is located.
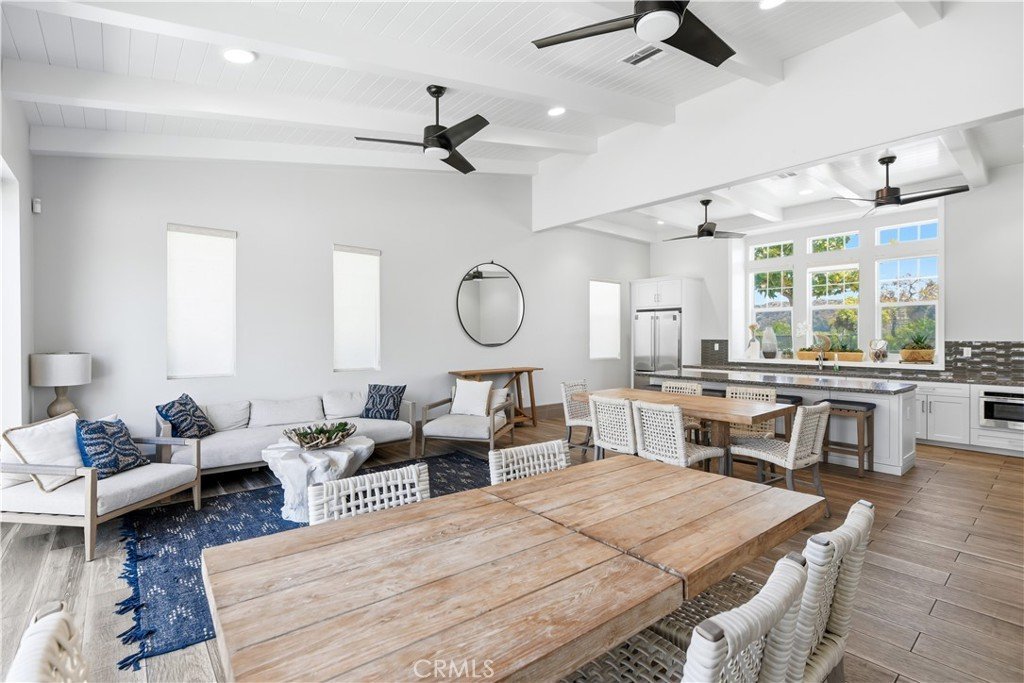
Some of the features of the community are very desirable for townhome living, such as ample guest parking , beautiful pool, outdoor showers, outdoor gathering space complete with BBQ area, and an amazing clubhouse with a full kitchen.
Show all description
Location
- Directions: off Placerita Canyon exit on the 14 freeway
- Lot Size Acres: 0.2762 acres
Building Details
- Structure Type: House
- Water Source: Public
- Architectural Style: Cottage
- Lot Features: Garden,Greenbelt
- Sewer: PublicSewer
- Common Walls: OneCommonWall
- Garage Spaces: 2
- Levels: Two
- Floor covering: Vinyl
Amenities & Features
- Pool Features: Community, Fenced, Association
- Parking Features: DirectAccess, Garage, Storage
- Patio & Porch Features: Concrete,FrontPorch
- Spa Features: Community
- Accessibility Features: Parking
- Parking Total: 2
- Association Amenities: Clubhouse,DogPark,MeetingBanquetPartyRoom,OutdoorCookingArea,Barbecue,PicnicArea,Pool,PetRestrictions,RecreationRoom,Sauna,SpaHotTub
- Window Features: CustomCoverings
- Cooling: CentralAir
- Exterior Features: Barbecue
- Fireplace Features: Electric, FamilyRoom
- Heating: Central,Solar
- Interior Features: BuiltInFeatures, GraniteCounters, OpenFloorplan, RecessedLighting, AllBedroomsUp
- Laundry Features: UpperLevel
- Appliances: Dishwasher,Disposal,GasOven,GasRange,Microwave,Refrigerator
Nearby Schools
- High School District: William S. Hart Union
Expenses, Fees & Taxes
- Association Fee: $280
Agent info
- Agent name: Caroline Jordan
- Agent MLS: SR207090497
- Agent email: carolinevjordan@gmail.com
- Agent officephone: 818-879-2266
Miscellaneous
- Association Fee Frequency: Monthly
- List Office Name: RE/MAX One
- Listing Terms: Conventional
- Common Interest: Condominium
- Community Features: Biking,Hiking,StormDrains,StreetLights,Sidewalks,Pool
- Attribution Contact: 661-803-5709
