










22966 Estoril Drive 1, Diamond Bar, CA, US, 91765
22966 Estoril Drive 1, Diamond Bar, CA, US, 91765Basics
- Date added: Added 4 months ago
- Category: Residential
- Type: Townhouse
- Status: Active
- Bedrooms: 3
- Bathrooms: 3
- Area: 1570 sq ft
- Lot size: 89329, 89329 sq ft
- Year built: 1987
- View: Mountains,Neighborhood,TreesWoods
- County: Los Angeles
- MLS ID: TR26104966
Description
-
Description:
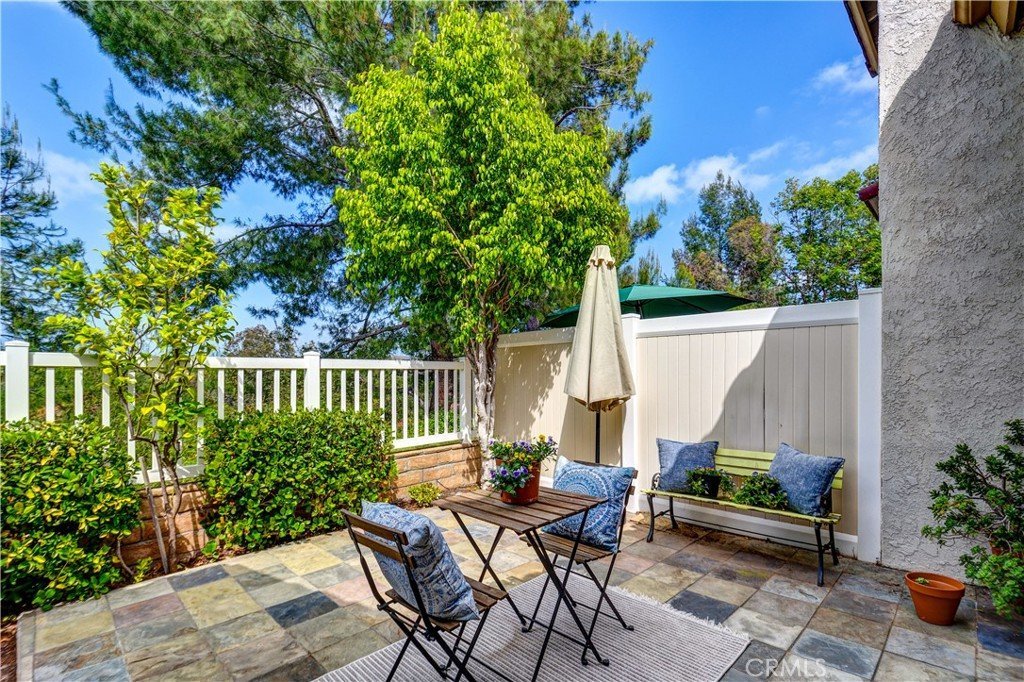
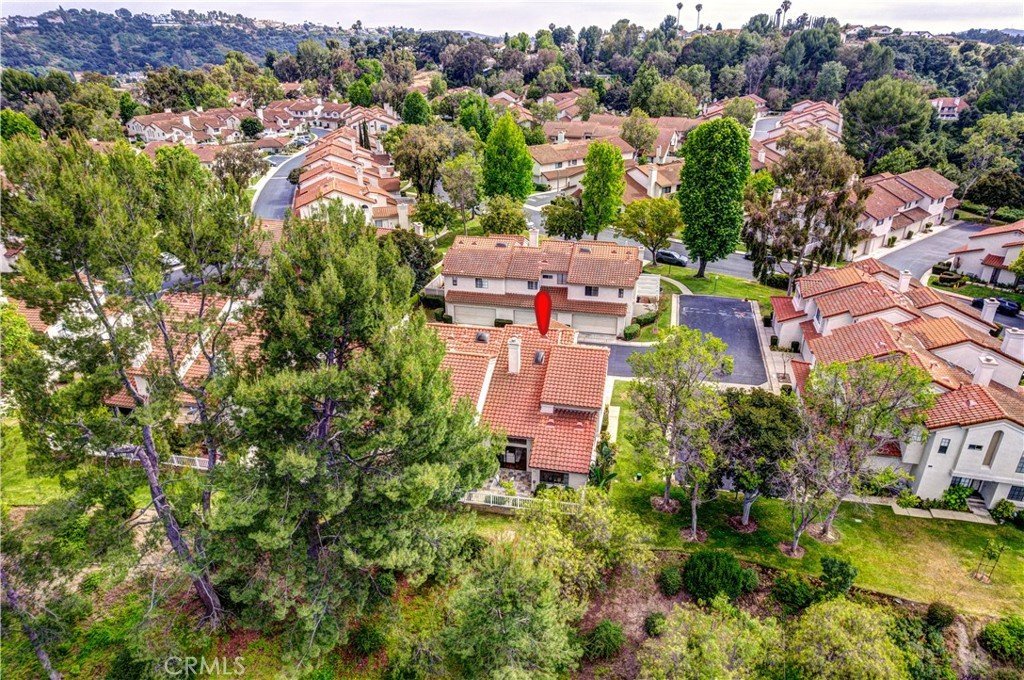
Welcome to this beautifully maintained south-facing end-unit townhouse located in one of Diamond Bar’s most desirable communities. This rare and functional floor plan offers exceptional privacy, abundant natural light, and breathtaking views of lush trees and rolling mountains.
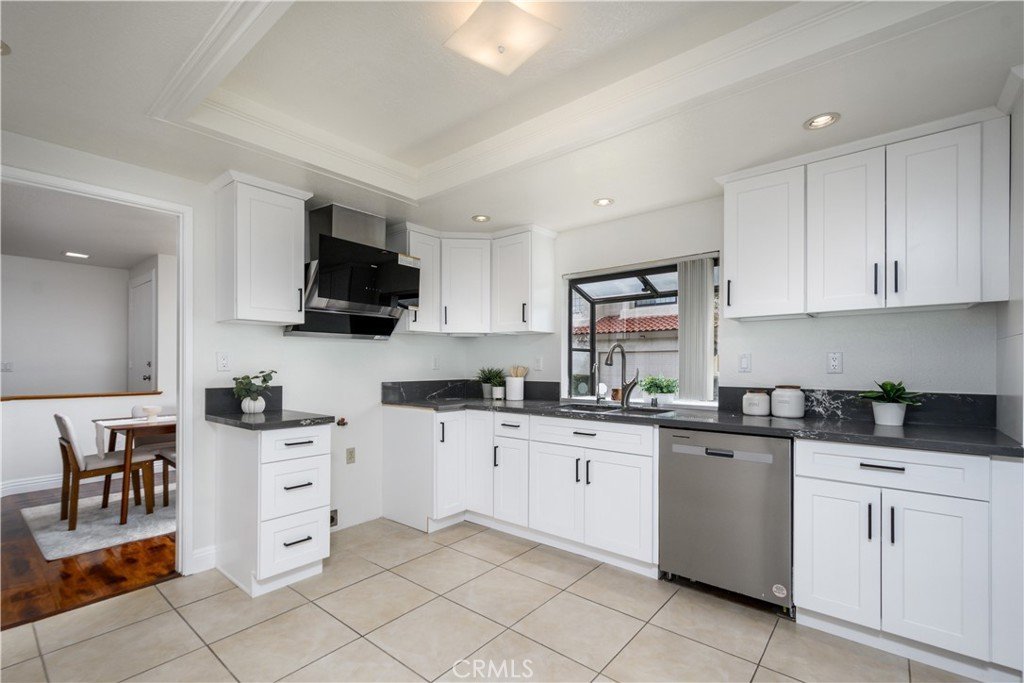
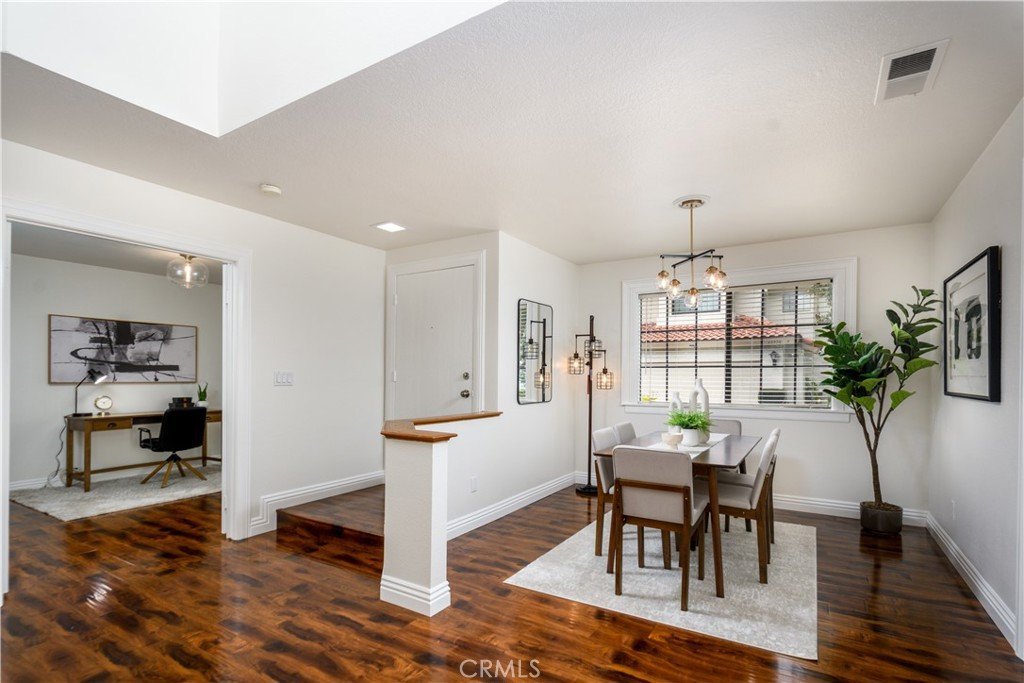
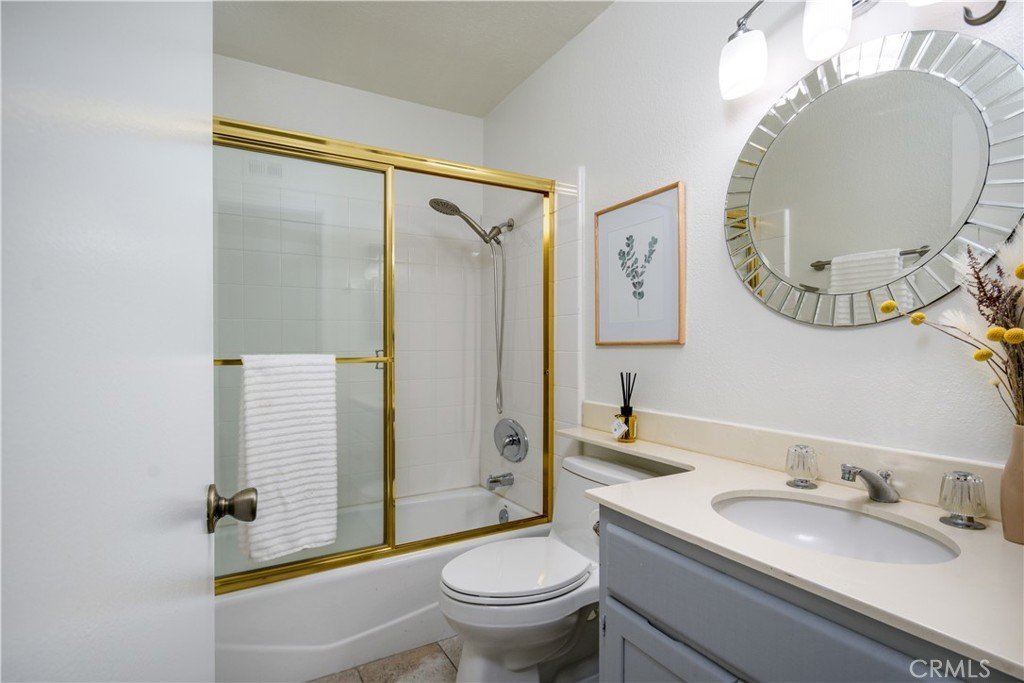
One of the most desirable features of this home is the downstairs bedroom and full bathroom, ideal for guests, multi-generational living, or a private home office. The dramatic high ceilings in the living room create an open and airy atmosphere, while the bright and open layout flows seamlessly into the dining area and kitchen, perfect for everyday living and entertaining. The kitchen also offers flexibility with a stove setup that can accommodate either gas or electric cooking.
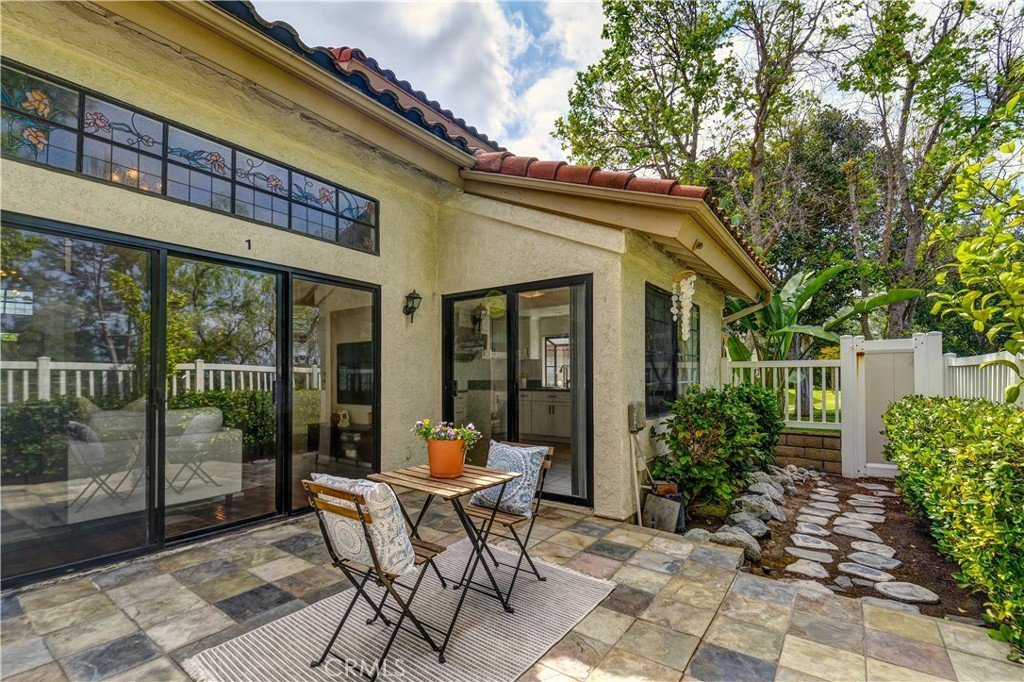
As an end unit, the home enjoys extra privacy and a larger backyard than many neighboring units. The south-facing orientation provides excellent natural sunlight throughout the day and is especially desirable for those who appreciate Feng Shui.
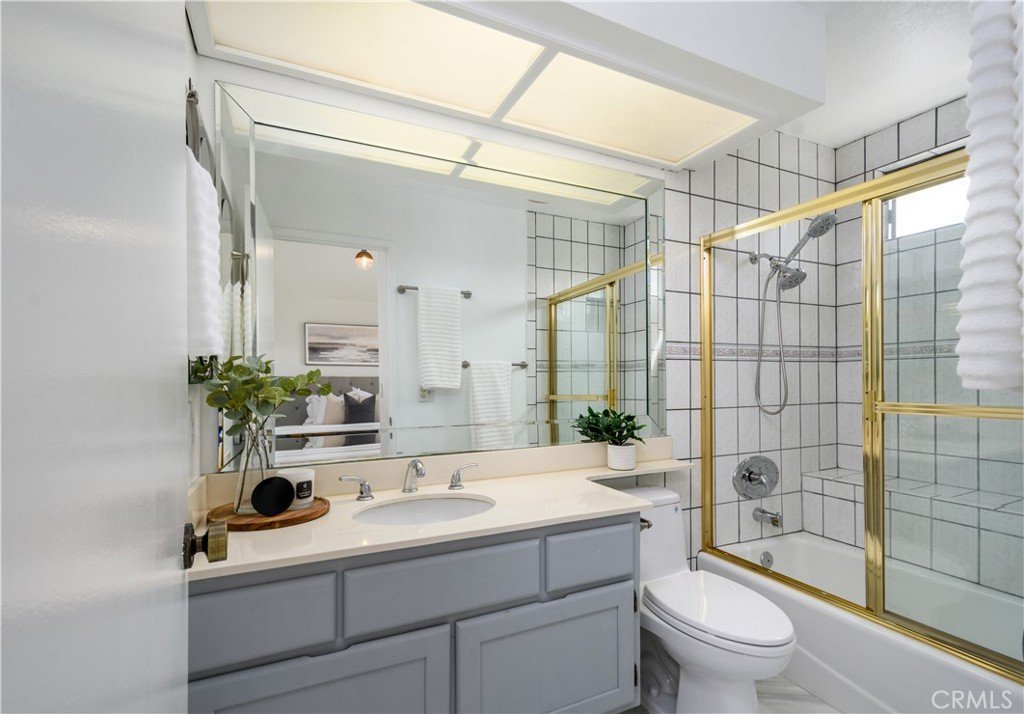
Upstairs features two spacious dual primary suites, each with its own ensuite bathroom. A skylight in the upstairs hallway brings in beautiful natural light and adds warmth to the home.
According to the owner, all interior water pipes were repiped in 2020. The water heater was replaced in 2020, and a water softener system was also added the same year. Additional features include an attached garage with laundry hookups and ample storage space.
Residents enjoy access to four community swimming pools, while the HOA covers water, trash, exterior maintenance, and exterior insurance. Conveniently located within the award-winning Walnut Valley Unified School District and just minutes from shopping, restaurants, parks, and the 57 and 60 Freeways.
This rare south-facing end-unit home with dual primary suites, a downstairs bedroom and full bath, larger backyard, and stunning mountain views is truly a unique opportunity you won’t want to miss!
Show all description
Location
- Directions: Grand Ave, south on Montefino, west on Porto Grande, east on Estoril Dr, then north on Estroil Dr. Parking your right hand side. Unit is to the left on your right hand side.
- Lot Size Acres: 2.0507 acres
Building Details
- Structure Type: MultiFamily
- Water Source: Public
- Lot Features: ZeroToOneUnitAcre
- Sewer: PublicSewer
- Common Walls: OneCommonWall,EndUnit
- Fencing: Vinyl
- Garage Spaces: 2
- Levels: Two
- Floor covering: Laminate
Amenities & Features
- Pool Features: Community, Association
- Parking Features: DoorSingle, Garage, GarageDoorOpener, GarageFacesSide
- Security Features: TwentyFourHourSecurity, SmokeDetectors
- Spa Features: Community
- Parking Total: 2
- Roof: Tile
- Association Amenities: MaintenanceGrounds,Pool,SpaHotTub,Trash,Water
- Utilities: CableConnected,ElectricityConnected,NaturalGasConnected,SewerConnected
- Cooling: CentralAir
- Electric: Volts220InKitchen
- Fireplace Features: LivingRoom
- Heating: Central
- Interior Features: SeparateFormalDiningRoom, BedroomOnMainLevel
- Laundry Features: InGarage
Nearby Schools
- Middle Or Junior School: Chaparral
- Elementary School: Maple Hill
- High School: Diamond Bar
- High School District: Walnut Valley Unified
Expenses, Fees & Taxes
- Association Fee: $475
Agent info
- Agent name: Yang Tang
- Agent MLS: TRTANGYAN
- Agent email: alantang6688@gmail.com
- Agent officephone: 626-593-7456
- Agent direct phone: 909-289-5660
Miscellaneous
- Association Fee Frequency: Monthly
- List Office Name: Harvest Realty Development
- Listing Terms: Cash,CashToNewLoan,Conventional
- Common Interest: Condominium
- Community Features: DogPark,StormDrains,StreetLights,Sidewalks,Pool
- Direction Faces: South
- Exclusions: Range hood
- Attribution Contact: 909-289-5660
