
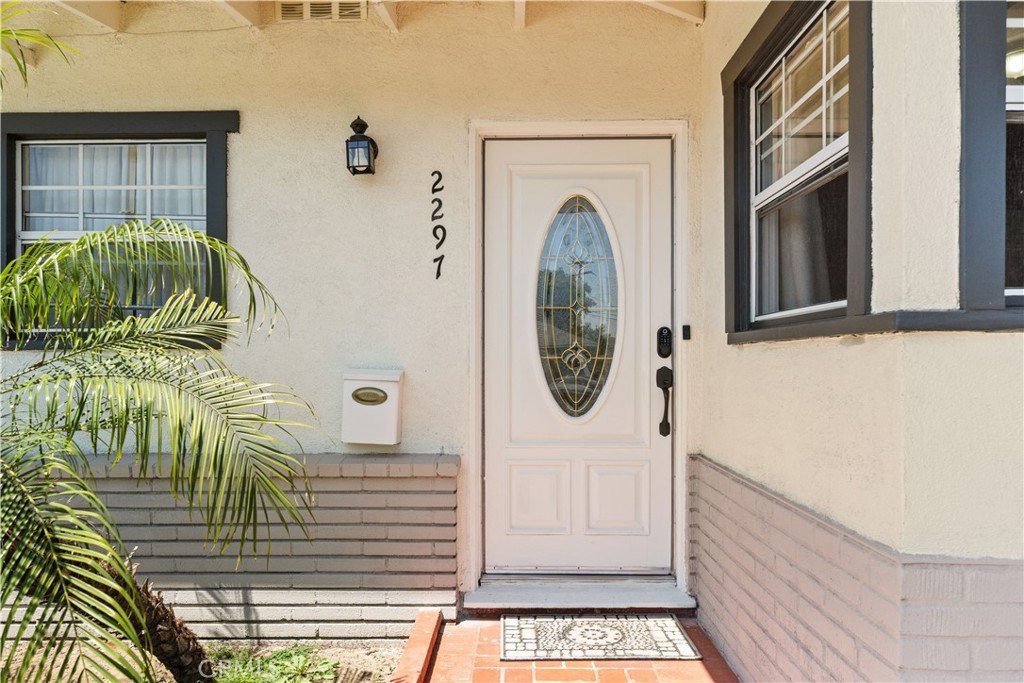












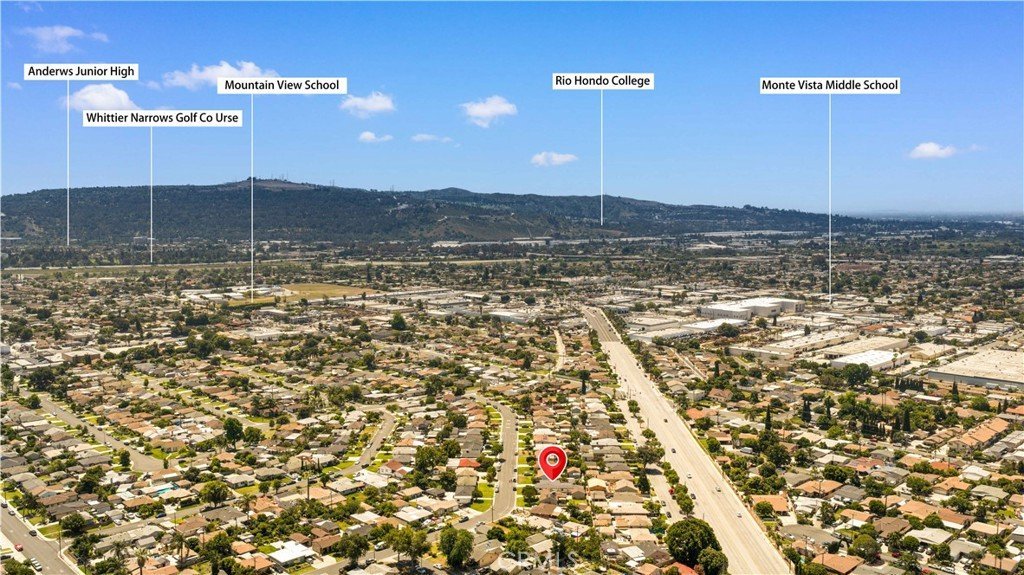
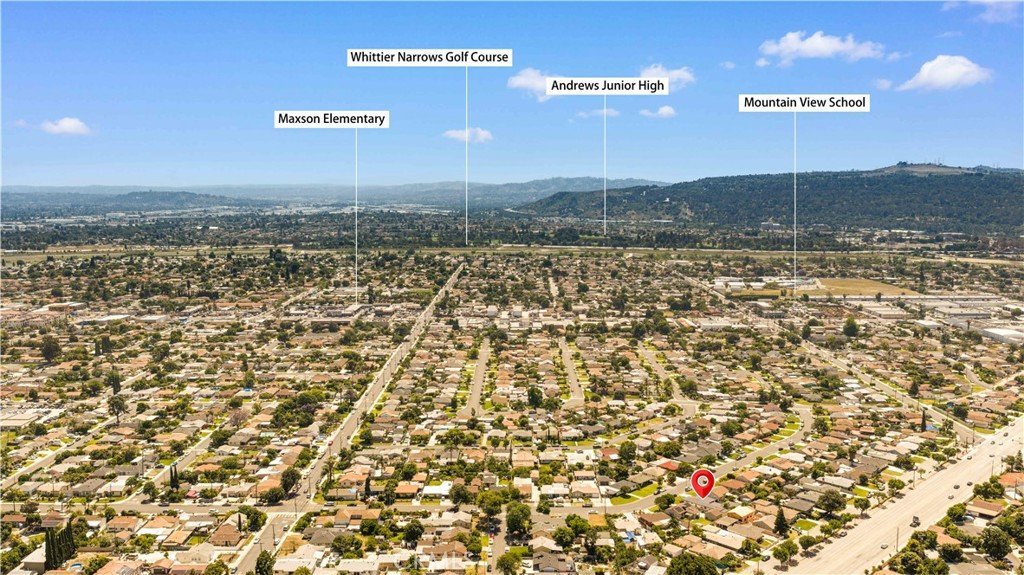
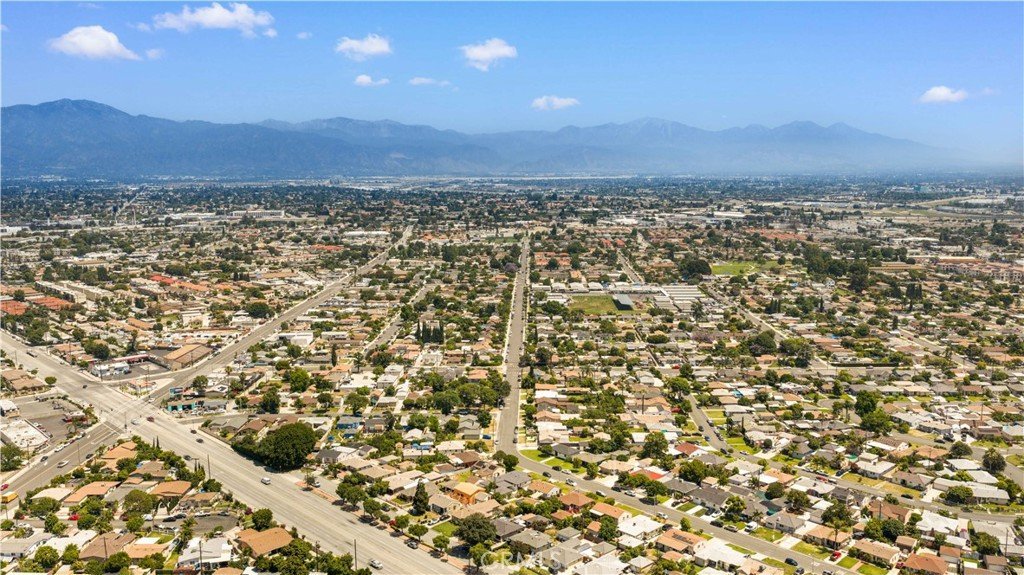
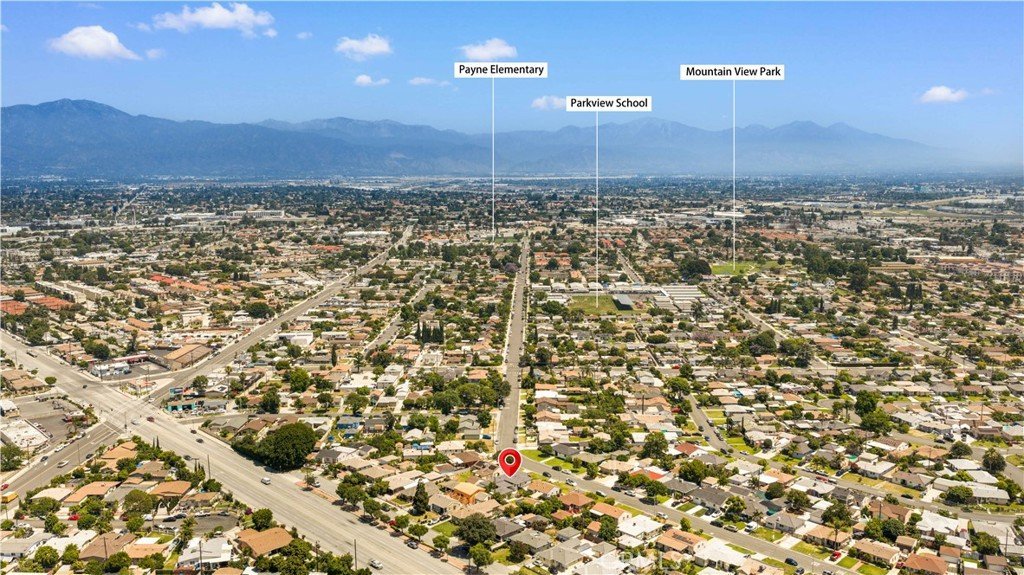
2297 Cogswell Rd, El Monte, CA, US, 91732
2297 Cogswell Rd, El Monte, CA, US, 91732Basics
- Date added: Added 1 month ago
- Category: Residential
- Type: Duplex
- Status: Active
- Bedrooms: 5
- Bathrooms: 2
- Area: 1511 sq ft
- Lot size: 5391, 5391 sq ft
- Year built: 1951
- Property Condition: Turnkey
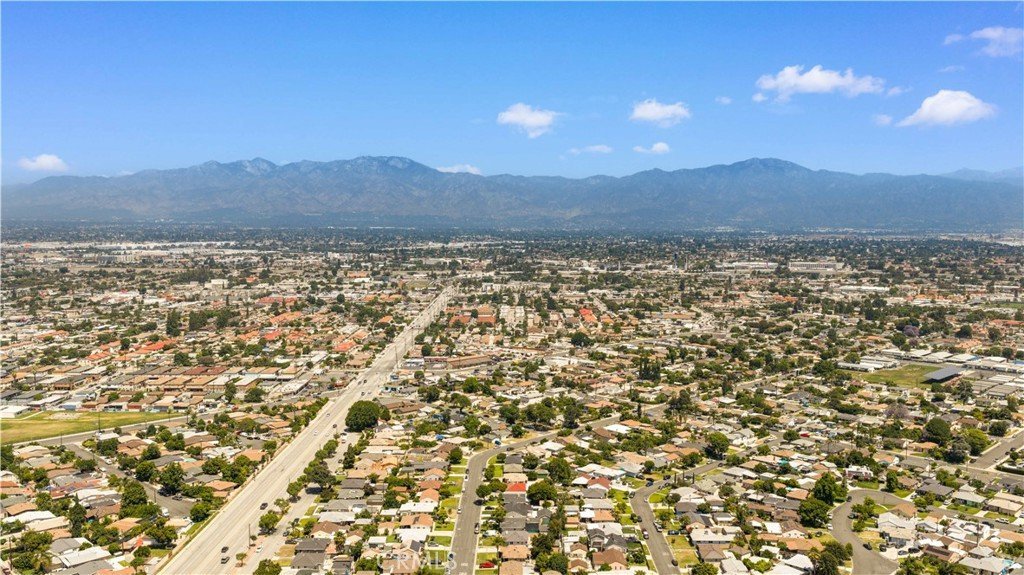
- View: Hills
- County: Los Angeles
- MLS ID: WS26124127
Description
-
Description:
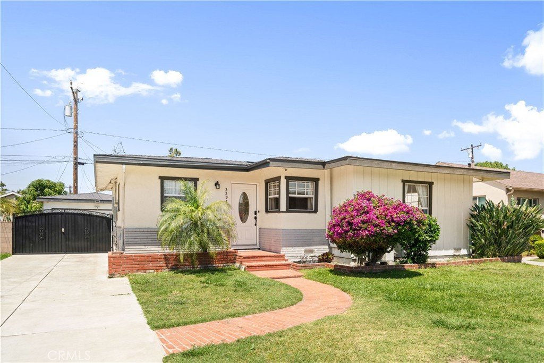
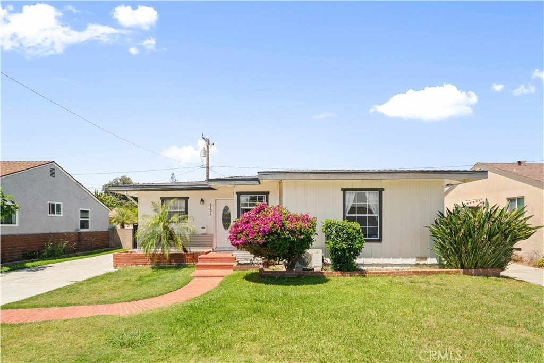
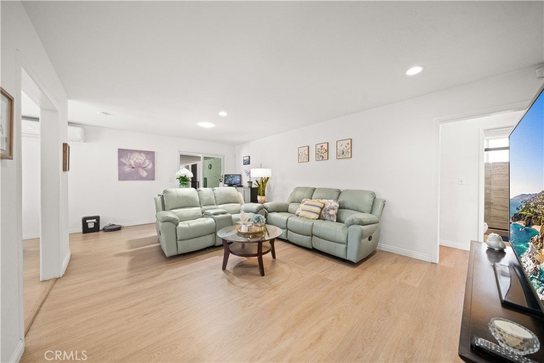
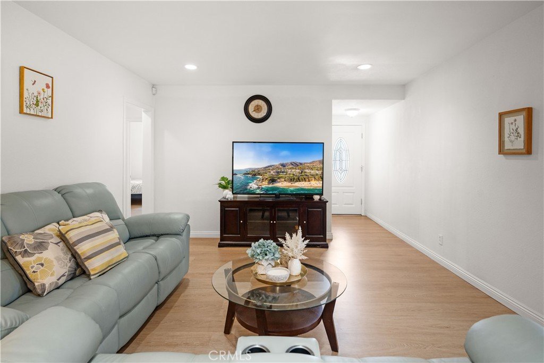
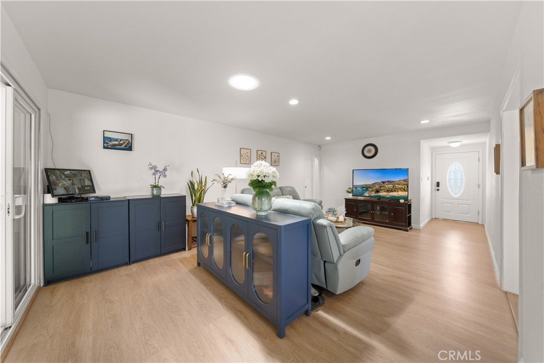
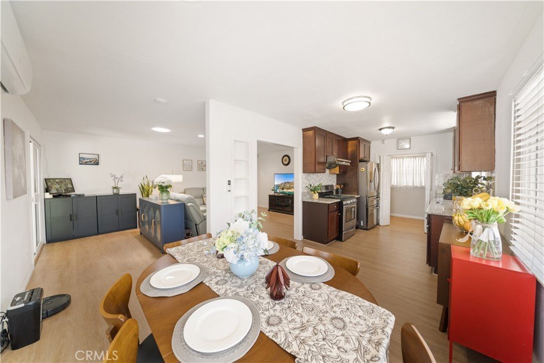
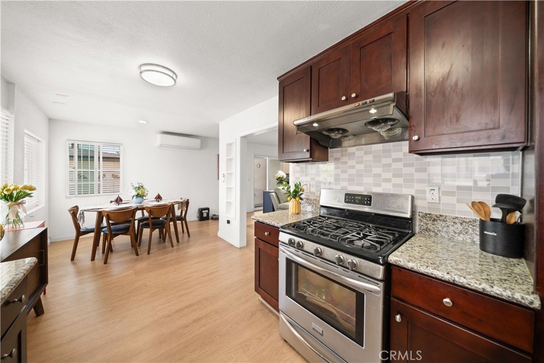
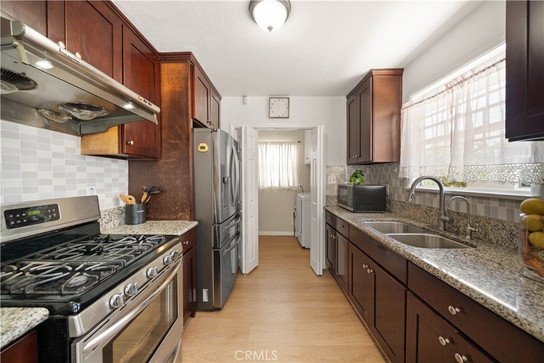
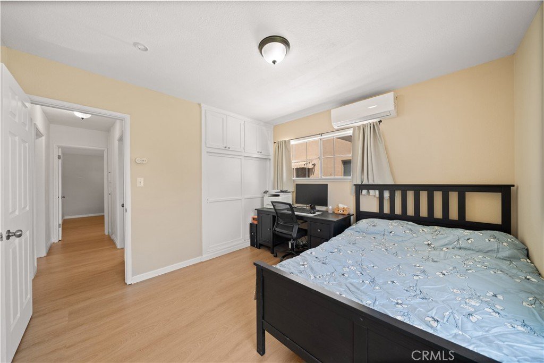
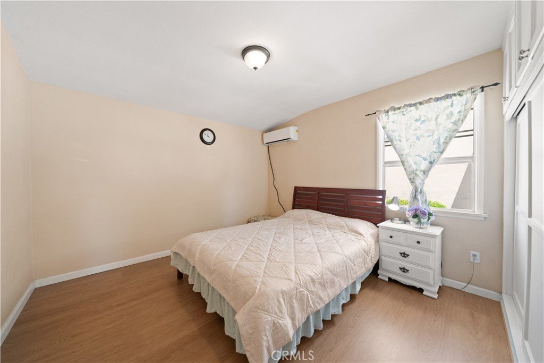
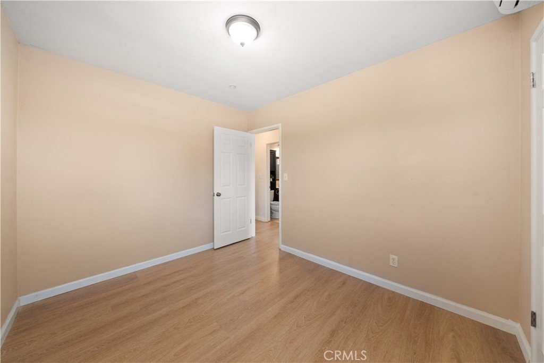
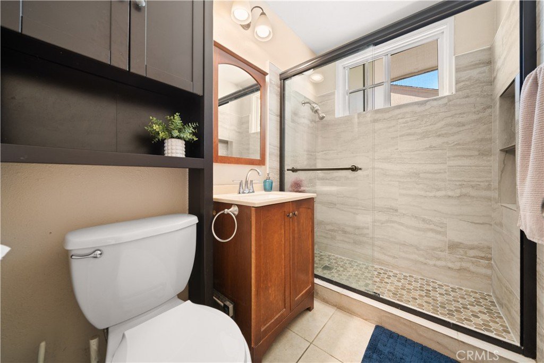
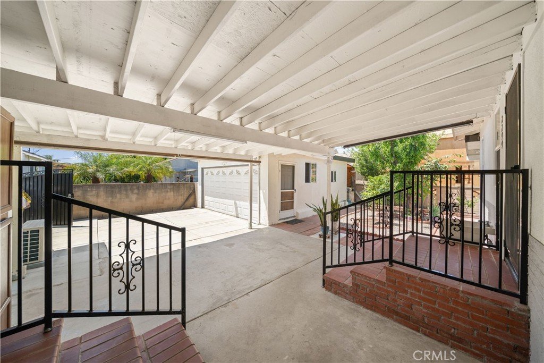
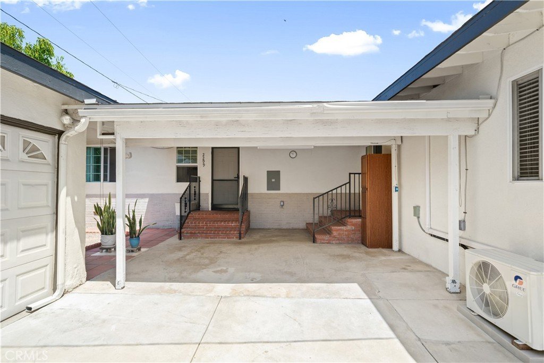
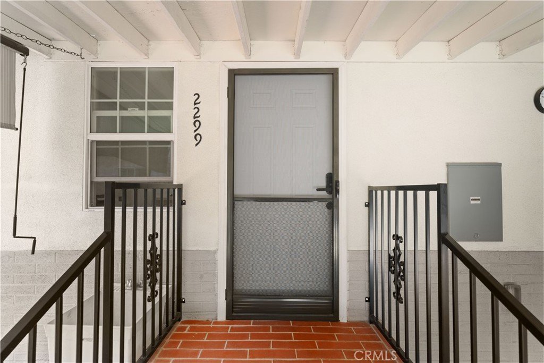
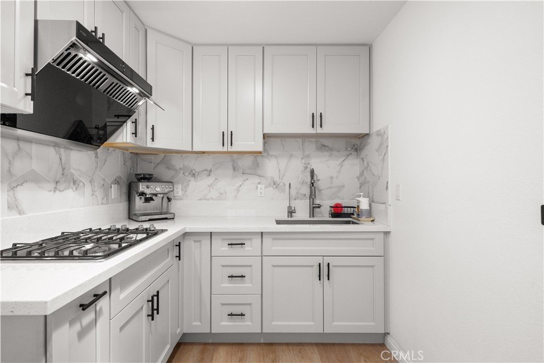
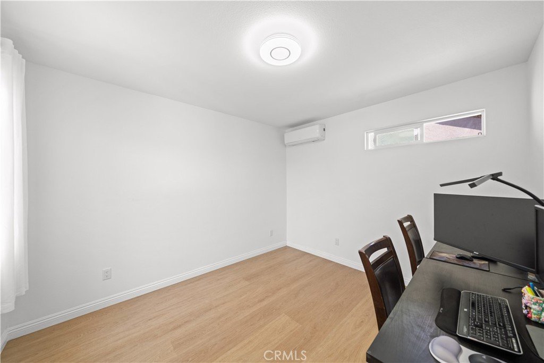
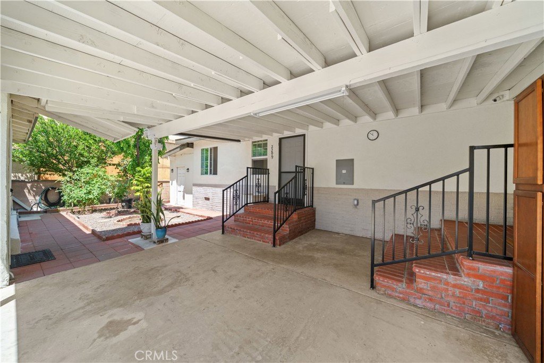
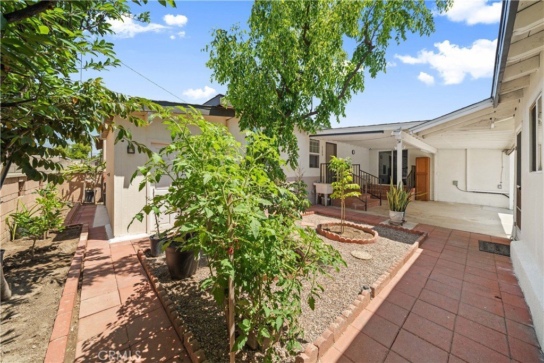
Welcome to 2297 & 2299 COGSWELL RD, a turnkey multi-unit property offering flexibility for multigenerational living, owner-occupants, or investor. The front residence (2297 Cogswell) features with 3 bedrooms,1 bathroom, split-system AC in each room, living area is 1100sqft of living space. The attached ADU (2299 Cogswell) and feature with 2 bedrooms and 1 bathroom, a separate kitchen, living space is 411sqft. Both units are fully permitted and received final city inspection. The newly completed ADU was finished in 2025. A detached 2-car garage provides additional storage or 3rd unit ADU potential (buyer to verify with city). Located on a spacious lot in the heart of El Monte, with convenient access to shopping, Dining, School, and the 10 and 605 freeways. Opportunities like this are rare-don't miss your chance to own a versatile, move-in-ready property with strong income potential. Schedule your showing today.
Show all description
Location
- Directions: e valley blvd and turn left onto Cogswell rd.
- Lot Size Acres: 0.1238 acres
Building Details
- Structure Type: Duplex
- Water Source: Public
- Architectural Style: Traditional
- Lot Features: FlagLot,FrontYard
- Sewer: PublicSewer
- Common Walls: NoCommonWalls
- Fencing: Block
- Foundation Details: Raised
- Garage Spaces: 2
- Levels: One
Amenities & Features
- Pool Features: None
- Parking Features: Concrete, Driveway, ElectricVehicleChargingStations, Garage
- Security Features: TwentyFourHourSecurity
- Patio & Porch Features: RearPorch,Open,Patio
- Spa Features: None
- Accessibility Features: SafeEmergencyEgressFromHome
- Parking Total: 2
- Roof: Shingle
- Utilities: ElectricityConnected,SewerConnected,WaterConnected
- Cooling: WallWindowUnits
- Door Features: EnergyStarQualifiedDoors
- Fireplace Features: None
- Heating: Central
- Interior Features: SeparateFormalDiningRoom, GraniteCounters, RecessedLighting, AllBedroomsDown
- Laundry Features: LaundryRoom
- Appliances: Dishwasher,Disposal,GasRange,RangeHood,WaterSoftener
Nearby Schools
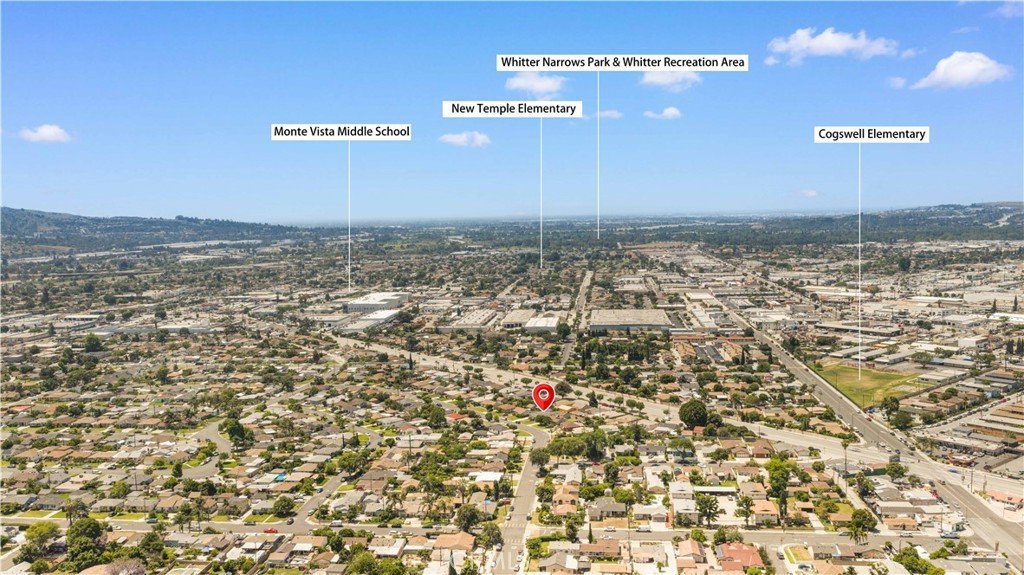
- Elementary School: Parkview
- High School: Mountain View
- High School District: El Monte Union High
Expenses, Fees & Taxes
- Association Fee: 0
Agent info
- Agent name: XINYI TANG
- Agent MLS: WS83679
- Agent email: mtanghome333@gmail.com
- Agent officephone: 949-222-9911
- Agent direct phone: 626-893-3333
Miscellaneous
- List Office Name: PACIFIC STERLING REALTY/Irvine
- Listing Terms: Cash,CashToNewLoan,Conventional,FannieMae
- Common Interest: None
- Community Features: Sidewalks
- Attribution Contact: mtanghome333@gmail.com
