
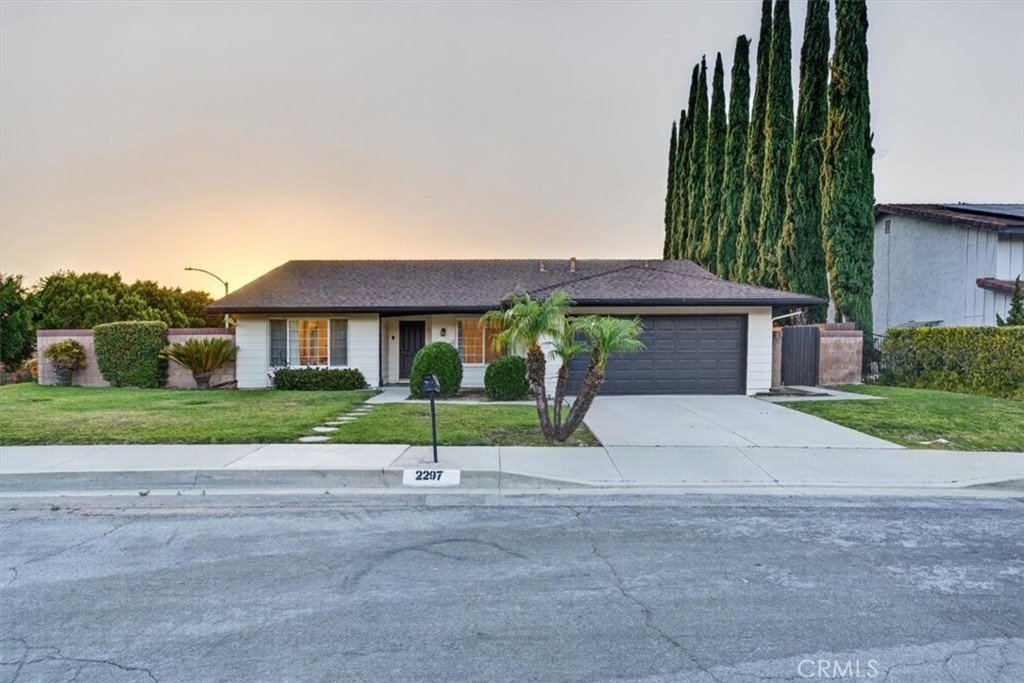
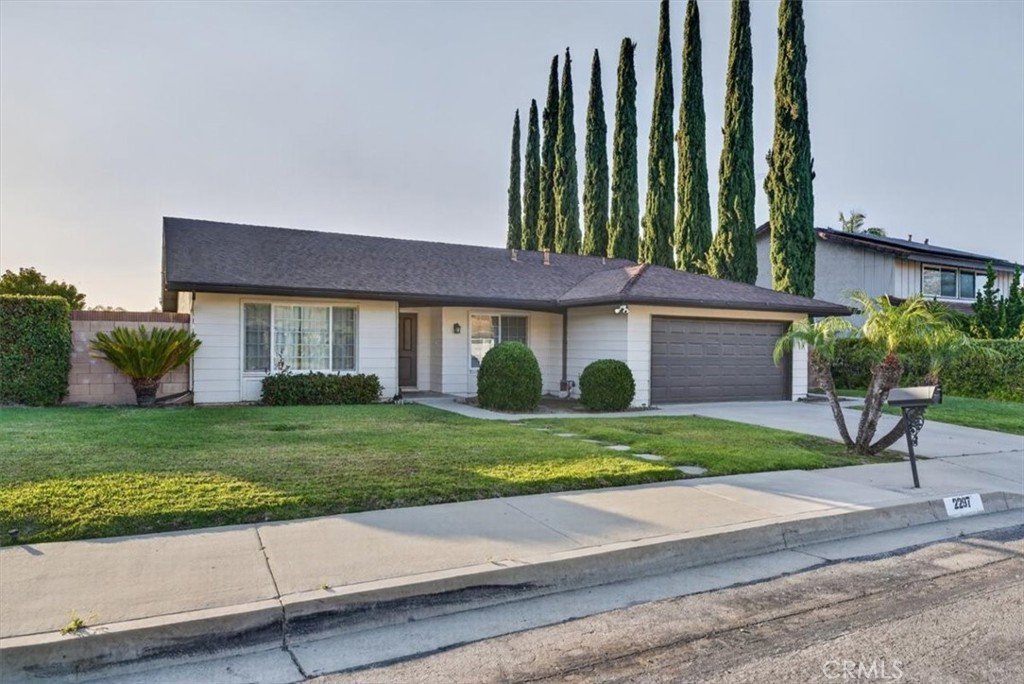








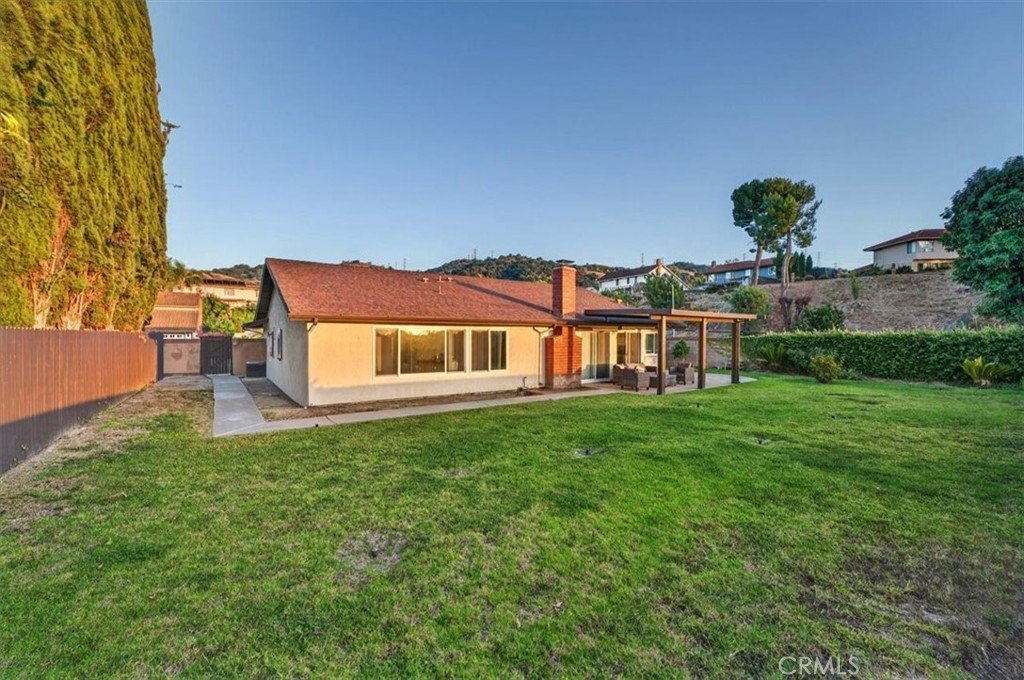
2297 Oldridge Dr, Hacienda Heights, CA, US, 91745
2297 Oldridge Dr, Hacienda Heights, CA, US, 91745Basics
- Date added: Added 3 weeks ago
- Category: Residential
- Type: SingleFamilyResidence
- Status: Active
- Bedrooms: 3
- Bathrooms: 2
- Area: 1650 sq ft
- Lot size: 10555, 10555 sq ft
- Year built: 1977
- View: CityLights,Mountains
- Zoning: LCRPD60007U
- County: Los Angeles
- MLS ID: AR26129430
Description
-
Description:
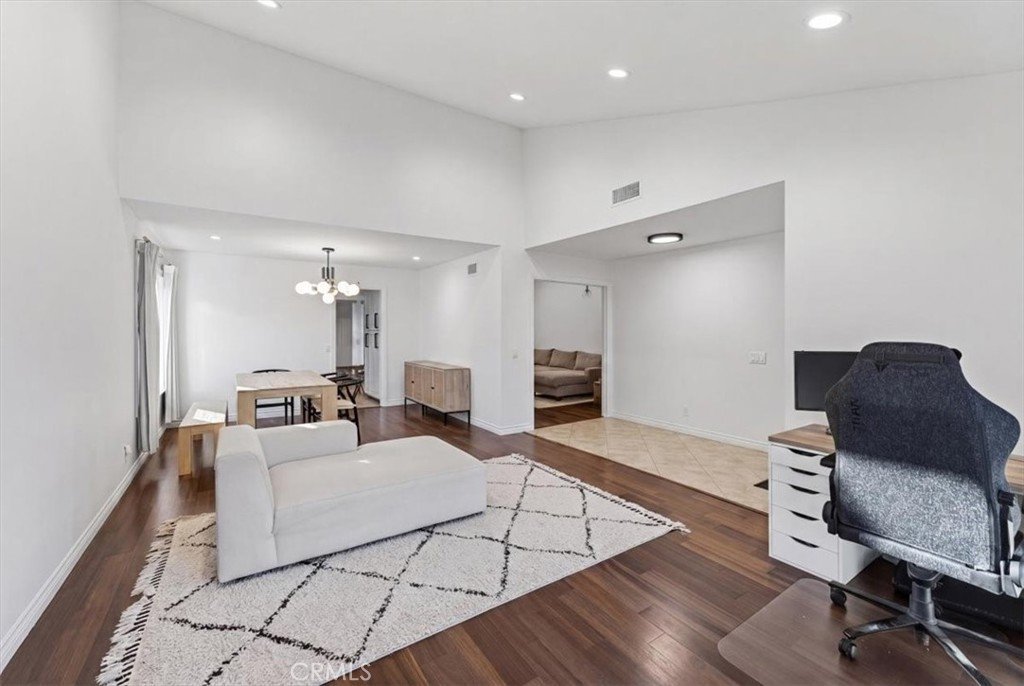
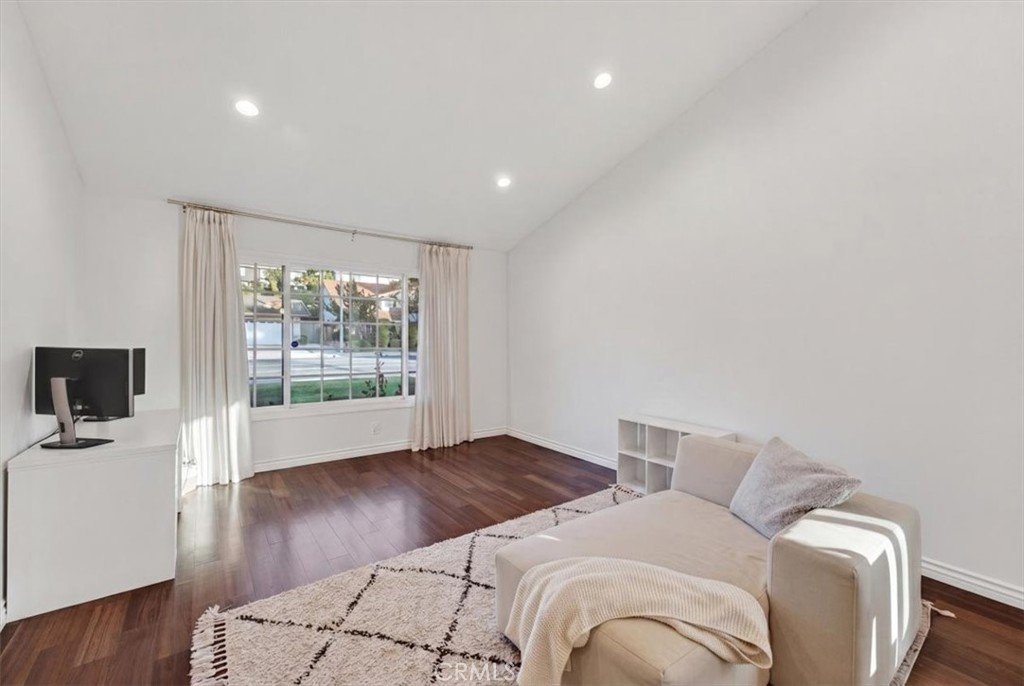
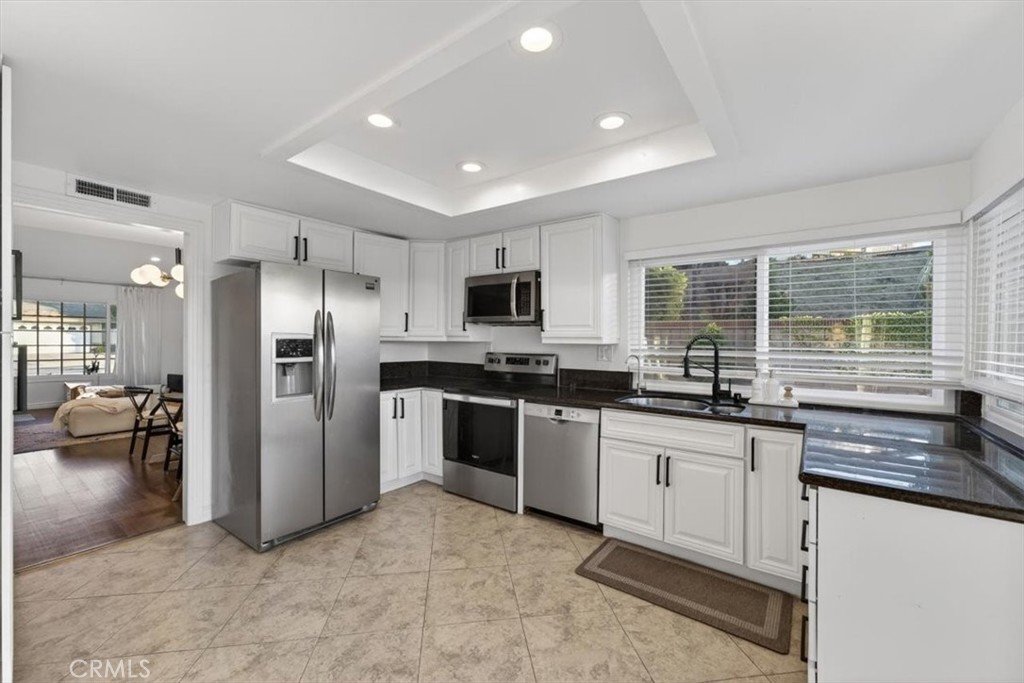
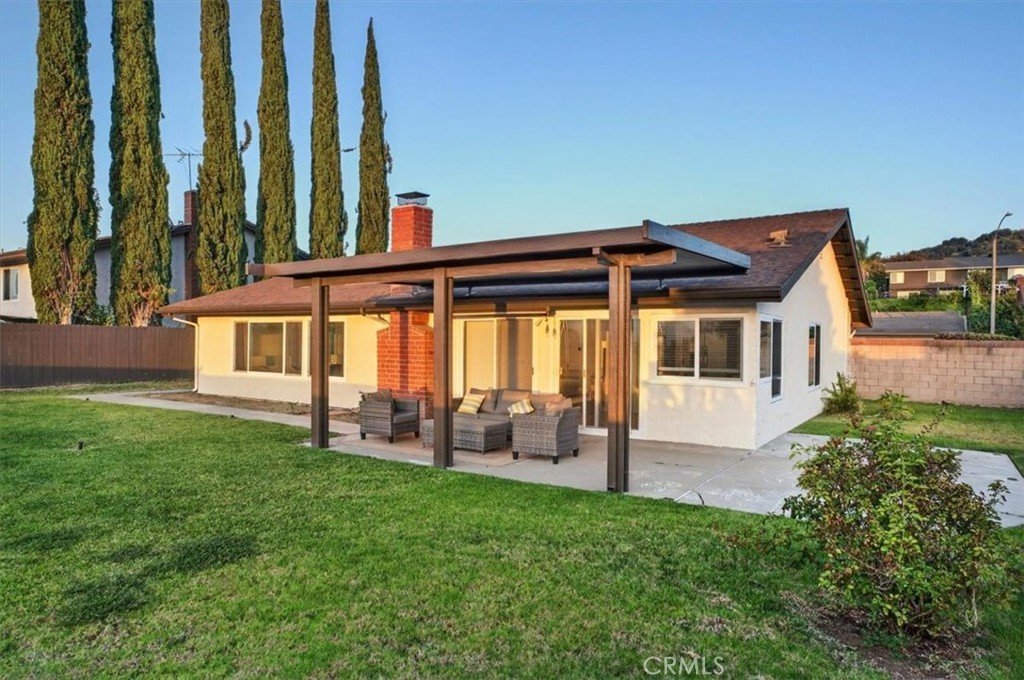
Single-story home located south of Colima Blvd in Hacienda Heights, on a corner lot of approximately 0.24 acres. Backyard has a new patio cover, mountain and city views, a usable yard, and no ascending slope. Open floor plan with living and family/dining areas. Kitchen with solid wood cabinets, granite countertops, and appliances.
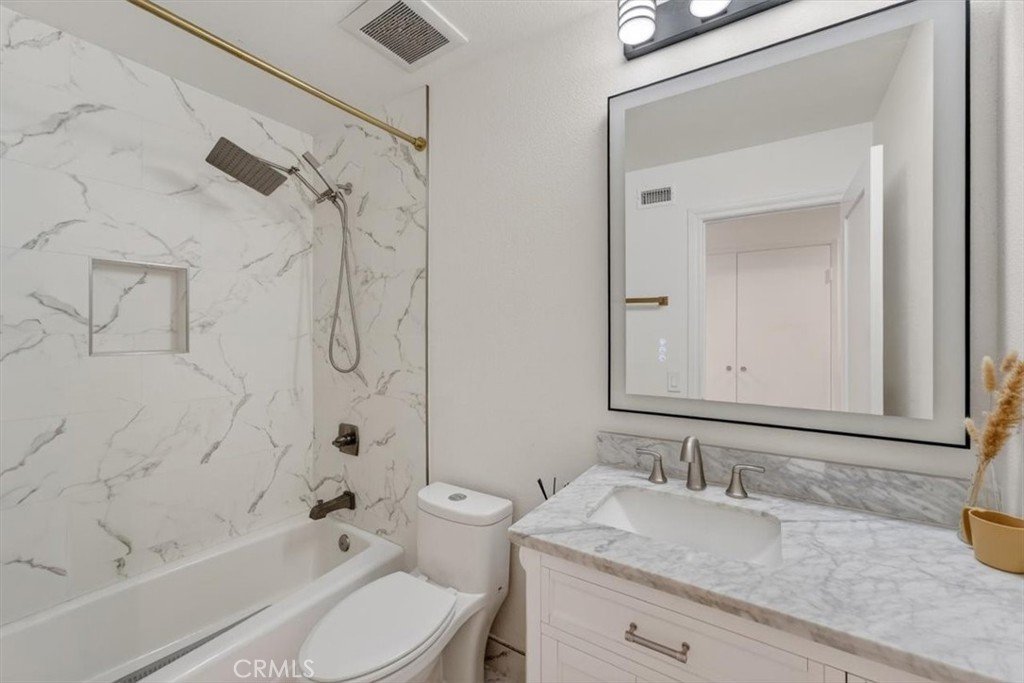
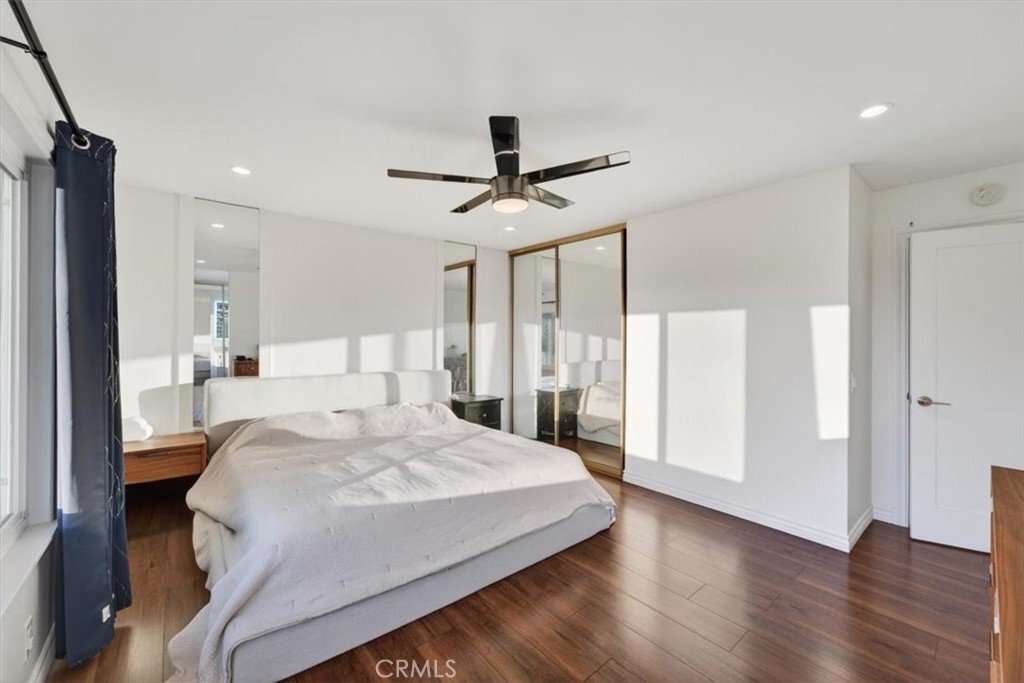
Property features include an upgraded electrical panel; smooth ceilings (popcorn texture removed); interior and exterior paint; engineered wood/laminate flooring with no carpet; original wood floors sanded and refinished; double-pane windows and sliding doors; copper repipe; water heater; HVAC ducting with R-6 insulation; R-30 attic insulation; recessed lighting; ceiling fans; baseboards, trim, and solid-core doors with hardware; fencing on the north side; renovated guest bath; partially renovated primary bath; blinds and drapes.
The side yard and approximately 1/4-acre corner lot may allow for an ADU or lot split; buyer to verify with the local building/planning department. Located near shopping, dining, parks, public transit, and freeway access to Los Angeles, Orange, San Bernardino, and Riverside counties.
Show all description
Location
- Directions: 60 E: Exit Hacienda Blvd South, 60 W: Exit Azusa Ave South. If driving south on Halliburton Rd., pass traffic light on Colima Rd before making a right onto Colima Rd.
- Lot Size Acres: 0.2423 acres
Building Details
Amenities & Features
- Pool Features: None
- Parking Features: Concrete, DoorSingle, Driveway, DrivewayUpSlopeFromStreet, GarageFacesFront, Garage, Paved
- Patio & Porch Features: Concrete,Patio
- Spa Features: None
- Parking Total: 2
- Roof: Asphalt
- Utilities: CableAvailable,CableConnected,ElectricityAvailable,ElectricityConnected,NaturalGasAvailable,NaturalGasConnected,PhoneAvailable,SewerAvailable,SewerConnected,UndergroundUtilities,WaterAvailable,WaterConnected
- Cooling: CentralAir
- Electric: ElectricityOnProperty,Standard
- Fireplace Features: FamilyRoom
- Heating: Central
- Horse Amenities: RidingTrail
- Interior Features: CathedralCeilings, SeparateFormalDiningRoom, GraniteCounters, OpenFloorplan, RecessedLighting, AllBedroomsDown, BedroomOnMainLevel, MainLevelPrimary, PrimarySuite
- Laundry Features: InGarage
- Appliances: GasOven,GasRange,RangeHood,WaterHeater
Nearby Schools
- High School District: Hacienda La Puente Unified
Expenses, Fees & Taxes
- Association Fee: 0
Agent info
- Agent name: Tommy Hua
- Agent MLS: AR45482
- Agent email: tommy@yoursgvrealtor.com
- Agent officephone: 855-450-0442
Miscellaneous
- List Office Name: Real Brokerage Technologies, Inc
- Listing Terms: Cash,CashToNewLoan,Conventional,FannieMae
- Common Interest: None
- Community Features: Biking,DogPark,Golf,Hiking,HorseTrails,PreservePublicLand,StormDrains,StreetLights,Suburban,Sidewalks,Valley,Park
- Attribution Contact: 626-268-3166
