




230 Carroll Canal, Venice, CA, US, 90291
230 Carroll Canal, Venice, CA, US, 90291Basics
- Date added: Added 2 months ago
- Category: Residential
- Type: SingleFamilyResidence
- Status: Active
- Bedrooms: 3
- Bathrooms: 3
- Area: 2137 sq ft
- Lot size: 2848, 2848 sq ft
- Year built: 1967
- View: Canal
- Zoning: LARW1
- County: Los Angeles
- MLS ID: 26829229
Description
-
Description:
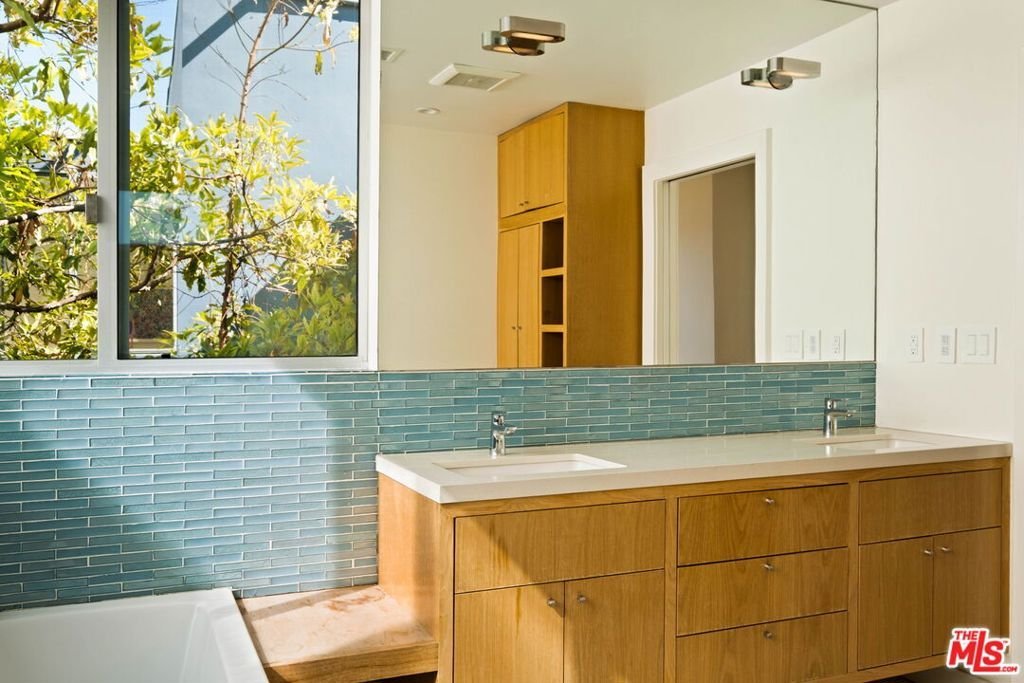
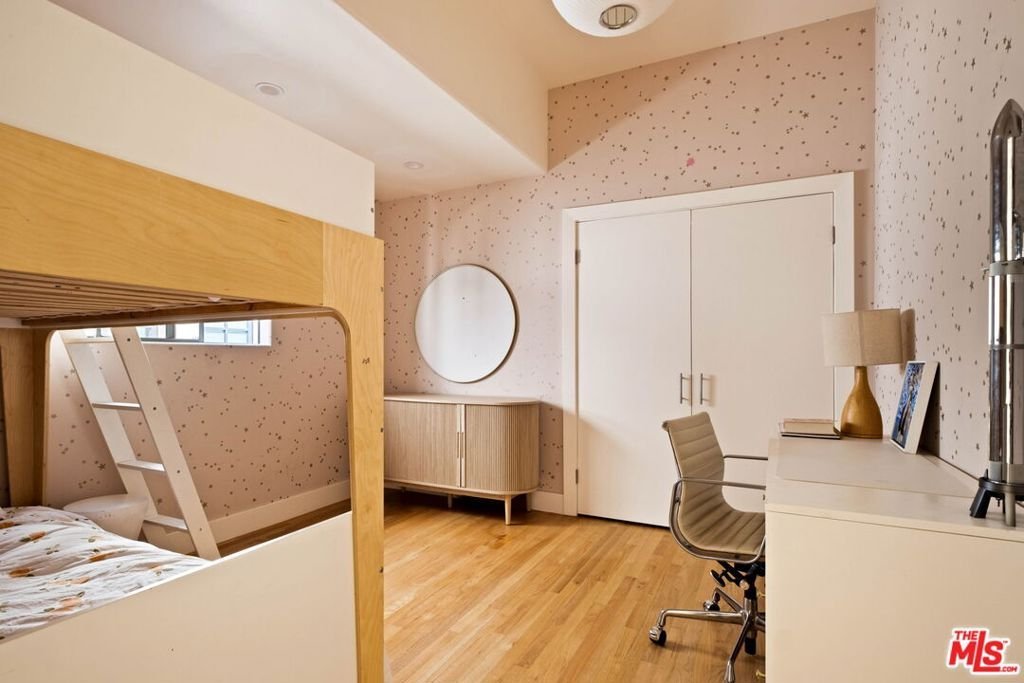
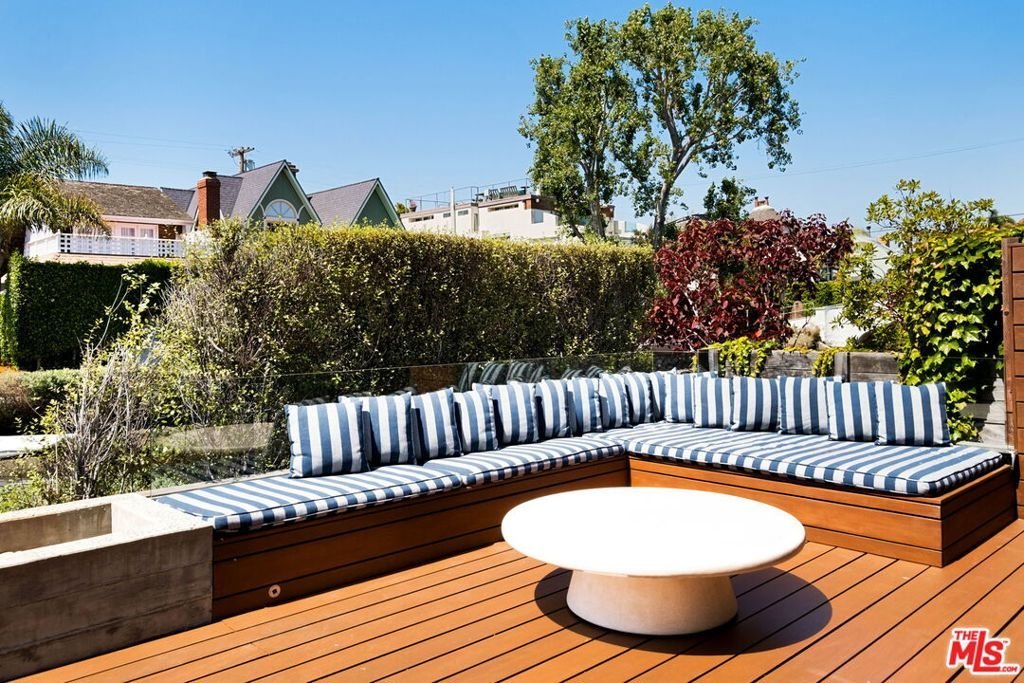
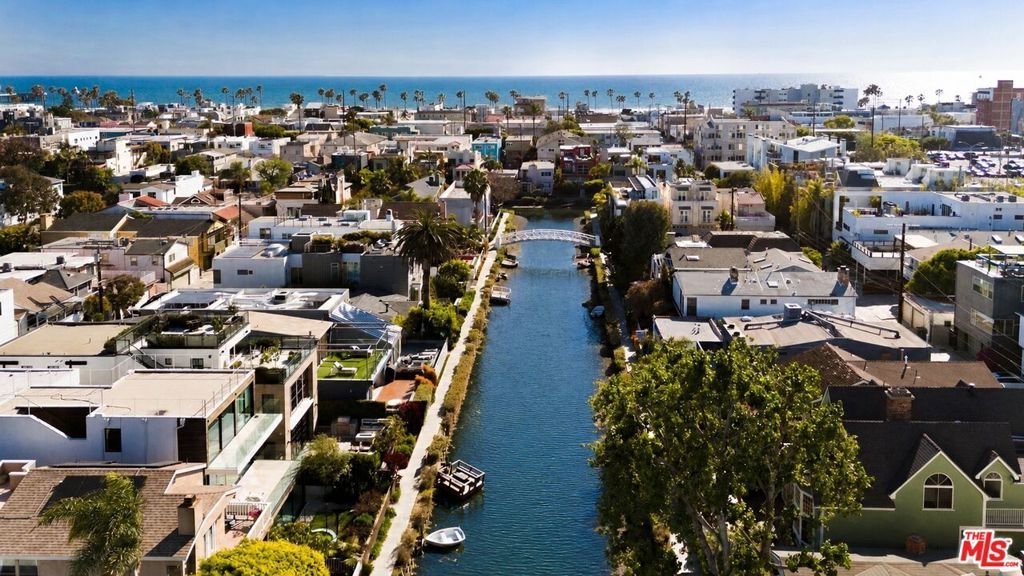
A modern canal-front residence in the historic Venice Canals, offering a rare combination of architectural detail and indoor-outdoor living. This 3-bedroom, 3-bathroom home is move-in ready, with a main level designed for openness and connection to its waterfront setting. The kitchen, dining, and living areas are arranged in a continuous layout, filled with natural light and oriented toward the water. Expansive glass doors open from the living area to a canal-facing patio, extending the living space outdoors. Upstairs, a glass-enclosed walkway spans the upper level - an architectural focal point with an arched glass ceiling and floor-to-ceiling windows that allow light to travel through the center of the home. The primary suite faces the canal and features a walk-in closet, en-suite bathroom, and a large balcony showcasing water views from the bedroom. Two additional bedrooms are positioned along the upper level, providing separation from the main living areas below. A two-car garage offers off-street parking, an added convenience in this location. Carroll Canal is situated approximately 0.3 miles from the beach and within close proximity to Abbot Kinney Blvd, the Venice Beach Boardwalk, and all of the dining and retail options along Lincoln Blvd, Rose Ave and the Marina.
Show all description
Location
- Directions: South of Venice Blvd, West of Dell Ave on Carroll Canal
- Lot Size Acres: 0.0654 acres
Building Details
Amenities & Features
- Pool Features: None
- Parking Features: DoorMulti, Driveway, Garage, Private, SideBySide
- Security Features: GatedCommunity
- Patio & Porch Features: Deck,SeeRemarks
- Spa Features: None
- Parking Total: 3
- Waterfront Features: CanalFront
- Cooling: CentralAir
- Door Features: SlidingDoors
- Exterior Features: FirePit
- Furnished: Unfurnished
- Heating: Central
- Interior Features: BreakfastBar, SeparateFormalDiningRoom, OpenFloorplan, RecessedLighting, SeeRemarks, WalkInClosets
- Laundry Features: Inside,InGarage
- Appliances: Dishwasher,Microwave,Refrigerator,Dryer,Washer
Agent info
- Agent name: Michael Grady
- Agent MLS: CLW-C112224
- Agent email: mgrady@theagencyre.com
- Agent officephone: 424-835-7230
- Agent direct phone: 424-354-2929
Miscellaneous
- List Office Name: The Agency
- Community Features: Gated
