

























23002 La Granja, Valencia, CA, US, 91354
23002 La Granja, Valencia, CA, US, 91354Basics
- Date added: Added 2 weeks ago
- Category: Residential
- Type: SingleFamilyResidence
- Status: Active
- Bedrooms: 5
- Bathrooms: 3
- Area: 2162 sq ft
- Lot size: 7726, 7726 sq ft
- Year built: 1971
- Property Condition: UpdatedRemodeled,Turnkey
- View: Hills
- Subdivision Name: Monteverde (MVRD)
- County: Los Angeles
- MLS ID: SR26193500
Description
-
Description:
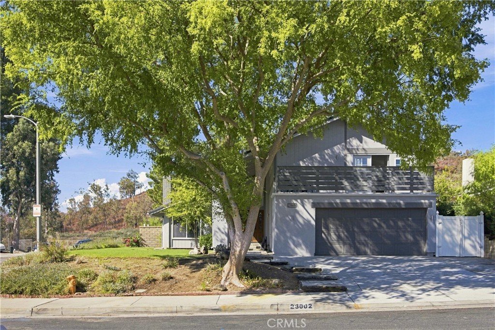
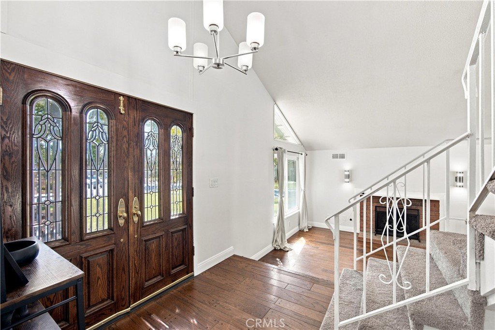
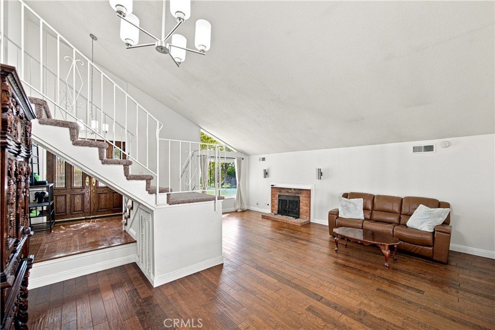
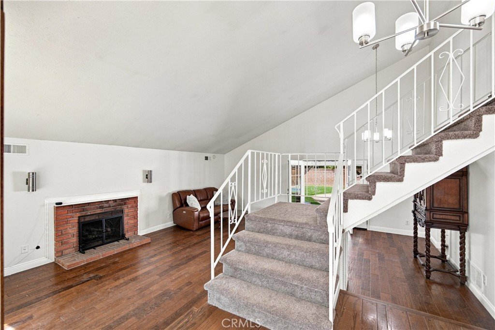
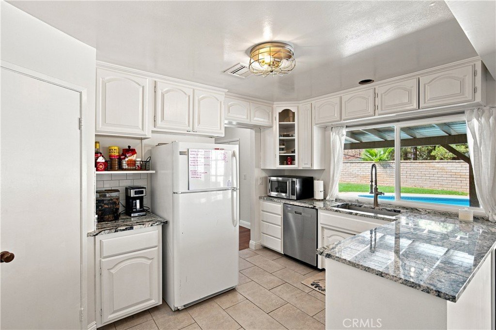
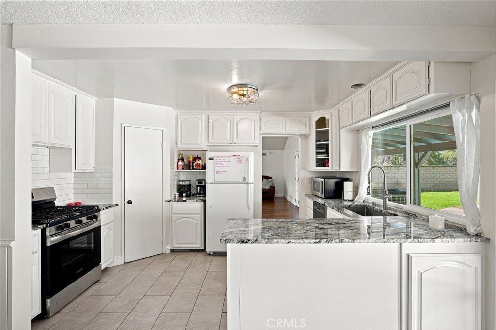
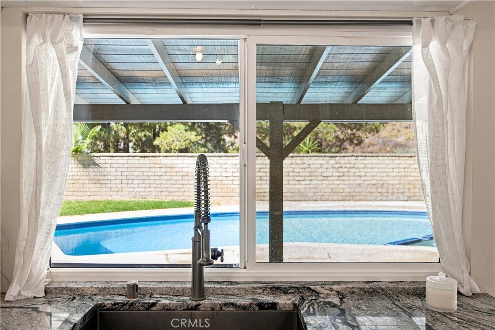
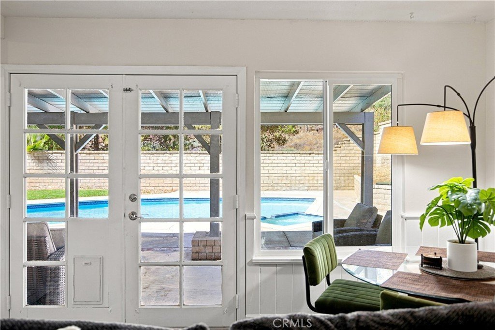
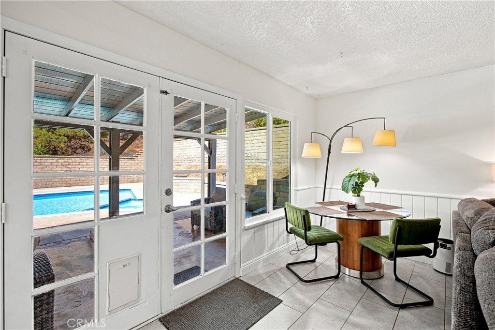
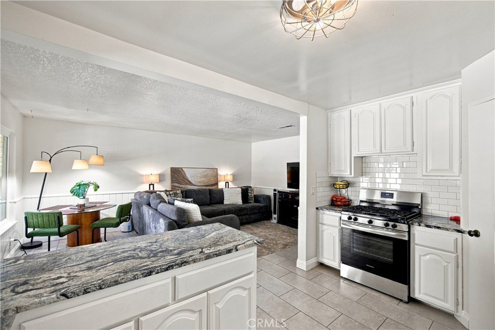
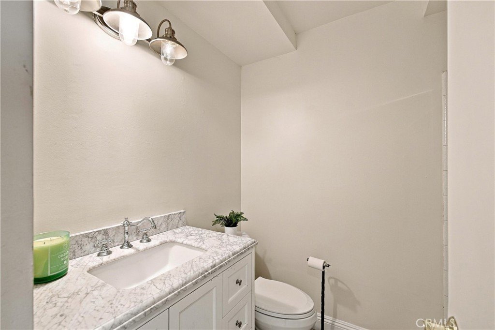
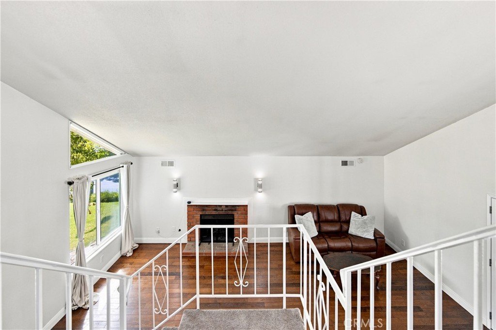
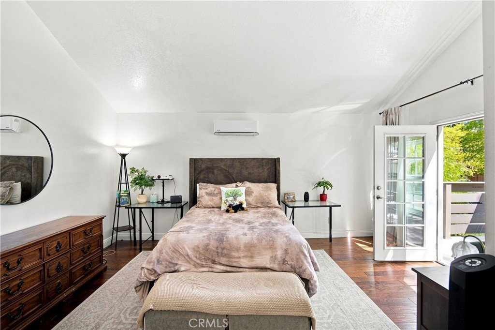
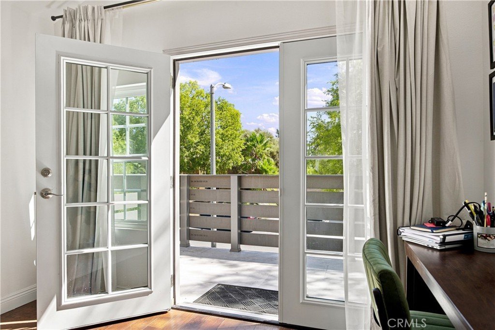
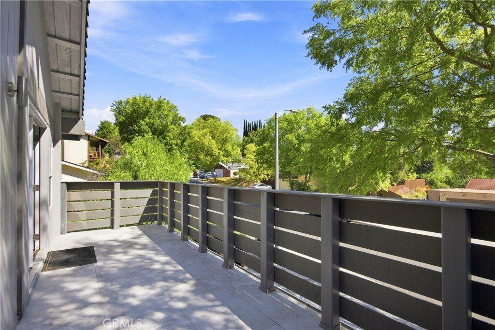
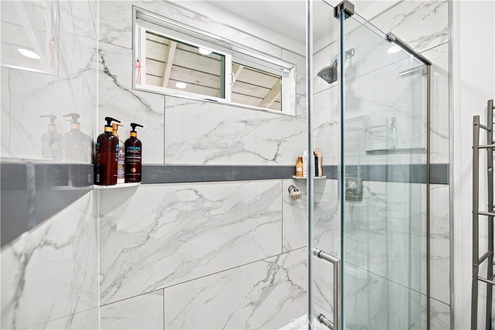
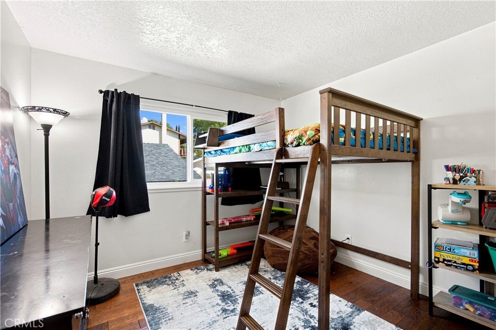
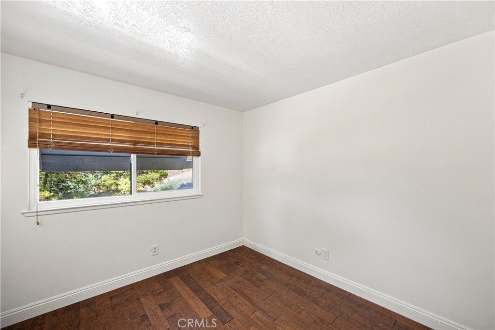
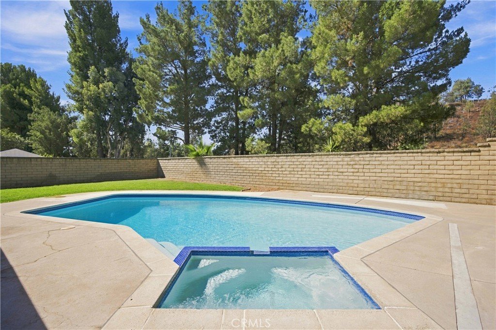
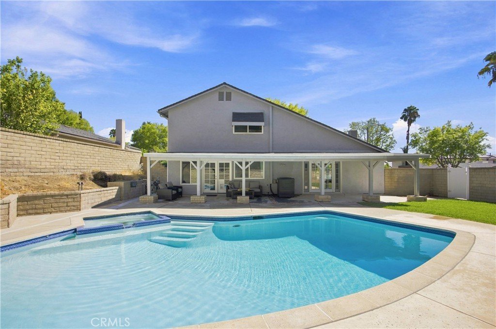
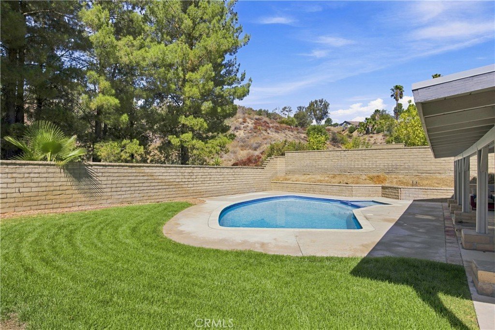
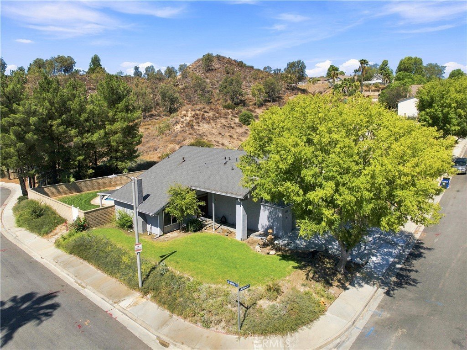
Beautifully Updated Valencia Pool Home on a Corner Lot in a Cul-de-Sac! This five-bedroom, three-full-bathroom, two-story home is situated on a 7,700 Square Foot Lot and Boasts picturesque Hillside Views. The home Features one Bedroom and one full Bathroom Downstairs, plus four Bedrooms and two Full Bathrooms upstairs, offering a Versatile and Functional Floor Plan. The Updated Kitchen features Granite countertops, freshly painted Cabinetry, and New Stainless Steel appliances. Living Room includes updated French doors which open to the Backyard Pool Retreat, creating an ideal Indoor-Outdoor setting for Entertaining or Relaxing. The Downstairs Bedroom and Full Bathroom provide flexibility for Guests, a Home office, or Multigenerational living. Upstairs, the spacious Primary Suite features a Private balcony overlooking the front of the home, along with three additional secondary bedrooms. All three Bathrooms have been Tastefully updated with Beautiful Granite countertops, New Vanities and Custom-tiled Shower surrounds. Additional Highlights include Wood Floors, fresh New paint throughout, New carpet on Stairs, Newly Re-plastered Pool, and the Highly sought after Corner Lot on a Cul-de-Sac location! Close proximity to all of the Valencia Shops, Restaurants, Westfield Town Center, and Central Park. All of this, and it's a Semi-Private Lot with Neighbors only on one side!
Show all description
Location
- Directions: Newhall Ranch Rd., Left on Bouquet, Left on Festividad, Left on Las Mananitas
- Lot Size Acres: 0.1774 acres
Building Details
- Structure Type: House
- Water Source: Public
- Lot Features: ZeroToOneUnitAcre,BackYard,CornerLot,CulDeSac,FrontYard,SprinklersInRear,SprinklersInFront,Lawn,Landscaped,SprinklerSystem
- Open Parking Spaces: 4
- Sewer: PublicSewer
- Common Walls: NoCommonWalls
- Construction Materials: Stucco
- Fencing: Block
- Foundation Details: Slab
- Garage Spaces: 2
- Levels: Two
- Floor covering: Carpet, Tile, Wood
Amenities & Features
- Pool Features: Private
- Parking Features: DoorMulti, DrivewayUpSlopeFromStreet, Garage
- Patio & Porch Features: Concrete,Covered
- Spa Features: Private
- Accessibility Features: None
- Parking Total: 6
- Roof: Composition
- Utilities: ElectricityConnected,NaturalGasConnected,SewerConnected
- Window Features: DoublePaneWindows
- Cooling: CentralAir
- Door Features: DoubleDoorEntry,FrenchDoors
- Electric: Standard
- Fireplace Features: LivingRoom
- Heating: Central
- Interior Features: BreakfastBar, BlockWalls, SeparateFormalDiningRoom, EatInKitchen, GraniteCounters, BedroomOnMainLevel, WalkInClosets
- Laundry Features: WasherHookup,GasDryerHookup,InGarage
- Appliances: Dishwasher,GasRange,Microwave
Nearby Schools
- High School District: William S. Hart Union
Expenses, Fees & Taxes
- Association Fee: 0
Agent info
- Agent name: Christa Farrell
- Agent MLS: F207096579
- Agent email: christa@pinnacleestate.com
- Agent officephone: 661-705-3200
- Agent direct phone: 661-705-3253
Miscellaneous
- List Office Name: Pinnacle Estate Properties, Inc.
- Listing Terms: Cash,Conventional,FHA,VaLoan
- Common Interest: None
- Community Features: Curbs,StormDrains,StreetLights,Suburban,Sidewalks
- Exclusions: Kitchen Refrigerator
- Inclusions: Washer & Dryer
- Virtual Tour URL Branded: https://tours.finehomepix.com/2402772
- Attribution Contact: 661-904-3761
