













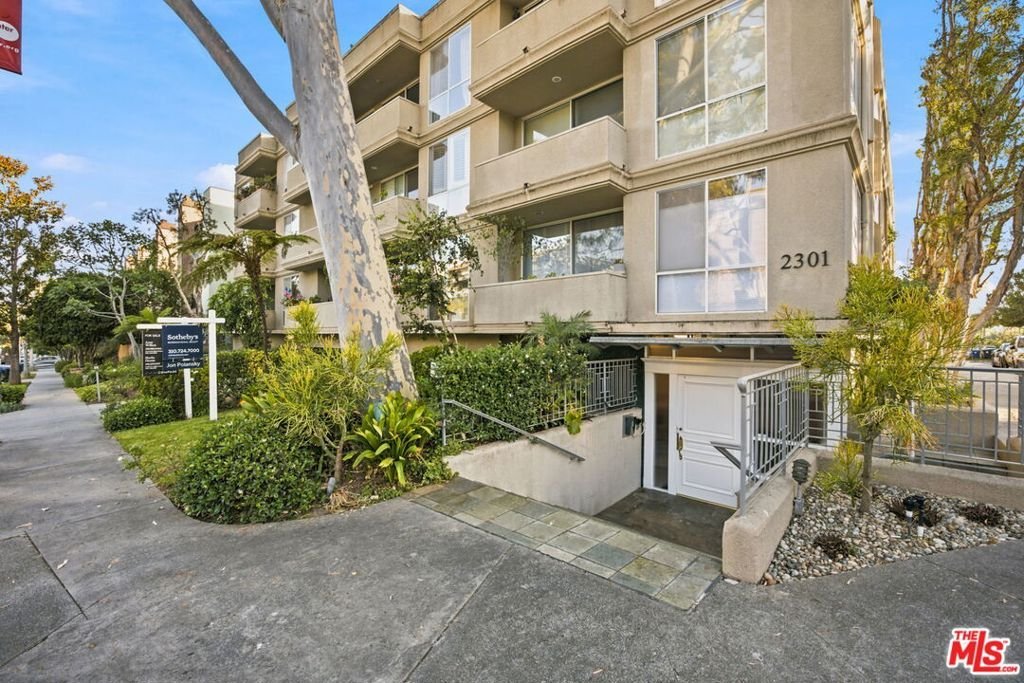


2301 S Beverly Glen Boulevard 301, Los Angeles, CA, US, 90064
2301 S Beverly Glen Boulevard 301, Los Angeles, CA, US, 90064Basics
- Date added: Added 4 weeks ago
- Category: Residential
- Type: Condominium
- Status: Active
- Bedrooms: 2
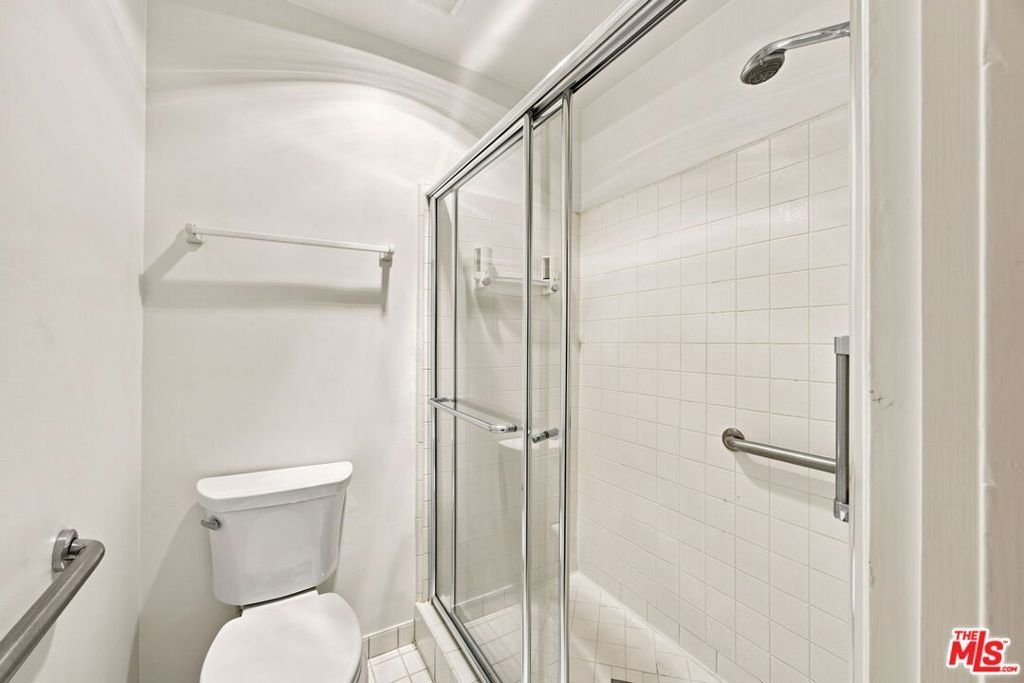
- Bathrooms: 2
- Area: 1236 sq ft
- Lot size: 13544, 13544 sq ft
- Year built: 1963
- Zoning: LAR3
- County: Los Angeles
- MLS ID: 26867803
Description
-
Description:
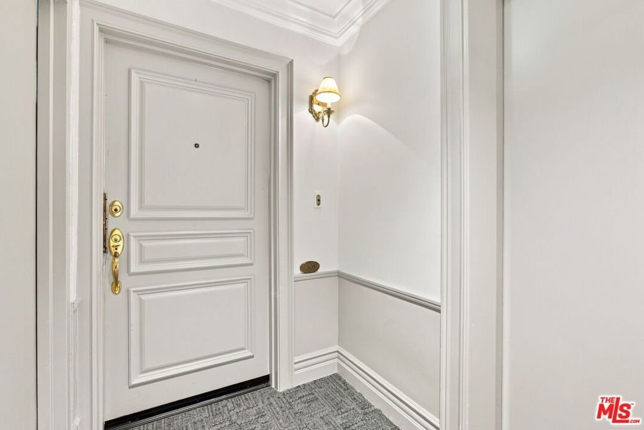
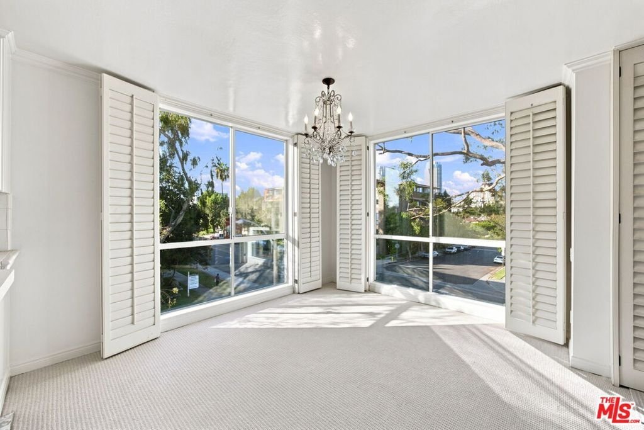
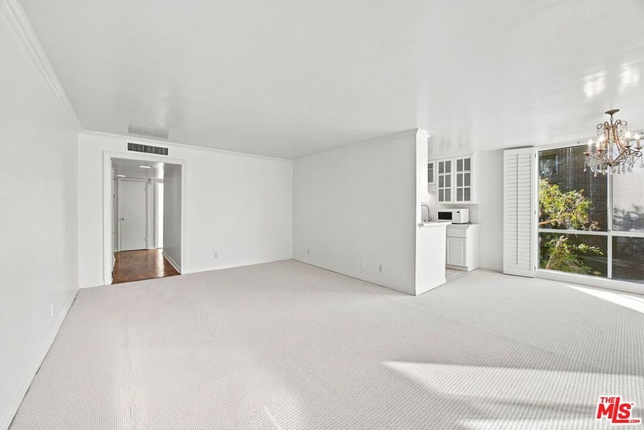
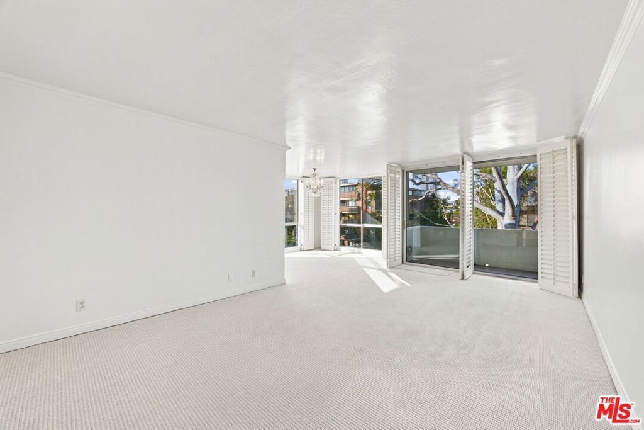
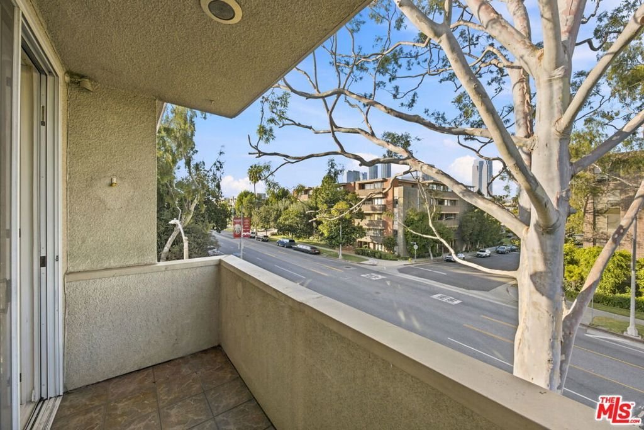
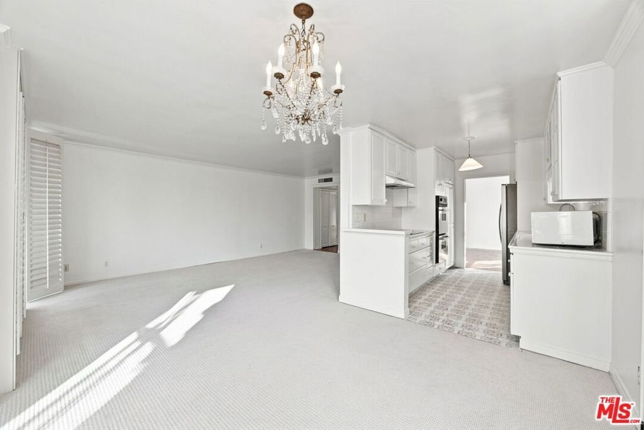
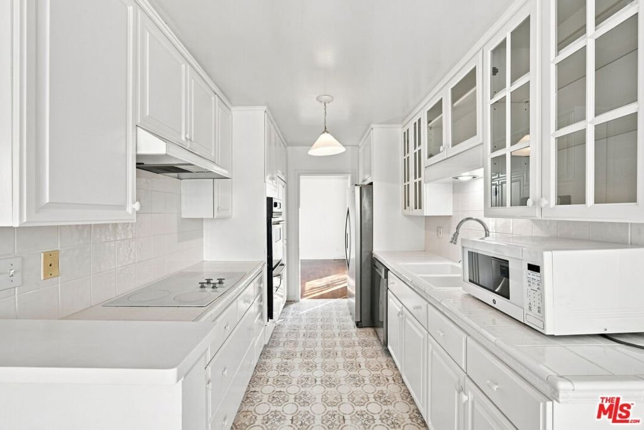
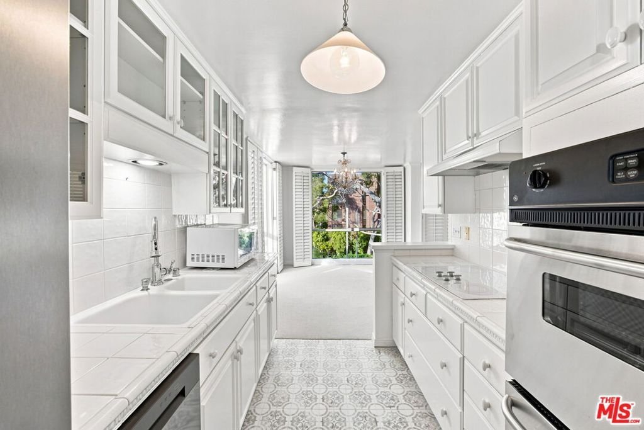
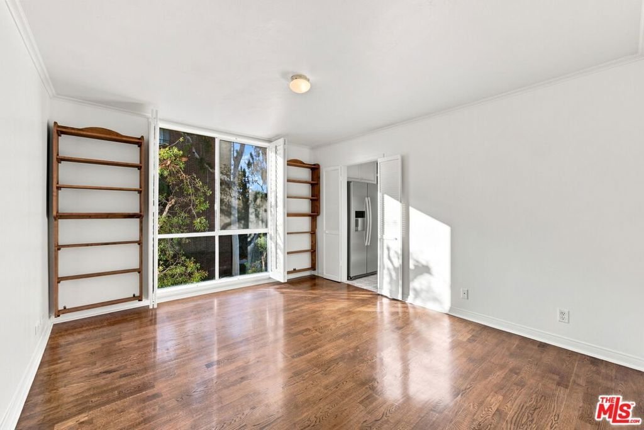
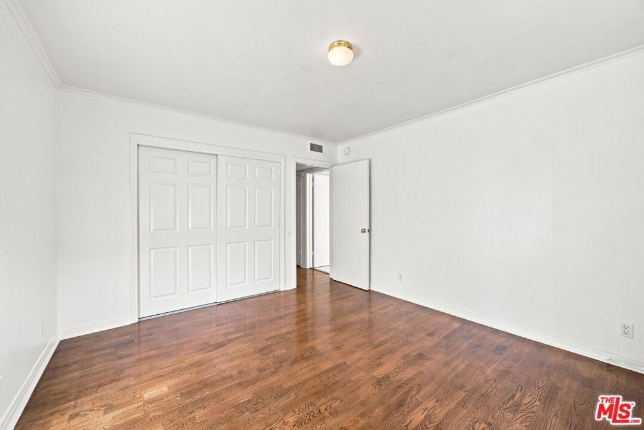
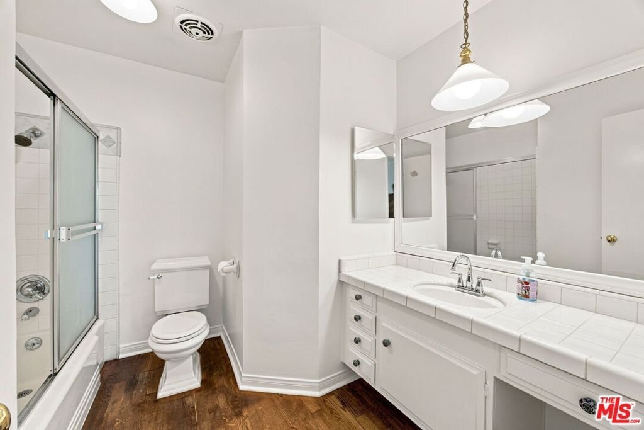
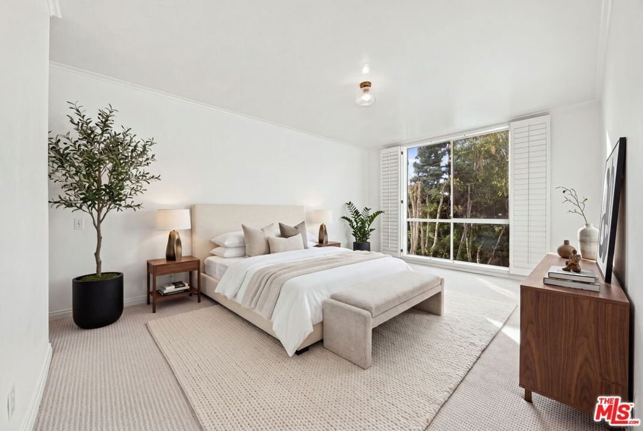
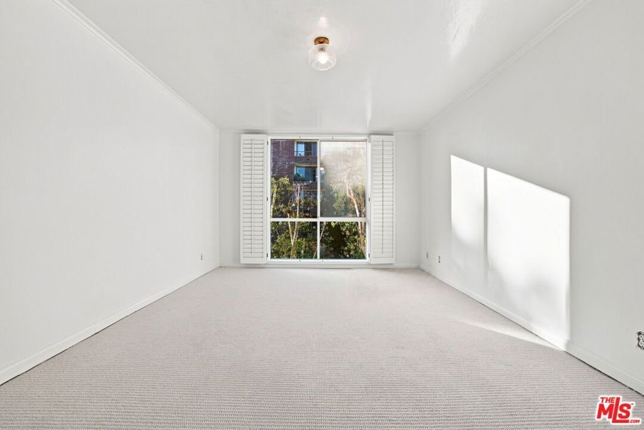
For the first time in over 35 years, this beautifully maintained top-floor corner unit is ready for its next owner. Perfectly positioned front-facing, the home is bathed in gorgeous natural light and framed by serene tree-top views. Thoughtfully upgraded throughout, the unit features a new in-unit washer/dryer, updated electrical panel, fresh carpet, and stylish new tile flooring in the kitchen. The open-concept layout offers generous room sizes, great ceiling height, and an effortless flow ideal for both everyday living and entertaining. Step out onto the private balcony that spans the front of the unit, offering peaceful green views and a true indoor-outdoor connection. Building common areas have also been recently refreshed with new carpet, updated light fixtures, and new unit numbers coming soon, alongside secured elevators, stairwells, and mailroom for added peace of mind. This rare opportunity offers an unbeatable location close to Beverly Hills, UCLA, Westwood Village, Century City, and Rancho Park.Rarely available and truly move-in ready come see this exceptional home for yourself!
Show all description
Location
- Directions: South of Olympic
- Lot Size Acres: 0.3109 acres
Building Details
- Architectural Style: Traditional
- Common Walls: OneCommonWall
- Levels: One
- Floor covering: Carpet
Amenities & Features
- Pool Features: None
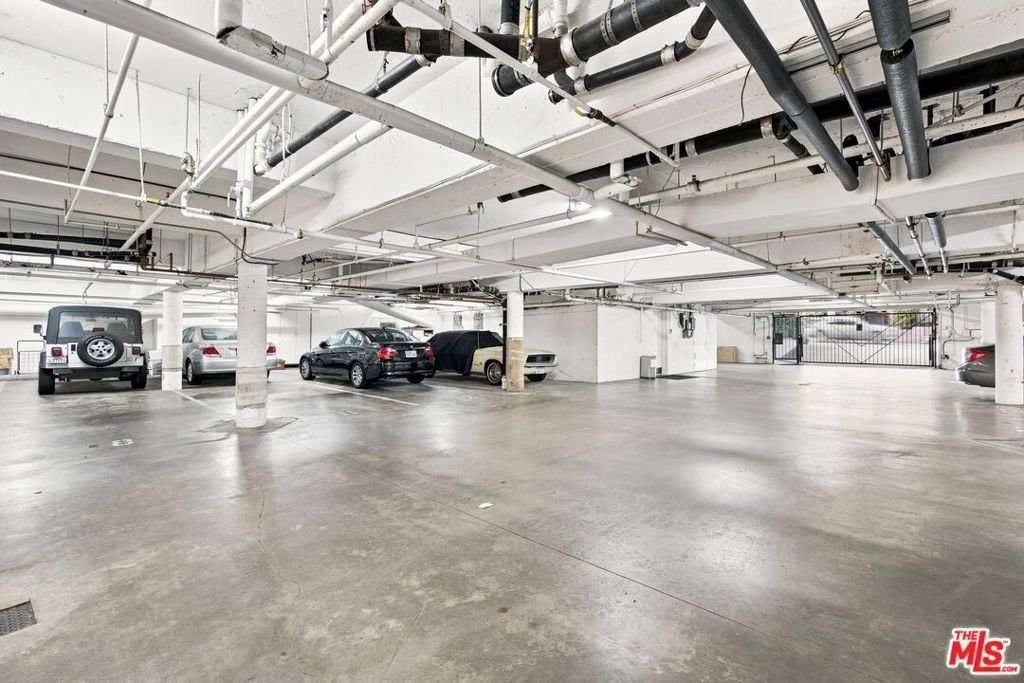
- Parking Features: Assigned, ControlledEntrance, Garage, GarageDoorOpener, CommunityStructure
- Security Features: KeyCardEntry
- Parking Total: 2
- Association Amenities: ControlledAccess
- Cooling: CentralAir
- Fireplace Features: None
- Furnished: Unfurnished
- Heating: Central
- Interior Features: WalkInClosets
- Laundry Features: CommonArea
- Appliances: Dishwasher,Disposal,Dryer,Washer
Expenses, Fees & Taxes
- Association Fee: $800
Agent info
- Agent name: Sheila Hume
- Agent MLS: CLW-X94730
- Agent email: sheila.hume@compass.com
- Agent direct phone: 310-529-2747
Miscellaneous
- Association Fee Frequency: Monthly
- List Office Name: Compass
