










2302 Harriman Lane, Redondo Beach, CA, US, 90278
2302 Harriman Lane, Redondo Beach, CA, US, 90278Basics
- Date added: Added 4 months ago
- Category: Residential
- Type: Townhouse
- Status: Active
- Bedrooms: 3
- Bathrooms: 3
- Area: 2276 sq ft
- Lot size: 6955, 6955 sq ft
- Year built: 1987
- Property Condition: Turnkey
- View: Neighborhood
- County: Los Angeles
- MLS ID: SB26087867
Description
-
Description:
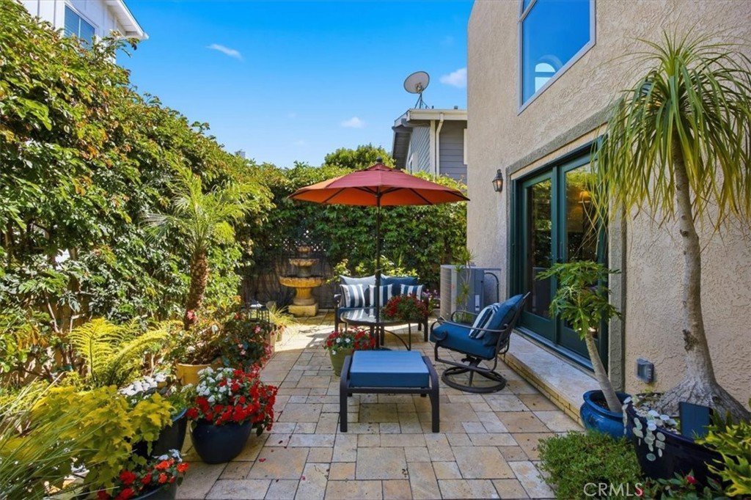
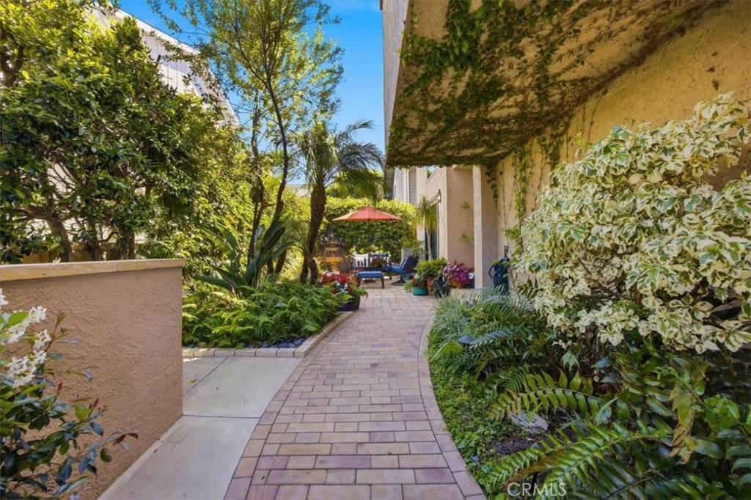
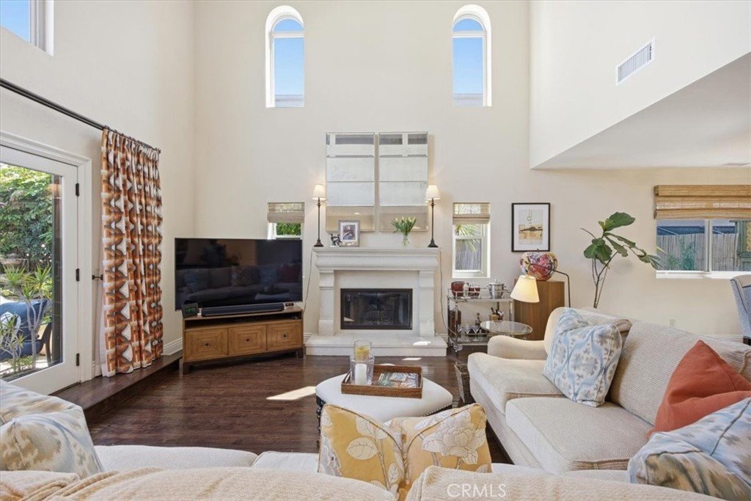
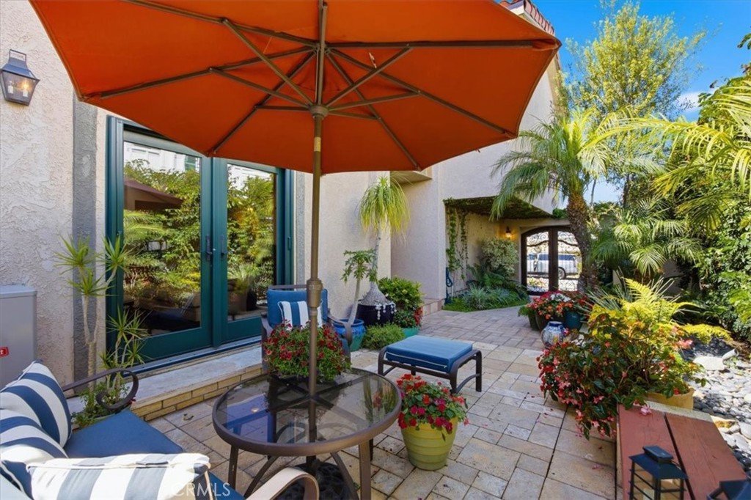
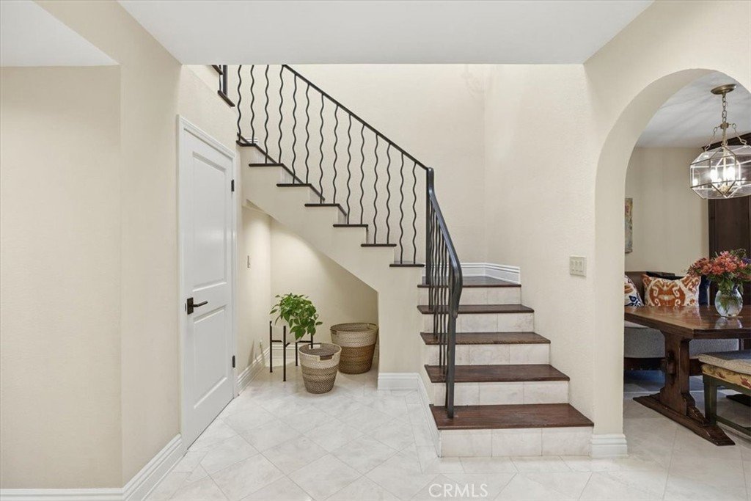
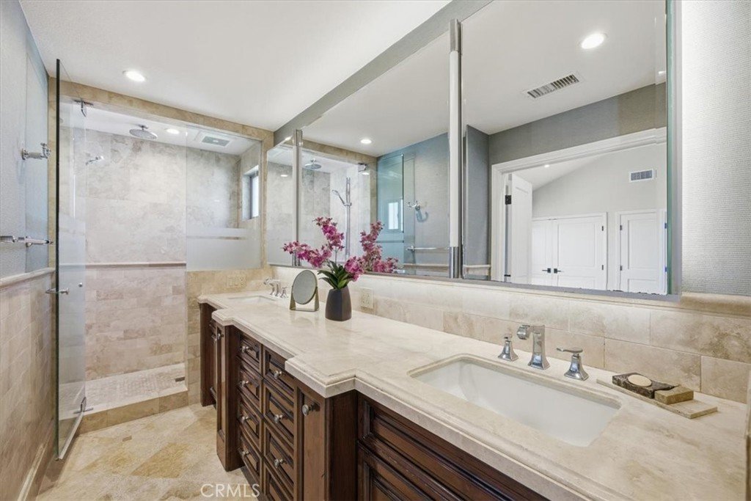
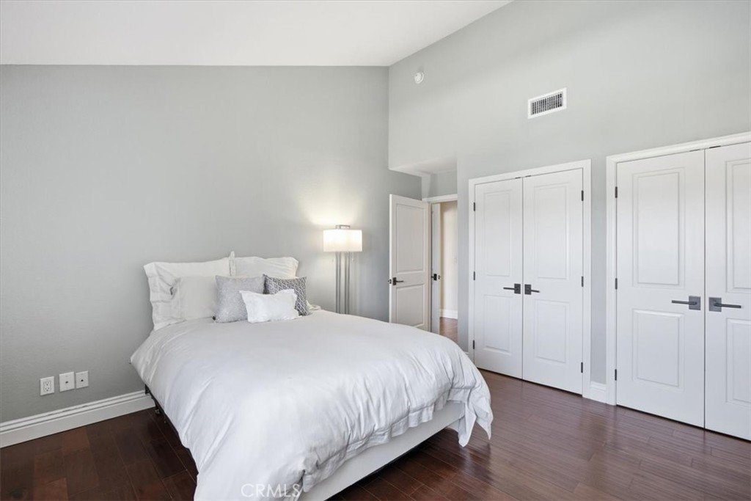
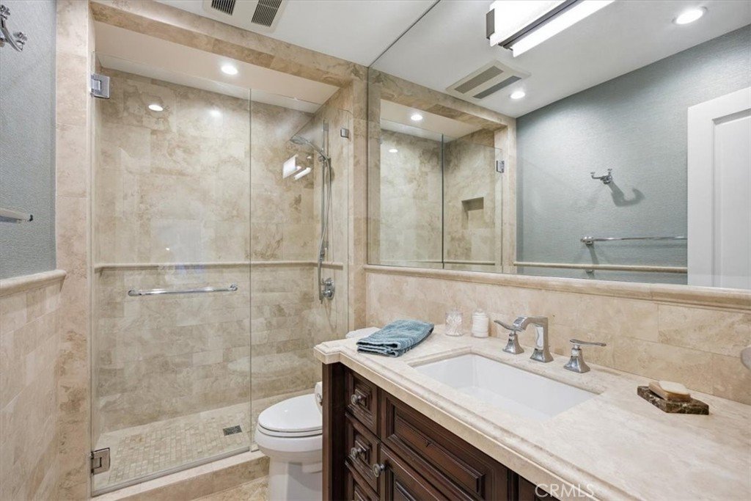
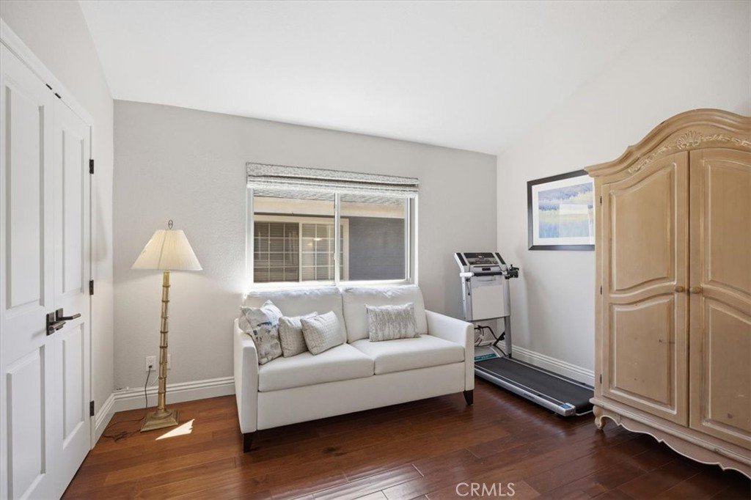
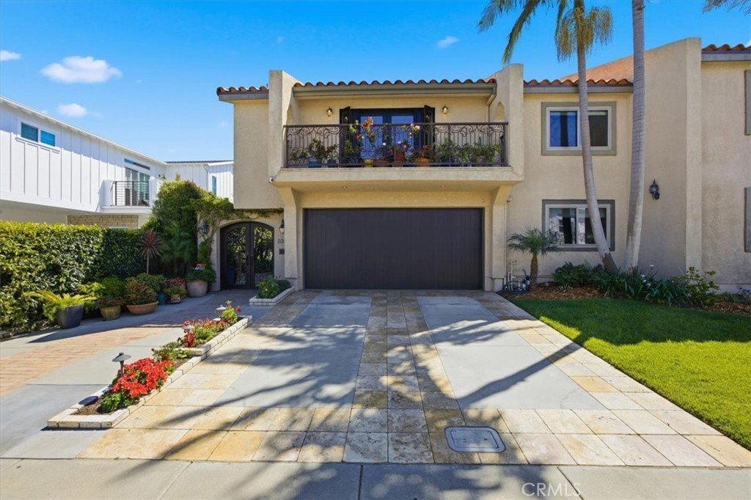
Located in one of Redondo Beach’s most desirable neighborhoods, this exquisite and charming townhome offers abundant natural light, thoughtful design, and exceptional indoor–outdoor living. Upon entry through the custom iron doors you’re welcomed into a breathtaking courtyard, that is lush, vibrant and filled with jasmine aromatics. Through another set of iron and glass custom front doors you’ll enter into a bright foyer with immaculate, polished natural stone floors. Once inside you’ll notice the welcoming family room with an elegant archway, gorgeous wood floors and a cozy fireplace that creates a warm, inviting atmosphere. The private outdoor space is an ideal extension of the home's living area, with generous room for seating and ideal for entertaining, complimented by the tranquil soothing sound of a water fountain. The updated and open kitchen s a true highlight, featuring granite countertops, custom cabinetry and high end stainless-steel appliances, including a Viking range and a SubZero refrigerator. The kitchen also features the coziest of breakfast nooks complete with a new Visual Comfort light that is perfect for both everyday meals and entertaining. There is also a formal dining area which provides plenty of space for hosting. A powder room perfectly situated on this level serves guests comfortably. Ascending to the upper level, you’ll find all the bedrooms and an open loft space that is currently utilized as a home office with beautiful custom built book shelves, cabinetry and wainscoting. The expansive primary suite is a luxurious retreat, drenched in sunlight and opens to a private balcony that is filled with beautiful greenery and potted plants that fill your heart to start each day right. The spa-like primary bathroom is designed for daily pampering, including dual sinks, a soaking tub, ample cabinetry, and a glass-enclosed shower. The other 2 bedrooms are bright and spacious and there is also a laundry closet conveniently located on this bedroom level. Additional highlights include a tankless water heater, air conditioning, custom wall papers and a coveted location within the award-winning Redondo Beach Unified School District, including Jefferson Elementary (buyer to verify). Blending rustic warm and contemporary design, bright and airy spaces combined with pristine condition, 2302 Harriman Lane captures the ideal balance of comfort, convenience and California coastal charm.
Show all description
Location
- Directions: on corner of Slauson & Harriman
- Lot Size Acres: 0.1597 acres
Building Details
Amenities & Features
- Pool Features: None
- Parking Features: DoorMulti, Garage
- Patio & Porch Features: Open,Patio,Terrace
- Spa Features: None
- Parking Total: 3
- Association Amenities: MaintenanceGrounds
- Cooling: CentralAir
- Fireplace Features: FamilyRoom
- Heating: Central
- Interior Features: BuiltInFeatures, BreakfastArea, SeparateFormalDiningRoom, GraniteCounters, HighCeilings, PanelingWainscoting, StoneCounters, AllBedroomsUp, EntranceFoyer, PrimarySuite
- Laundry Features: LaundryCloset
- Appliances: Dishwasher,GasOven,GasRange,Refrigerator,TanklessWaterHeater,Dryer,Washer
Nearby Schools
- High School District: Redondo Unified
Expenses, Fees & Taxes
- Association Fee: $100
Agent info
- Agent name: Jennifer Caras
- Agent MLS: SCARAJEN
- Agent email: jennifer.caras@vistasir.com
- Agent officephone: 310-546-7611
- Agent direct phone: 310-367-9129
Miscellaneous
- Association Fee Frequency: Monthly
- List Office Name: Vista Sotheby’s International Realty
- Listing Terms: CashToNewLoan
- Common Interest: Condominium
- Community Features: Curbs,Sidewalks
- Attribution Contact: 310-367-9129
