




23020 Posada Drive, Valencia, CA, US, 91354
23020 Posada Drive, Valencia, CA, US, 91354Basics
- Date added: Added 3 days ago
- Category: Residential
- Type: SingleFamilyResidence
- Status: Active
- Bedrooms: 4
- Bathrooms: 2
- Area: 1868 sq ft
- Lot size: 7018, 7018 sq ft
- Year built: 1971
- Subdivision Name: Monteverde - MVRD
- Zoning: SCUR2
- County: Los Angeles
- Land Lease Amount: 0
- MLS ID: 226003120
Description
-
Description:
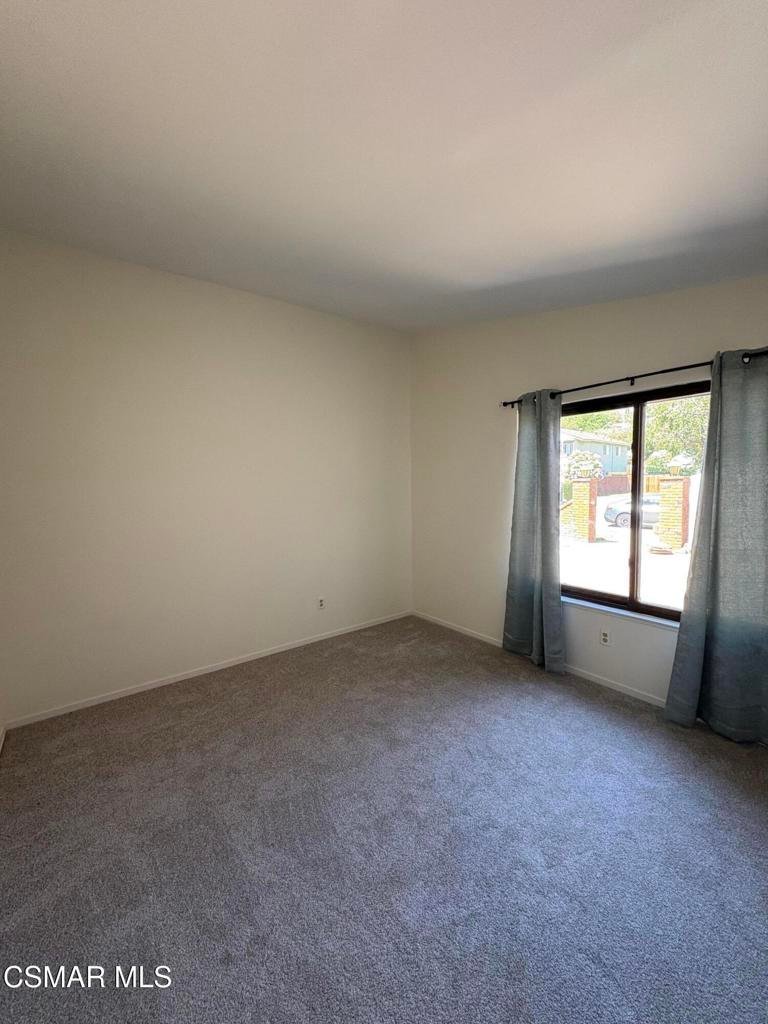
Welcome to a rare opportunity to make this single level Monte Verde Home yours, offering 4 bedrooms and 2 bathrooms, all within 1,868 square feet of living space, on a lot size of 7,018 sqft, with, new carpet and floors, the entire interior is freshly painted waiting for your personal touch! A custom brick courtyard entry welcomes your guests with a beautifully landscaped yard and large grassy area with Brick Fountain. Enter through the cathedral double doors into a welcoming open concept living and dining room accented with brick fireplace and angled cathedral ceilings. The rear kitchen boasts all new appliances including dishwasher, 6 burner gas range, and overhead slim design microwave, new sink and faucet with tall arched design for cleaning bigger pots. Nice sized kitchen pantry with built in spice cabinet in the door. Kitchen opens to large second living area which leads to an oversized covered patio area with serving bar outside kitchen window. Lighting fixtures in the entry, dining, hallways, and bathrooms have custom light bulbs with 4 different settings depending on your preference. Backyard offers firepit area, concrete patio and walkways on both sides of the home. Landscaping in lush greenery, with various fruit trees including blood orange, grapefruit, pomegranate, figs, and grape vines and more. Two separate areas one in grass an another for those who love to garden and plant for vegetables for home grown food. Or if desired yard large enough for pool and spa. The two bathrooms are nicely appointed, the guest bath with solid surface finishes and polished gold fixtures. The primary oversized bedroom has its own en-suite bathroom with shower, window for ventilation, and a new modern light fixture. Mirrored closet doors make the room feel bigger and a large triple window with a view to the lush backyard bring in light. The three other bedrooms have sliding closet doors, and one bedroom faces the front courtyard and includes cathedral ceiling for a larger sized impression. Laundry area is located in the garage, with a big washing sink, gas dryer hookups, and electric dryer. Two car garage has huge above storage due to peaked roof design, and built in storage shelves along one side. Come by and view this gorgeous property before it is gone, and currently priced below other local same neighborhood homes and offers more square footage for the price. Don't Miss Out !!! *Buyers recommended to investigate property, details, and square footage obtained from public records and not guaranteed by Broker.*
Show all description
Location
- Directions: Bouquet Canyon going North Left - Festividad DrLeft - Las Mananitas DrRight - Cerca DrLeft - Posada DrAbout half way up the street, on the left is the home
- Lot Size Acres: 0.1611 acres
Building Details
- Water Source: Public
- Architectural Style: Ranch
- Lot Features: BackYard,SprinklersInRear,SprinklersInFront,Lawn,Landscaped,RectangularLot,Ranch,SprinklersTimer,SprinklerSystem,Yard
- Sewer: PublicSewer
- Common Walls: NoCommonWalls
- Construction Materials: Frame,Stucco
- Fencing: Block
- Garage Spaces: 2
- Levels: One
- Floor covering: Carpet, Laminate
Amenities & Features
- Parking Features: Concrete, DoorMulti, Driveway, Garage, Guest, Public
- Security Features: SecuritySystem, FireDetectionSystem, SmokeDetectors
- Patio & Porch Features: Concrete
- Parking Total: 4
- Roof: Asphalt,Composition
- Window Features: DoublePaneWindows,Drapes,SolarScreens
- Cooling: CentralAir
- Door Features: DoubleDoorEntry
- Exterior Features: RainGutters
- Fireplace Features: LivingRoom, RaisedHearth
- Heating: NaturalGas
- Appliances: Disposal,GasWaterHeater
Agent info
- Agent name: Eric Fischer
- Agent MLS: VCR-C159051861
- Agent email: Luv2FindHomes@gmail.com
- Agent officephone: (805) 870-8448
- Agent direct phone: (805) 427-0434
Miscellaneous
- List Office Name: Beverly and Company Inc.
- Listing Terms: Cash,Conventional,FHA,VaLoan
- Community Features: Curbs
- Direction Faces: North
- Exclusions: No Exclusions
- Inclusions: Any personal property at time of offer is negotiable, like washer, dryer, outside refrigerator.
