


23025 Paseo De Terrado 5, Diamond Bar, CA, US, 91765
23025 Paseo De Terrado 5, Diamond Bar, CA, US, 91765Basics
- Date added: Added 1 month ago
- Category: Residential
- Type: Condominium
- Status: Active
- Bedrooms: 3
- Bathrooms: 3
- Area: 1641 sq ft
- Lot size: 146620, 146620 sq ft
- Year built: 1986
- View: Neighborhood
- County: Los Angeles
- MLS ID: TR26116618
Description
-
Description:
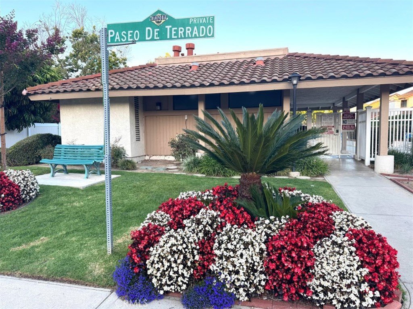
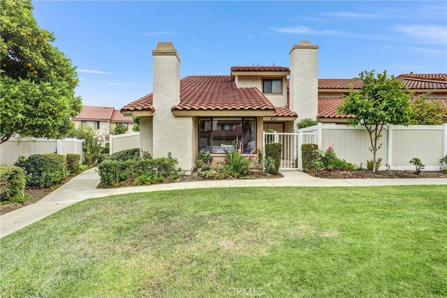
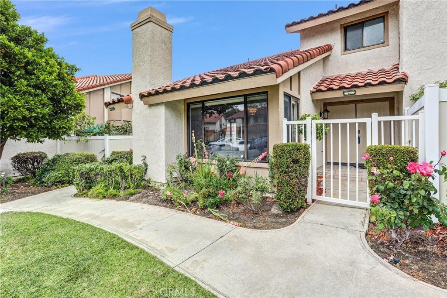
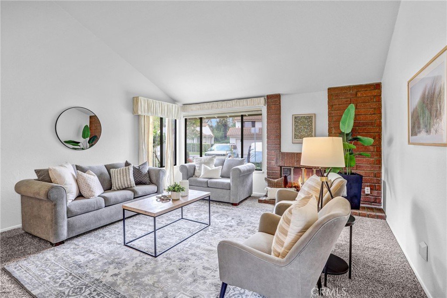
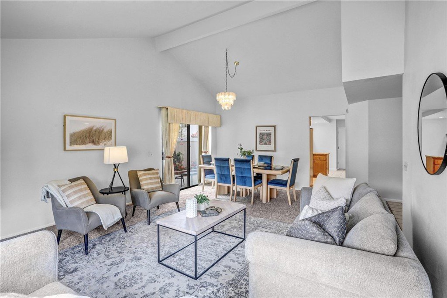
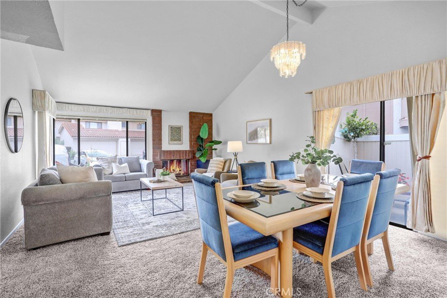
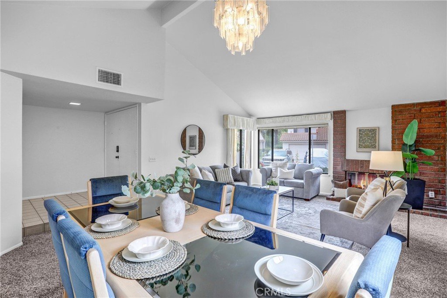
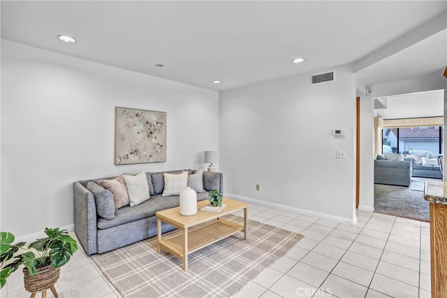
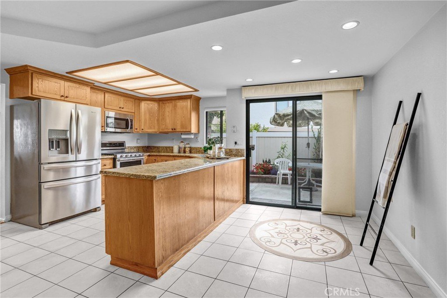
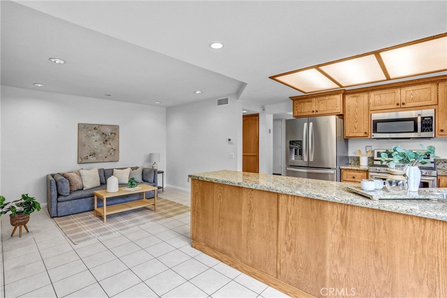
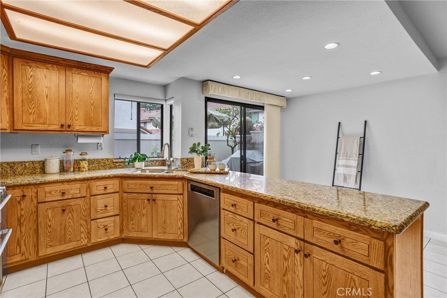
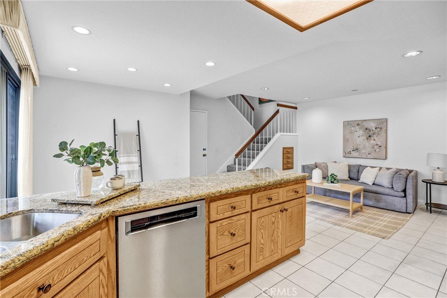
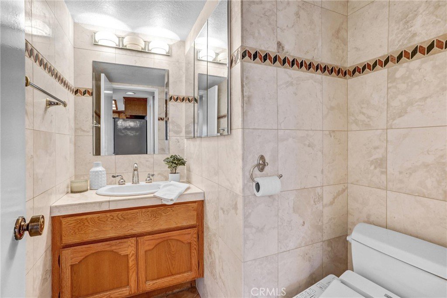
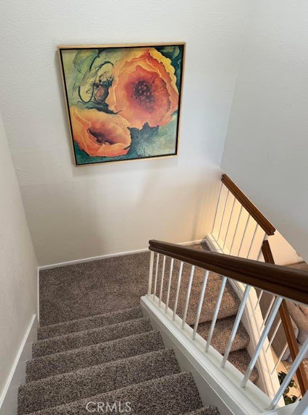
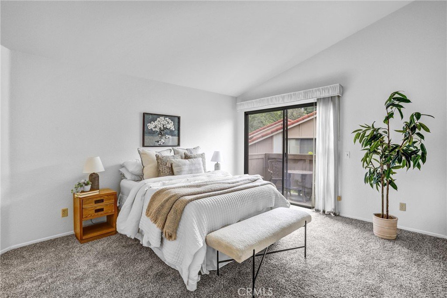
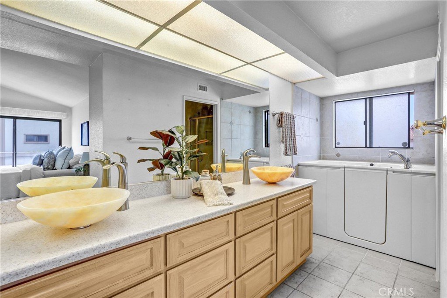
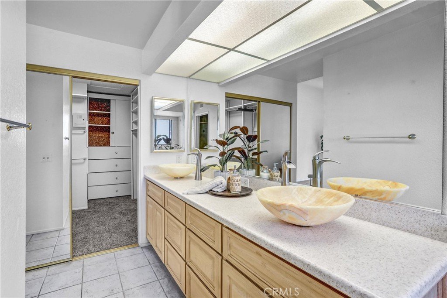
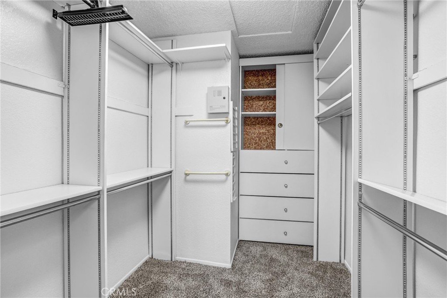
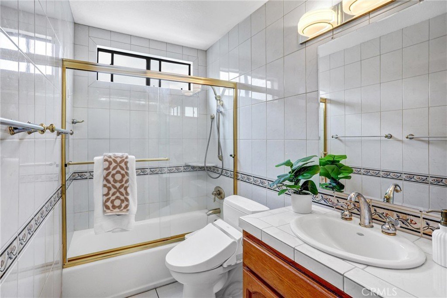
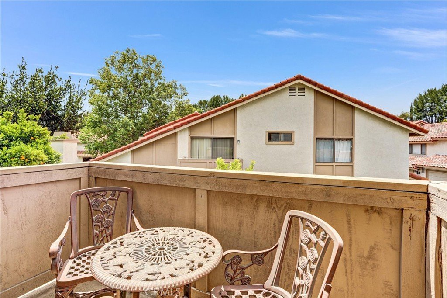
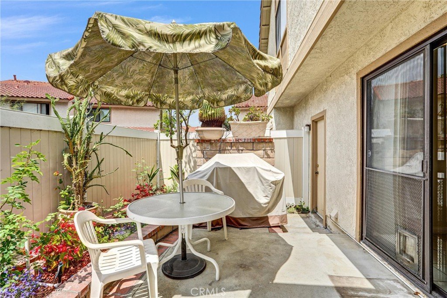
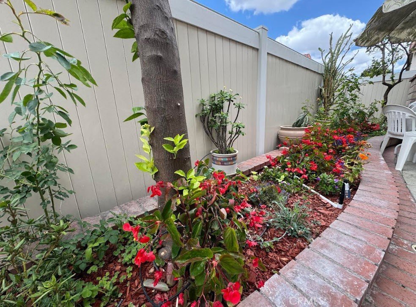
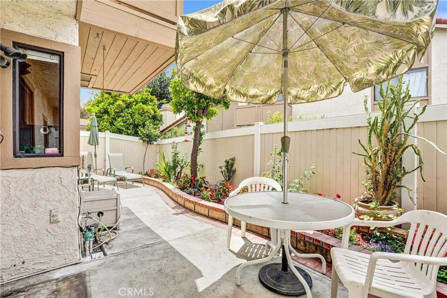
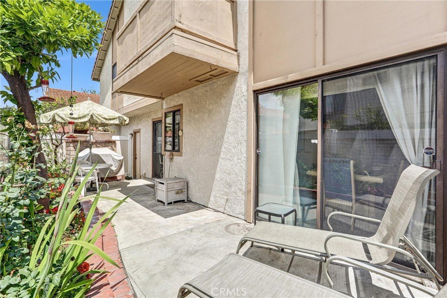
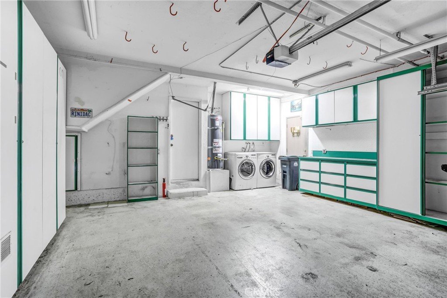
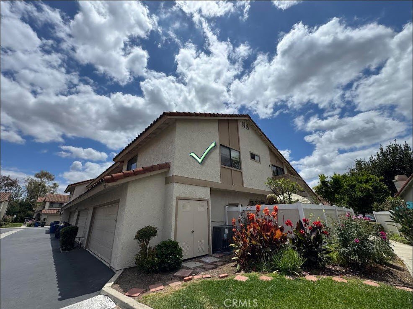
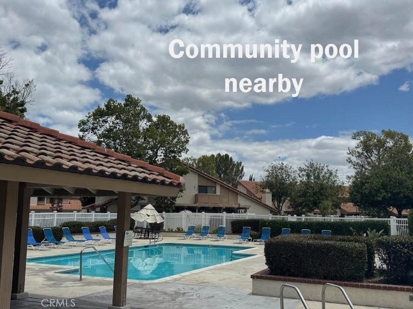
Welcome to 23025 Paseo de Terrado Unit #5 in DIAMOND BAR! This GREAT 3-bedroom, 2.5-bath Home is located in the wonderful Montefino Community and within the award-winning Walnut Valley Unified School District!! Enjoy the benefits of attending Diamond Bar High School, rated 10/10 for academic excellence! This end-unit home is a popular model with high ceilings and a SPACIOUS interior layout! It offers a private Backyard Patio as well as an upstairs Balcony! The HUGE Living Room and Dining Room have plenty of windows for natural light and NEW CARPETING as well as NEW PAINT! The Kitchen features granite countertops and tile flooring. There is a Family Room and Dining Area next to the Kitchen as well! The Primary Suite is on the 2nd floor and has dual custom sinks along with custom tub. There is an attached 2-car garage for convenience, which is also where the laundry area is located. The HOA covers water, trash, roof, interior plumbing within the walls, insurance, termite control, landscaping, exterior maintenance, and evening security patrol. Enjoy WONDERFUL amenities, including swimming pools and spas, lush greenbelts, and greenbelt areas. Ideally situated within walking distance to the library, post office, grocery stores, restaurants, and bus stops, with easy access to the 57 and 60 Freeways! This location offers easy travel distance to Cal Poly, Cal State Fullerton, Mt SAC, University of La Verne, the Metrolink Station and so much more! Come see this great opportunity today!
Show all description
Location
- Directions: MONTEFINO DEVELOPMENT
- Lot Size Acres: 3.3659 acres
Building Details
- Structure Type: House
- Water Source: Public
- Architectural Style: Traditional
- Sewer: PublicSewer
- Common Walls: OneCommonWall
- Garage Spaces: 2
- Levels: Two
Amenities & Features
- Pool Features: Association
- Parking Features: Garage, GarageDoorOpener
- Patio & Porch Features: Open,Patio
- Spa Features: Association
- Parking Total: 2
- Association Amenities: Pool
- Cooling: CentralAir
- Fireplace Features: LivingRoom
- Heating: Central
- Interior Features: HighCeilings, AllBedroomsUp, PrimarySuite
- Laundry Features: InGarage
Nearby Schools
- High School District: Walnut Valley Unified
Expenses, Fees & Taxes
- Association Fee: $475
Agent info
- Agent name: Gilbert Rivera
- Agent MLS: HRIVEGIL
- Agent email: GRiveraEmail@gmail.com
- Agent officephone: 909-967-4525
- Agent direct phone: 909-967-4525
Miscellaneous
- Association Fee Frequency: Monthly
- List Office Name: Marketing Specialists
- Listing Terms: Cash,CashToNewLoan,Conventional,FHA,Submit,VaLoan
- Common Interest: Condominium
- Community Features: StreetLights,Sidewalks
- Exclusions: professional staging is excluded
- Inclusions: washer and dryer and any personal property left at close of escrow
- Attribution Contact: 909-967-4525
