















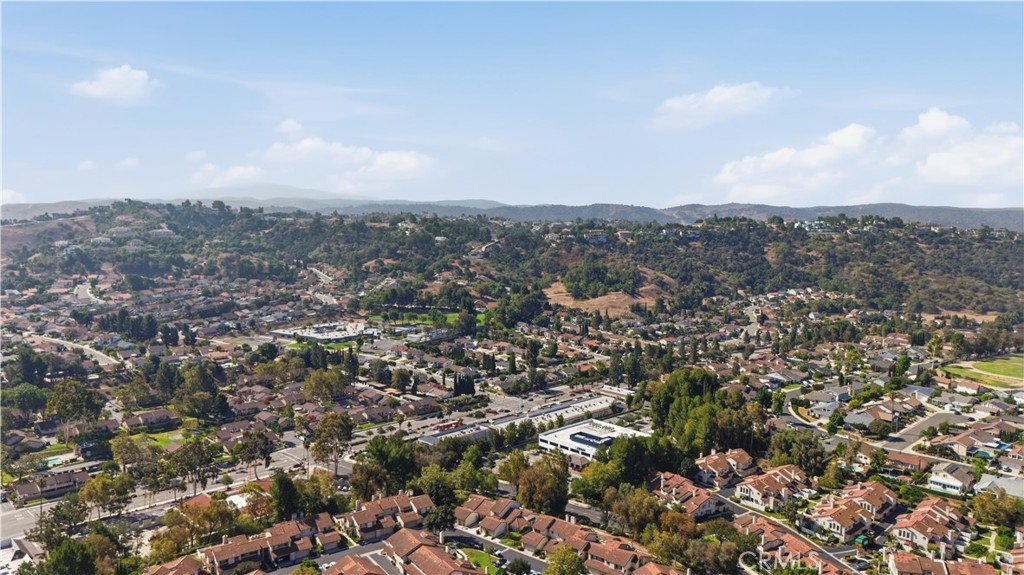
23026 PASEO DE TERRADO 1, Diamond Bar, CA, US, 91765
23026 PASEO DE TERRADO 1, Diamond Bar, CA, US, 91765Basics
- Date added: Added 2 weeks ago
- Category: Residential
- Type: Condominium
- Status: Active
- Bedrooms: 2
- Bathrooms: 2
- Area: 952 sq ft
- Lot size: 4255, 4255 sq ft
- Year built: 1982
- View: None
- Subdivision Name: OTHR
- Zoning: 80009u*
- County: Los Angeles
- MLS ID: PW26172120
Description
-
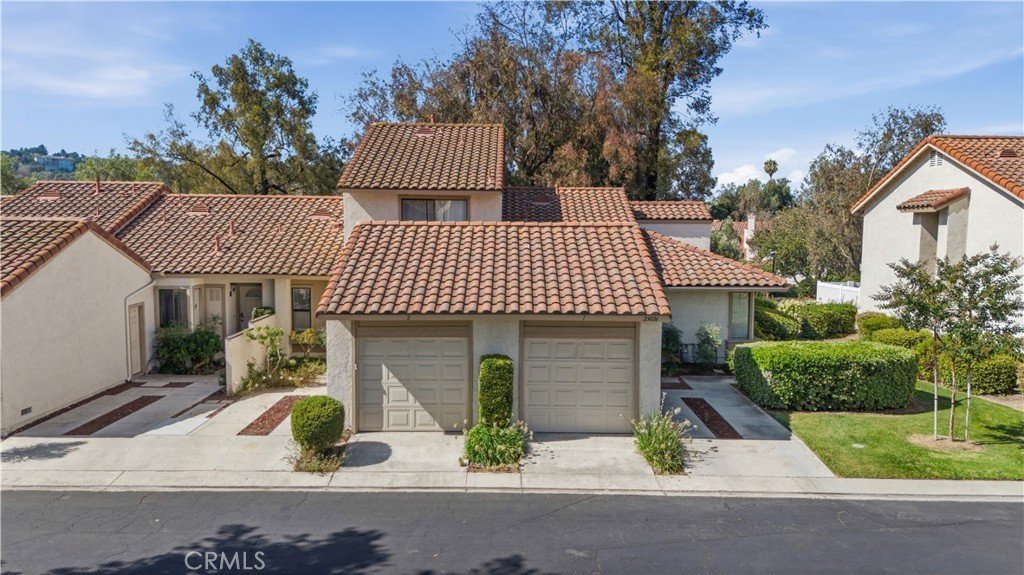
Description:
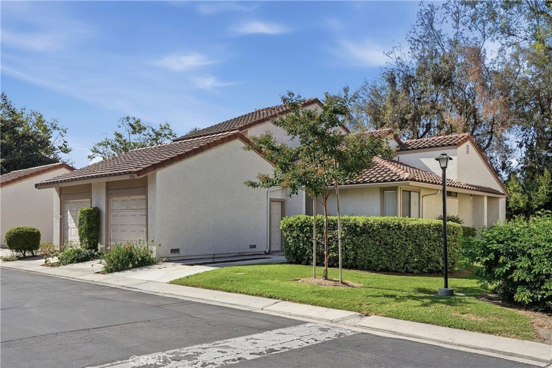
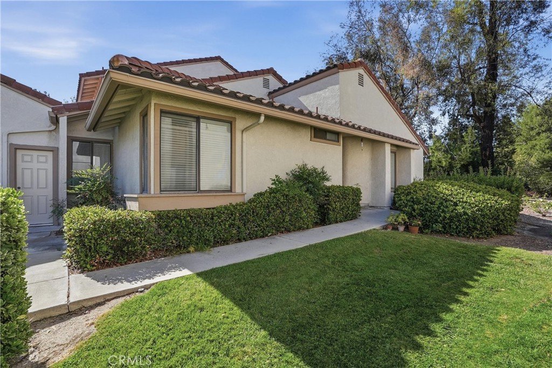
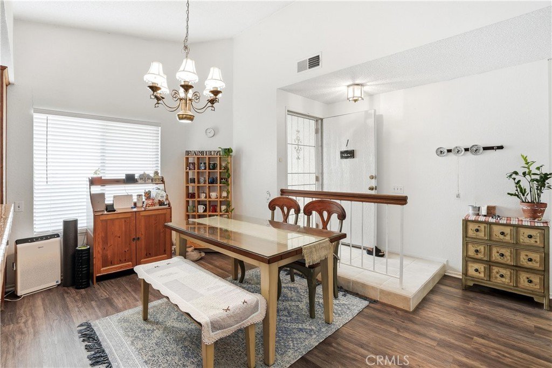
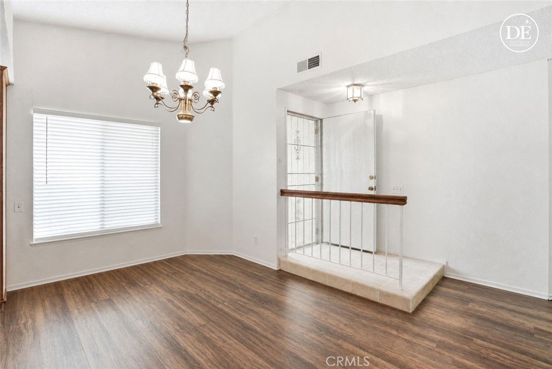
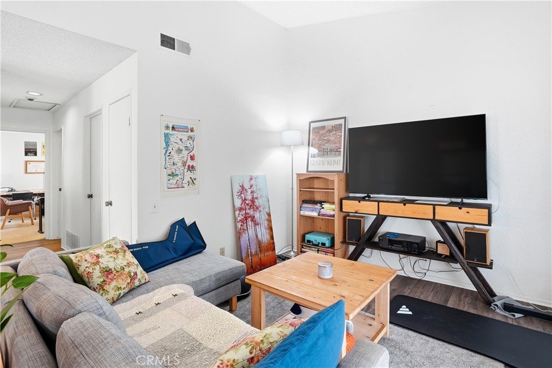
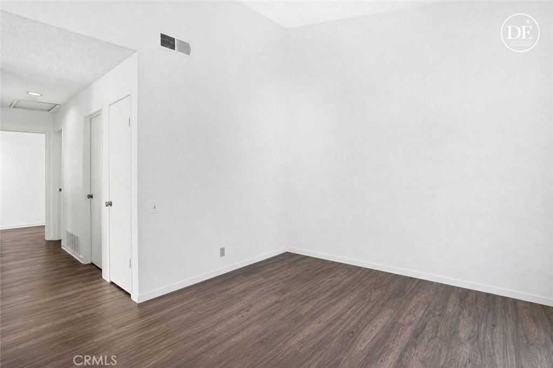
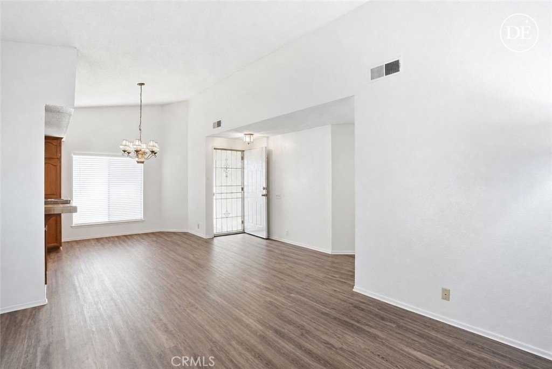
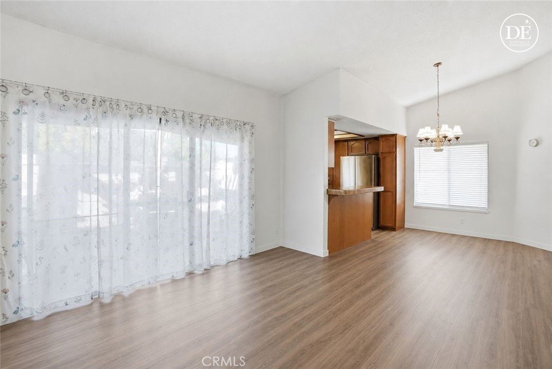
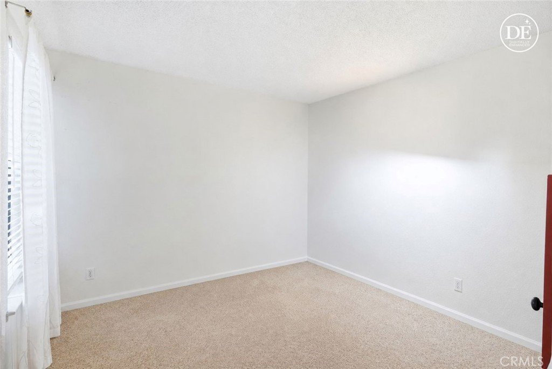
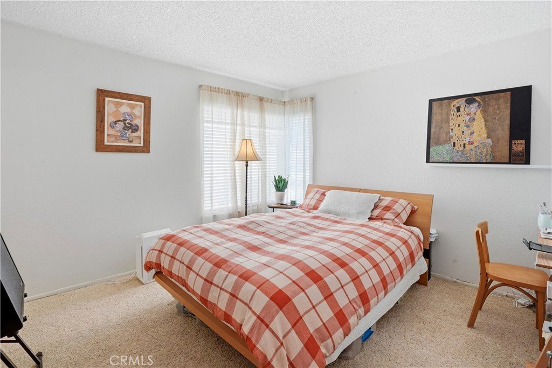
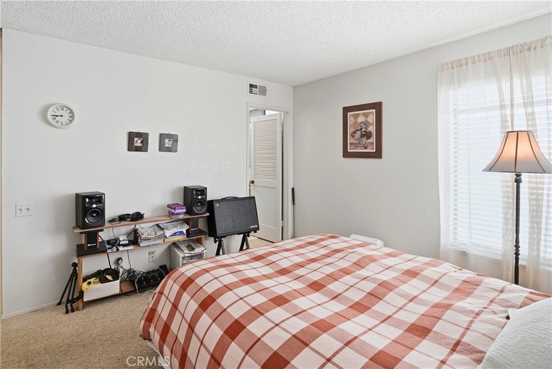
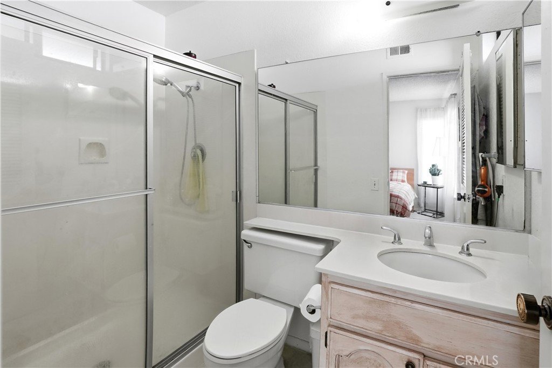
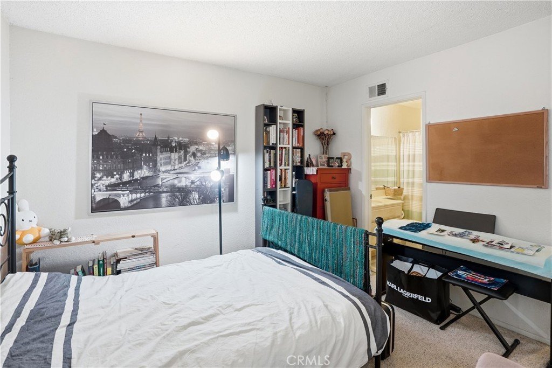
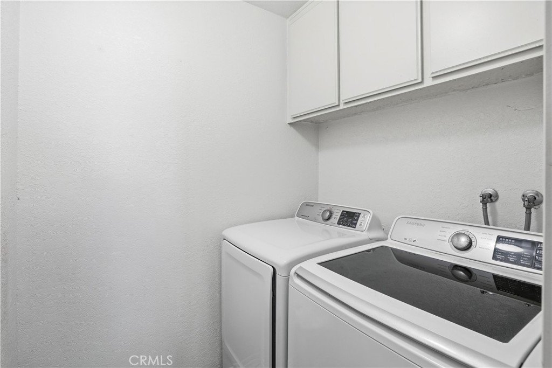
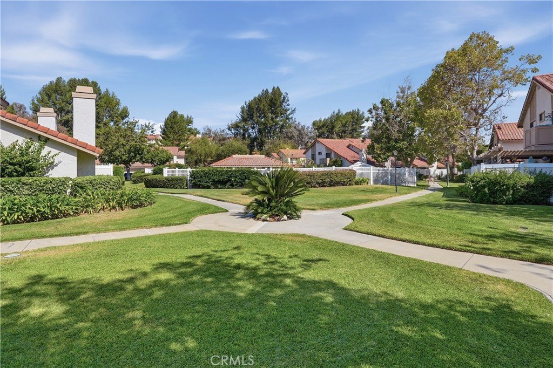
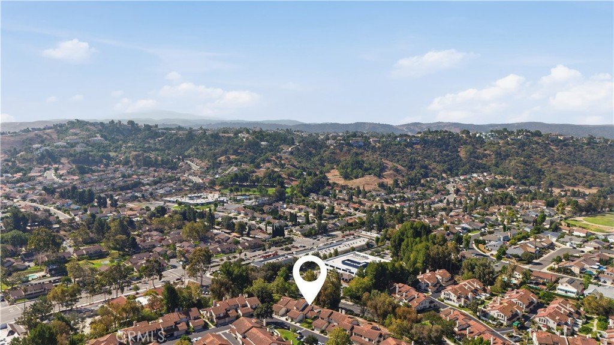
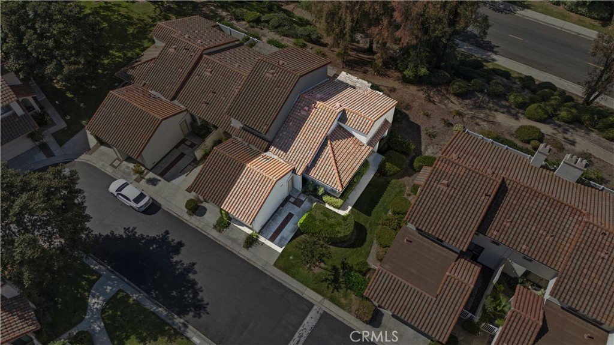
This beautiful one level 2bed, 2bath end unit has a great floor plan to maximize space. It's not like the others. Montefino is a peaceful little community. Park in your driveway, or next to it in your one car garage. Once inside, living room, dining area & kitchen welcome you to the open floor plan. Laundry room is off the hall on your way to both bedrooms & bathrooms. Beautiful wood flooring through main areas, carpet in bedrooms. Sliding doors open to your private patio off the living room. All this space needs is your personal touch. Nothing behind the unit but a few trees. Close to everything you need. Freeways, 57,60, 71 & 91 just down the road where you can drive into Orange, San Bernardino & Riverside counties. Walnut Valley School District, including Mt. Sac.Collage, Cal Poly & Diamond Bar High to name a few. City Hall, library, churches, hotels, shopping, restaurants, banks, parks, Raging waters in nearby San Dimas. It's all here. Come & see this lovely home. Diamond Bar is a great city to live in.
Show all description
Location
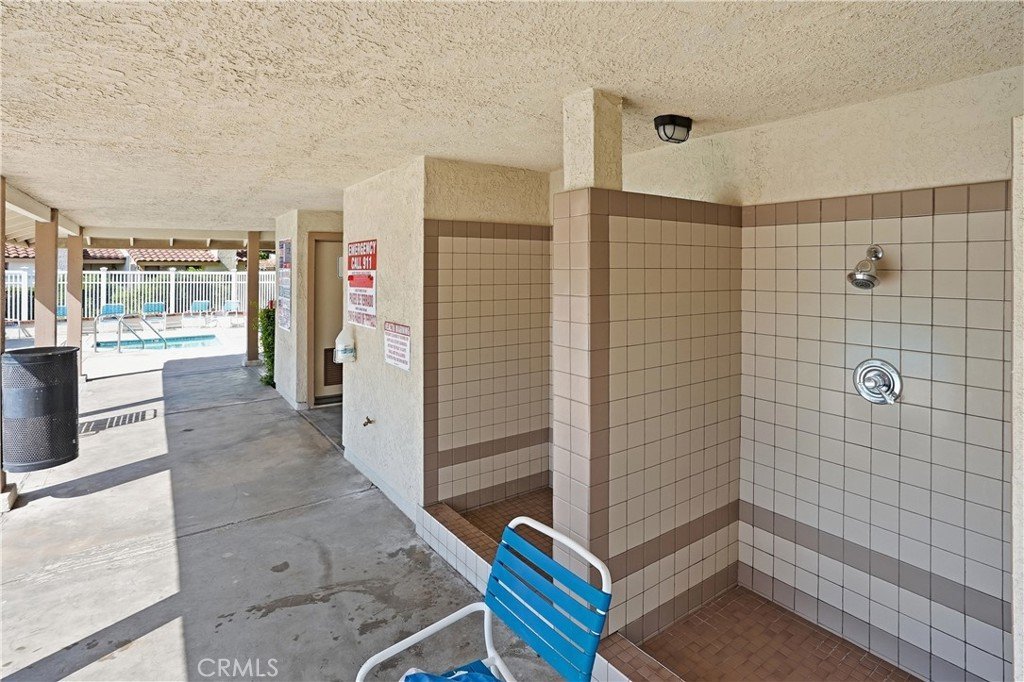
- Directions: Major cross streets are Diamond Bar Blvd, & Grand. From 60 Freeway, south on Grand to Montefino. Turn Right. First blvd stop, turn left. With community pool in front of you turn right, follow curve to address, unit on the right.
- Lot Size Acres: 0.0977 acres
Building Details
- Structure Type: MultiFamily
- Water Source: Public
- Lot Features: Greenbelt
- Open Parking Spaces: 1
- Sewer: PublicSewer
- Common Walls: OneCommonWall,EndUnit
- Construction Materials: Concrete
- Garage Spaces: 1
- Levels: One
- Floor covering: Wood
Amenities & Features
- Pool Features: Association
- Parking Features: DoorSingle, Driveway, GarageFacesFront, Garage, GarageDoorOpener
- Patio & Porch Features: Concrete,Enclosed,Patio
- Spa Features: Association
- Accessibility Features: AccessibleDoors
- Parking Total: 2
- Roof: SpanishTile
- Association Amenities: SpaHotTub
- Utilities: ElectricityConnected,SewerConnected,WaterConnected
- Window Features: Screens
- Cooling: CentralAir
- Door Features: MirroredClosetDoors
- Fireplace Features: None
- Heating: Central
- Interior Features: SeparateFormalDiningRoom, OpenFloorplan, TileCounters, AllBedroomsDown, BedroomOnMainLevel, MainLevelPrimary
- Laundry Features: WasherHookup,Inside,LaundryRoom
- Appliances: Dishwasher,ElectricOven,ElectricRange
Nearby Schools
- Middle Or Junior School: Chaparral
- Elementary School: Walnut
- High School: Diamond Bar
- High School District: Walnut Valley Unified
Expenses, Fees & Taxes
- Association Fee: $475
Agent info
- Agent name: Melita Kriske
- Agent MLS: PKRIMEL
- Agent email: melitakriske@gmail.com
- Agent officephone: 714-602-2600
Miscellaneous
- Association Fee Frequency: Monthly
- List Office Name: Realty One Group West
- Listing Terms: Cash,CashToNewLoan,Conventional,FHA,Submit
- Common Interest: Condominium
- Community Features: Curbs,StreetLights,Sidewalks
- Direction Faces: North
- Exclusions: Refrigerator, washer, dryer
- Attribution Contact: 909-519-0085
