


























2303 Hillhurst Avenue, Los Angeles, CA, US, 90027
2303 Hillhurst Avenue, Los Angeles, CA, US, 90027Basics
- Date added: Added 4 months ago
- Category: Residential
- Type: SingleFamilyResidence
- Status: Active
- Bedrooms: 5
- Bathrooms: 5
- Area: 2380 sq ft
- Lot size: 9361, 9361 sq ft
- Year built: 1936
- Property Condition: Turnkey
- View: Neighborhood
- County: Los Angeles
- MLS ID: P1-26967
Description
-
Description:
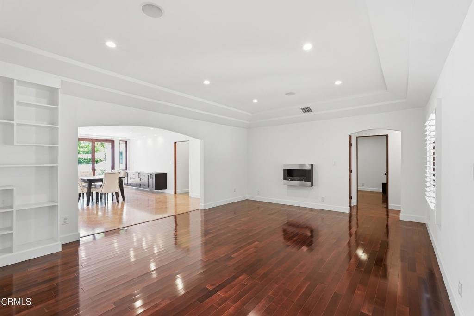
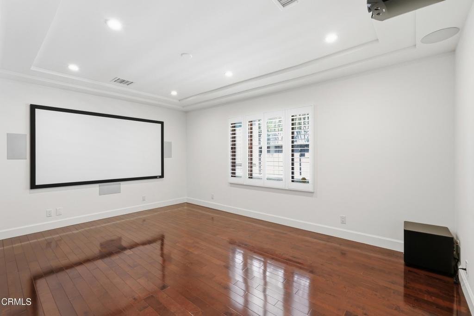
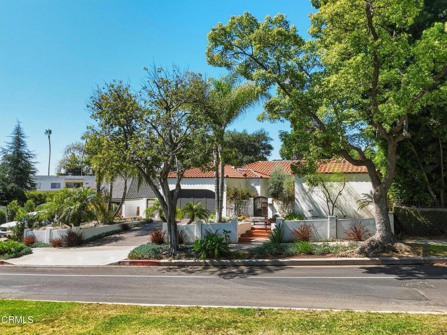
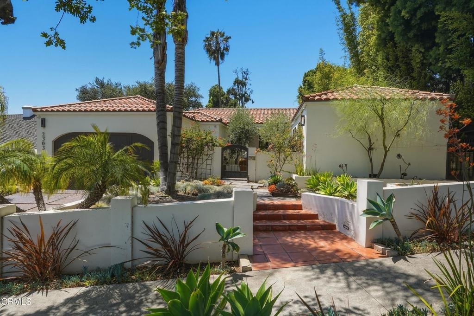
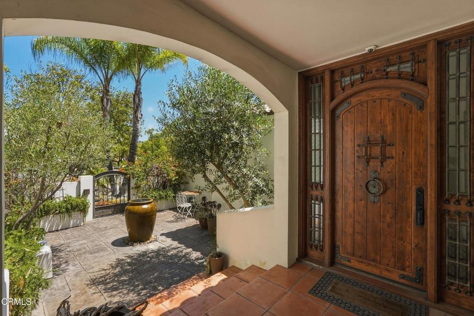
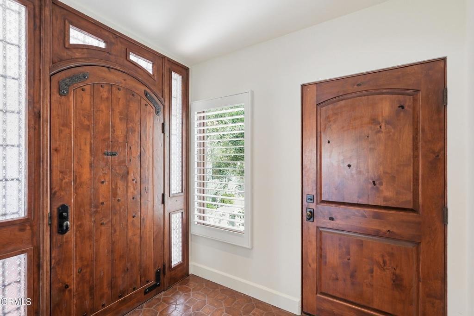
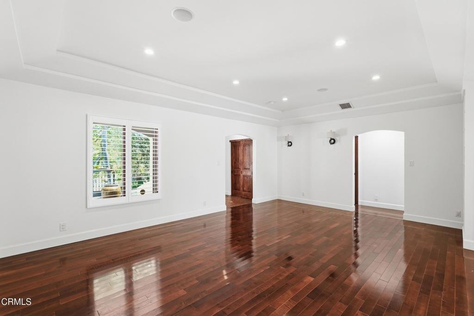
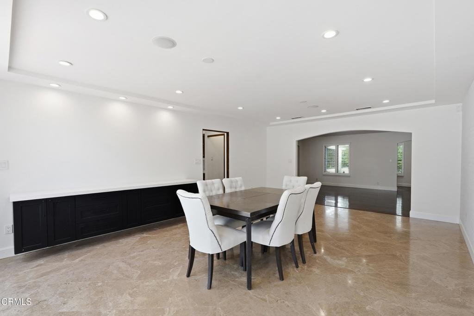
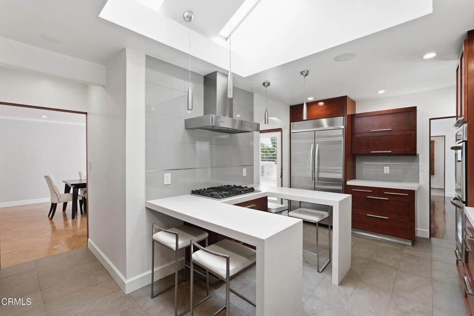
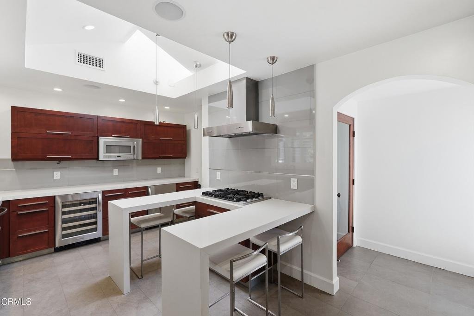
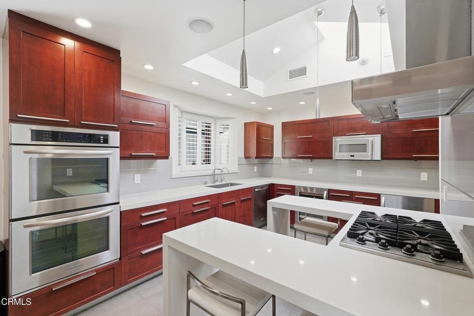
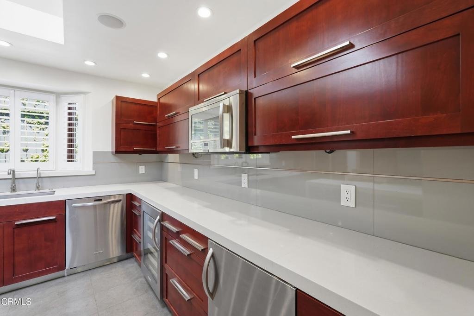
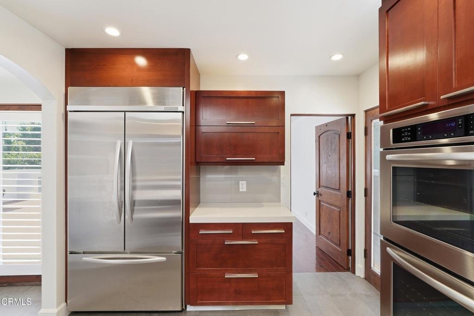
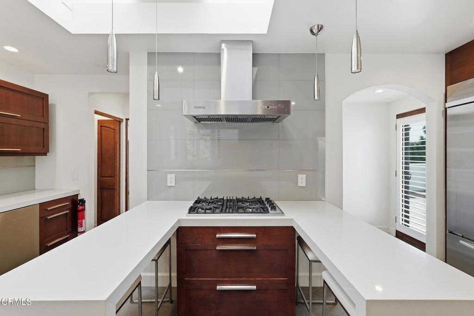
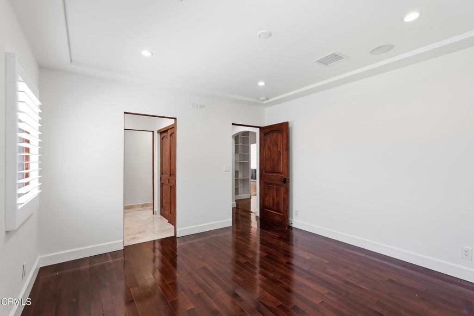
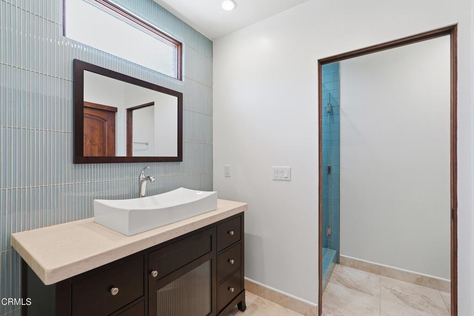
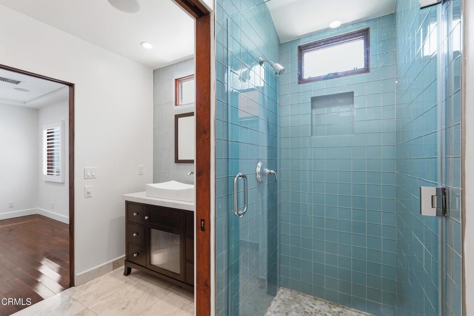
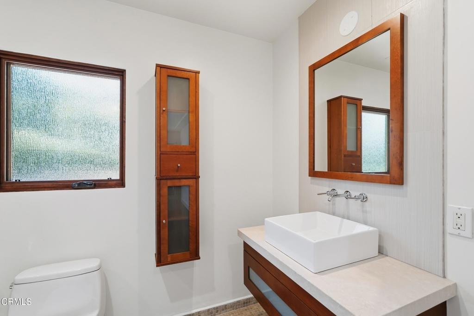
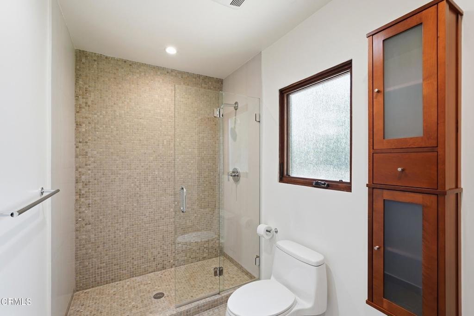
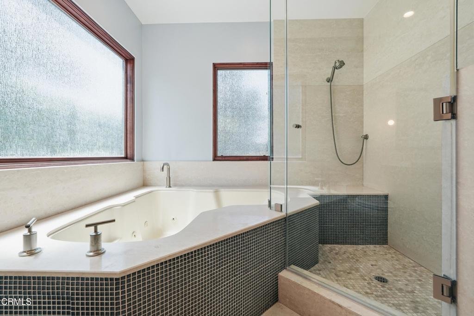
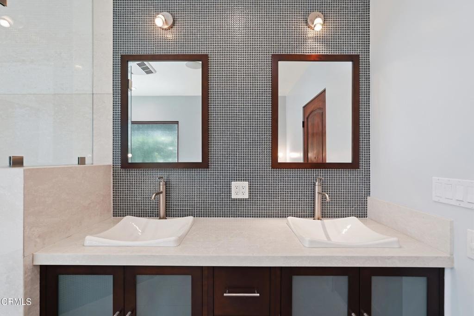
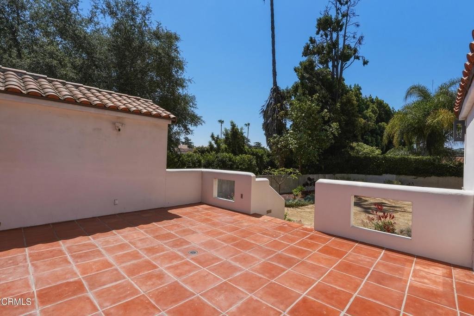
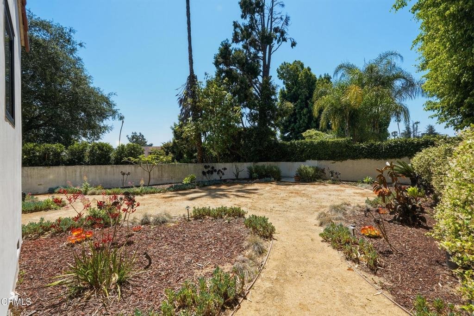
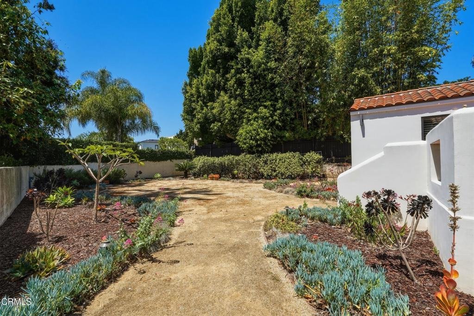
Nestled in the desirable foothills of Los Feliz, this beautifully updated 5-bedroom, 5-bathroom Mediterranean-style residence blends timeless architecture with modern luxury and thoughtful design. Framed by lush, drought-tolerant landscaping and mature trees, the home welcomes you through a charming courtyard and an impressive custom wood entry door that sets the tone for the elegance within. Inside, expansive living spaces feature rich hardwood floors, soaring ceilings, and abundant natural light. The open-concept layout flows seamlessly from the spacious living room into a formal dining area with direct access to the outdoor patio--ideal for entertaining or enjoying the Southern California lifestyle. The chef's kitchen is a standout, complete with sleek countertops, custom cabinetry, high-end stainless-steel appliances, and a functional island perfect for casual dining or gatherings. Each of the five bedrooms offers comfort and privacy, including well-appointed suites and versatile spaces for guests, office use, or creative studios. Two of the bedrooms are enhanced with built-in projector systems, creating the perfect environment for in-home movie nights or immersive media experiences. The home also features a whole-house audio system, allowing for seamless sound throughout every room and outdoor area. The bathrooms are tastefully remodeled with spa-inspired finishes, including glass-enclosed showers, designer tile work, and a luxurious soaking tub in the primary suite. Additional highlights include a dedicated media room, ideal for entertainment, and thoughtfully designed storage throughout. The private backyard provides a tranquil retreat with ample space for relaxation, gardening, or outdoor dining, all surrounded by greenery for added privacy. Located in one of Los Feliz's most sought-after hillside neighborhoods, this home offers a rare combination of character, modern amenities, and a peaceful setting just moments from the best dining, shopping, and entertainment the area has to offer.
Show all description
Location
- Directions: From Los Feliz Blvd turn North on Hillhurst AveHome is on West side of Hillhurst Ave
- Lot Size Acres: 0.2149 acres
Building Details
- Structure Type: House
- Water Source: Public
- Architectural Style: Mediterranean
- Lot Features: BackYard,FrontYard,Landscaped,Level,SprinklerSystem
- Sewer: PublicSewer,SewerTapPaid
- Common Walls: NoCommonWalls
- Construction Materials: Frame,Stucco
- Fencing: Block,GoodCondition,StuccoWall,Wood,WroughtIron
- Foundation Details: Raised
- Garage Spaces: 2
- Levels: One
- Floor covering: Tile, Wood
Amenities & Features
- Pool Features: None
- Parking Features: DirectAccess, DrivewayLevel, DoorSingle, Driveway, GarageFacesFront, Garage, OffStreet, OnStreet
- Security Features: SecuritySystem, ClosedCircuitCameras, CarbonMonoxideDetectors, SmokeDetectors, SecurityLights
- Patio & Porch Features: FrontPorch,Porch,Tile
- Spa Features: None
- Parking Total: 2
- Roof: SpanishTile
- Utilities: ElectricityConnected,NaturalGasConnected,SewerConnected,WaterConnected
- Window Features: Drapes
- Cooling: CentralAir
- Door Features: FrenchDoors
- Exterior Features: Lighting
- Fireplace Features: None
- Heating: Central
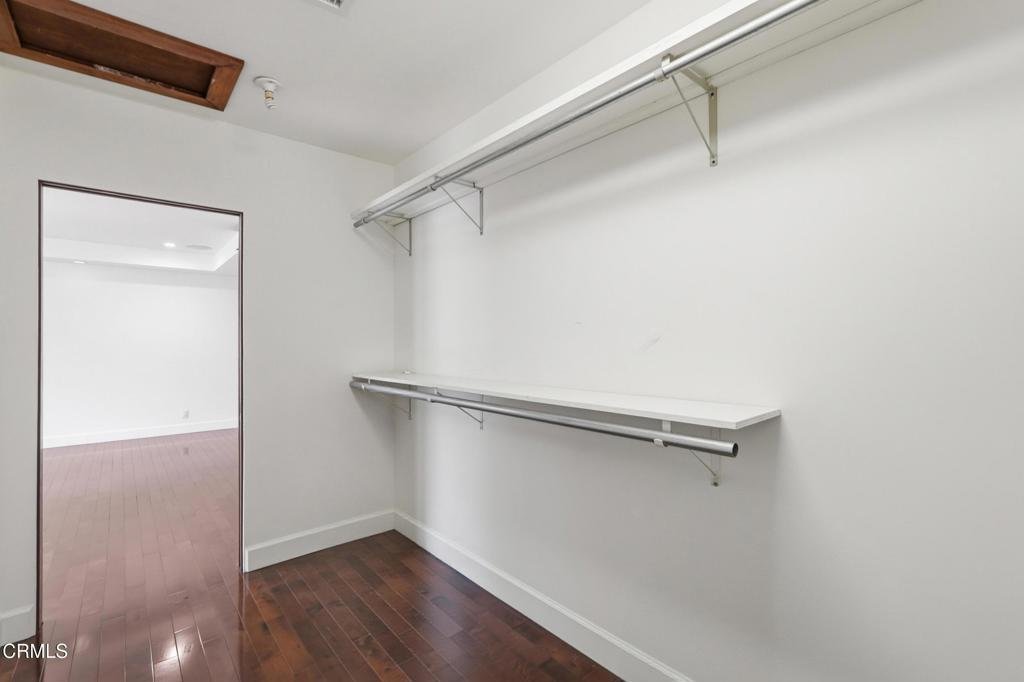
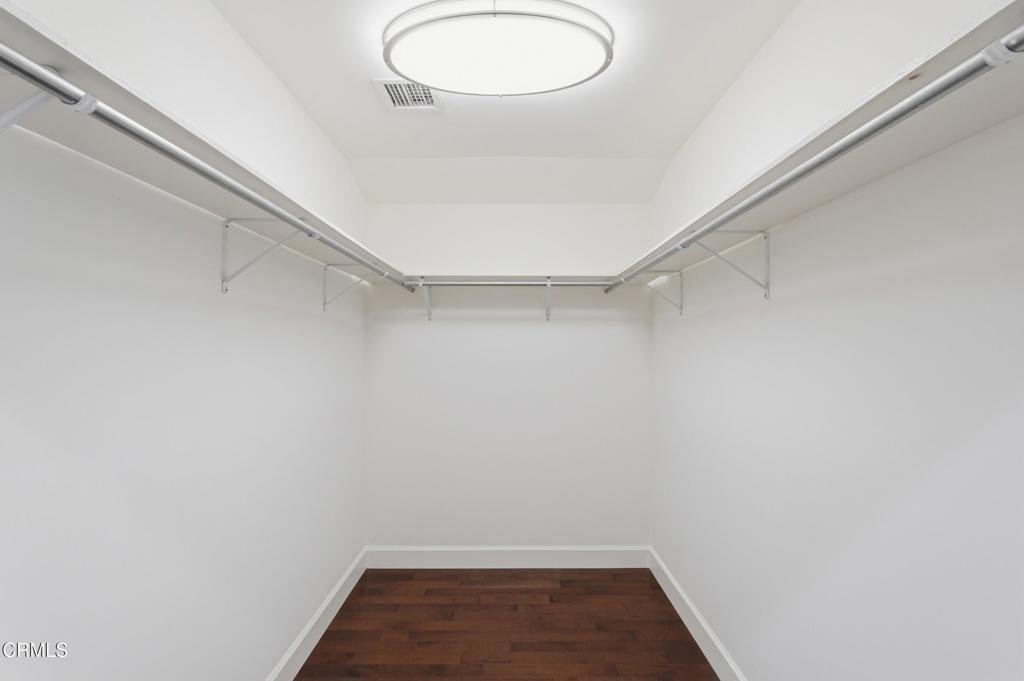
- Interior Features: SeparateFormalDiningRoom, EatInKitchen, Pantry, StoneCounters, RecessedLighting, SmartHome, WiredForSound, MainLevelPrimary, PrimarySuite, WalkInPantry, WalkInClosets
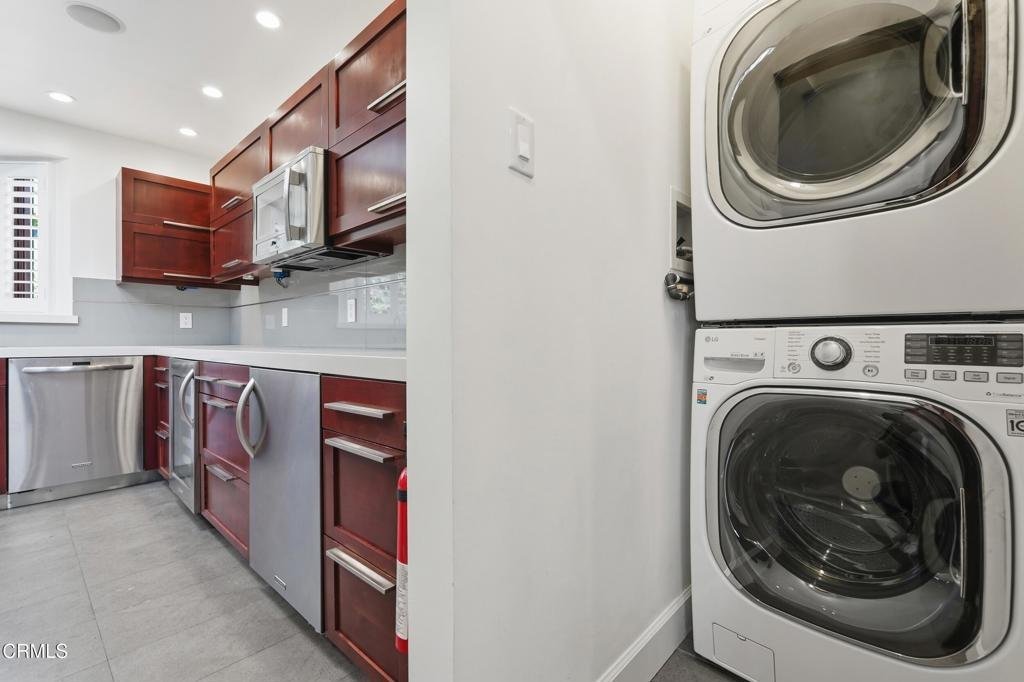
- Laundry Features: Inside,LaundryCloset,InKitchen,Stacked
- Appliances: DoubleOven,Dishwasher,GasCooktop,Microwave,Refrigerator,RangeHood,TanklessWaterHeater,VentedExhaustFan,Dryer,Washer
Nearby Schools
- Middle Or Junior School: Other
- Elementary School: Franklin
- High School: John Marshall
Agent info
- Agent name: Justin Fautsch
- Agent MLS: P23826
- Agent email: justin@vimvi.com
- Agent officephone: (626) 669-1088
- Agent direct phone: (626) 669-1088
Miscellaneous
- List Office Name: Vimvi California
- Listing Terms: Cash,CashToNewLoan,Conventional
- Common Interest: None
- Community Features: Foothills,StormDrains,Suburban,Sidewalks
- Direction Faces: Northeast
- Attribution Contact: (626) 669-1088
