
 For Sale
$1,997,000
2305 Sugarloaf
Agoura, CA 91301
- 4 beds
- 4 baths
- 2,966 sq ft
- 22,335 sq ft lot
- Built 1956
Listed by: Rodeo Realty · 818-620-4381
About this home
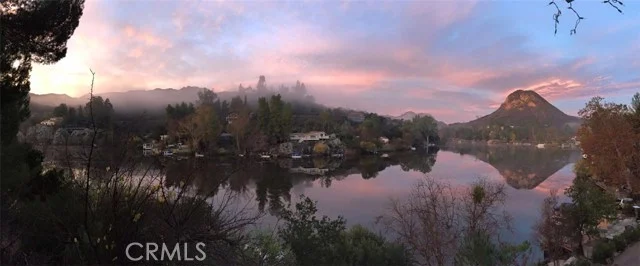
Perched above the water within the coveted Malibou Lake Mountain Club, this private lakeside retreat captures sweeping panoramic views, exceptional privacy and a true sense of escape—just minutes from Malibu, Calabasas, Westlake Village and the Westside.
Tucked among mature trees and overlooking the lake, this 4-bedroom, 3.5-bath residence spans nearly 3,000 square feet and presents a rare opportunity to create something truly special. The home has wonderful bones, character and an extraordinary setting, but is ready for some TLC, fresh imagination and a personal touch to bring it to its full potential. For the right buyer, this is an opportunity to transform an already unique property into a magical lake home tailored entirely to their own vision.
The main living areas were designed to embrace the setting, highlighted by a glass-wrapped great room offering beautiful lake and mountain views from multiple vantage points. Original stonework and a dramatic stone fireplace bring warmth, texture and character, while the industrial-inspired kitchen features expansive counter space, a Wolf range and an open layout with tremendous potential for entertaining.
The primary suite enjoys its own connection to the surrounding landscape, while additional bedrooms provide flexibility for family, guests, office space or a weekend retreat.
Outside, terraced gardens, mature landscaping and multiple areas for relaxing and entertaining cascade toward the lake, offering endless possibilities to reimagine the outdoor spaces. There may also be potential for expansion or an ADU, subject to applicable approvals.
Best of all, the property includes coveted Malibou Lake rights, a private dock and an ElectraCraft electric boat—creating a lifestyle centered around boating, entertaining, relaxation and life on the water.
This isn't a perfectly polished, move-in-ready house—and that's precisely the opportunity. Bring your architect, designer and imagination. With thoughtful updating and the right vision, this property has all the ingredients to become an extraordinary and truly magical home on Malibou Lake.
The setting is already here. The views are already here. The lake is already here. Now it's ready for someone to make the home their own.
Home details
Interior
- Bedrooms
- 4
- Full bathrooms
- 3
- Partial bathrooms
- 1
- Living area
- 2,966 sq ft
- Levels
- Two
- Flooring
- Carpet, Wood
- Interior features
- Beamed Ceilings, High Ceilings
- Laundry
- Laundry Room
- Fireplace
- Master Retreat
- Cooling
- Central Air
- Heating
- Fireplace(s), Forced Air, Central
Exterior & lot
- Lot size
- 22,335 sq ft (0.51 acres)
- Lot features
- Corner Lot, Sloped Down, Back Yard, Lot 20000-39999 Sqft
- View
- Mountain(s), Lake, Hills
- Pool
- Association, Community, Heated
- Garage spaces
- 2
- Parking
- Concrete, Garage Faces Front, Driveway, Garage Door Opener
- Common walls
- No Common Walls
Property & community
- Property type
- Single Family Residence
- Year built
- 1956
- HOA dues
- $488 / monthly
- HOA amenities
- Call for Rules, Trail(s), Banquet Facilities, Picnic Area, Biking Trails, Horse Trails, Tennis Court(s), Pickleball, Pool, Fire Pit, Clubhouse, Maintenance Grounds, Meeting Room, Boat Dock, Pets Permitted, Playground
- Community
- Watersports, Horse Trails, Rural, Biking, Hiking, Fishing, Mountainous, Foothills, Lake
- School district
- Las Virgenes
- County
- Los Angeles
- MLS #
- SR26194485
- Listed
- Sep 4, 2026
Location
Listed by: Rodeo Realty · 818-620-4381
Based on information from the California Regional Multiple Listing Service, Inc. Information is deemed reliable but not guaranteed. All data, including measurements and calculations of area, should be independently reviewed and verified for accuracy. Properties may or may not be listed by the office or agent presenting this information.
Listing data last updated Oct 9, 2026 3:31 am.
Explore South Bay homes
More homes in Agoura
For Sale
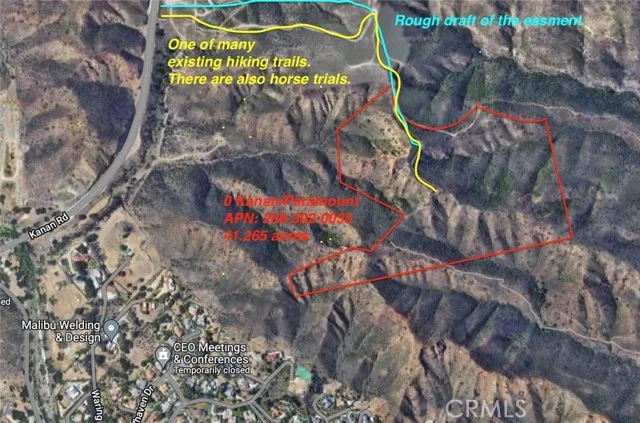 For Sale
$499,000
Land41.26 acre lot
Kanan/Paramount APN: 2063-020-033Agoura, CA 91301
Listed by Pinnacle Estate Properties
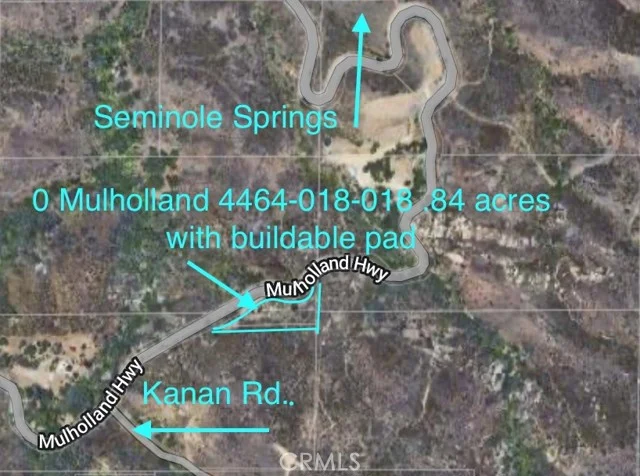 For Sale
$400,000
Land0.84 acre lot
Mulholland Hwy APN: 4464-018-018Agoura, CA 91301
Listed by Pinnacle Estate Properties
Based on information from the California Regional Multiple Listing Service, Inc. Information is deemed reliable but not guaranteed. All data, including measurements and calculations of area, should be independently reviewed and verified for accuracy. Properties may or may not be listed by the office or agent presenting this information.