













2307 Huntington Ln B, Redondo Beach, CA, US, 90278
2307 Huntington Ln B, Redondo Beach, CA, US, 90278Basics
- Date added: Added 3 months ago
- Category: Residential
- Type: Townhouse
- Status: Active
- Bedrooms: 4
- Bathrooms: 4
- Area: 2566 sq ft
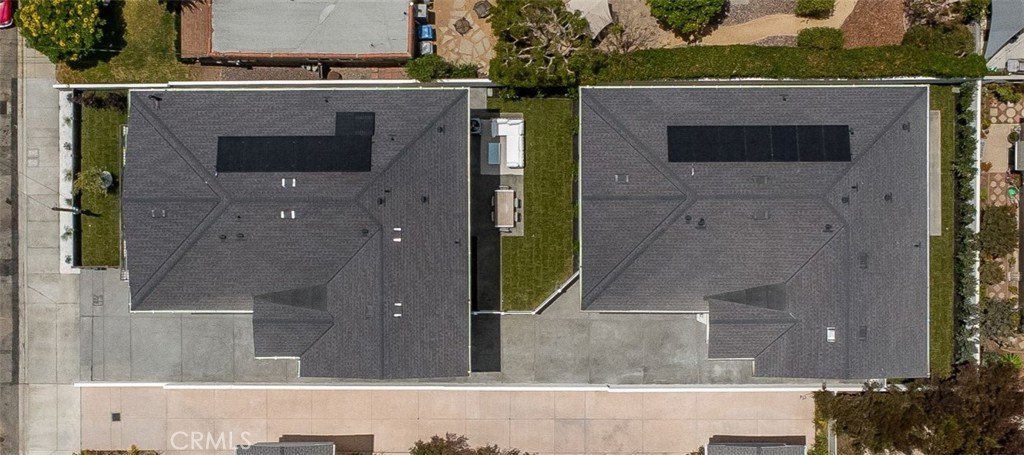
- Lot size: 7510, 7510 sq ft
- Year built: 2026
- View: None
- County: Los Angeles
- MLS ID: SB26132078
Description
-
Description:
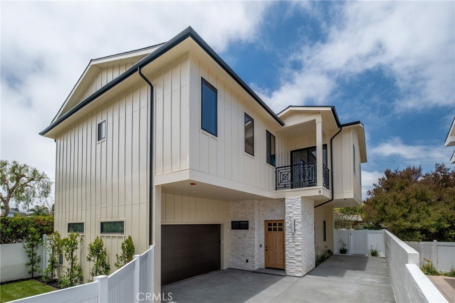
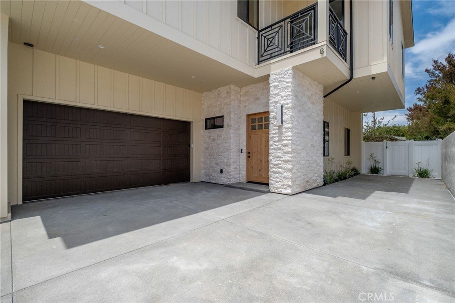
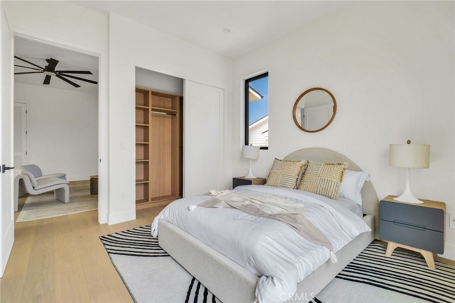
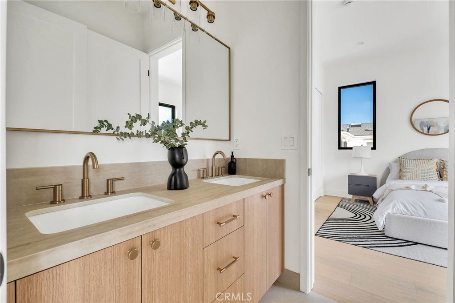
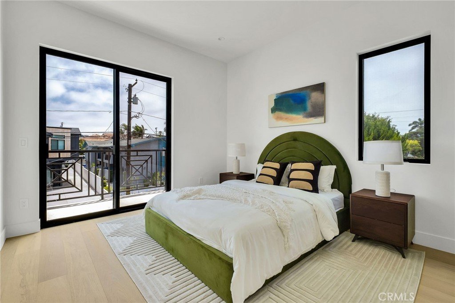
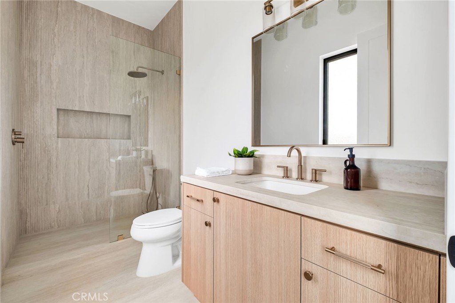
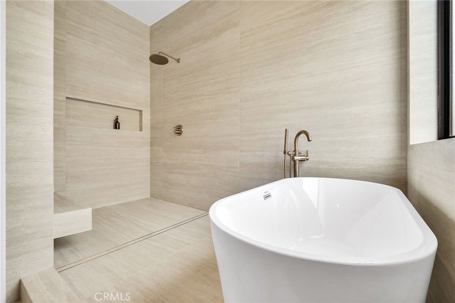
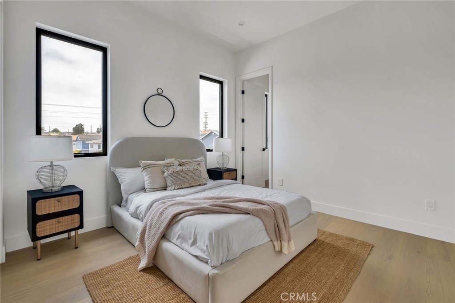
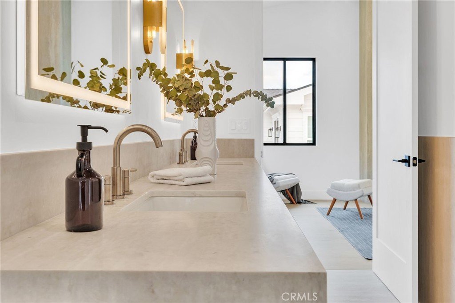
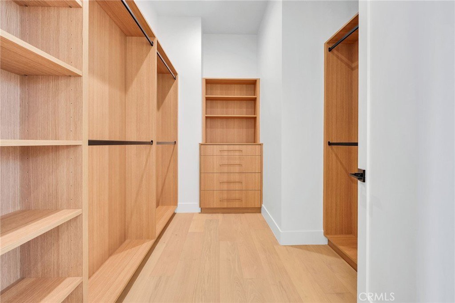
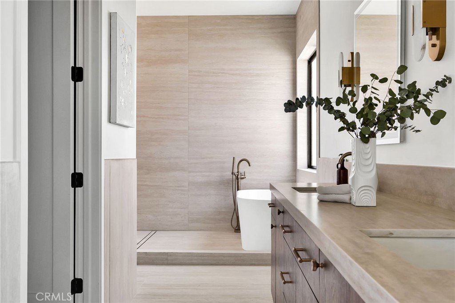
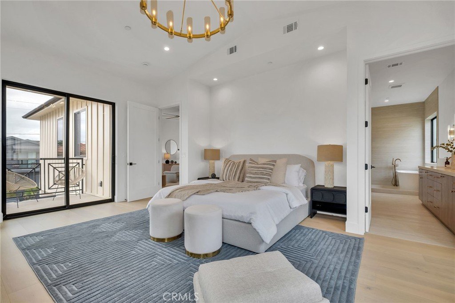
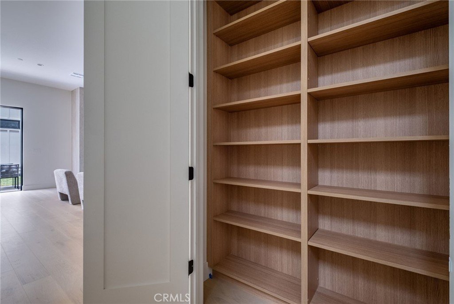
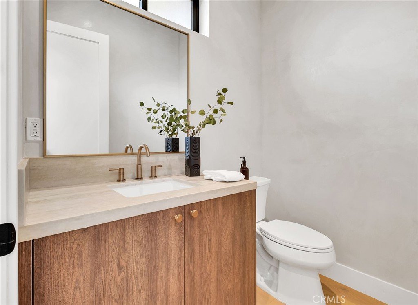
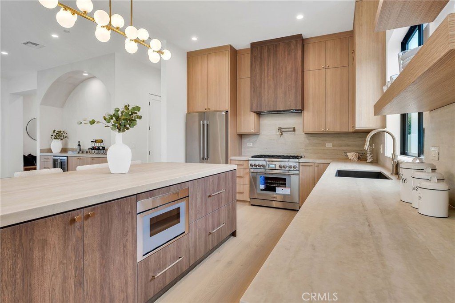
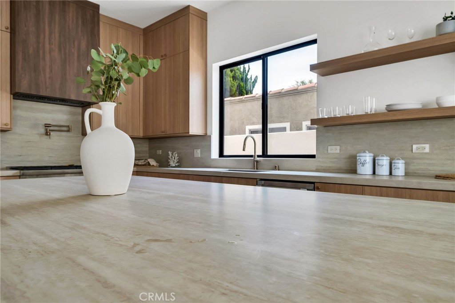
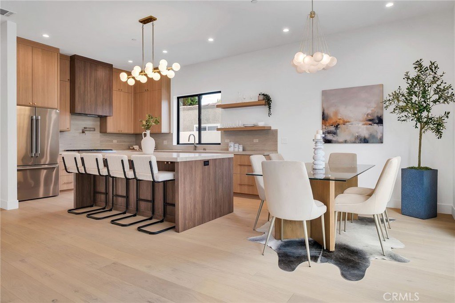
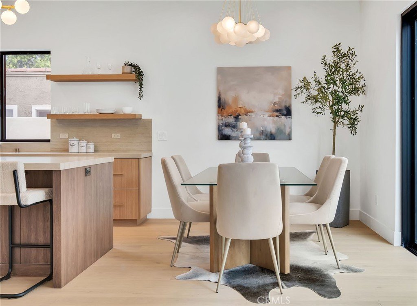
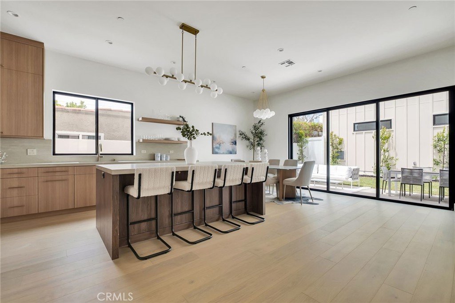
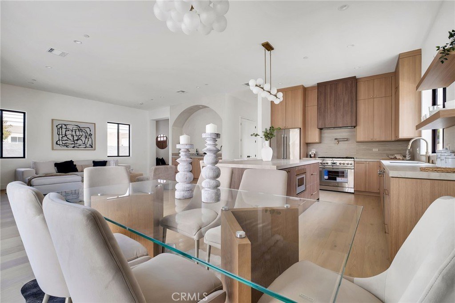
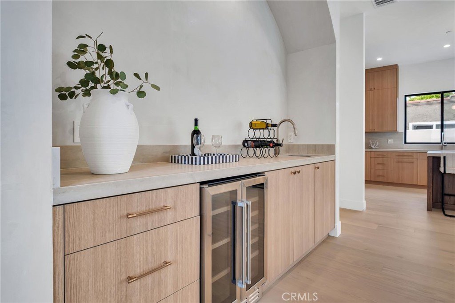
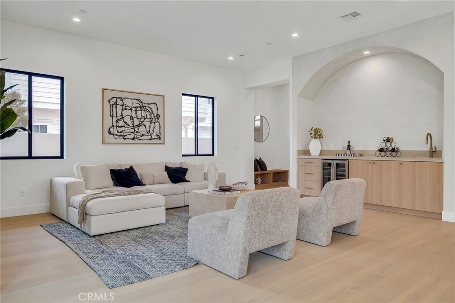
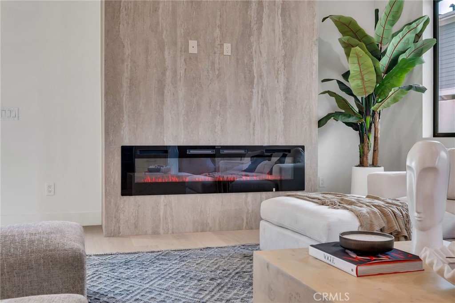
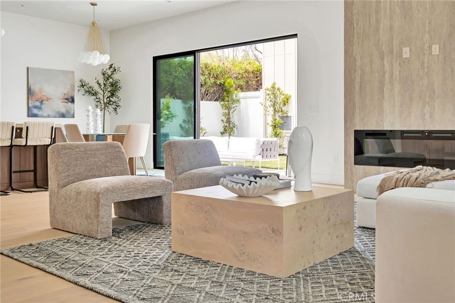
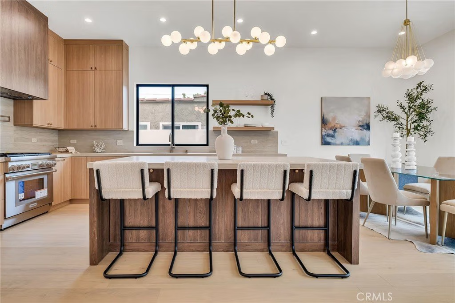
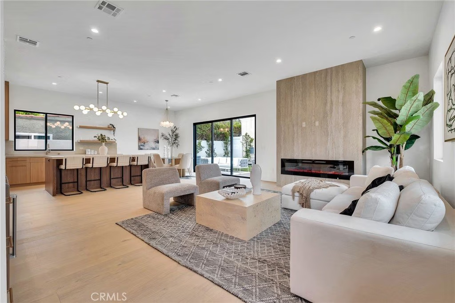
Welcome to modern luxury in this new construction detached townhome. Perfect for both everyday living and upscale entertaining, the open-concept layout showcases an inviting living area. A bold electric fireplace makes a strong statement, while a fully equipped wet bar, with a refrigerator, is elegantly tucked beneath a dramatic, smooth plaster arch. The chef's kitchen features an impressive travertine-leathered quartz island, premium Thermador appliances, a large pantry, and abundant storage. The stylish living space has 10-foot ceilings, custom cabinets, and engineered hardwoods throughout, blending functionality with high-end finishes. This home features a luxurious primary suite complete with a beautiful fireplace, an expansive walk-in closet with custom rift white oak closet cabinetry, and a large, elegant bath. A secondary mini-primary suite offers additional privacy and flexibility, and the two additional bedrooms share a bathroom, making the floor plan very flexible. The upstairs loft area connects all the bedrooms and is ideal as a family room to watch your favorite shows or to get the homework completed. The bathrooms have Delta fixtures and are finished with elegant porcelain tile that captures the timeless look of natural travertine, and the smooth plaster architectural details in the powder room adds warmth and sophistication. Additional highlights include solar panels, a private backyard, an upstairs laundry room, a finished garage floor, plus a practical entryway drop-zone. The home is equipped with Cat 6 wiring throughout, high-end Milgard windows, an electric vehicle charging outlet in the garage, and quality finishes selected for both beauty and durability. A well-designed floor plan and thoughtful details make this new construction townhome an exceptional place to call home. (Photos are from staged Unit A - layout is the same)
Show all description
Location
- Directions: Between Slauson and Mackay
- Lot Size Acres: 0.1724 acres
Building Details
- Structure Type: Duplex
- Water Source: Public
- Lot Features: BackYard
- Sewer: PublicSewer
- Common Walls: NoCommonWalls
- Garage Spaces: 2
- Levels: Two
- Floor covering: Wood
Amenities & Features
- Pool Features: None
- Parking Features: DirectAccess, Garage, SharedDriveway
- Patio & Porch Features: Concrete
- Spa Features: None
- Parking Total: 2
- Association Amenities: Other
- Cooling: CentralAir
- Fireplace Features: LivingRoom, PrimaryBedroom
- Heating: Central
- Interior Features: WetBar, BreakfastBar, Balcony, CeilingFans, OpenFloorplan, QuartzCounters, AllBedroomsUp, Loft, PrimarySuite
- Laundry Features: LaundryCloset
- Appliances: SixBurnerStove,Dishwasher,Disposal,Microwave,Refrigerator
Nearby Schools
- High School District: Redondo Unified
Expenses, Fees & Taxes
- Association Fee: $96
Agent info
- Agent name: Jeremiah Carew
- Agent MLS: SCAREJER
- Agent email: Jerry@3LeafRealty.com
- Agent officephone: 310-546-6300
- Agent direct phone: 310-546-6300
Miscellaneous
- Association Fee Frequency: Monthly
- List Office Name: REMAX AEGIS
- Listing Terms: Submit
- Common Interest: Condominium
- Community Features: Curbs,Sidewalks
- Attribution Contact: 310-714-1416
