























2308 Hendricks Avenue, Monterey Park, CA, US, 91754
2308 Hendricks Avenue, Monterey Park, CA, US, 91754Basics
- Date added: Added 4 weeks ago
- Category: Residential
- Type: SingleFamilyResidence
- Status: Active
- Bedrooms: 3
- Bathrooms: 2
- Area: 1693 sq ft
- Lot size: 5579, 5579 sq ft
- Year built: 1947
- Property Condition: UpdatedRemodeled
- View: None
- County: Los Angeles
- MLS ID: P1-28075
Description
-
Description:
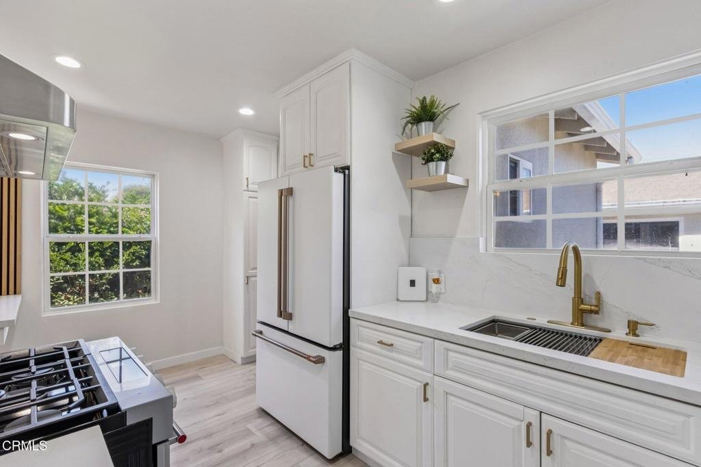
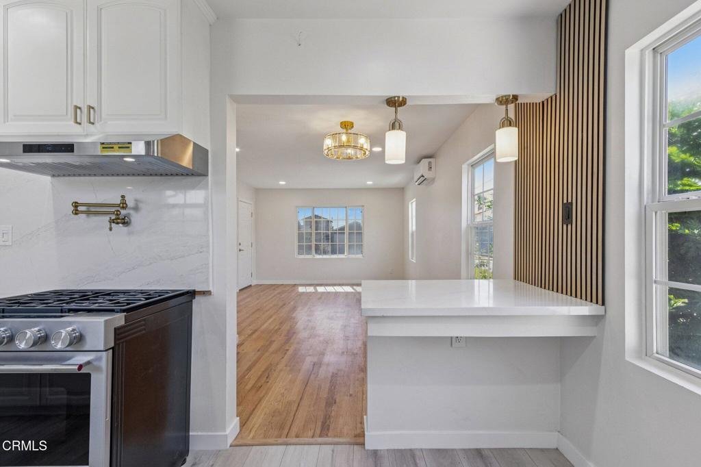
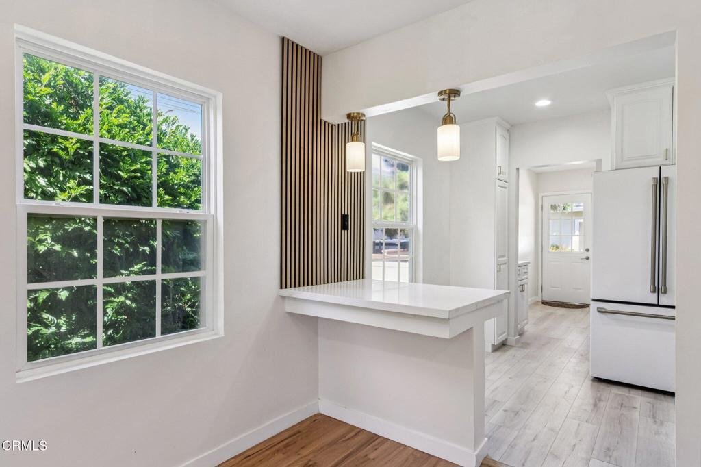
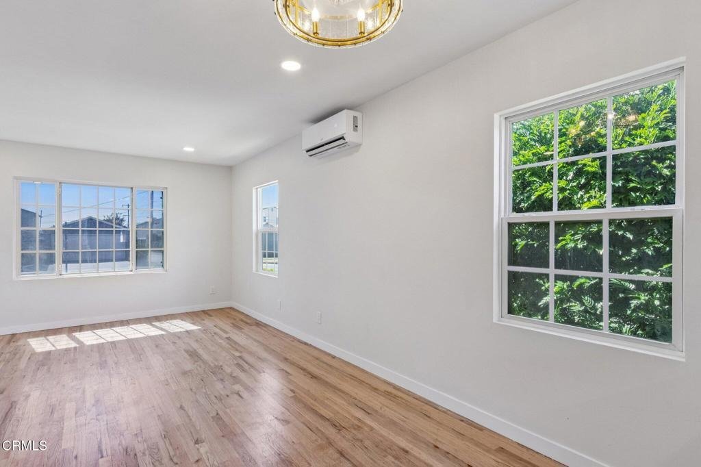
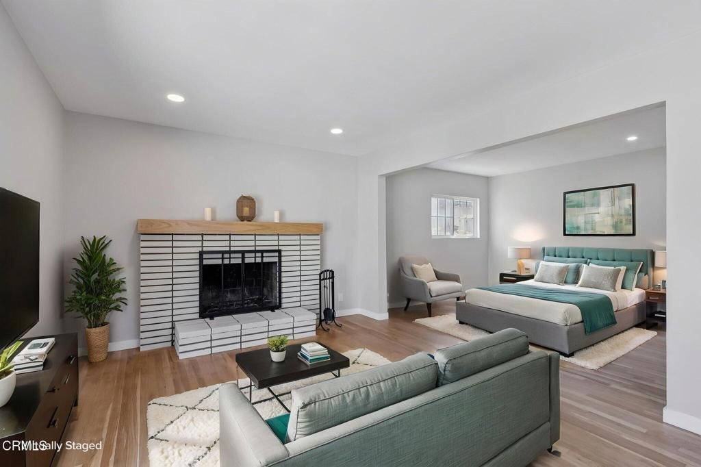
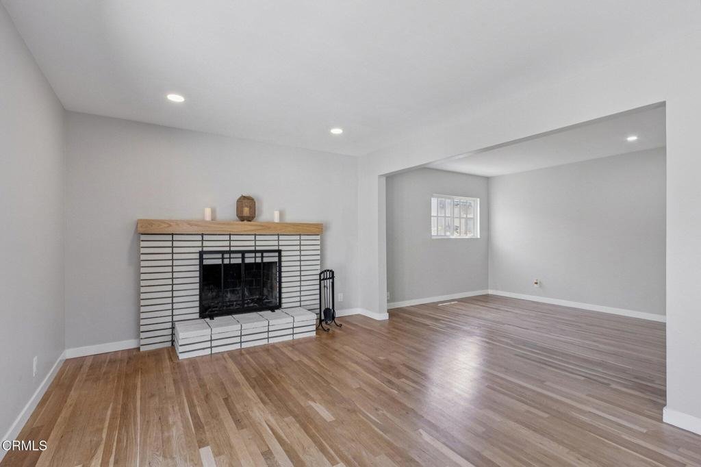
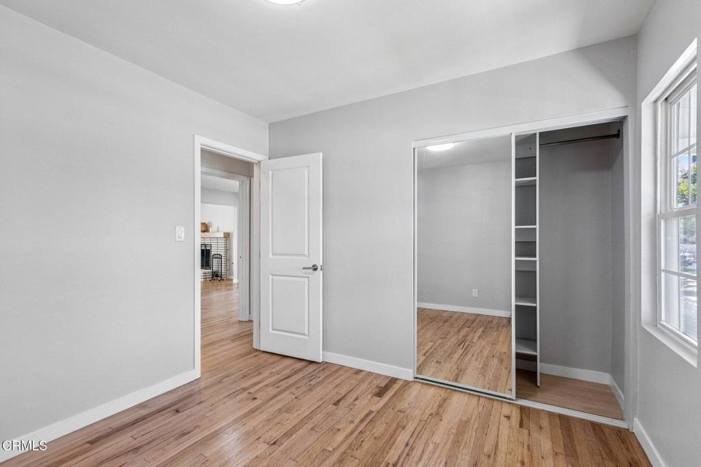
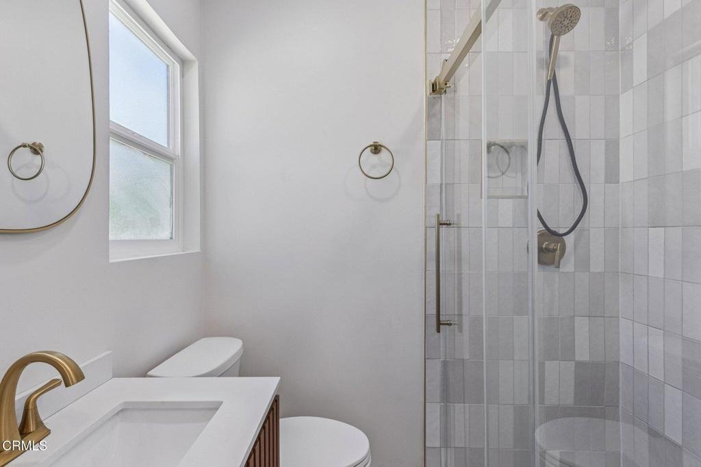
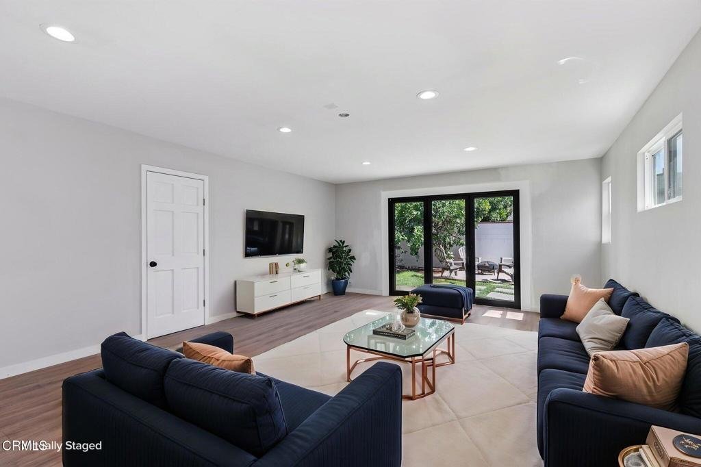
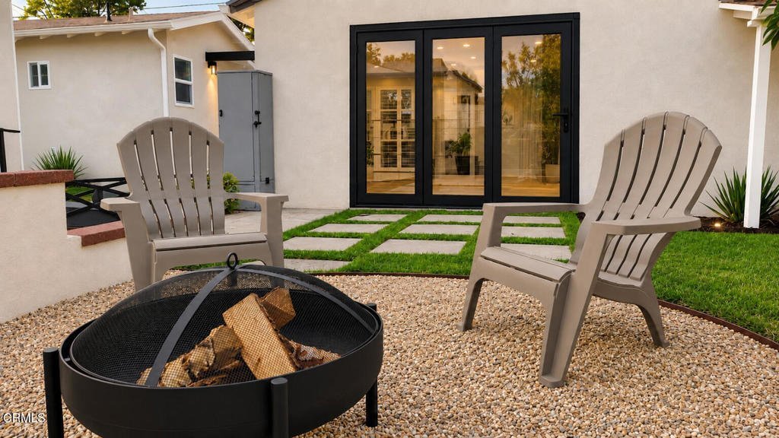
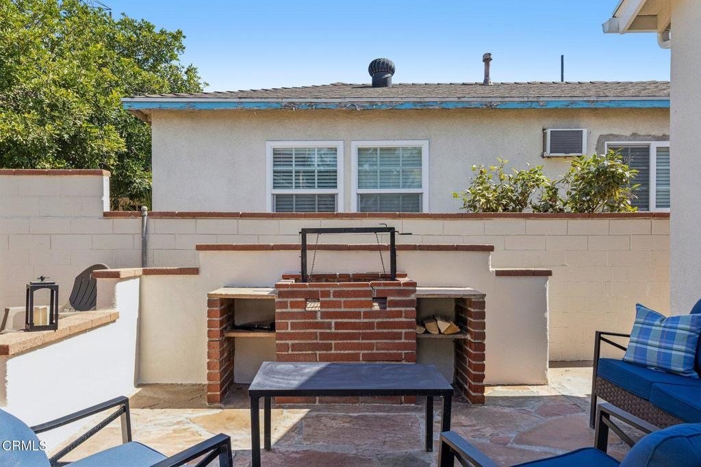
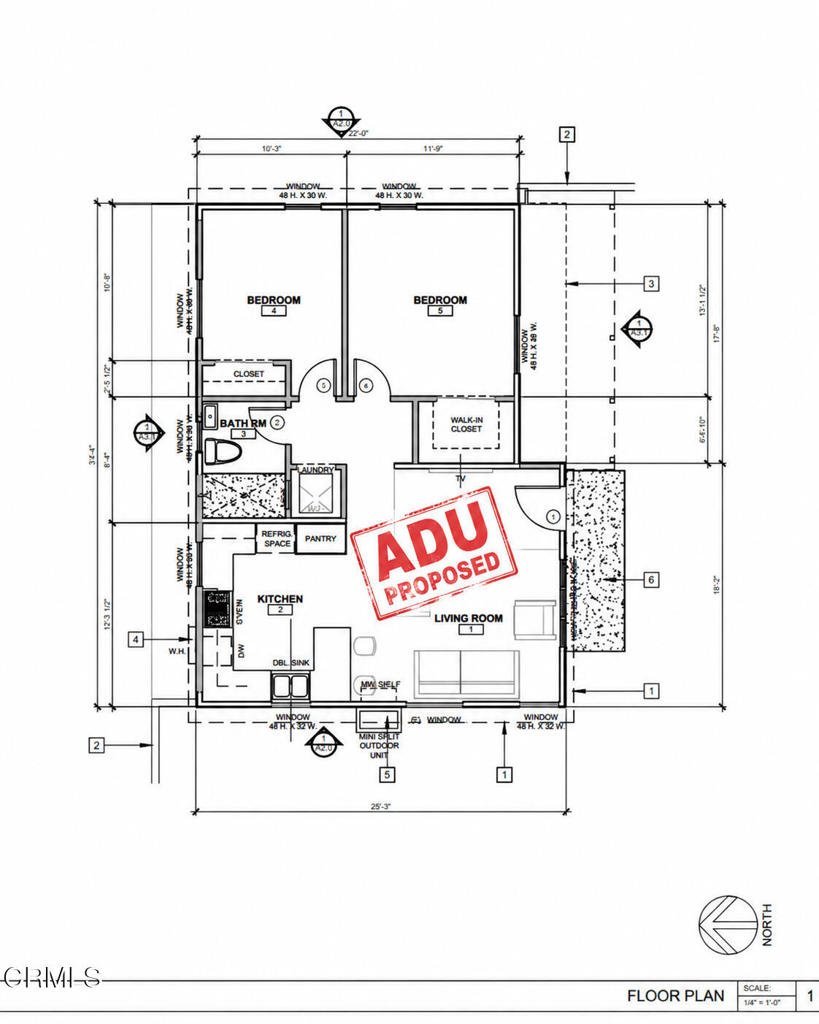
Updated 3BD/2BA 1690sq/ft home, 4-car garage with approved plans for a 2BD/1BA ADU! Guest area for multi-generational living in a highly desirable area of Monterey Park!Restored Hardwood Floors, New Quartz Countertops, stove chef brass pot-filler, white cabinetry, dry coffee bar, updated bathrooms, spacious closets, new paint Exterior & Interior, recessed lighting, inside laundry area, upgraded air conditioning, Includes: New Luxury GE Cafe' Refrigerator and Kitchen Aid Stove to Bring out the Chef in you!Huge Master Bedroom includes a Fireplace and enhanced closet space.The finished Guest Area provides an ideal setting for a family room, home theater, office, gym, guest quarters, or potential fourth bedroom!Outdoor improvements include New Grass, New upgraded sprinkler control system, a restored built-in Santa Maria Style brick BBQ, relax around an inviting Fire-Pit Area and patio toasting smores!.The property also includes two detached two-car garages (4 car garage) and City of Monterey Park Planning Department-approved architectural plans for an approximately 693-square-foot, two-bedroom detached ADU, converting the garage into a new home (buyers to complete), A rare opportunity to enjoy a turnkey home today with exceptional flexibility and future income potential and or an extended family!Listing broker is an active California-licensed real estate broker and holds an ownership interest in the entity that owns the property.
Show all description
Location
- Park Name: Elder Park
- Directions: Garfield or Atlantic to Riggin to Hendricks
- Lot Size Acres: 0.1281 acres
Building Details
- Structure Type: House
- Water Source: Public
- Architectural Style: Cottage,Contemporary,Modern
- Lot Features: Agricultural,BackYard,Garden,SprinklersInRear,SprinklersInFront,Landscaped,NearPark,Orchards,NearPublicTransit,Paved,Rocks,SprinklersTimer,SprinklersOnSide,SprinklerSystem,Trees,Walkstreet,Yard
- Open Parking Spaces: 1
- Sewer: PublicSewer
- Common Walls: NoCommonWalls
- Construction Materials: Frame,Plaster,Stucco
- Fencing: Block,Masonry,StuccoWall
- Foundation Details: Raised
- Garage Spaces: 4
- Levels: One
- Other Structures: SecondGarage,GuestHouseDetached,GuestHouse,Sheds,Storage
- Floor covering: Wood
Amenities & Features
- Pool Features: None
- Parking Features: ConvertedGarage, DoorMulti, Garage, GarageDoorOpener, Guest, Paved, GarageFacesSide, SideBySide
- Security Features: CarbonMonoxideDetectors, SmokeDetectors
- Patio & Porch Features: RearPorch,Brick,Concrete,FrontPorch,Open,Patio,Stone,Balcony
- Spa Features: None
- Accessibility Features: Parking
- Parking Total: 3
- Roof: Shingle
- Utilities: CableAvailable,ElectricityAvailable,ElectricityConnected,NaturalGasAvailable,NaturalGasConnected,PhoneAvailable,SewerConnected,WaterAvailable,WaterConnected
- Window Features: BayWindows,DoublePaneWindows,EnergyStarQualifiedWindows,Screens,TintedWindows
- Cooling: Ductless,Electric
- Electric: Volts220
- Exterior Features: Awnings, Balcony, Barbecue, Lighting, RainGutters, FirePit
- Fireplace Features: FamilyRoom, Gas, GasStarter, Masonry, PrimaryBedroom, RaisedHearth, WoodBurning
- Heating: Ductless,WallFurnace
- Interior Features: BreakfastBar, BuiltInFeatures, BreakfastArea, CeilingFans, DryBar, EatInKitchen, InLawFloorplan, OpenFloorplan, Pantry, QuartzCounters, RecessedLighting, Storage, Unfurnished, Bar, AllBedroomsDown, BedroomOnMainLevel, MainLevelPrimary
- Laundry Features: GasDryerHookup,Inside,LaundryRoom
- Appliances: SixBurnerStove,ConvectionOven,EnergyStarQualifiedAppliances,FreeStandingRange,Freezer,GasWaterHeater,IceMaker,Refrigerator,RangeHood,SelfCleaningOven
Agent info
- Agent name: Christian Gastelum
- Agent MLS: P17367
- Agent email: chris.premierpasadena@gmail.com
- Agent officephone: (626) 789-8855
- Agent direct phone: (626) 789-8855
Miscellaneous
- List Office Name: Premier Properties of Pasadena
- Listing Terms: Cash,Conventional,FHA,FannieMae,FreddieMac,VaLoan
- Common Interest: None
- Community Features: Biking,Curbs,Golf,Gutters,StormDrains,StreetLights,Sidewalks,Park
- Direction Faces: West
- Inclusions: ADU PLANS on hand will be INCLUDED with the Sale!(Floor Plan, Roof, Site Plan, Elevations).GE Cafe' Refrigerator and Kitchen Aid Stove will be included
- Attribution Contact: chris.premierpasadena@gmail.com
