


















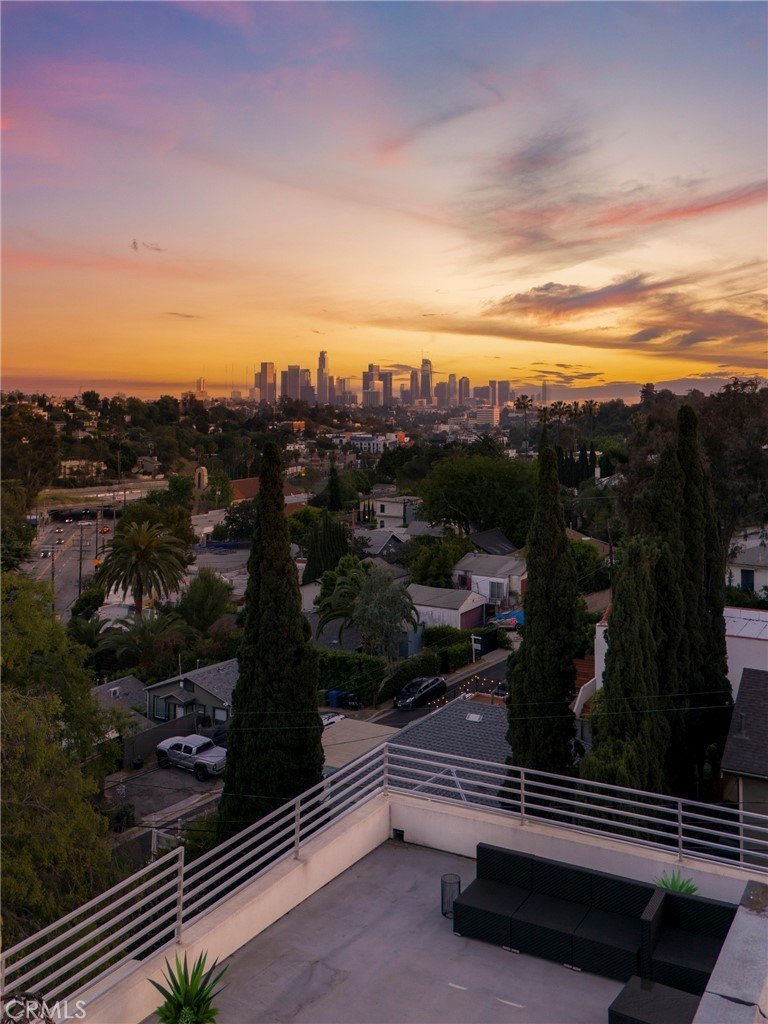


2309 Cove Avenue, Los Angeles, CA, US, 90039
2309 Cove Avenue, Los Angeles, CA, US, 90039Basics
- Date added: Added 5 months ago
- Category: Residential
- Type: Condominium
- Status: Active
- Bedrooms: 4
- Bathrooms: 4
- Area: 2647 sq ft
- Lot size: 4249, 4249 sq ft
- Year built: 2026
- View: CityLights,Landmark
- County: Los Angeles
- MLS ID: BB26066209
Description
-
Description:
Welcome to 2309 Cove Ave, a stunning 2026 modern masterpiece located just steps away from the iconic Silver Lake Reservoir. Offering the pinnacle of ultra-modern luxury, breathtaking views, and sprawling living spaces, this massive 2,700+ square-foot, 4-bedroom, 4-bathroom residence spans gracefully across two serene floors. The entire property has been meticulously designed and engineered to perfectly accommodate flexible, multi-generational lifestyles, shared co-living setups, or premium hosting.
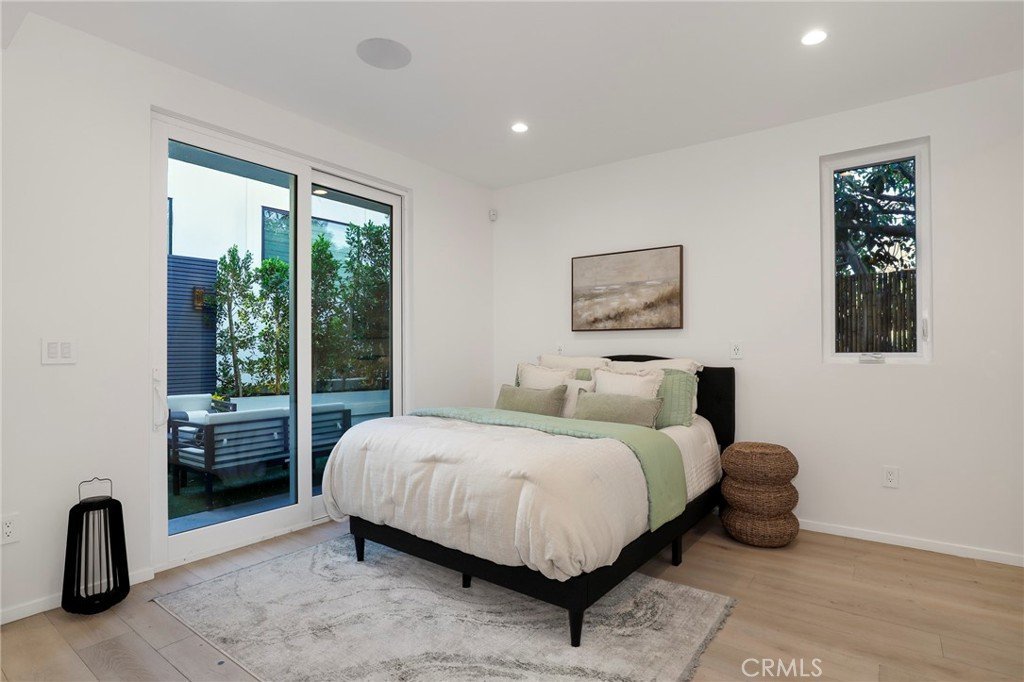
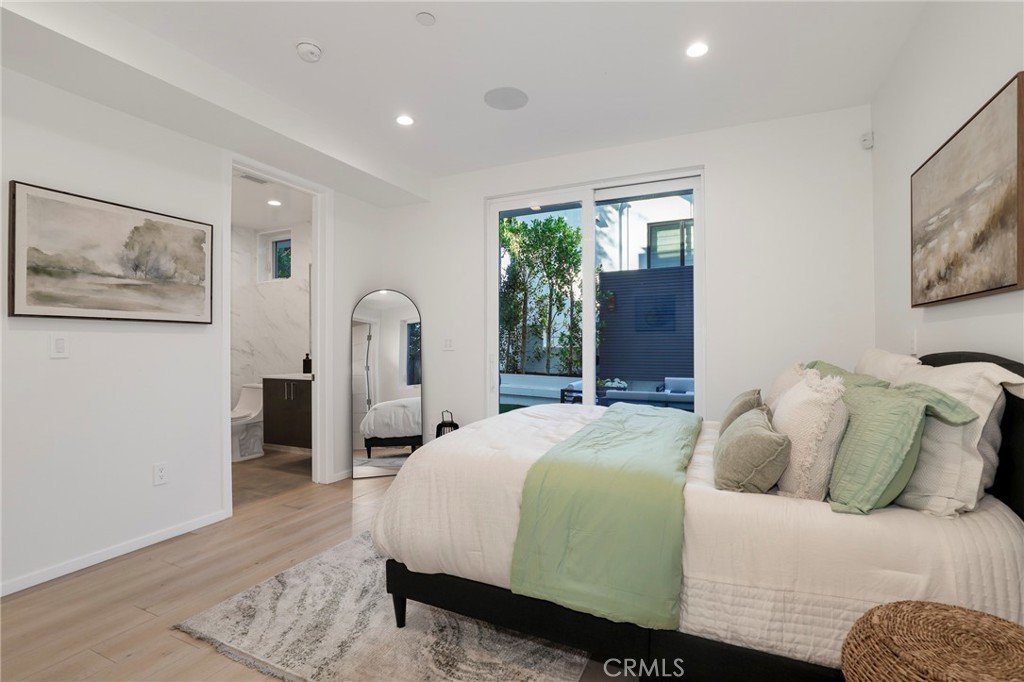
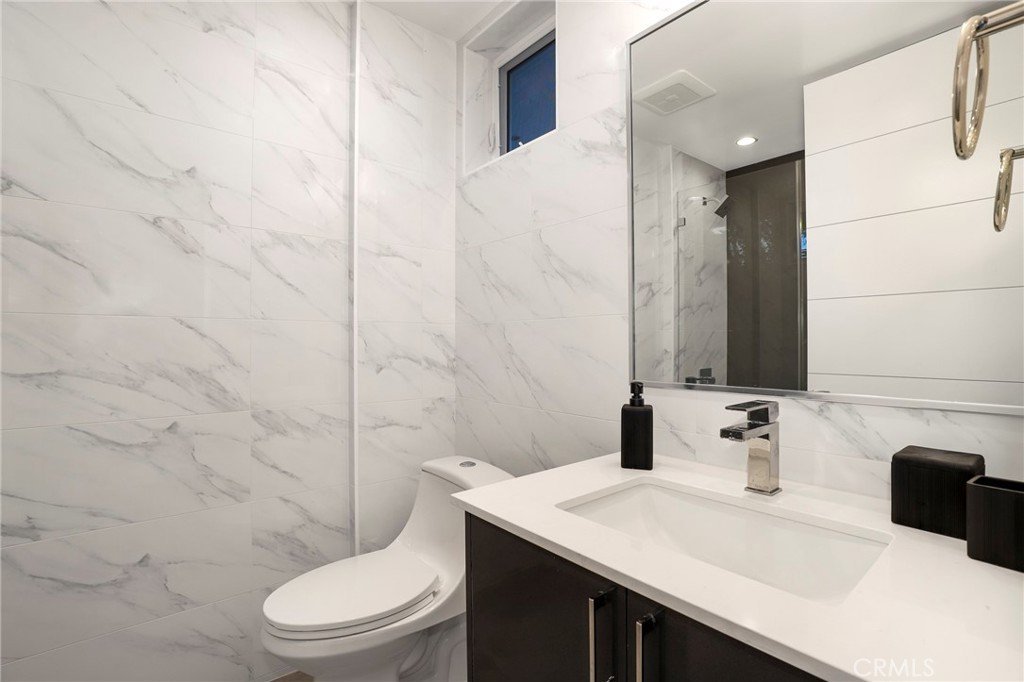
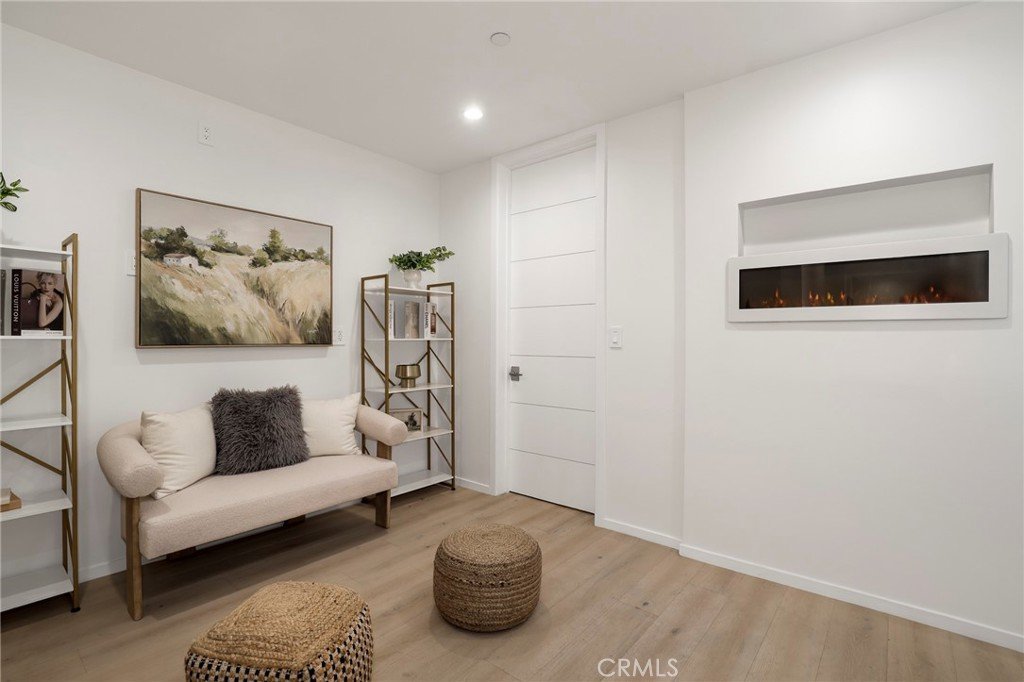
The purposefully executed floor plan begins on the first level, which features two spacious bedrooms complete with their own en-suite full bathrooms, alongside a highly versatile bonus living space that can be easily tailored to your exact needs including the option to add a fully equipped kitchenette.
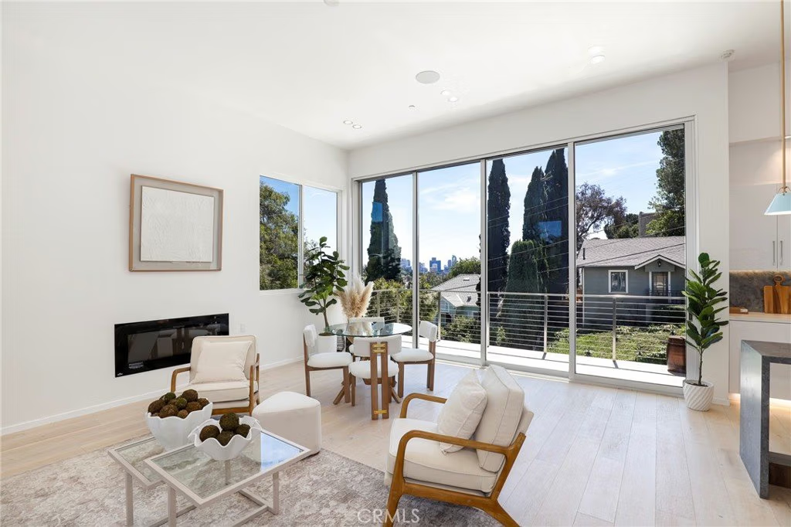
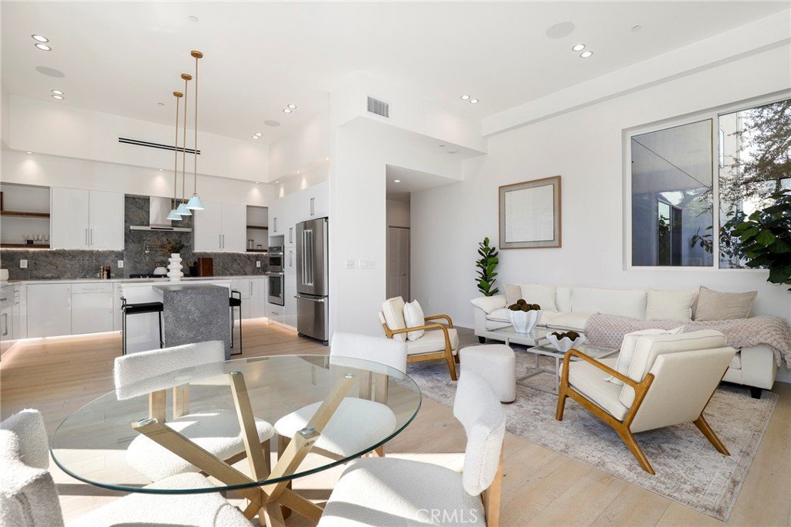
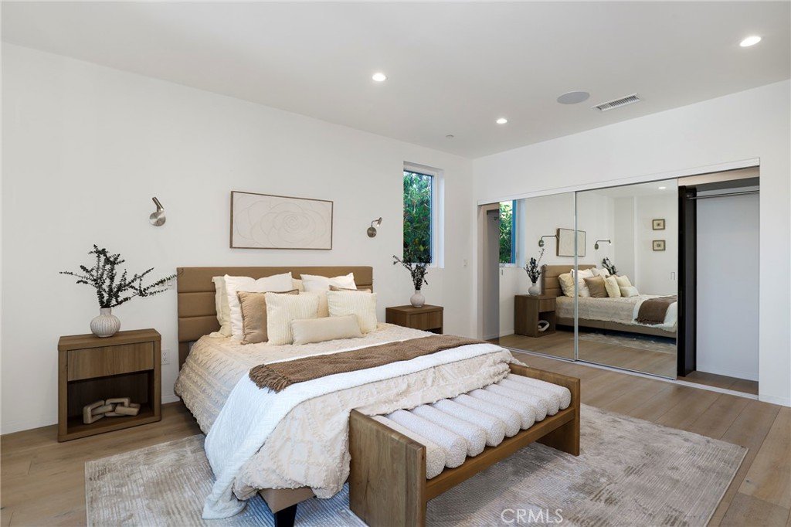
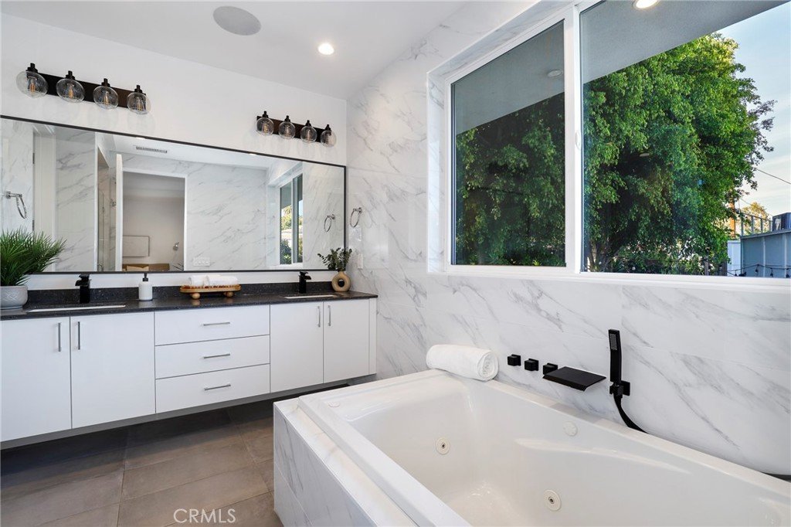
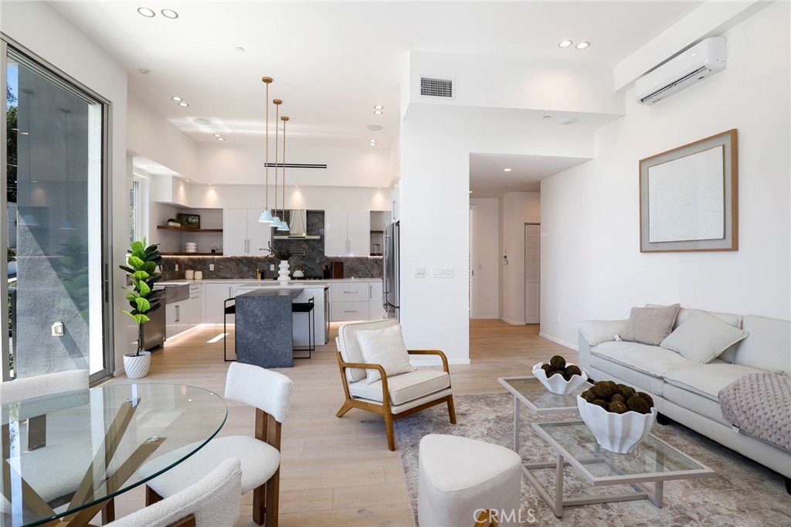
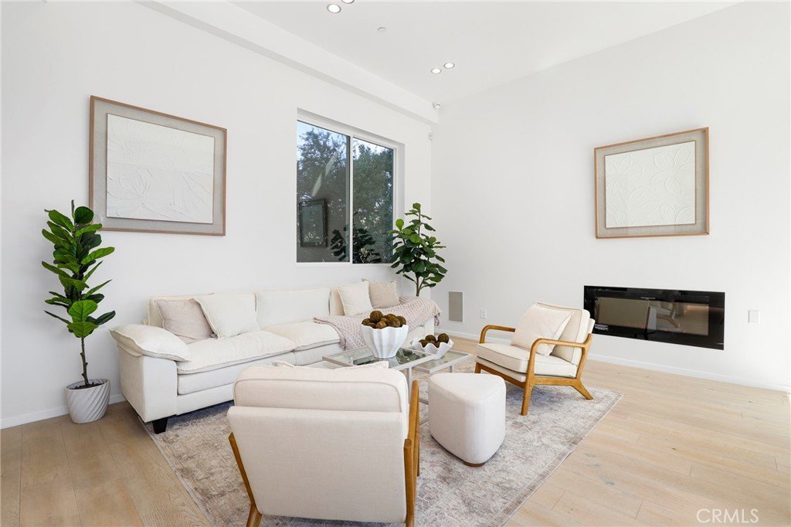
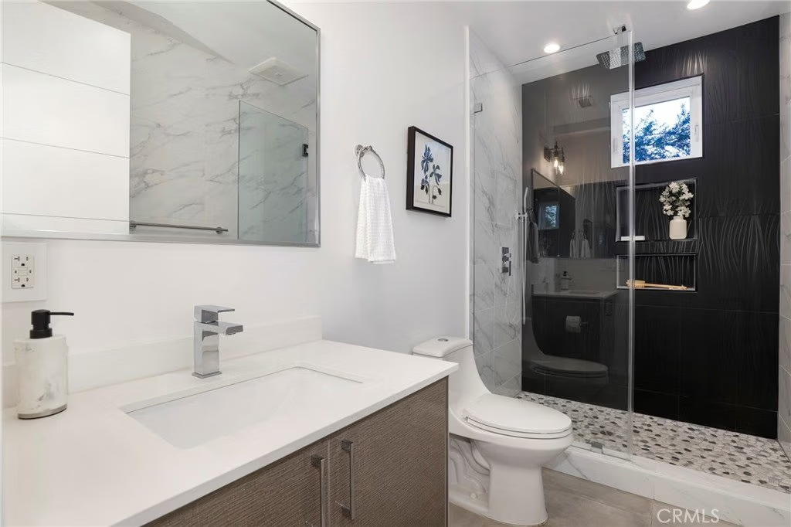
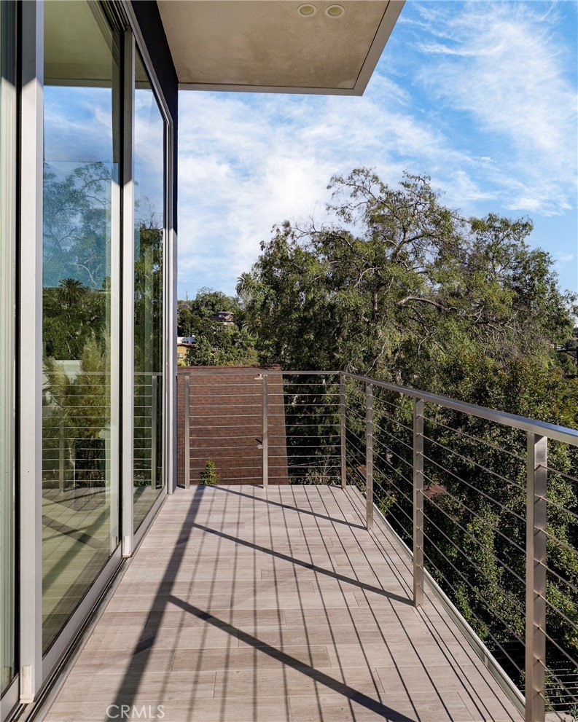
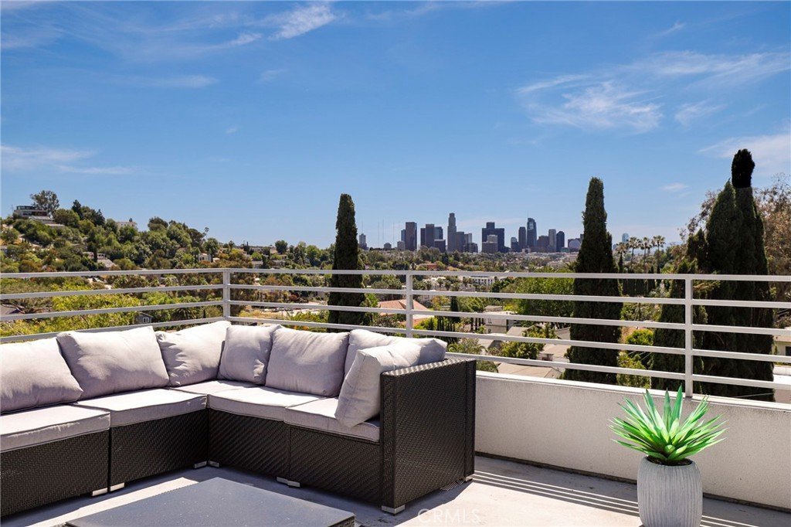
The upper level houses the sophisticated primary master suite featuring a gorgeous designer bathroom and an additional guest bedroom. Also located on this second floor is the main focal point of the home: a spectacular open-concept living, dining, and kitchen area. This main space is immersed in natural light, with unbelievable views of the Downtown LA skyline pouring in through dramatic floor-to-ceiling glass doors.
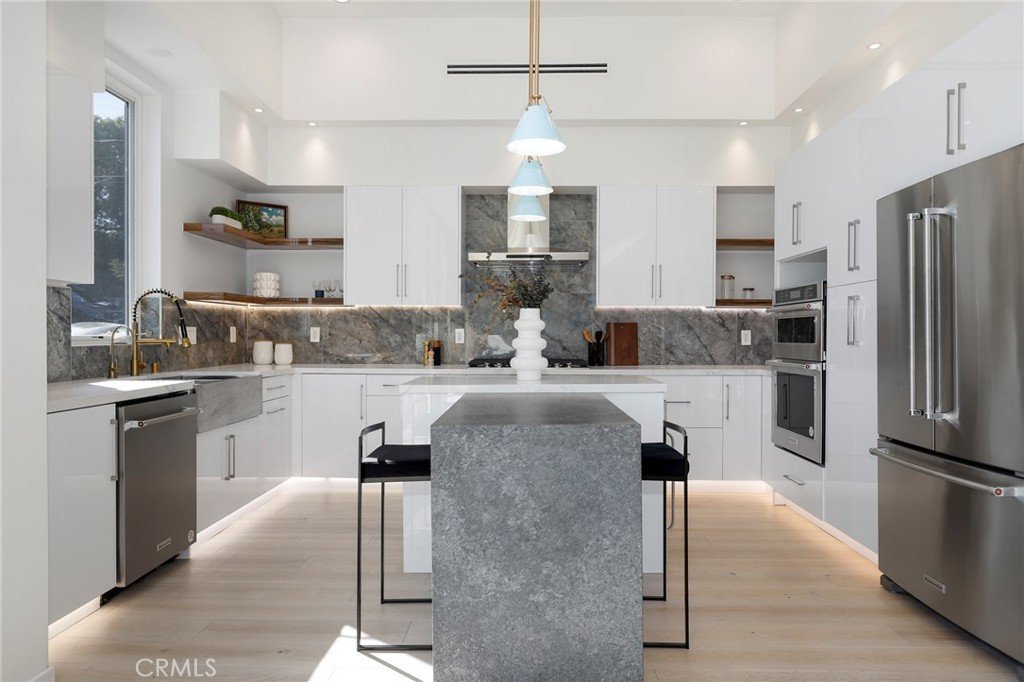
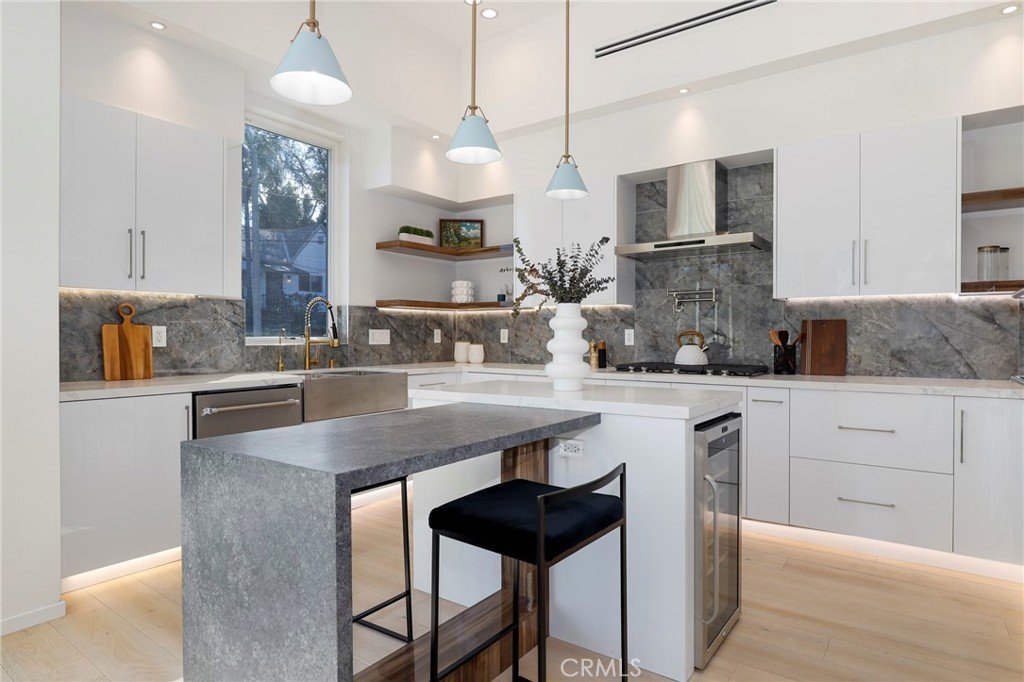
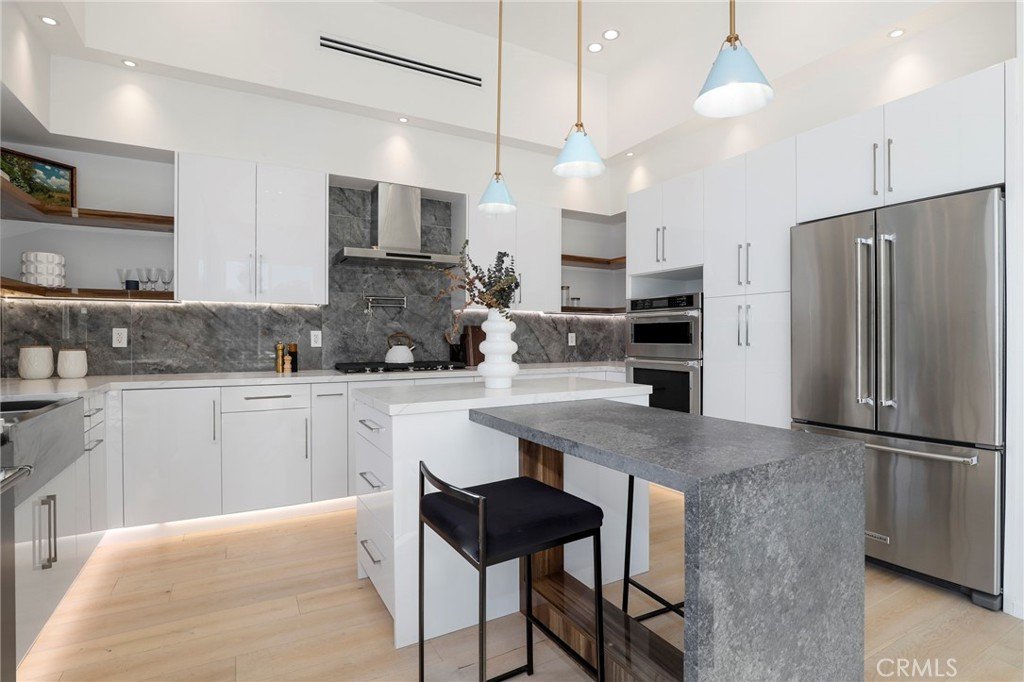
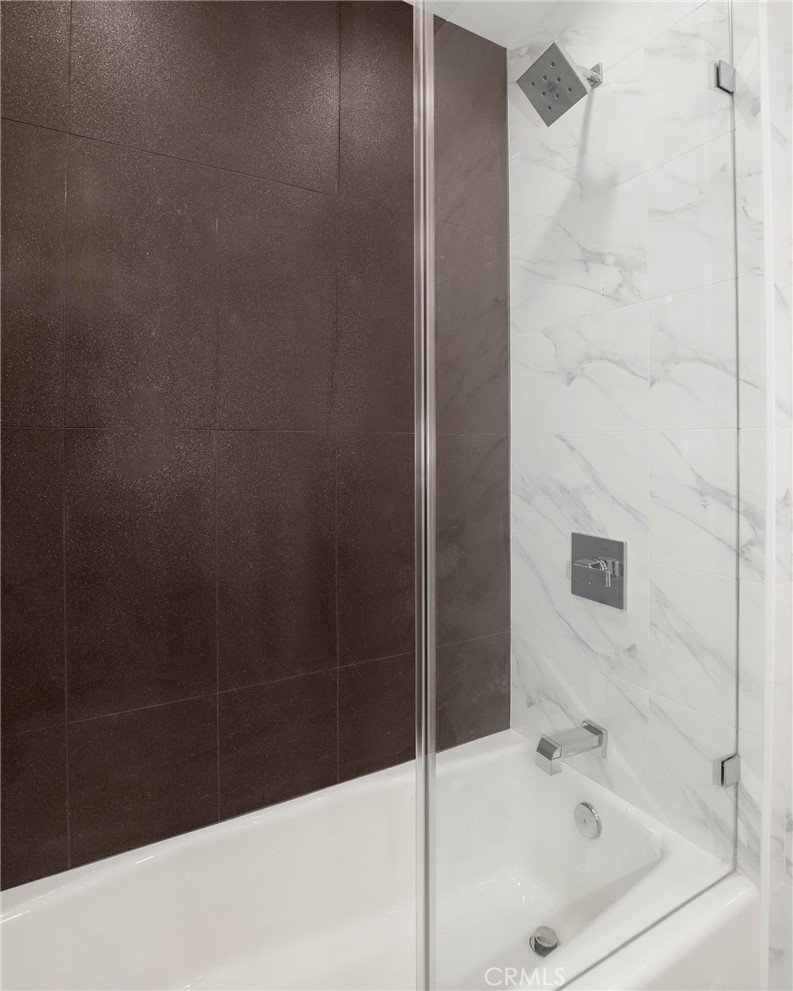
Uncompromising high-end finishes adorn the home throughout, including exquisite Canadian oak flooring, imported European tiles, and a chef’s dream kitchen equipped with a complete suite of premium appliances backed by a 4-year warranty. This designer home offers the ultra-rare design of two separate dedicated laundry facilities combined with the option for dual kitchen setups, allowing each floor to be enjoyed entirely independently.
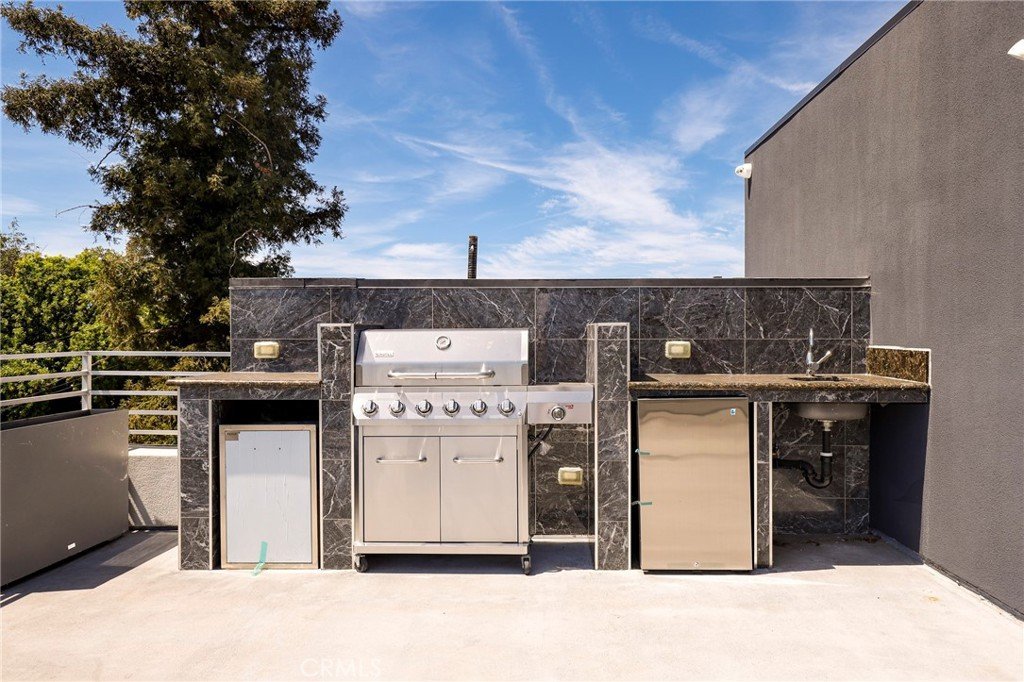
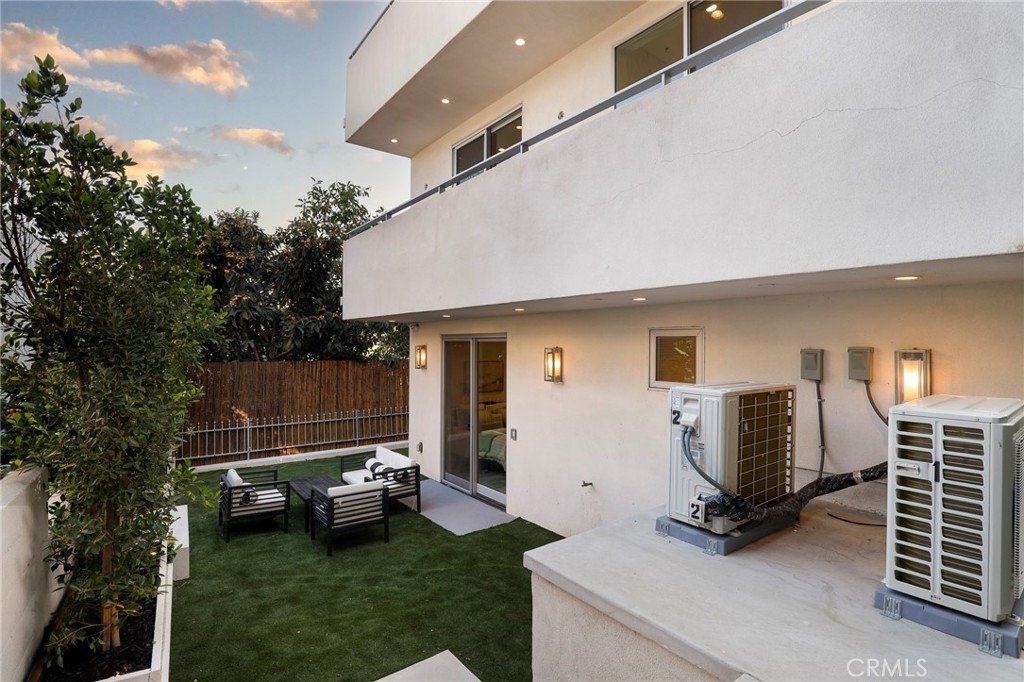
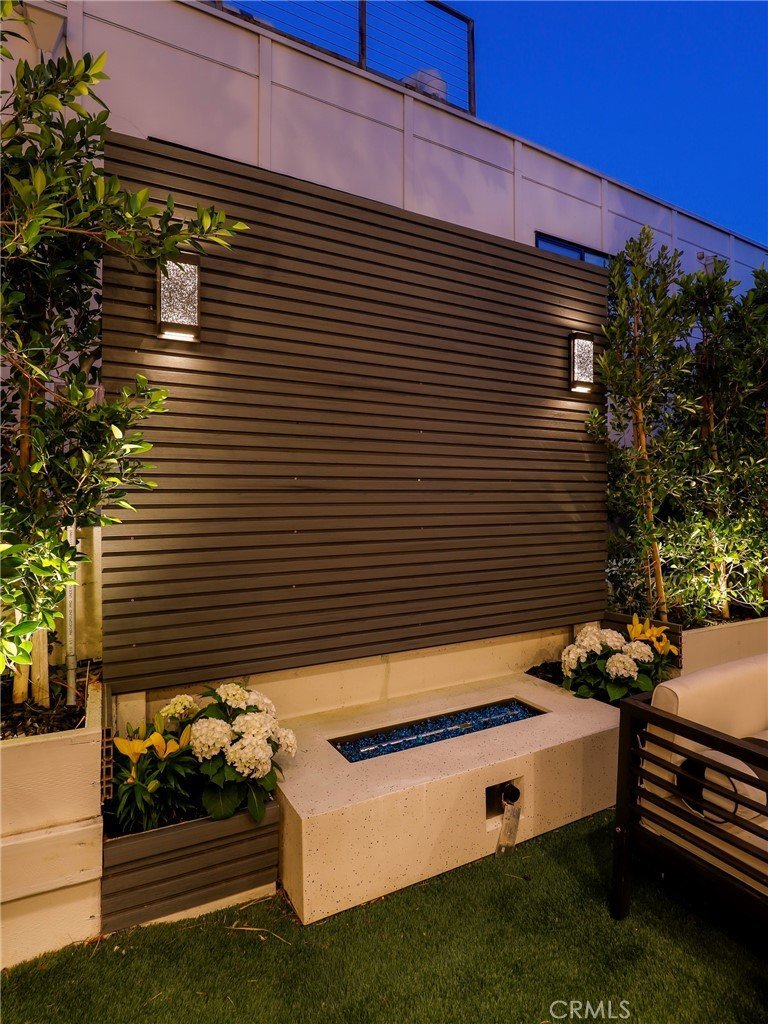
Adding to the true rarity of this luxury condo is a dedicated, exclusive-use backyard oasis and complemented by an eye-popping community rooftop deck featuring jaw-dropping panoramic views of the city and built-in BBQ amenities for unforgettable social events.
Additional premium highlights include a full-sized 2-car garage equipped with a dedicated EV charging outlet, built-in surround sound system, extensive integrated security and camera systems, and an ultra-low HOA fee of just $345 per month that covers building insurance, common area maintenance, landscaping, and trash services. This 2026 designer home is an absolute must-see, representing an incredibly rare opportunity to own a turnkey luxury estate in LA's most famous lakeside neighborhood.
Show all description
Location
- Directions: Near Apex Ave and Glendale Blvd
- Lot Size Acres: 0.0975 acres
Building Details
- Structure Type: Duplex
- Water Source: Public
- Open Parking Spaces: 2
- Sewer: PublicSewer
- Common Walls: NoCommonWalls
- Construction Materials: CopperPlumbing
- Fencing: None
- Garage Spaces: 2
- Levels: Two
- Floor covering: Wood
Amenities & Features
- Pool Features: None
- Parking Features: Assigned, Concrete, DirectAccess, DrivewayUpSlopeFromStreet, GarageFacesFront, Garage, Paved
- Spa Features: None
- Parking Total: 4
- Roof: Composition,Fiberglass
- Association Amenities: CallForRules,MaintenanceGrounds,Insurance,MaintenanceFrontYard,OutdoorCookingArea,Barbecue,Trash
- Cooling: CentralAir,Electric,HighEfficiency
- Fireplace Features: Electric, FamilyRoom, LivingRoom
- Heating: Electric,HighEfficiency
- Interior Features: BuiltInFeatures, Balcony, HighCeilings, Intercom, LivingRoomDeckAttached, QuartzCounters, RecessedLighting, Storage, Unfurnished, WiredForData, WiredForSound, BedroomOnMainLevel, EntranceFoyer, WineCellar, WalkInClosets
- Laundry Features: WasherHookup,ElectricDryerHookup,GasDryerHookup,LaundryCloset,LaundryRoom
- Appliances: SixBurnerStove,BuiltInRange,DoubleOven,EnergyStarQualifiedAppliances,EnergyStarQualifiedWaterHeater,ElectricOven,Freezer,GasCooktop,HighEfficiencyWaterHeater,IceMaker,Microwave,Refrigerator,TanklessWaterHeater,WaterToRefrigerator,WaterHeater
Nearby Schools
- High School District: Los Angeles Unified
Expenses, Fees & Taxes
- Association Fee: $345
Agent info
- Agent name: Mark Richards
- Agent MLS: BB43071
- Agent email: mark.richards@redfin.com
- Agent officephone: 877-973-3346
Miscellaneous
- Association Fee Frequency: Monthly
- List Office Name: Redfin Corporation
- Listing Terms: Cash,CashToNewLoan,Conventional,FHA,VaLoan
- Common Interest: Condominium
- Community Features: Biking,DogPark,Lake,Park,StreetLights,Sidewalks
- Inclusions: Refrigerator(s), Washer(s), Dryer(s), Stove(s), Cabinets, Lighting Fixtures, Built-in appliance, Air coolers/conditioners, garage door openers/remotes
- Virtual Tour URL Branded: https://my.matterport.com/show/?m=ig16vXtcsnr&mls=1
