




















2309 Perry Court, Claremont, CA, US, 91711
2309 Perry Court, Claremont, CA, US, 91711Basics
- Date added: Added 4 months ago
- Category: Residential
- Type: SingleFamilyResidence
- Status: Active
- Bedrooms: 4
- Bathrooms: 3
- Total rooms: THE RYAN ZIMMERMAN & M...
- Area: 2333 sq ft
- Lot size: 11172, 11172 sq ft
- Year built: 1967
- Property Condition: Turnkey
- View: None
- County: Los Angeles
- MLS ID: CV26091924
Description
-
Description:
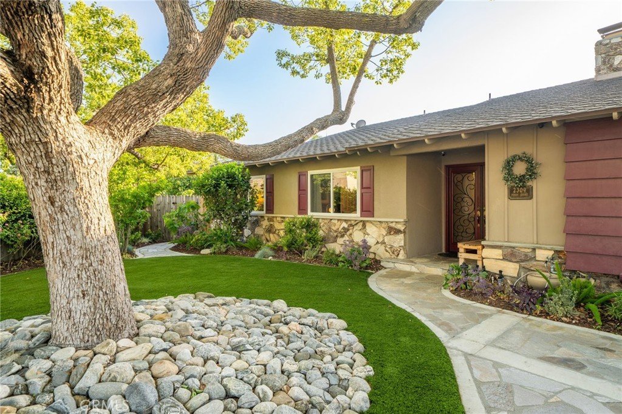
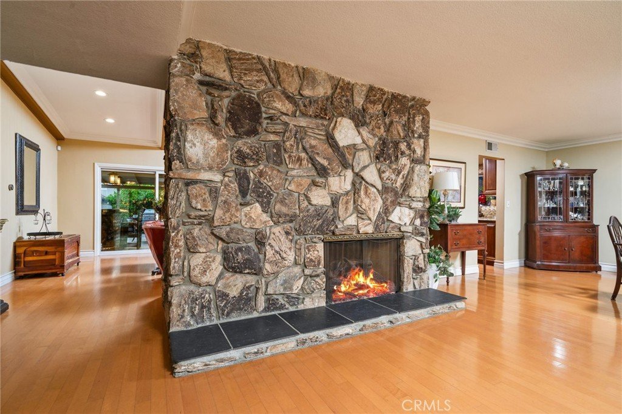
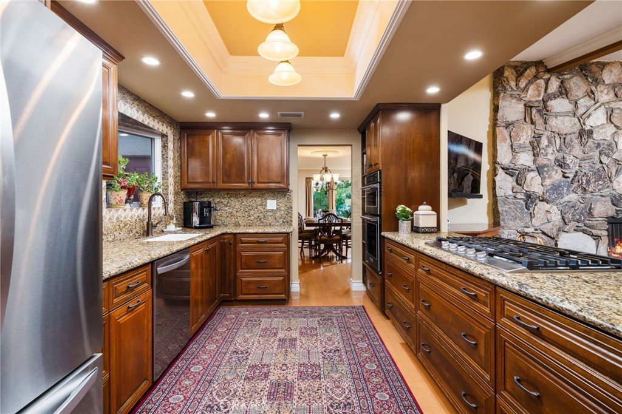
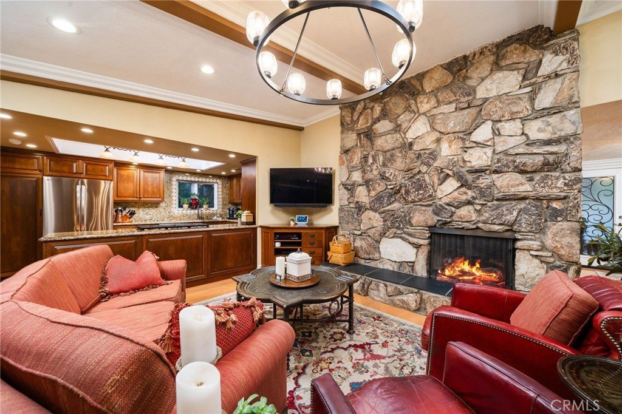
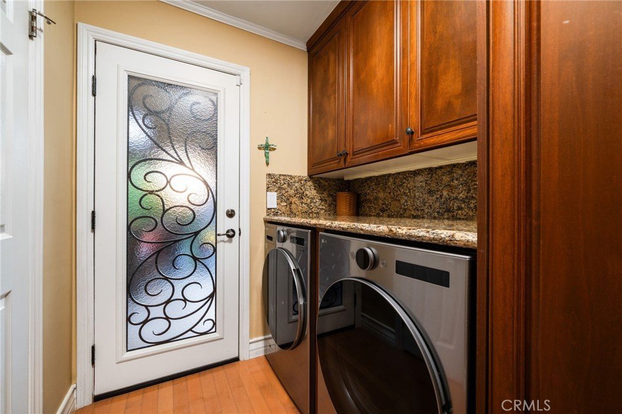
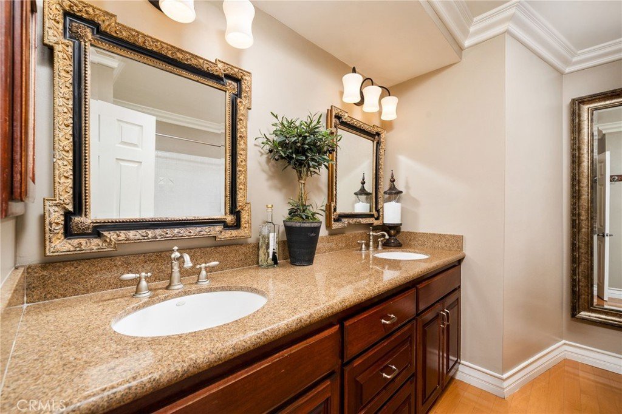
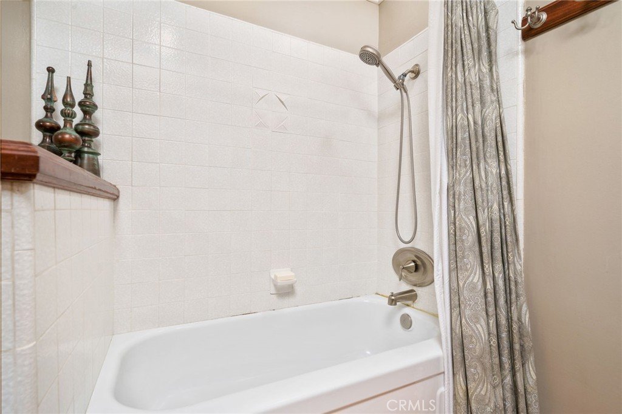
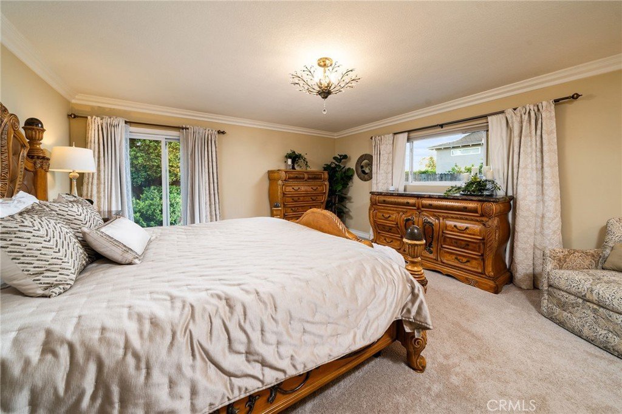
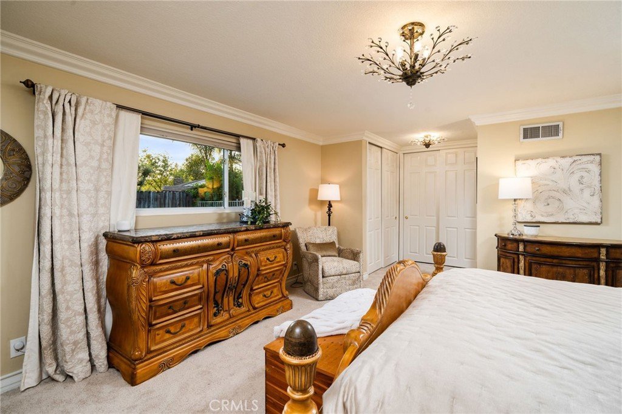
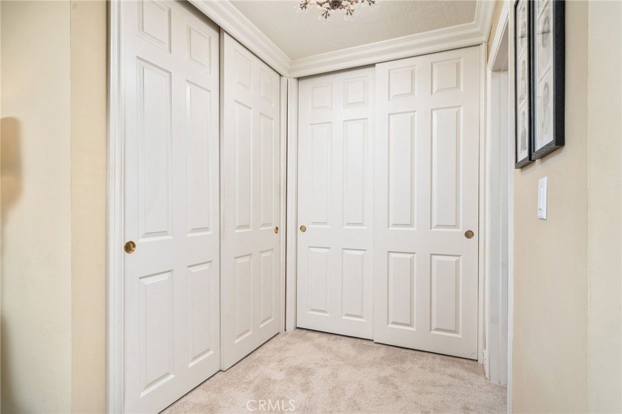
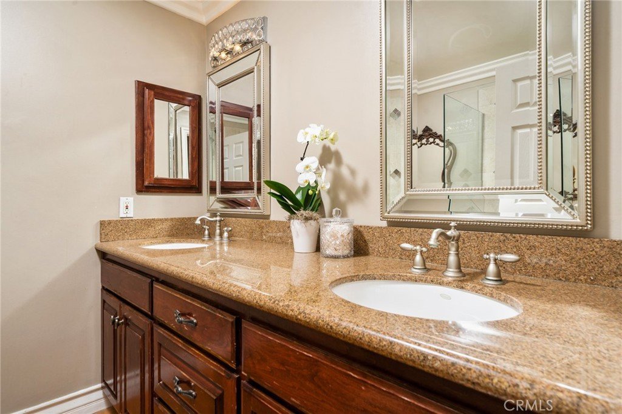
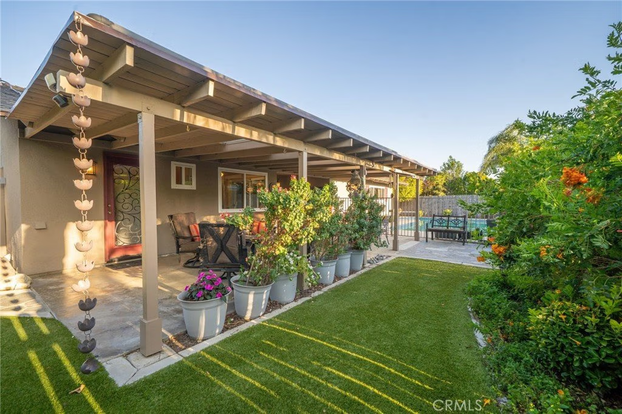
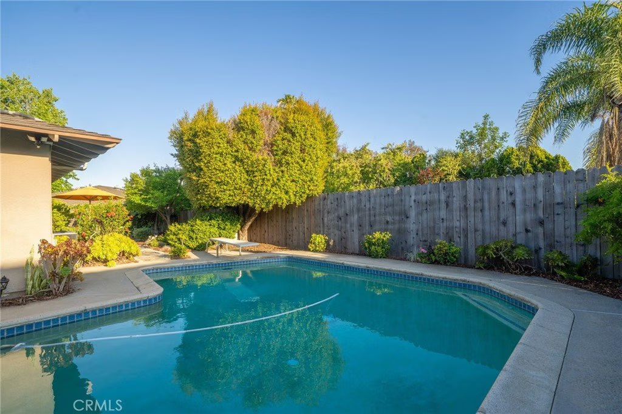
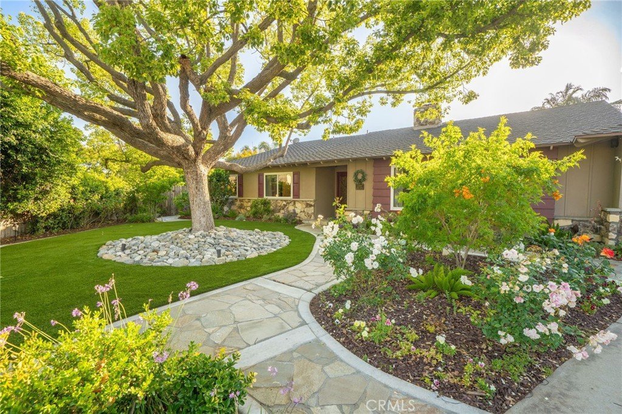
North Claremont Living with Pool and Patio. Positioned at the end of a quiet North Claremont cul-de-sac, this home offers a well-designed layout with thoughtful updates throughout. The front of the property presents inviting curb appeal, highlighted by a striking camphor tree that forms a broad canopy over colorful flowering plants, creating a warm and memorable approach. Inside, natural light fills the main living areas, where wood flooring connects the spaces. The living room features a large front-facing picture window and one side of a dual-sided fireplace. It opens to the formal dining room, creating an easy, comfortable flow for both everyday living and gatherings. The kitchen has been thoughtfully remodeled to enhance openness and its connection to the family room. Stainless steel appliances, a built-in gas cooktop, granite countertops that extend into the backsplash, and a built-in wine fridge contribute to a space that truly serves as the heart of the home. Just off the kitchen, an informal dining area overlooks the backyard and provides a relaxed setting for daily meals. An indoor laundry room with a convenient half-bath and direct backyard access adds practical functionality, especially when bringing in groceries. Adjacent to the kitchen, the family room features the other side of the dual fireplace, creating a comfortable and inviting place to unwind. The home includes four bedrooms and two and a half bathrooms, all updated with a cohesive level of finish and materials. The primary suite is positioned to take advantage of the backyard setting, offering direct access to a more private outdoor area. Its ensuite bath includes dual sinks and a walk-in shower. The backyard is thoughtfully arranged, offering multiple areas to enjoy throughout the day. A covered patio off the family room provides space for outdoor dining, complemented by a natural gas BBQ area. The pool is set behind a gated enclosure and has a solar water heater, while a dedicated bocce ball court adds another option for entertaining. Artificial turf is incorporated for a low-maintenance surface that keeps the space functional year-round. Owned solar panels means low electric bills! The overall design supports both gathering and quiet relaxation, surrounded by vibrant landscaping and natural beauty.
Show all description
Location
- Directions: West of Indian Hill Blvd., North of Baseline Blvd.
- Lot Size Acres: 0.2565 acres
Building Details
- Structure Type: House
- Water Source: Private
- Architectural Style: Traditional
- Lot Features: BackYard,FrontYard,NearPark,SprinklerSystem
- Sewer: PublicSewer
- Common Walls: NoCommonWalls
- Construction Materials: Stucco
- Fencing: Wood
- Foundation Details: Slab
- Garage Spaces: 2
- Levels: One
- Floor covering: Carpet, Wood
Amenities & Features
- Pool Features: InGround, Private
- Parking Features: Driveway, Garage
- Security Features: CarbonMonoxideDetectors, SmokeDetectors
- Patio & Porch Features: Covered,Patio
- Spa Features: None
- Parking Total: 2
- Roof: Composition,Shingle
- Utilities: ElectricityConnected,NaturalGasConnected,SewerConnected,WaterConnected
- Window Features: DoublePaneWindows
- Cooling: CentralAir
- Door Features: DoubleDoorEntry
- Fireplace Features: FamilyRoom, LivingRoom
- Heating: Central
- Interior Features: CeilingFans, CrownMolding, SeparateFormalDiningRoom, GraniteCounters, StoneCounters, RecessedLighting, AllBedroomsDown, BedroomOnMainLevel, MainLevelPrimary
- Laundry Features: Inside,LaundryRoom
- Appliances: BuiltInRange,Dishwasher,GasCooktop,GasOven,Microwave,Refrigerator
Nearby Schools
- Middle Or Junior School: El Roble
- Elementary School: Condit
- High School: Claremont
- High School District: Claremont Unified
Expenses, Fees & Taxes
- Association Fee: 0
Agent info
- Agent name: Ryan Zimmerman
- Agent MLS: C22486
- Agent email: ryan@conciergerealtygroup.com
- Agent officephone: 909-333-7472
Miscellaneous
- List Office Name: CONCIERGE REALTY GROUP
- Listing Terms: Cash,CashToNewLoan,Conventional,Submit
- Common Interest: None
- Community Features: StreetLights,Sidewalks,Park
- Virtual Tour URL Branded: https://my.matterport.com/show/?m=AwzbDNxhoTo
- Attribution Contact: ryan@conciergerealtygroup.com
