






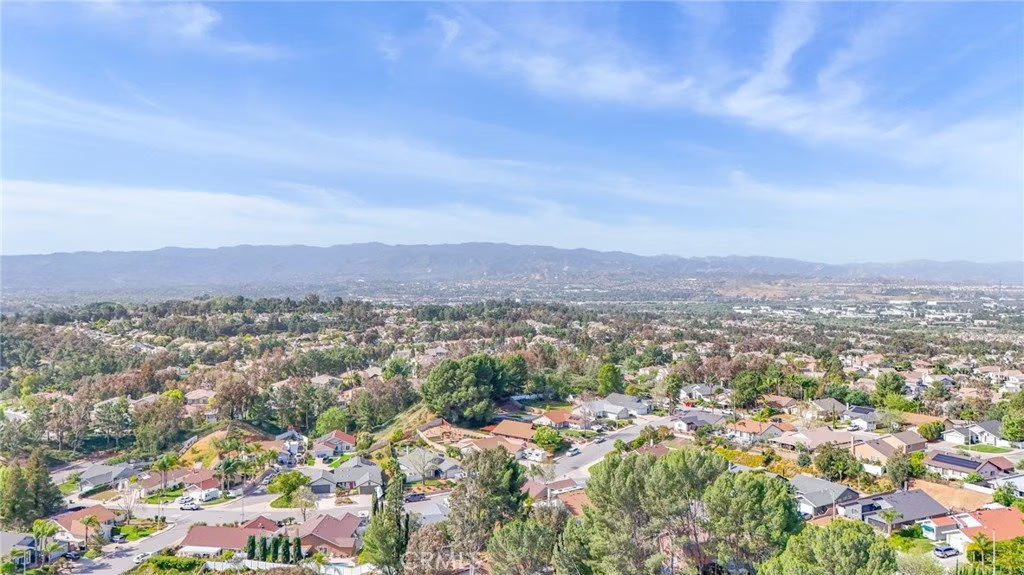
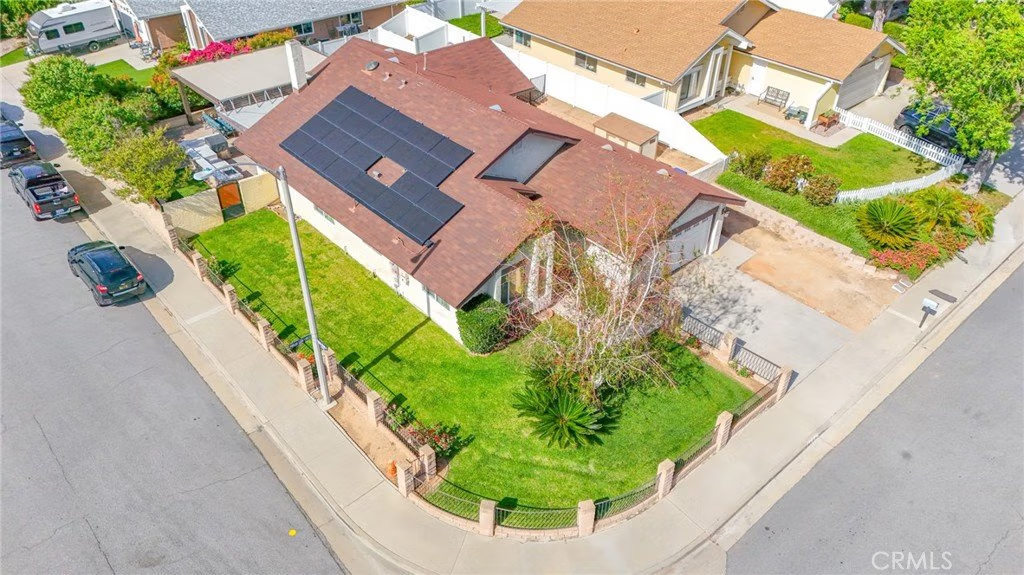


23104 Poplar Glen, Valencia, CA, US, 91354
23104 Poplar Glen, Valencia, CA, US, 91354Basics
- Date added: Added 5 months ago
- Category: Residential
- Type: SingleFamilyResidence
- Status: Active
- Bedrooms: 3
- Bathrooms: 3
- Area: 2083 sq ft
- Lot size: 7032, 7032 sq ft
- Year built: 1976
- Property Condition: AdditionsAlterations
- View: None
- Subdivision Name: Custom Homes (VALN) (CVALN)
- County: Los Angeles
- MLS ID: SR26072318
Description
-
Description:
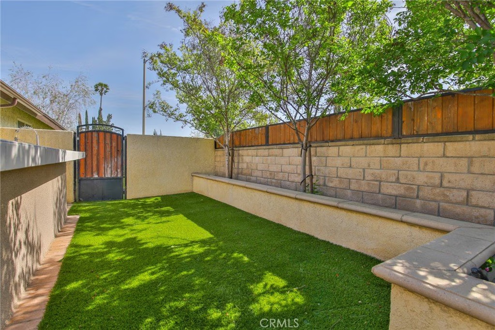
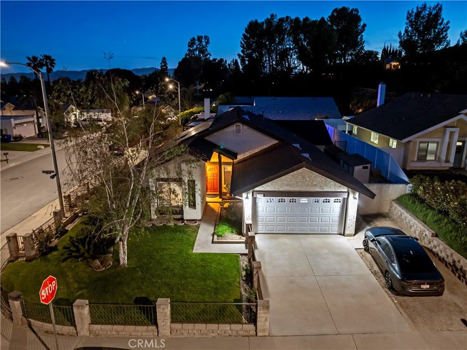
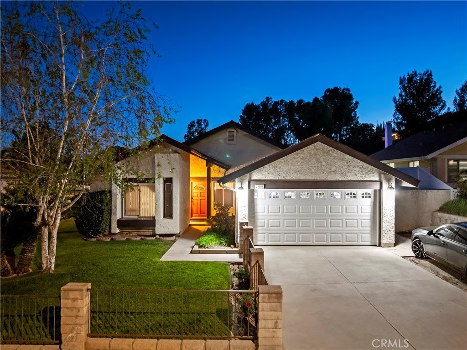
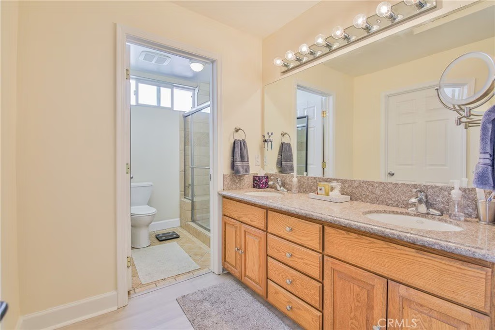
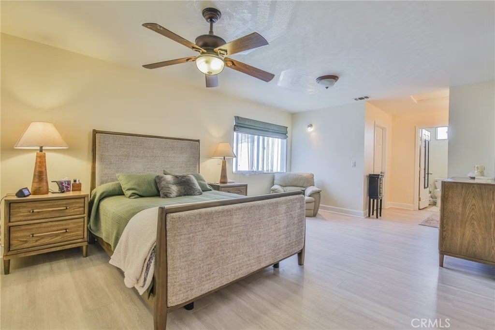
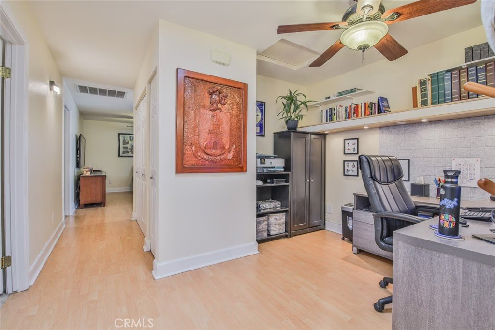
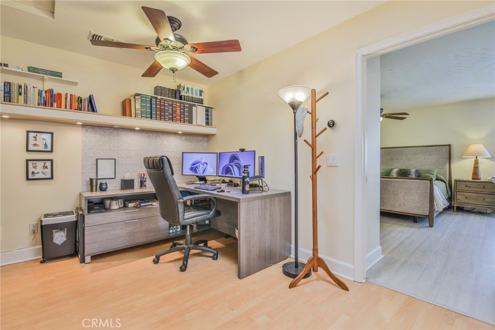
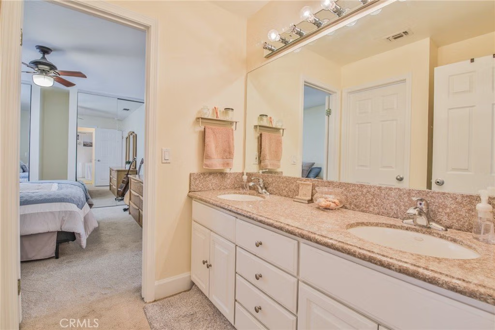
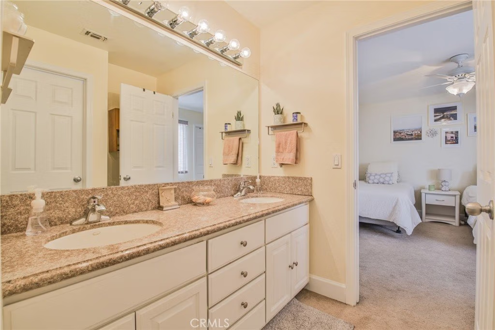
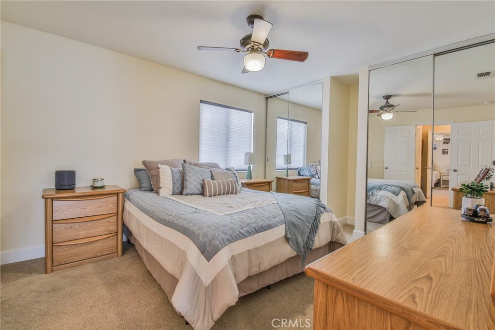
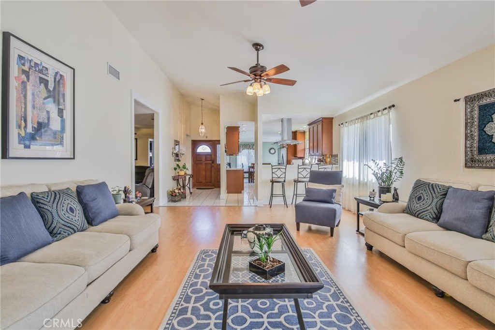
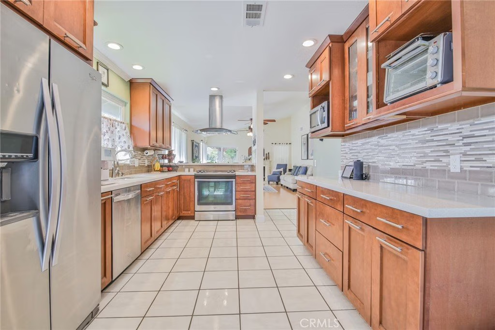
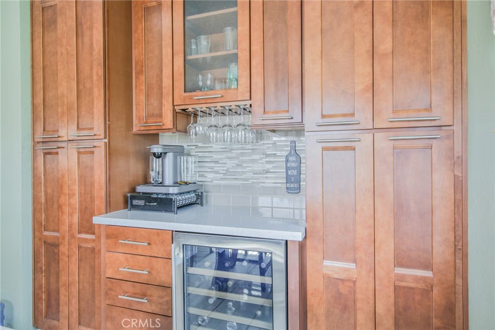
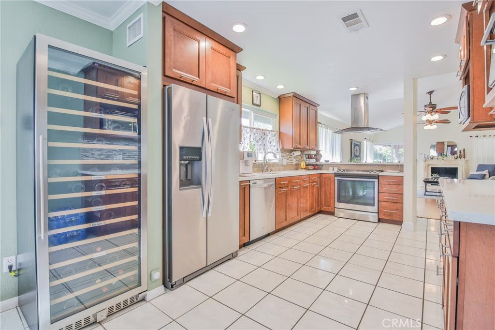
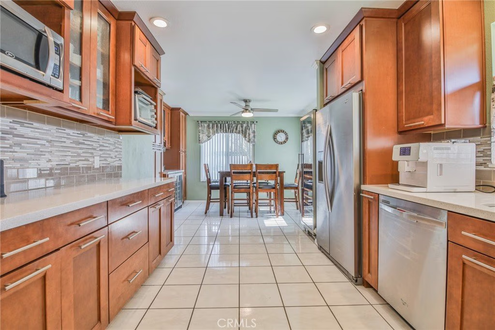
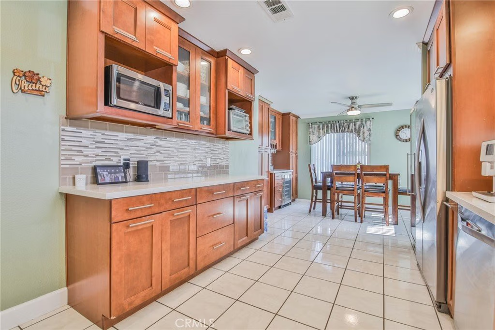
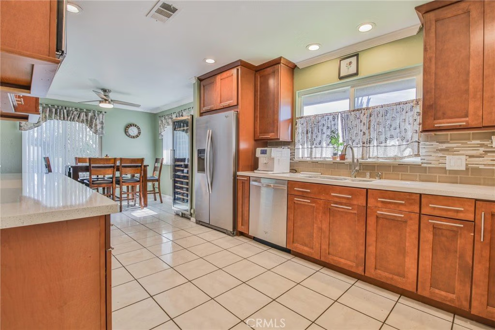
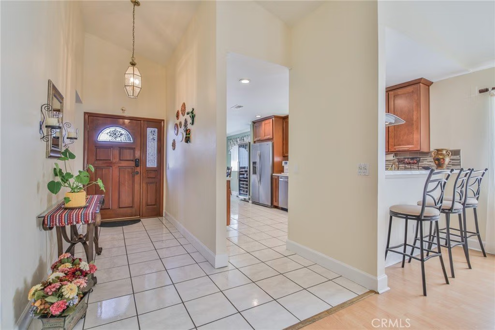
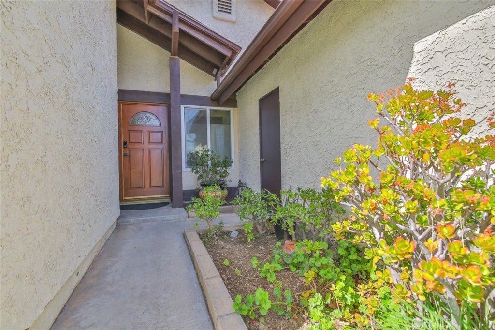
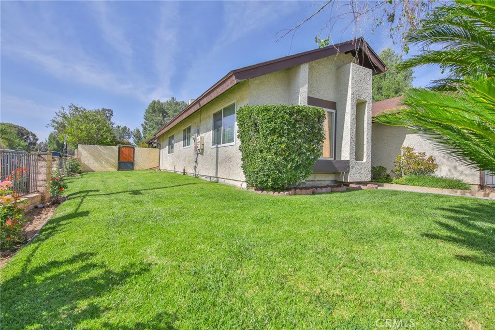
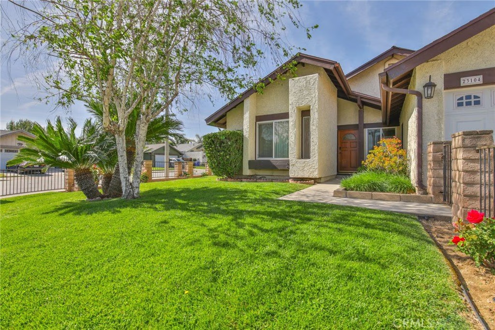
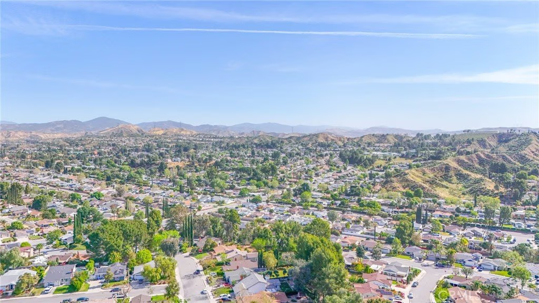
Nestle in the desirable Valencia community, this well-maintained single-family residence offers 3 bedrooms 3 baths, and approximately 2,083 square feet of through fully designed living space. A gated front entry welcome you with manicures landscaping, creating an inviting first impression. Inside, the home opens to a bright and spacious living area featuring clean tile flooring at the entrance, and warm laminate floors throughout the main living space, enhanced by abundant natural light. The Kitchen is positioned to the left of the home and offers generous functionality with ample cedar cabinetry, quarts countertops, a stainless-steel-faucet, and dedicated space for dinning. Additional features include a breakfast bar and a built-in wine refrigerator, making it ideal for both everyday living and entertaining. The right wing of the home has been fully remodeled and includes a comfortable family room, three bedrooms with walking in closet, and a dedicated office space. One bathroom is conveniently designed with dual access between two bedrooms, while the primary suite offers privacy with is own bath, featured with dual sinks, a separate enclosed shower and toilet area, and an expansive walk-in- closet. The primary bedroom also showcases a custom ceiling design and upgraded lighting.
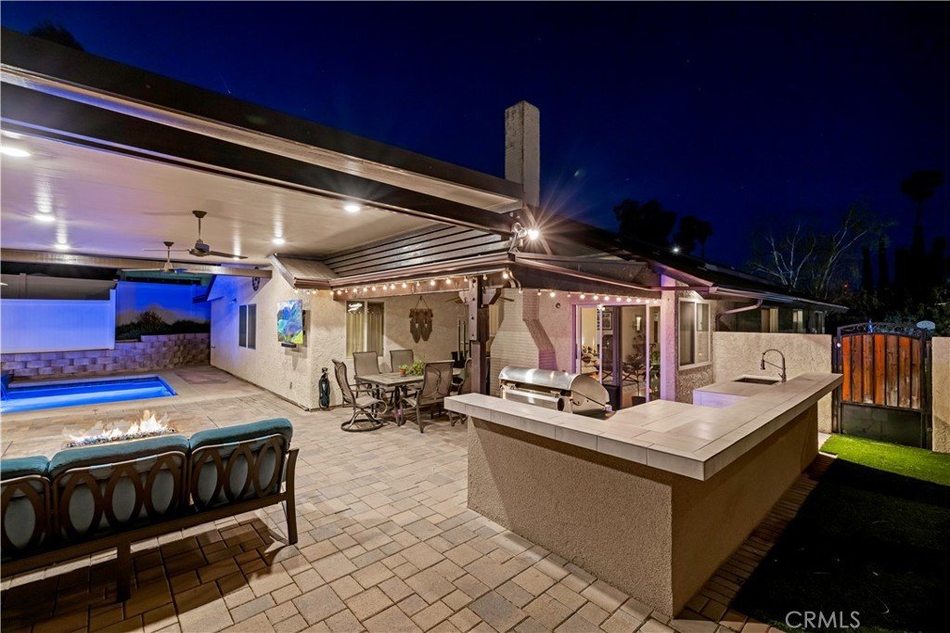
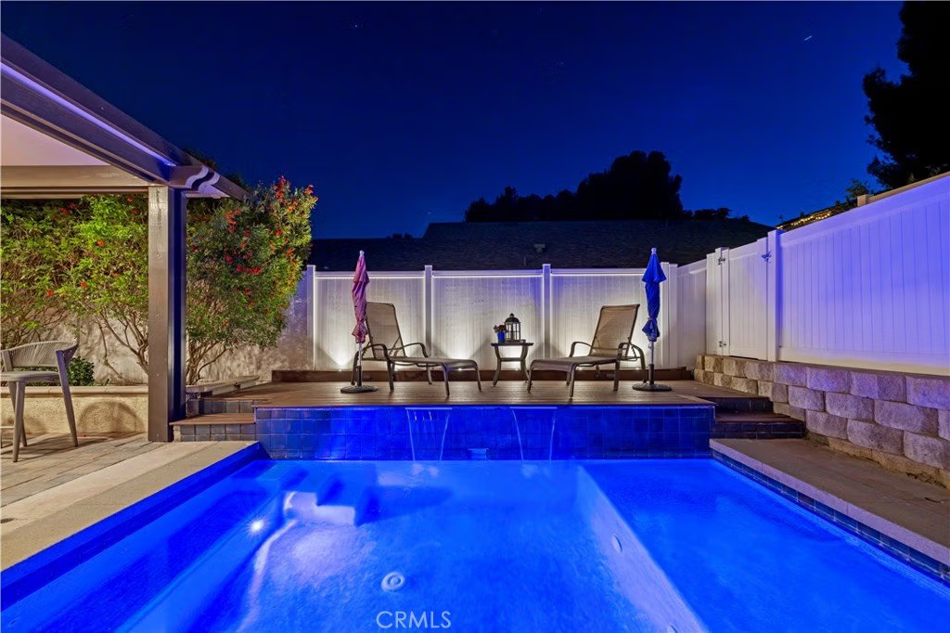
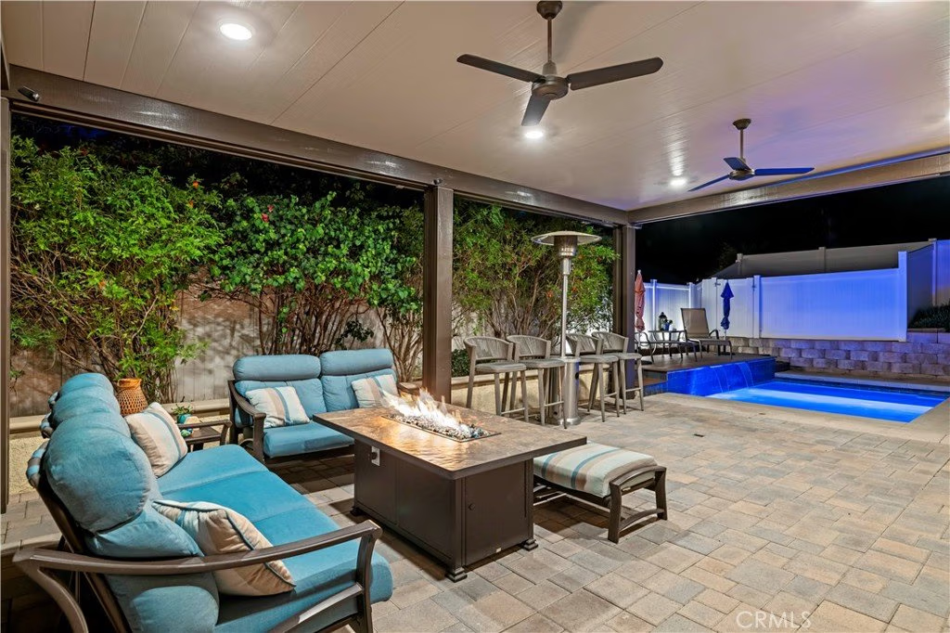
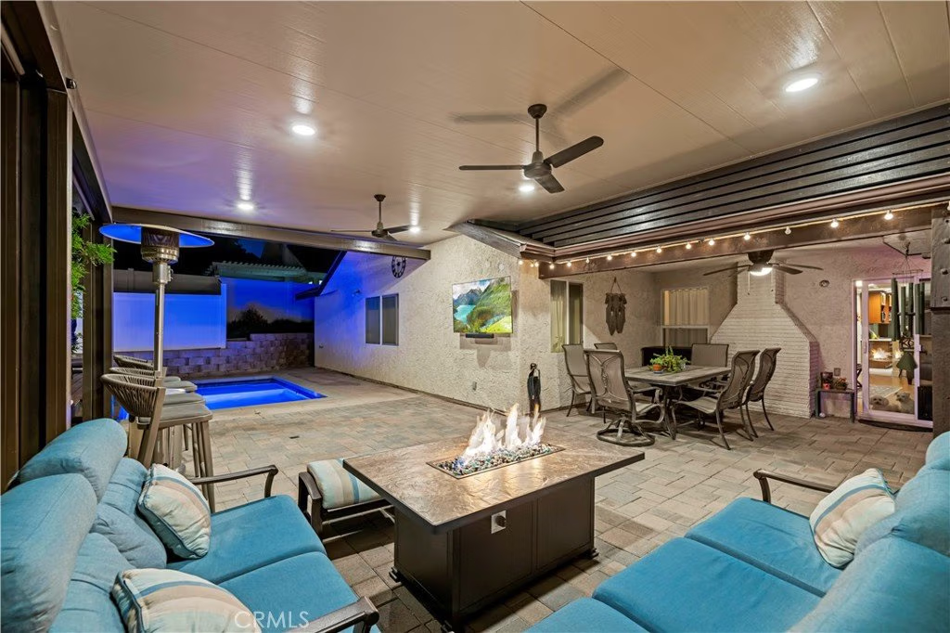
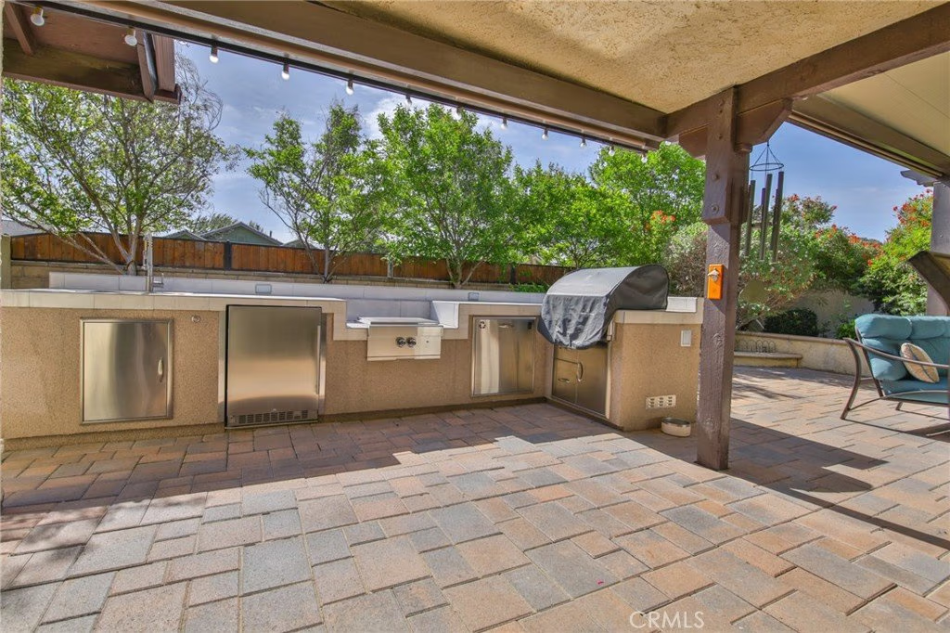
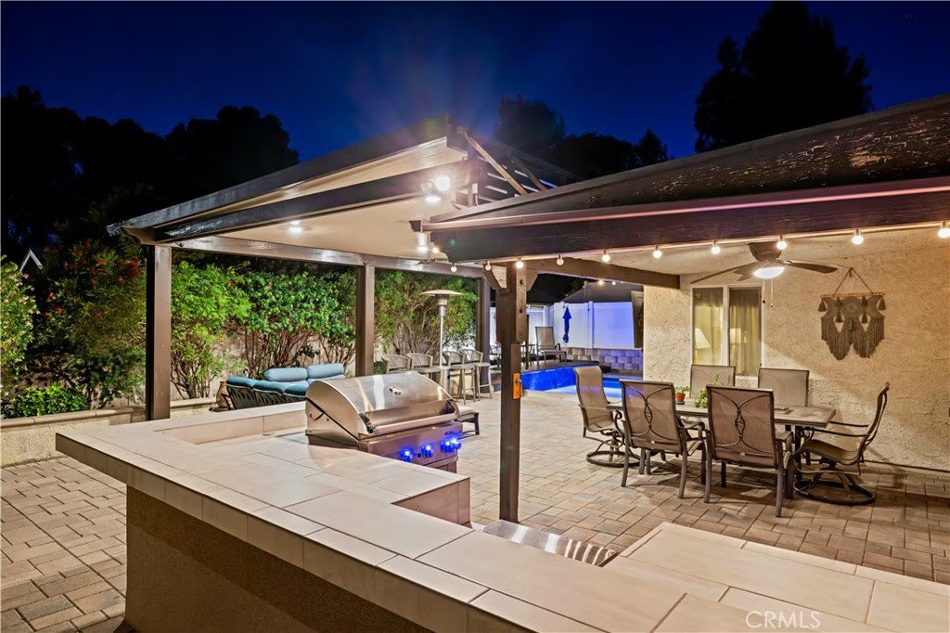
The back yard is designed for relaxation and entertainment, accessible through sliding glass doors. Enjoy a fully equipped outdoor space complete with a built-in barbecue, patio furnishings, a swimming pool with waterfall features, and retractable awing controlled via mobile divice. The surrounding greenbelt enhances privacy and provide a tranquil setting. Additional features include integrated cable wiring and smart home capabilitieexa enables control. This is a true turnkey property, ready for immediate occupancy.
Show all description
Location
- Directions: From Ash Creek ln make left, Pamplico Dr right, Elder View Left, Poplar Glen Cir right.
- Lot Size Acres: 0.1614 acres
Building Details
Amenities & Features
- Pool Features: Heated, InGround, Private
- Parking Features: Garage
- Security Features: SmokeDetectors
- Patio & Porch Features: Brick,Patio
- Spa Features: None
- Parking Total: 2
- Roof: Shingle
- Utilities: CableAvailable,CableConnected,ElectricityConnected,SewerAvailable,WaterAvailable
- Cooling: CentralAir
- Electric: ElectricityOnProperty
- Exterior Features: Barbecue, FirePit
- Fireplace Features: Electric, LivingRoom
- Heating: Solar
- Interior Features: BeamedCeilings, BreakfastBar, BuiltInFeatures, CeilingFans, EatInKitchen, GraniteCounters, HighCeilings, OpenFloorplan, Pantry, QuartzCounters, RecessedLighting, Storage, Unfurnished, Bar, AllBedroomsDown
- Laundry Features: WasherHookup,GasDryerHookup,LaundryCloset
- Appliances: BuiltInRange,Barbecue,ConvectionOven,Dishwasher,Freezer,GasOven,Microwave,Refrigerator,TanklessWaterHeater
Nearby Schools
- High School District: William S. Hart Union
Expenses, Fees & Taxes
- Association Fee: 0
Agent info
- Agent name: Alicia Silva
- Agent MLS: F207053148
- Agent email: l.aliciahomes@att.net
- Agent officephone: 818-892-9314
- Agent direct phone: 818-993-7370
Miscellaneous
- List Office Name: Century 21 Masters
- Listing Terms: CashToNewLoan,Conventional
- Common Interest: None
- Community Features: Suburban
- Attribution Contact: 818-581-5015
