








23105 Middlebank Drive, Newhall, CA, US, 91321
23105 Middlebank Drive, Newhall, CA, US, 91321Basics
- Date added: Added 7 hours ago
- Category: Residential
- Type: SingleFamilyResidence
- Status: Active
- Bedrooms: 4
- Bathrooms: 5
- Area: 2116 sq ft
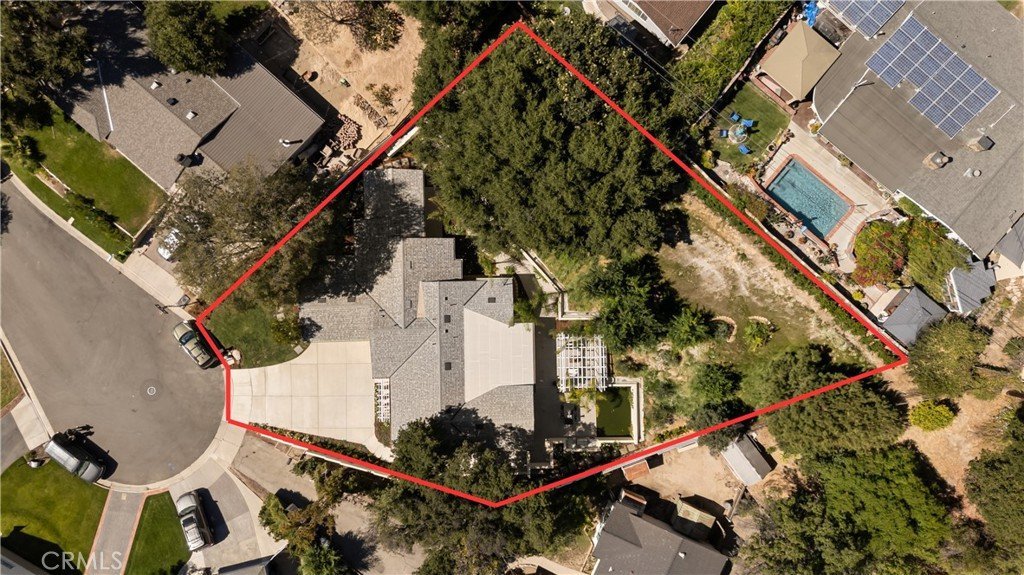
- Lot size: 13959, 13959 sq ft
- Year built: 1961
- Property Condition: AdditionsAlterations,BuildingPermit,UpdatedRemodeled
- View: Hills,Mountains,Neighborhood,TreesWoods
- Subdivision Name: Happy Valley (HPVY)
- County: Los Angeles
- MLS ID: SR26137180
Description
-
Description:
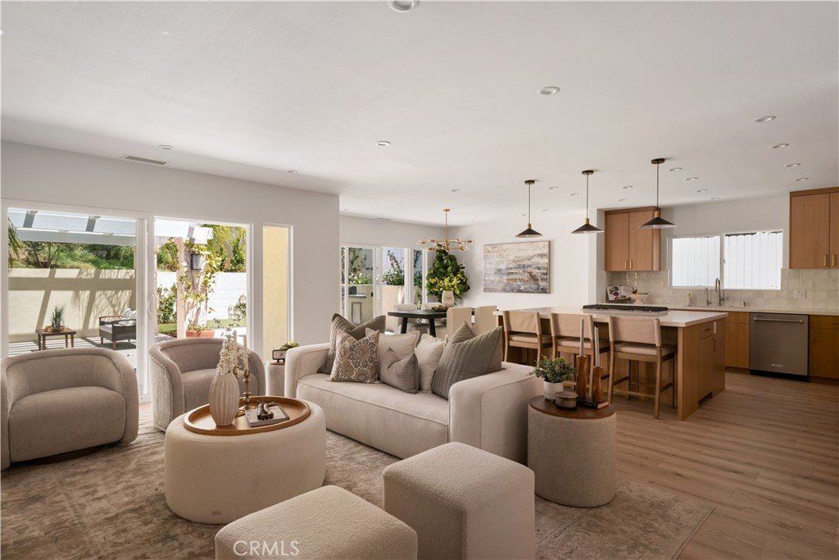
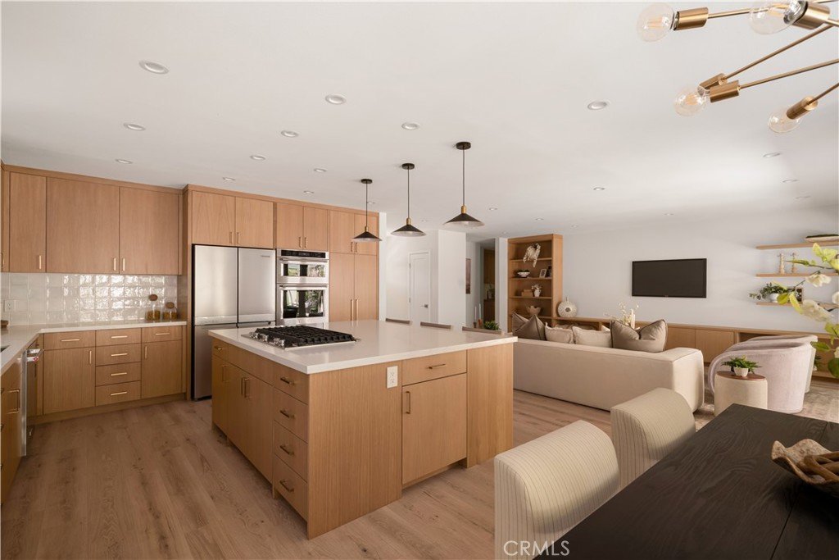
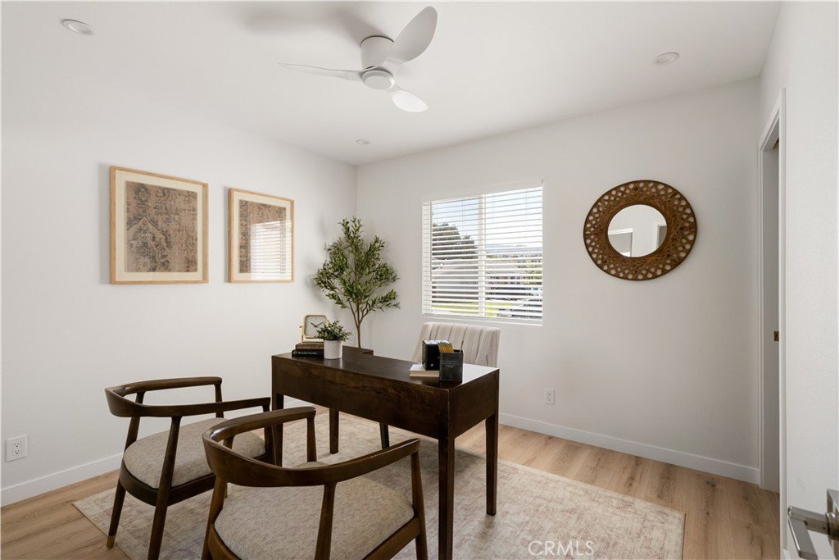
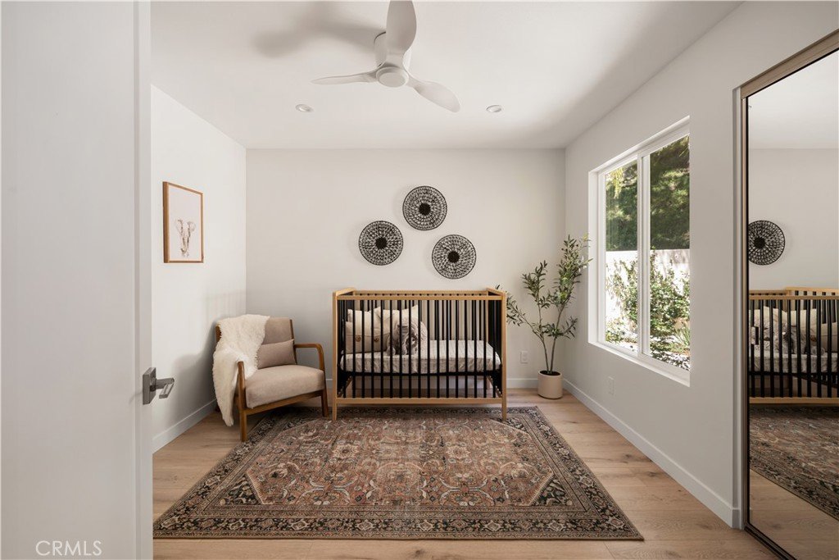
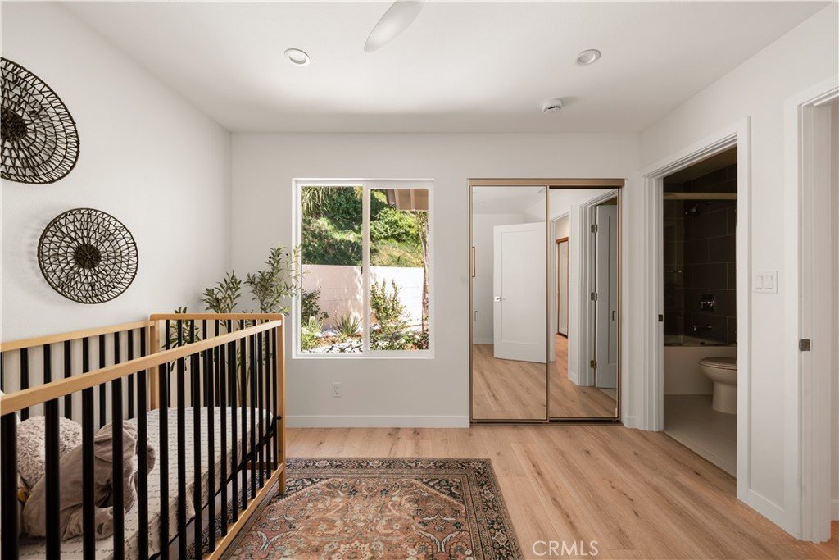
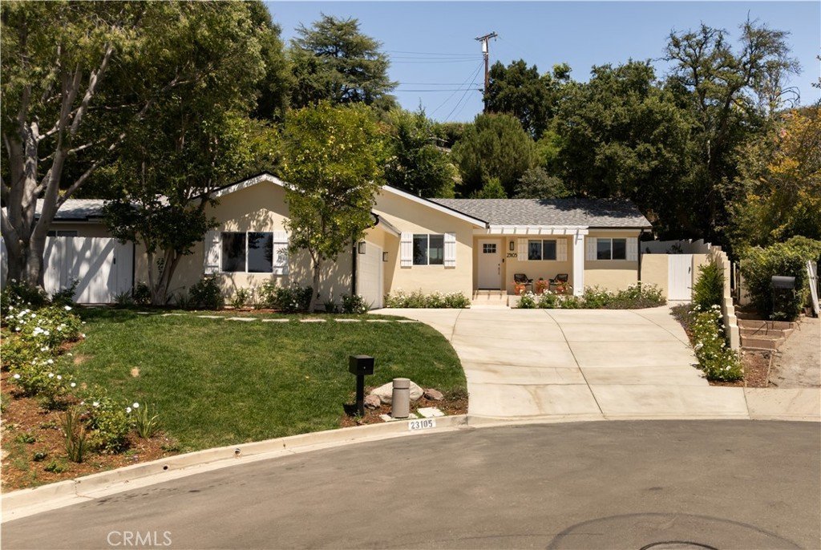
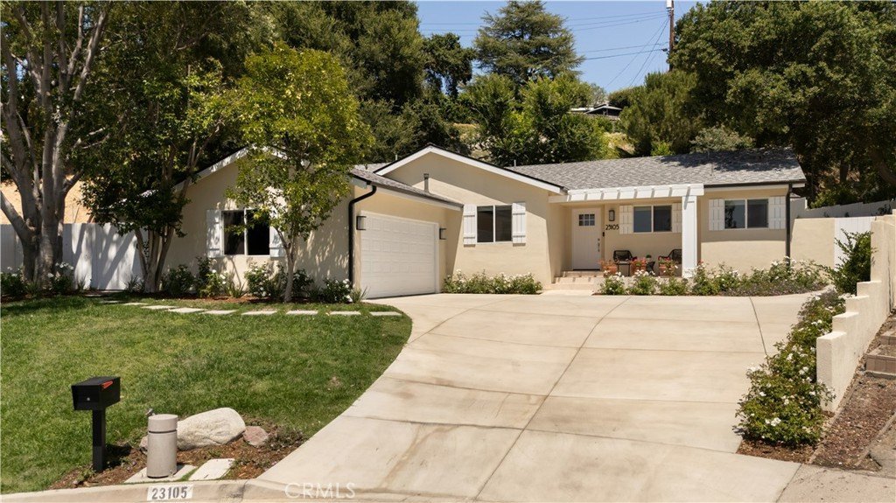
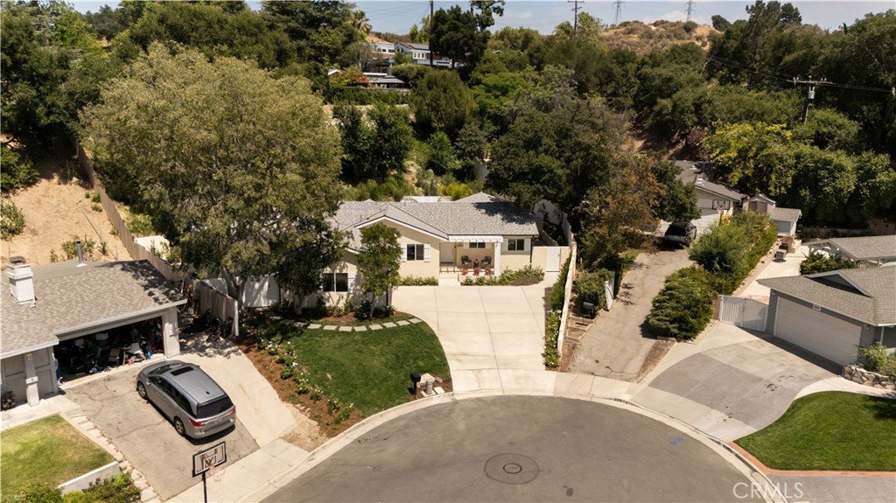
Beautifully renovated home on a quiet cul-de-sac in the highly sought-after Happy Valley neighborhood, offering a rare opportunity to enjoy the character and convenience of one of Santa Clarita's most desirable communities with the benefit of modern updates throughout.
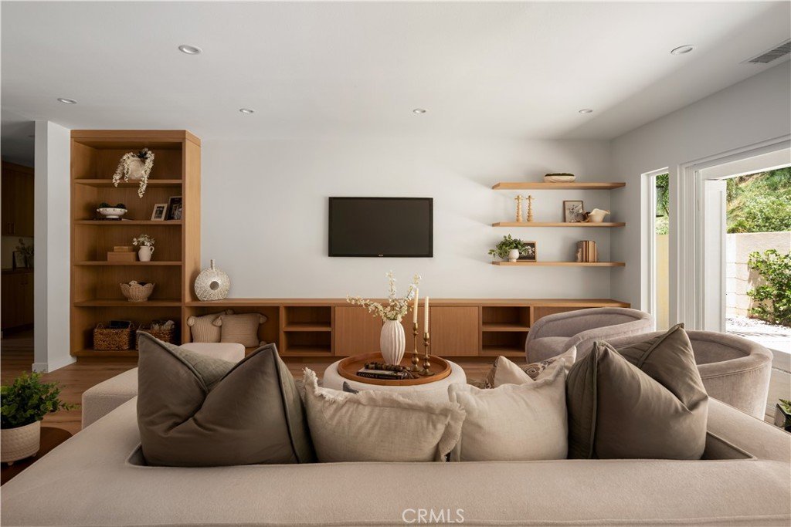
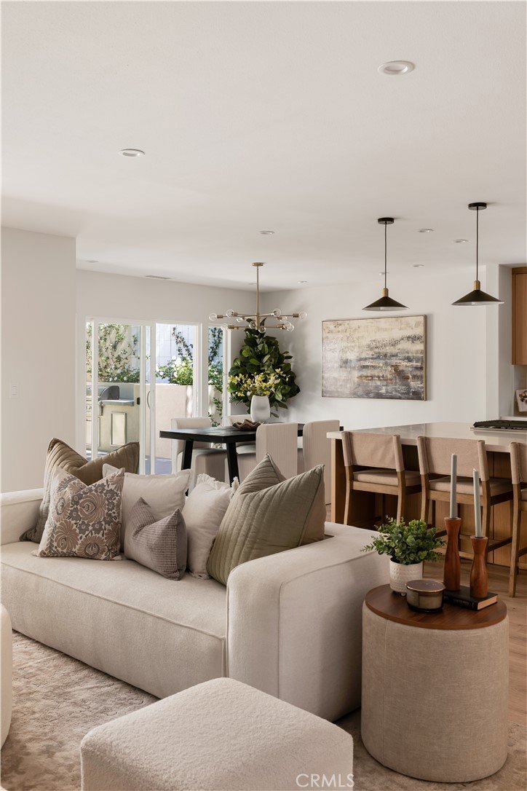
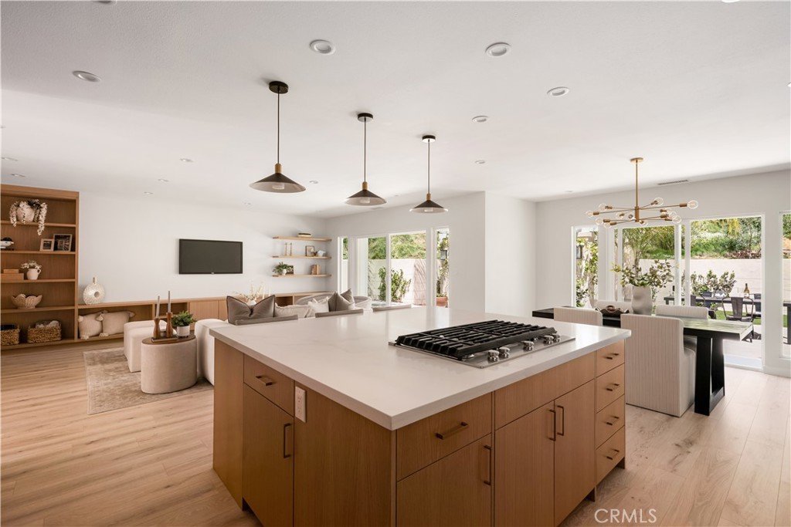
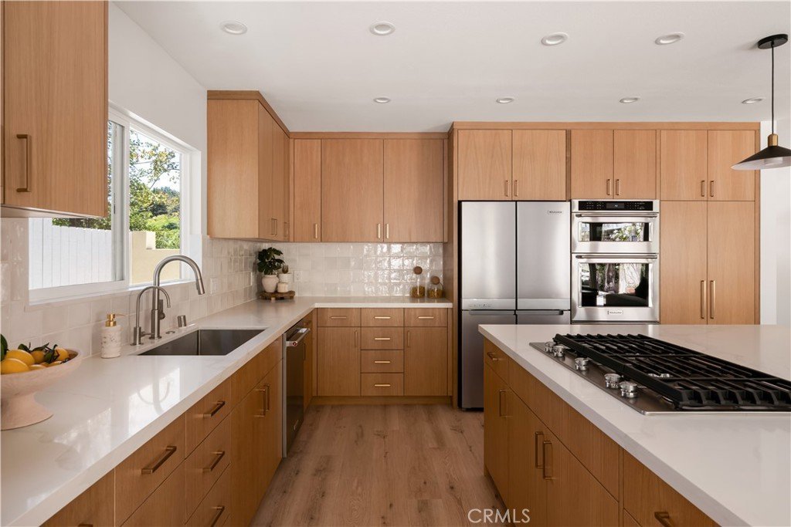
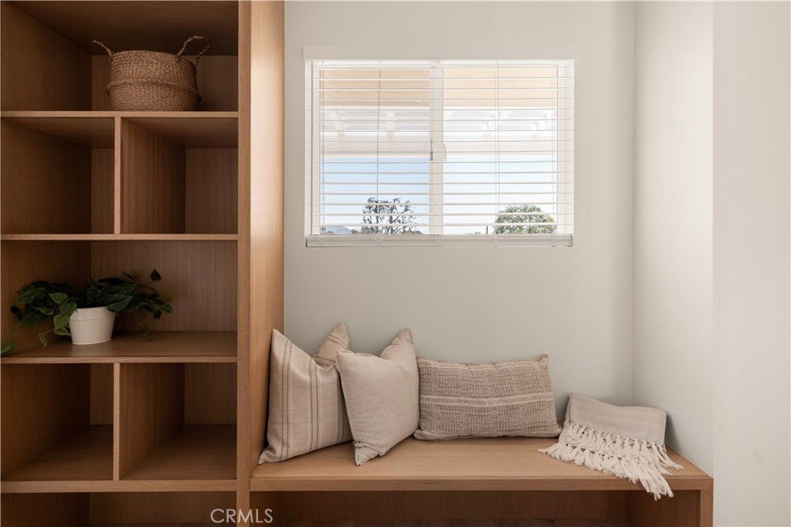
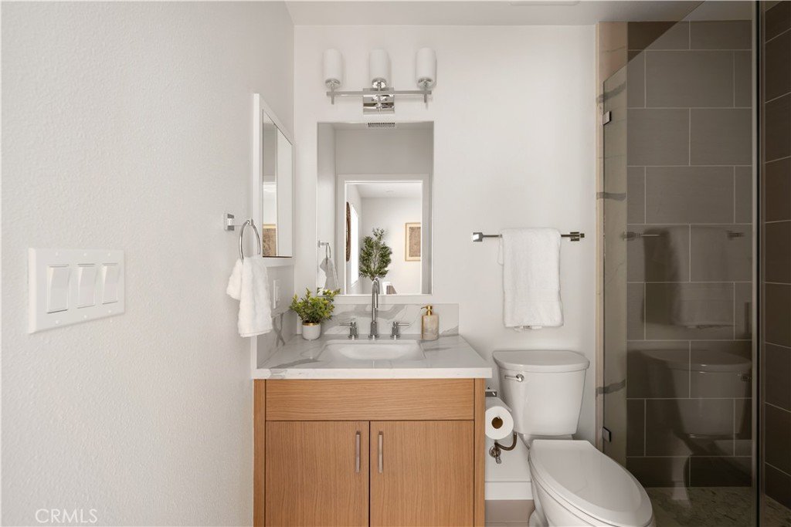
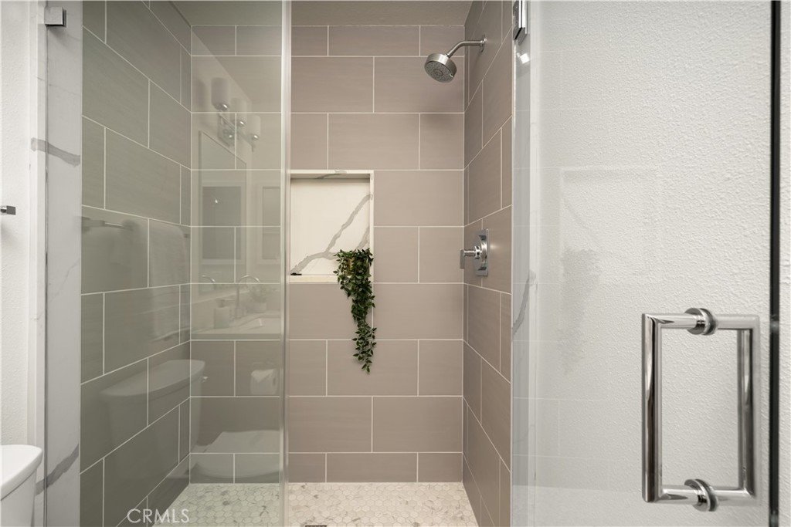
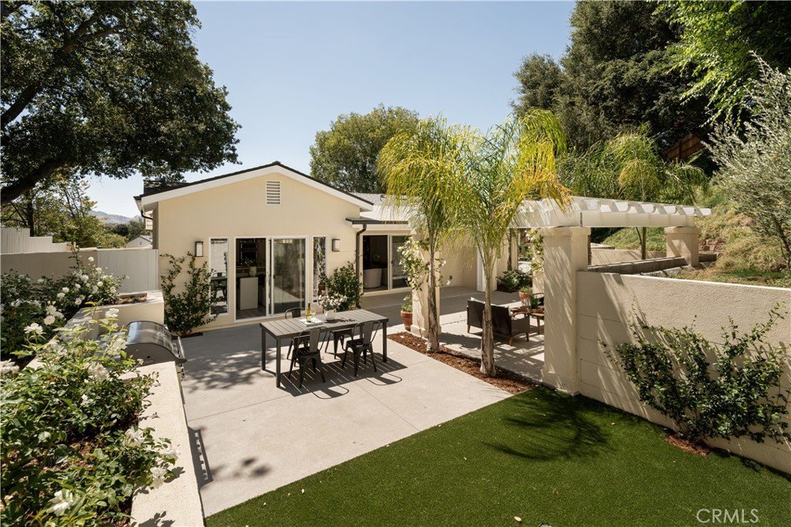
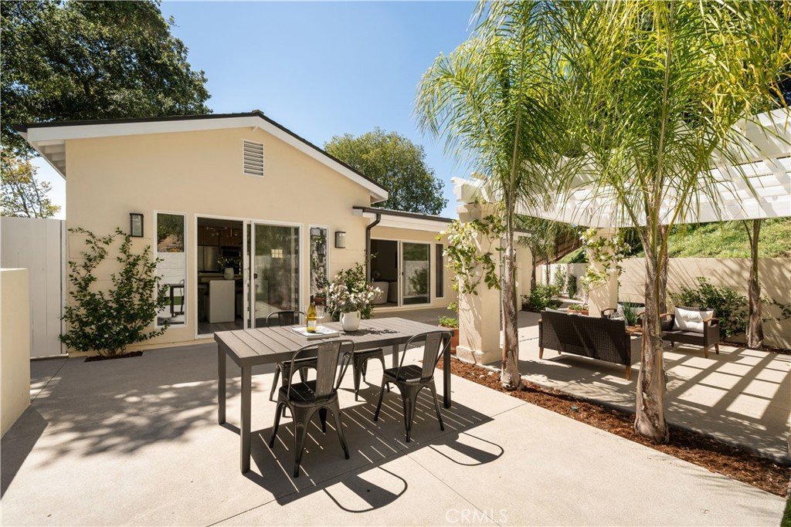
From the moment you step inside, the open floor plan offers a clear view through sliding doors to the backyard beyond, filling the home with natural light and creating an effortless indoor-outdoor flow. Thoughtfully designed for both everyday living and entertaining, the kitchen features custom Rift White Oak cabinetry with soft-close hardware, brand-new appliances, and an oversized island. A contemporary material palette, carefully selected finishes, and quality craftsmanship create a home that feels both refined and comfortable. Custom built-ins, generous storage, a spacious laundry room, and en-suite bedrooms throughout further enhance the home's thoughtful design and everyday functionality.
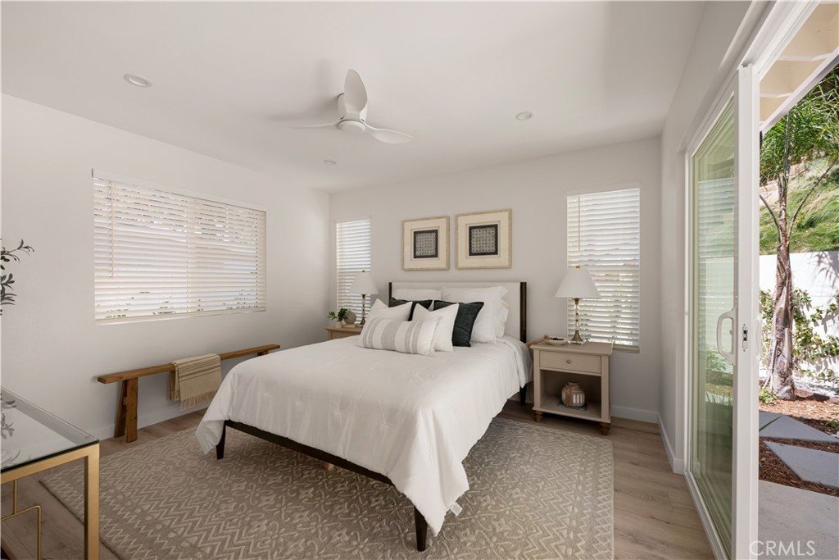
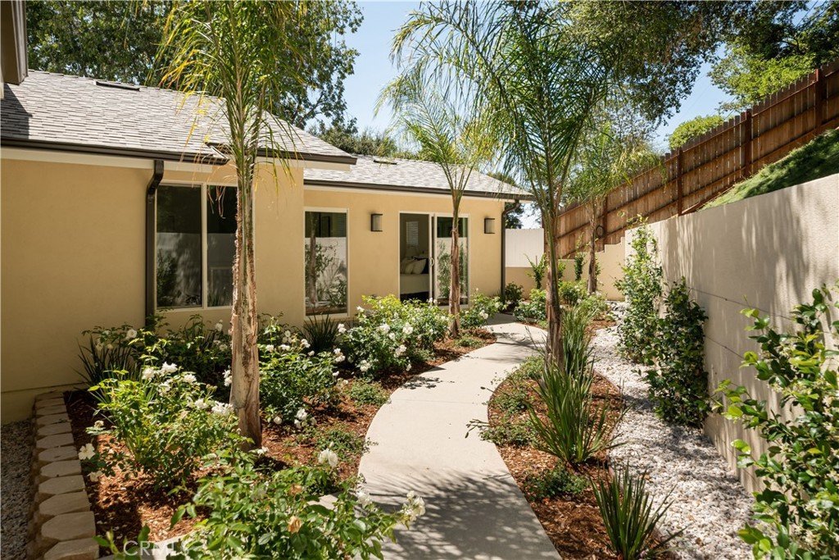
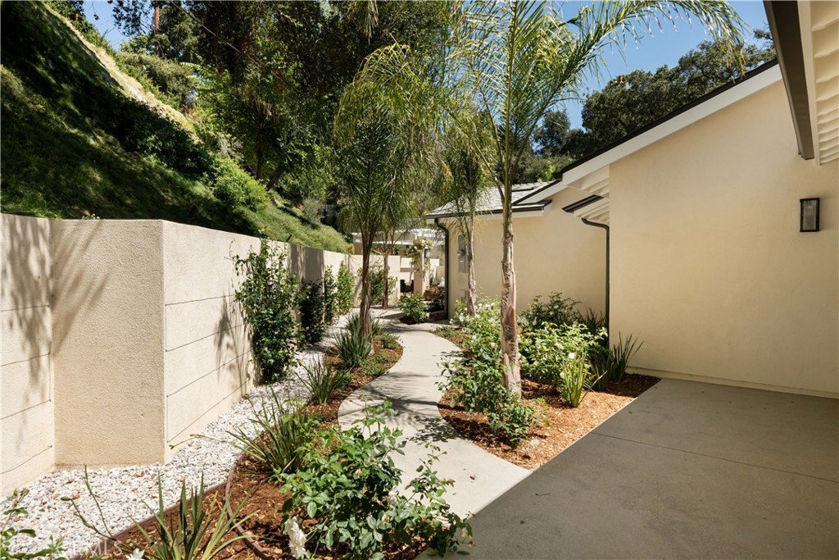
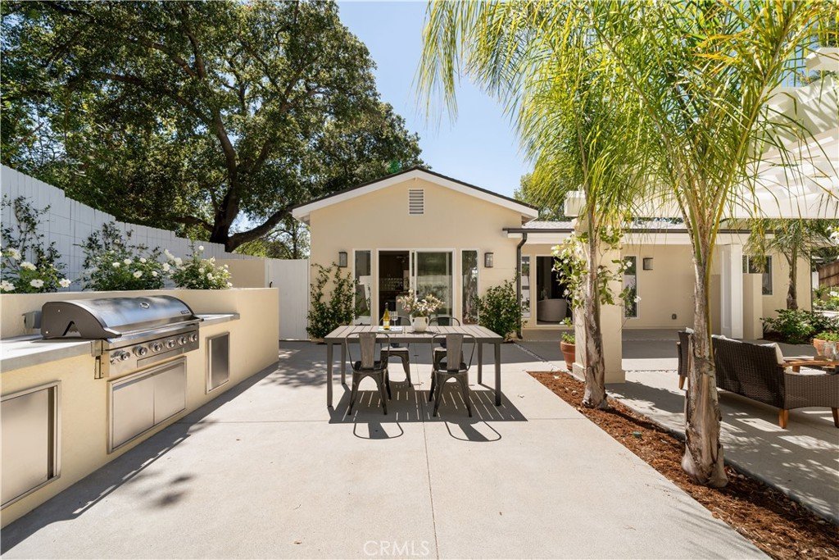
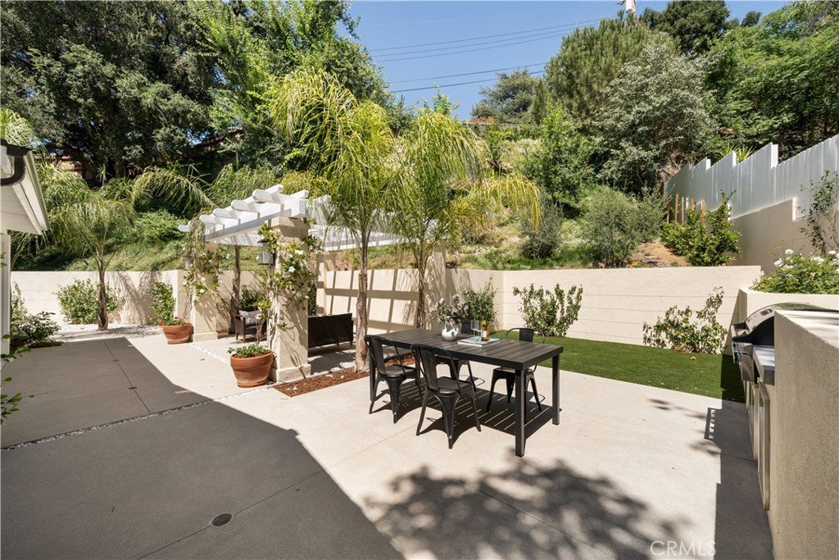
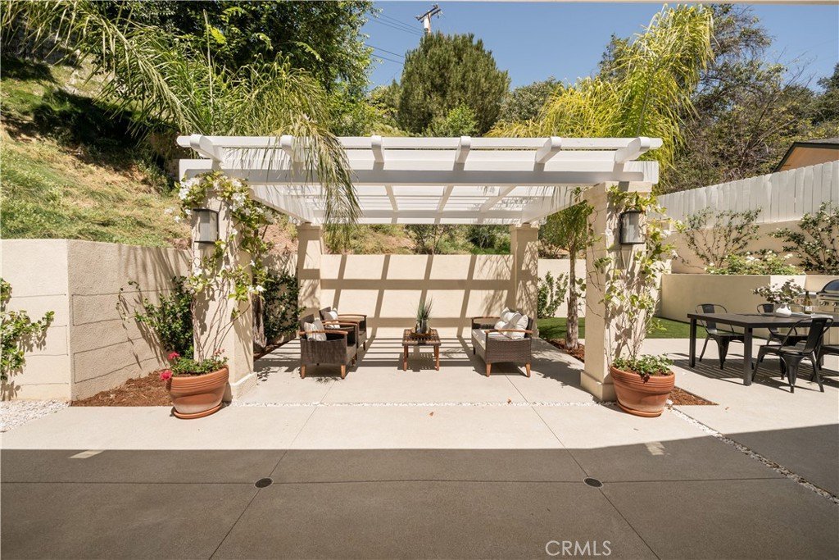
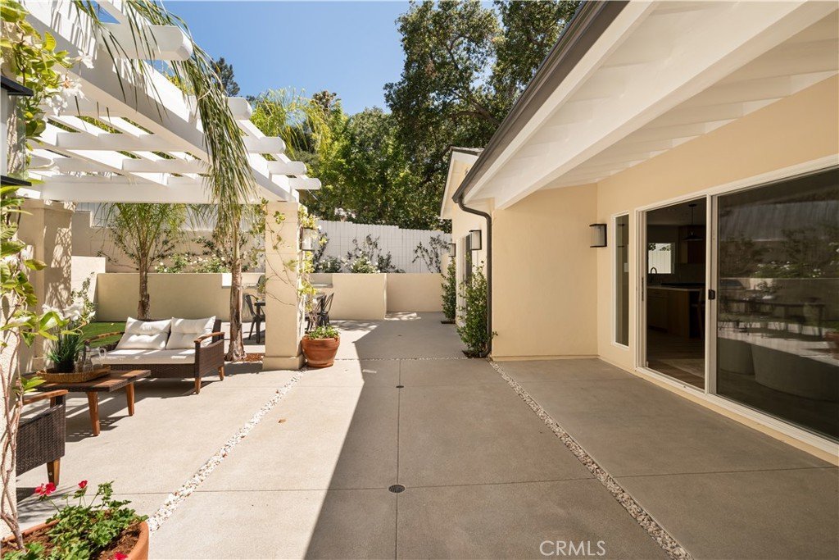
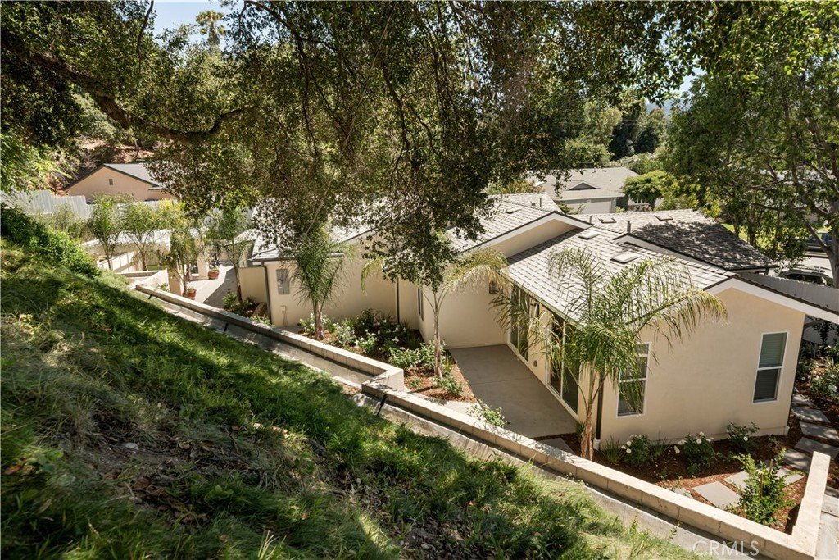
Large new windows and sliding doors seamlessly connect the home's interior and the beautifully landscaped backyard. New fencing, mature trees, a hillside backdrop, and thoughtfully designed outdoor gathering spaces create an inviting setting for entertaining, dining al fresco around the built-in BBQ, or simply enjoying the peaceful surroundings.
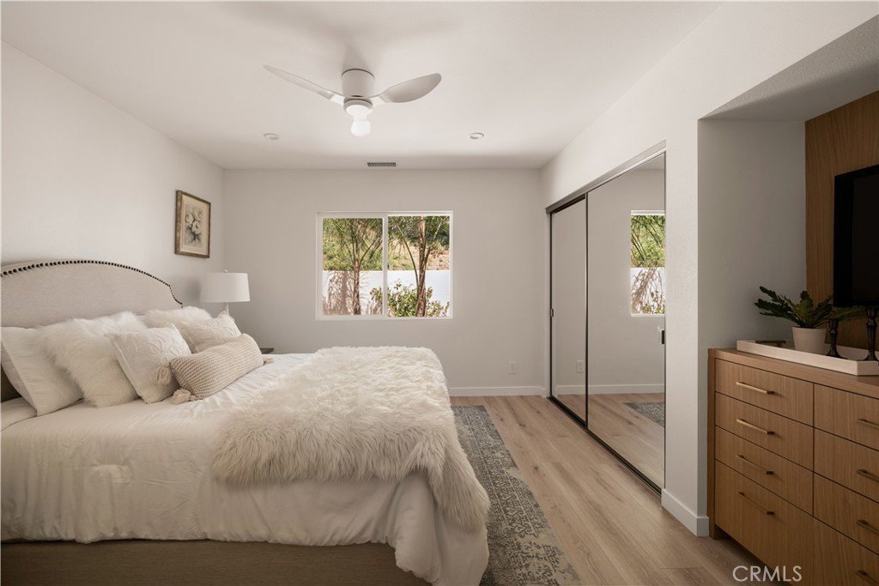
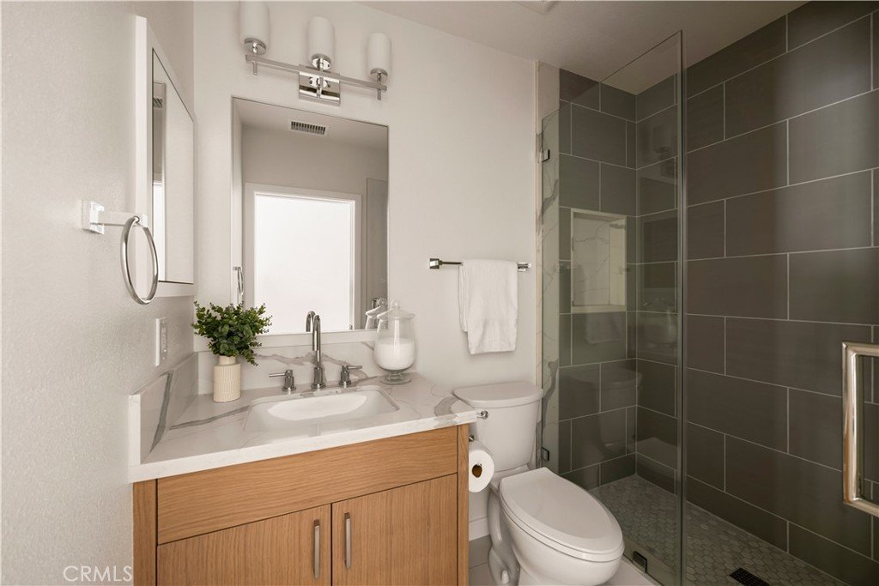
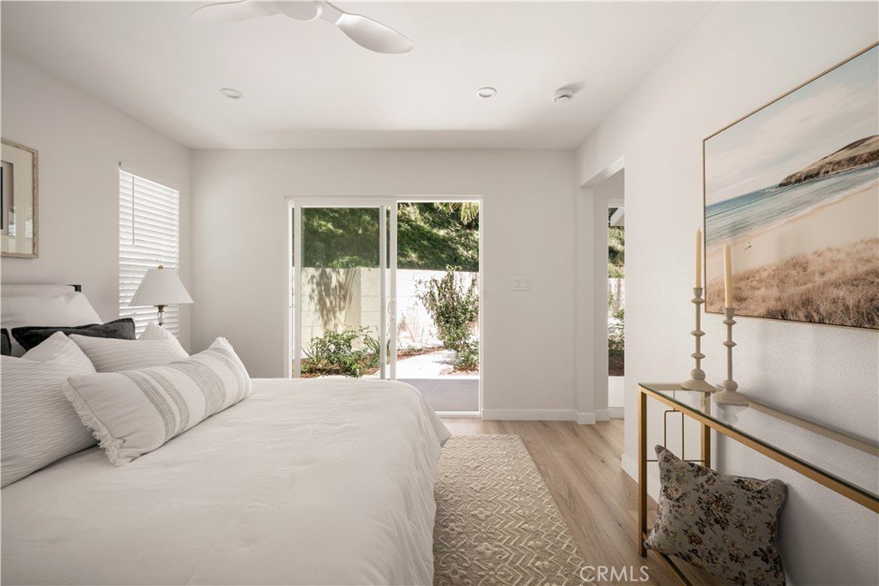
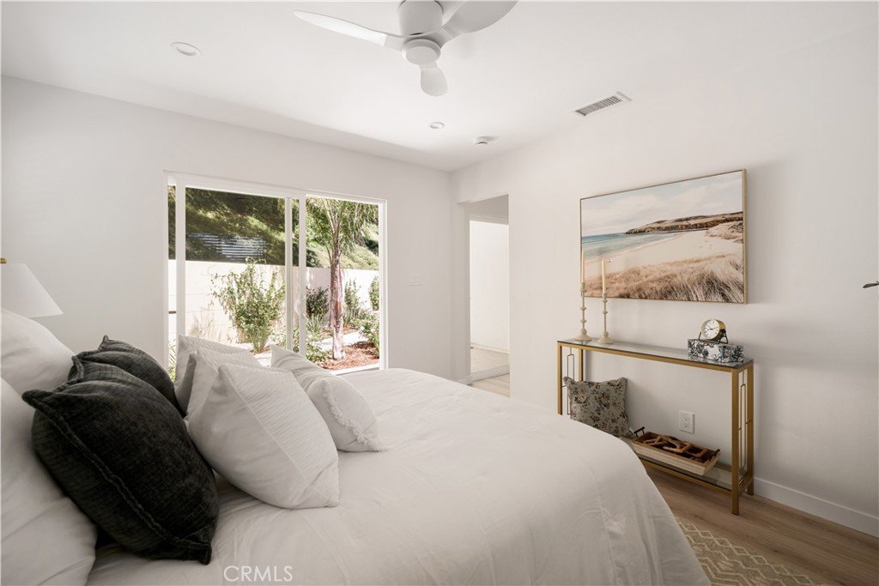
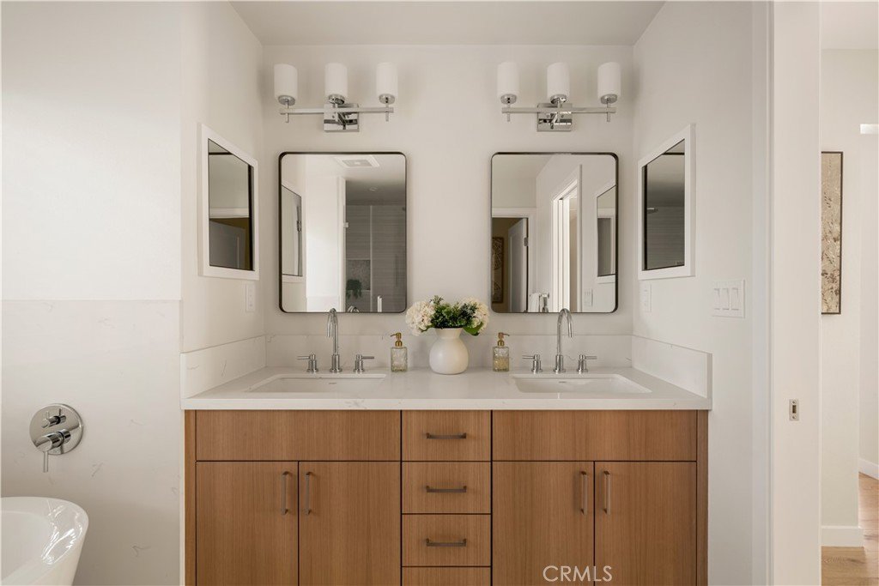
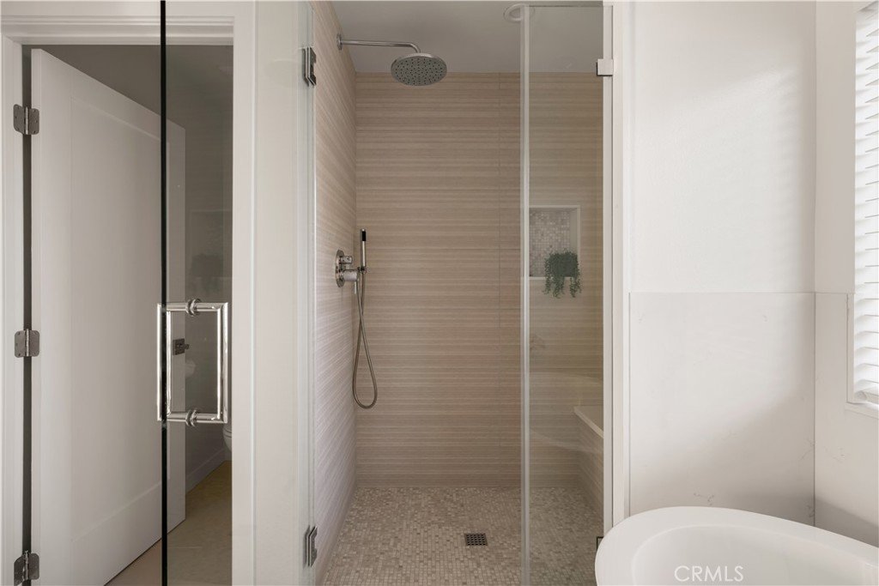
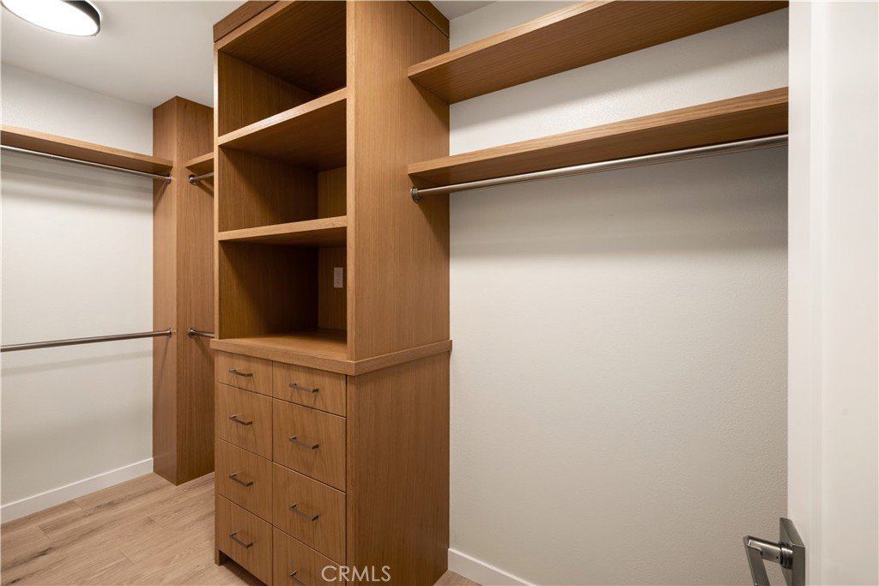
The spacious primary suite serves as its own private retreat, complete with sliding doors that open directly to a dedicated patio and outdoor living space. A custom walk-in closet, generous en-suite bath, and separation from the home's main living areas provide a quiet place to begin and end each day.
Extensively renovated throughout, the home features a new roof, new windows and doors, gutters and downspouts, and beautifully selected finishes, offering a truly turnkey property.
Happy Valley is known for its larger lots, mature landscaping, and established feel, offering a sense of space that's hard to find in many newer neighborhoods. With no HOA, no Mello-Roos, and convenient access to shopping, restaurants, Old Town Newhall, and the freeway, it's easy to see why this neighborhood remains one of Santa Clarita's most sought-after places to call home.
Buyer and Buyer's Agent to independently verify all information, including but not limited to square footage, lot size, permits, zoning, schools, and MLS information, to their satisfaction. Information is deemed reliable but not guaranteed.
Show all description
Location
- Directions: Use GPS for directions.
- Lot Size Acres: 0.3205 acres
Building Details
- Structure Type: House
- Water Source: Public
- Architectural Style: Contemporary
- Lot Features: BackYard,CulDeSac,FrontYard,IrregularLot,Lawn,Landscaped,SprinklerSystem
- Sewer: PublicSewer
- Common Walls: NoCommonWalls
- Construction Materials: Drywall,DuctsProfessionallyAirSealed,Glass,HardiplankType,Concrete,Stucco,CopperPlumbing
- Fencing: ExcellentCondition
- Foundation Details: ConcretePerimeter,PillarPostPier,Raised,Slab
- Garage Spaces: 2
- Levels: One
- Other Structures: Gazebo
- Floor covering: Laminate, Tile
Amenities & Features
- Pool Features: None
- Parking Features: Concrete, Driveway, DrivewayUpSlopeFromStreet, Garage, GarageDoorOpener
- Security Features: CarbonMonoxideDetectors, FireDetectionSystem, FireRatedDrywall, SmokeDetectors
- Patio & Porch Features: RearPorch,Concrete,FrontPorch,Tile
- Spa Features: None
- Accessibility Features: NoStairs,AccessibleDoors
- Parking Total: 2
- Utilities: CableAvailable,ElectricityConnected,NaturalGasConnected,PhoneAvailable,SewerConnected,WaterConnected
- Window Features: Blinds,DoublePaneWindows,InsulatedWindows,LowEmissivityWindows,Screens
- Cooling: CentralAir
- Electric: ElectricityOnProperty
- Exterior Features: Barbecue, RainGutters
- Fireplace Features: None
- Heating: Central,ForcedAir
- Interior Features: BreakfastBar, BuiltInFeatures, CeilingFans, SeparateFormalDiningRoom, EatInKitchen, OpenFloorplan, Pantry, QuartzCounters, RecessedLighting, Storage, Unfurnished, AllBedroomsDown, Attic, BedroomOnMainLevel, EntranceFoyer, MainLevelPrimary, PrimarySuite, WalkInClosets
- Laundry Features: WasherHookup,GasDryerHookup,Inside,LaundryRoom
- Appliances: BuiltInRange,Barbecue,Dishwasher,GasOven,GasRange,Microwave,Refrigerator
Nearby Schools
- High School District: William S. Hart Union
Expenses, Fees & Taxes
- Association Fee: 0
Agent info
- Agent name: Mackenzie Drexler
- Agent MLS: SR207073534
- Agent email: mackenzie@drexlerrealtygroup.com
- Agent officephone: 661-290-3700
Miscellaneous
- List Office Name: Keller Williams VIP Properties
- Listing Terms: Cash,Conventional
- Common Interest: None
- Community Features: Hiking,Suburban
- Exclusions: All staging decor items and furniture.
- Inclusions: Ring doorbell, all appliances.
- Virtual Tour URL Branded: https://vimeo.com/1208311968?share=copy&fl=sv&fe=ci#t=0
- Attribution Contact: 661-803-6257
