







23118 Tupelo Ridge, Valencia, CA, US, 91354
23118 Tupelo Ridge, Valencia, CA, US, 91354Basics
- Date added: Added 3 months ago
- Category: Residential
- Type: SingleFamilyResidence
- Status: Active
- Bedrooms: 4
- Bathrooms: 3
- Area: 2234 sq ft
- Lot size: 8270, 8270 sq ft
- Year built: 1984
- Property Condition: UpdatedRemodeled
- View: Mountains
- Subdivision Name: Crest (CRST)
- County: Los Angeles
- MLS ID: SR26105568
Description
-
Description:
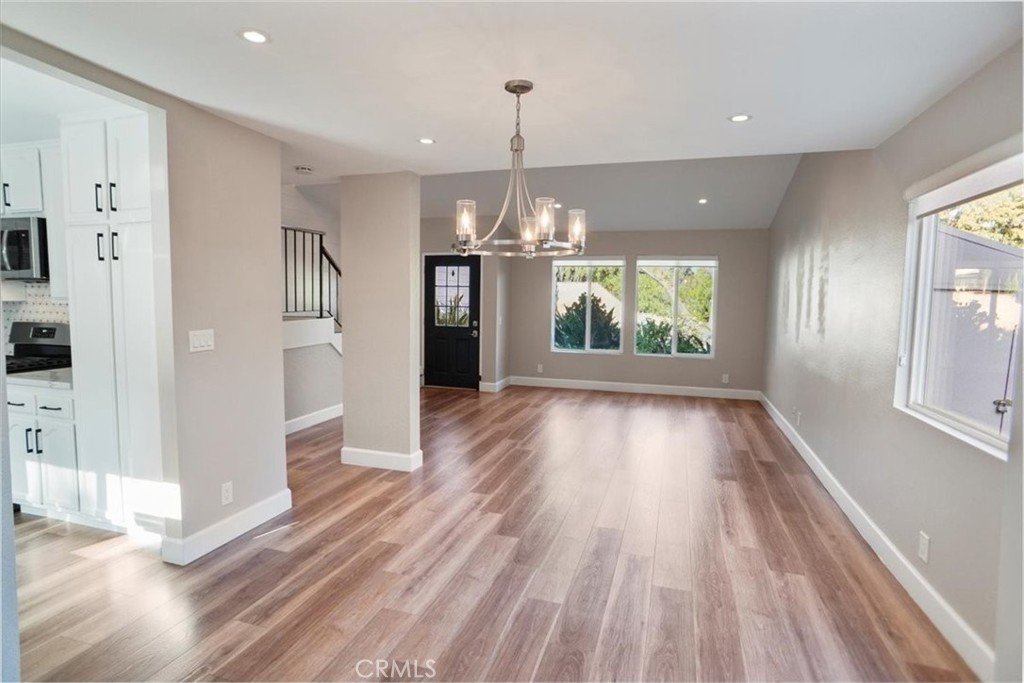
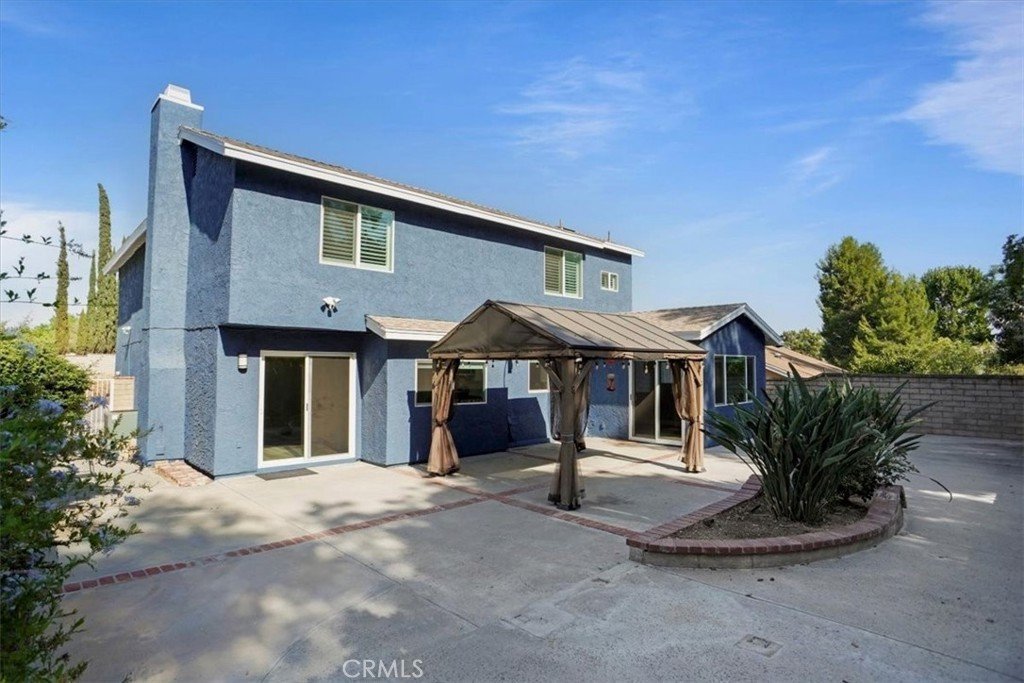
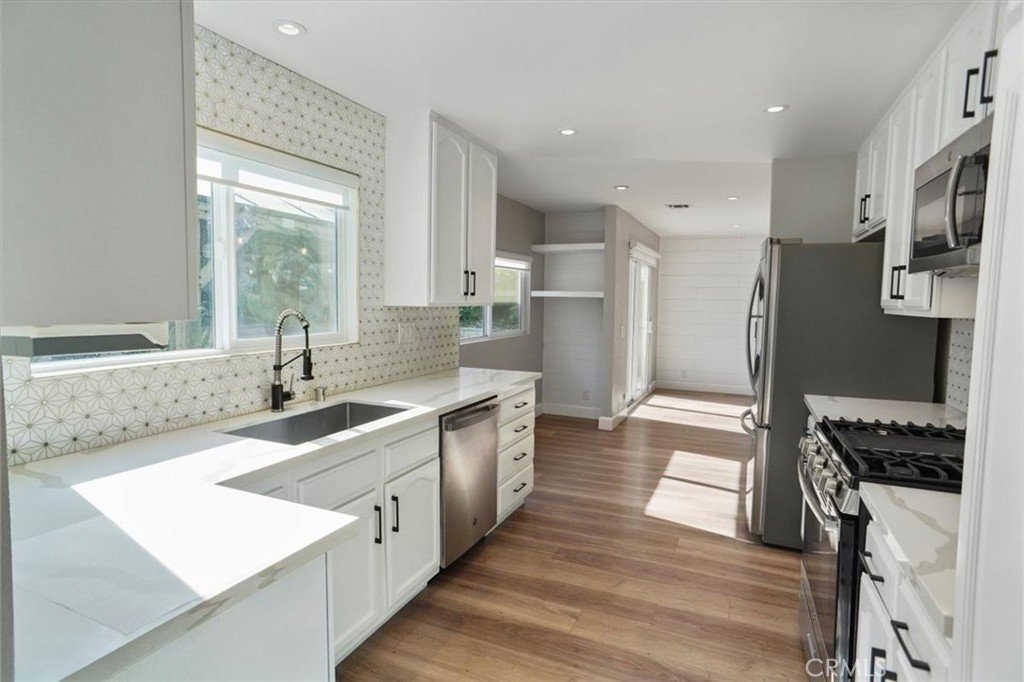
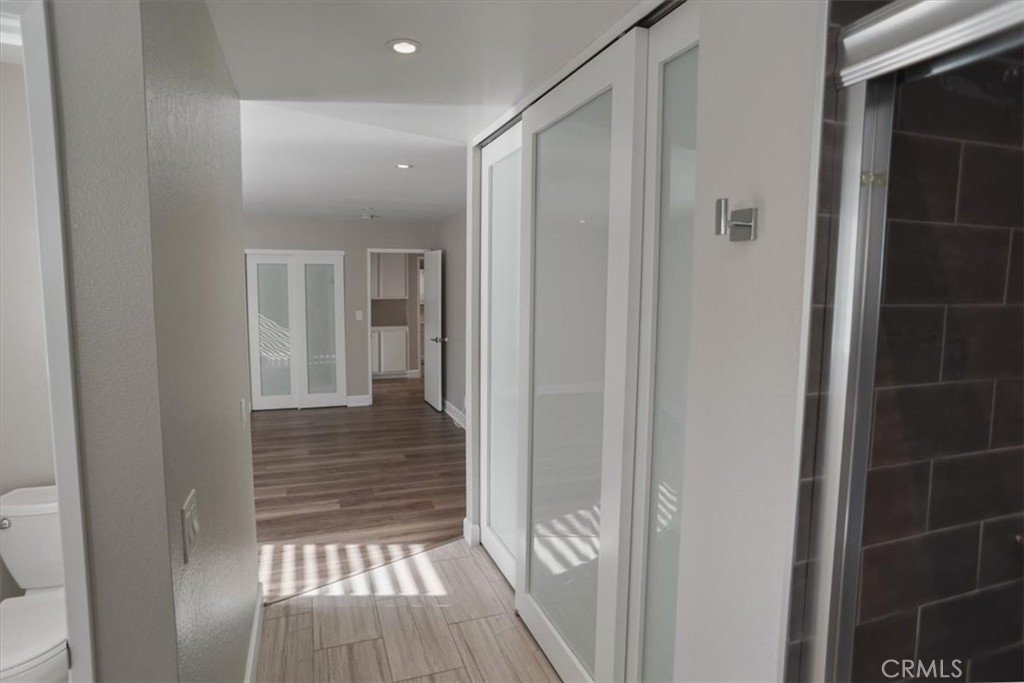
Upgraded and Move In Ready Contemporary Home!! Bright living room and formal dining with cathedral ceilings, and fresh interior paint. Over 2,200 square feet of living space with 4 bedrooms, 2.5 baths. There is an additional bonus room downstairs with large window with views of the backyard, and patio slider access. The wide galley kitchen is tastefully appointed with designer quartz counters and stainless steel appliances. The connecting family room features a cozy fireplace with shiplap accent wall. LED recessed lighting throughout. The staircase is stylishly redone with the farmhouse theme in mind. All flooring updated w/laminate, tile and carpet throughout. All baths upgraded with quartz counters and modern fixtures. 2 of the secondary bedrooms are oversized with walk in closets. The main bedroom features custom closet doors, dual vanity and oversized shower. The private backyard is low maintenance and the perfect place to relax and retreat. The attached two car garage if finished w/drywall & freshly finished epoxy floors. Milgard dual pane windows and sliders installed January 2021. Newer roof. Fresh exterior trim paint. The landscape is mature providing additional natural privacy. Rare Valencia location with no HOA or Mello Roos and close proximity to award winning schools.
Show all description
Location
- Directions: Mc Bean Parkway and right on Copperhill, right on Tupelo Ridge Dr
- Lot Size Acres: 0.1899 acres
Building Details
- Structure Type: House
- Water Source: Public
- Architectural Style: Traditional
- Lot Features: ZeroToOneUnitAcre
- Open Parking Spaces: 2
- Sewer: SewerTapPaid
- Common Walls: NoCommonWalls
- Construction Materials: Stucco
- Fencing: Block
- Foundation Details: Slab
- Garage Spaces: 2
- Levels: Two
- Floor covering: Laminate
Amenities & Features
- Pool Features: None
- Parking Features: GarageFacesFront
- Security Features: CarbonMonoxideDetectors, SmokeDetectors
- Patio & Porch Features: Concrete,Enclosed
- Spa Features: None
- Parking Total: 4
- Roof: Shingle
- Utilities: SewerConnected
- Window Features: DoublePaneWindows
- Cooling: CentralAir
- Electric: Standard
- Fireplace Features: FamilyRoom
- Heating: Central
- Interior Features: CathedralCeilings, SeparateFormalDiningRoom, QuartzCounters, RecessedLighting, AllBedroomsUp
- Laundry Features: InGarage
- Appliances: Dishwasher,GasRange,Microwave,Refrigerator
Nearby Schools
- High School District: Other
Expenses, Fees & Taxes
- Association Fee: 0
Agent info
- Agent name: Enrique Campos
- Agent MLS: F207054956
- Agent email: ecampos@c21plaza.com
- Agent officephone: 818-892-9314
- Agent direct phone: 818-300-1595
Miscellaneous
- List Office Name: Century 21 Masters
- Listing Terms: CashToNewLoan,Conventional,FHA,VaLoan
- Common Interest: None
- Community Features: Biking,Curbs,StreetLights,Sidewalks
- Attribution Contact: 818-300-1595
