
23121 Yvette Lane, Valencia, CA, US, 91355
23121 Yvette Lane, Valencia, CA, US, 91355Basics
- Date added: Added 4 months ago
- Category: Residential
- Type: Condominium
- Status: Active
- Bedrooms: 3
- Bathrooms: 3
- Area: 2059 sq ft
- Lot size: 282498, 282498 sq ft
- Year built: 1978
- View: Meadow
- Subdivision Name: Vista Valencia (VVAL)
- County: Los Angeles
- MLS ID: SR26065473
Description
-
Description:
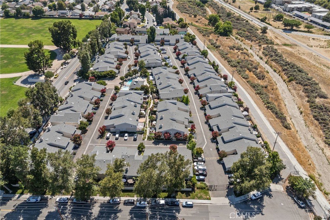
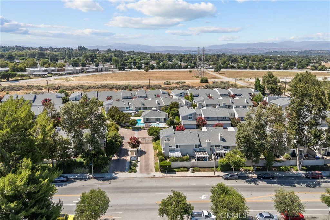
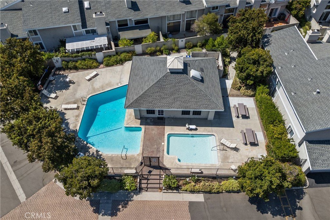
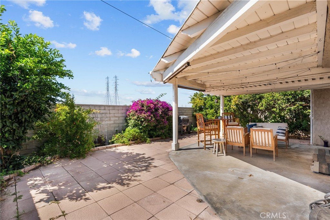
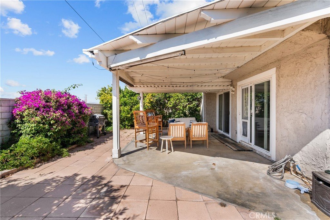
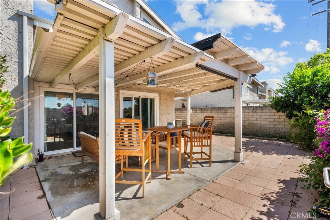
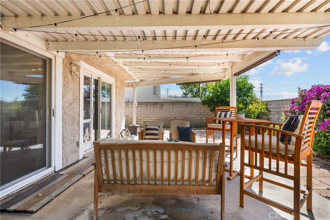
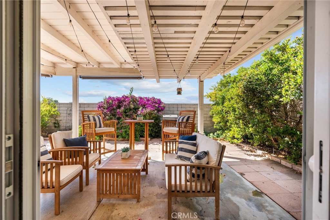
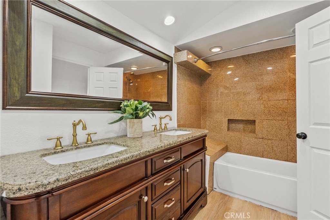
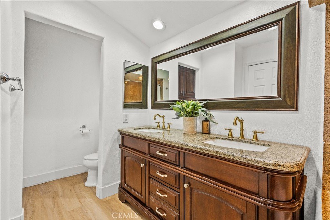
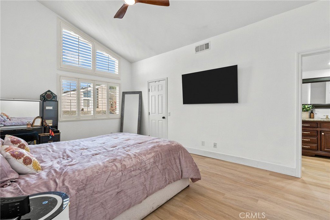
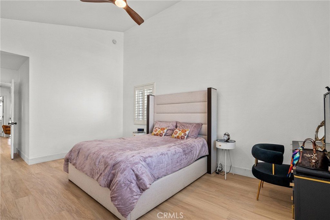
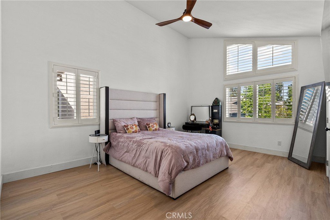
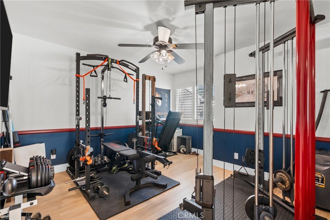
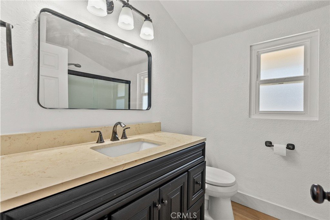
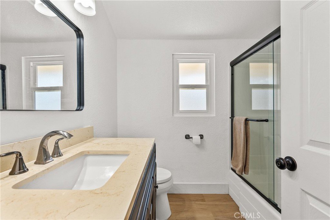
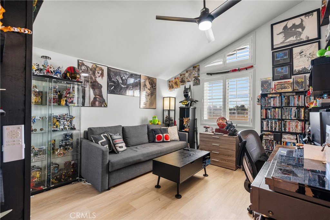
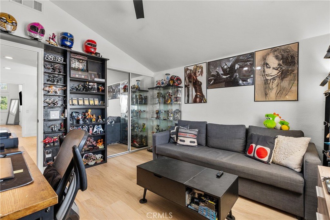
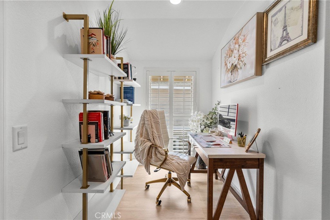
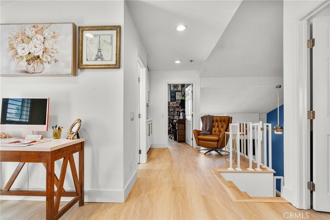
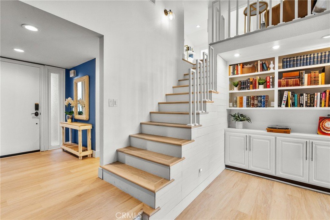
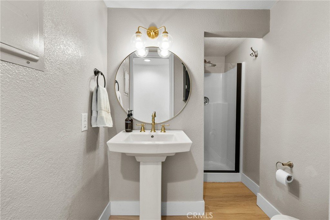
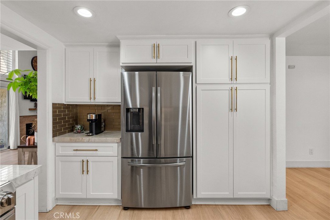
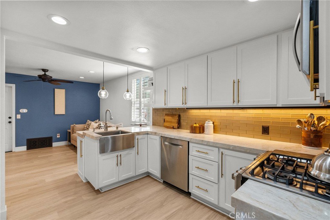
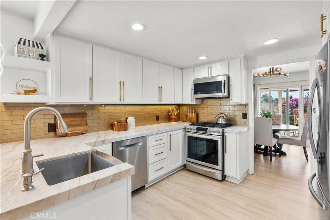
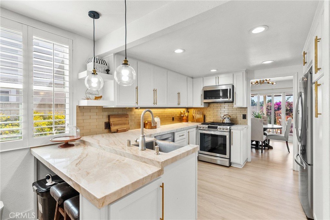
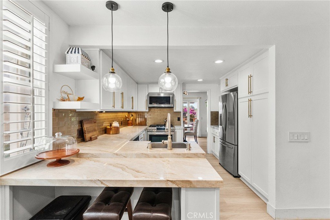
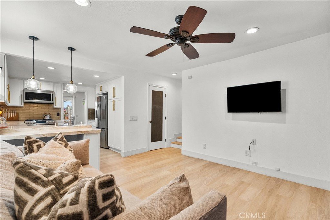
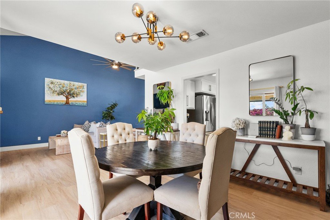
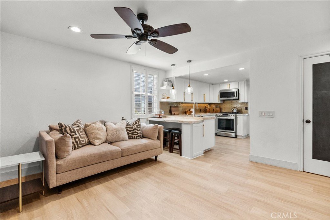
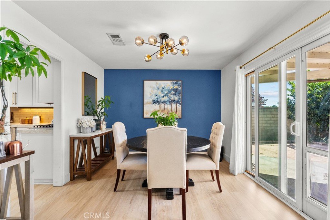
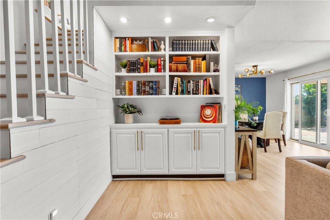
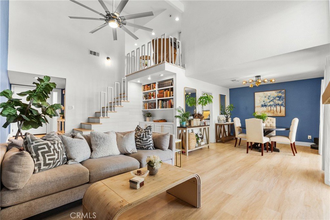
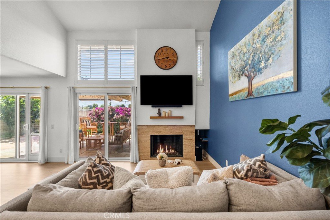
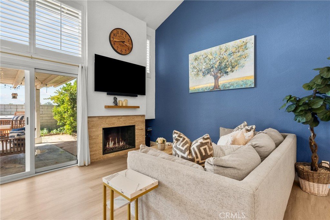
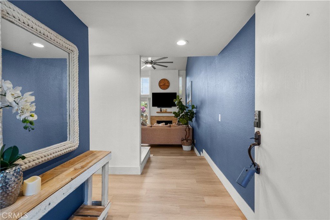
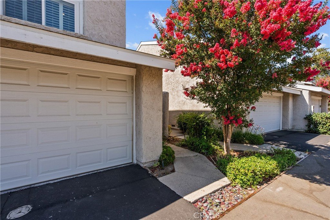
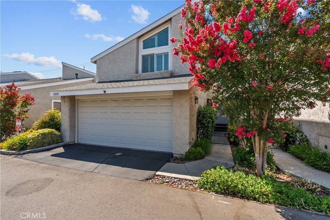
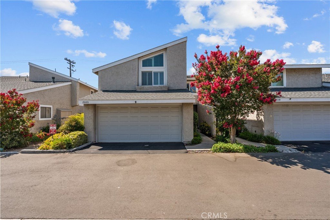
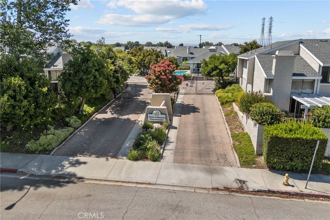
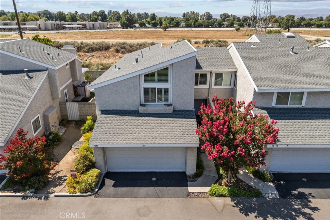
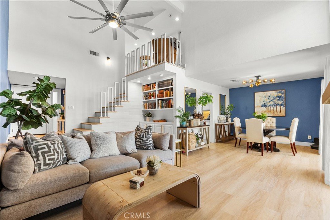
Step into this stunningly remodeled home nestled in the exclusive gated Vista Valencia community. Boasting 3 generously sized bedrooms, 3 bathrooms, and 2,059 sq ft of living space, this residence stands among the most spacious condos in all of Santa Clarita. Inside, you'll be greeted by dramatic vaulted ceilings and elegant luxury vinyl plank flooring that stretch throughout the home, creating a sleek and contemporary vibe. The chef-inspired kitchen features gorgeous granite countertops, crisp white cabinetry, and stainless steel appliances, seamlessly connecting to the open-concept family and dining areas—perfect for entertaining and everyday living. Downstairs includes a convenient ¾ bathroom, while upstairs offers a versatile loft space ideal for a home office, a serene primary suite with dual vanities in the ensuite bath, plus two additional bedrooms and a full hall bathroom. Additional highlights include an attached two-car garage with epoxy flooring and laundry hookups. Step outside to your private backyard patio—no rear neighbors!—ideal for relaxing or hosting guests. And when summer heats up, the community pool is the perfect spot to cool off. All this in the heart of Valencia, just moments from shopping, dining, and top-rated schools. Oh, and did I mention, this home has NO Mello Roos Tax! This turnkey home blends modern elegance with exceptional convenience—don’t miss your chance to own it!
Show all description
Location
- Directions: Old Orchard to 16th St.
- Lot Size Acres: 6.4853 acres
Building Details
- Structure Type: MultiFamily
- Water Source: Public
- Sewer: PublicSewer
- Common Walls: OneCommonWall
- Garage Spaces: 2
- Levels: Two
Amenities & Features
- Pool Features: Association
- Parking Total: 2
- Association Amenities: Pool
- Cooling: CentralAir
- Fireplace Features: LivingRoom
- Heating: Central
- Interior Features: AllBedroomsUp
- Laundry Features: InGarage
Nearby Schools
- High School District: William S. Hart Union
Expenses, Fees & Taxes
- Association Fee: $437
Agent info
- Agent name: Kathy Jorgenson-Greenberg
- Agent MLS: F207096806
- Agent email: kathyg19@gmail.com
- Agent officephone: 661-568-6060
- Agent direct phone: 661-313-2332
Miscellaneous
- Association Fee Frequency: Monthly
- List Office Name: HomeSmart Evergreen Realty
- Listing Terms: Cash,CashToNewLoan,Conventional
- Common Interest: Condominium
- Community Features: StreetLights,Suburban
- Attribution Contact: 661-313-2332
