




23125 Pamplico Drive, Valencia, CA, US, 91354
23125 Pamplico Drive, Valencia, CA, US, 91354Basics
- Date added: Added 1 month ago
- Category: Residential
- Type: SingleFamilyResidence
- Status: Active
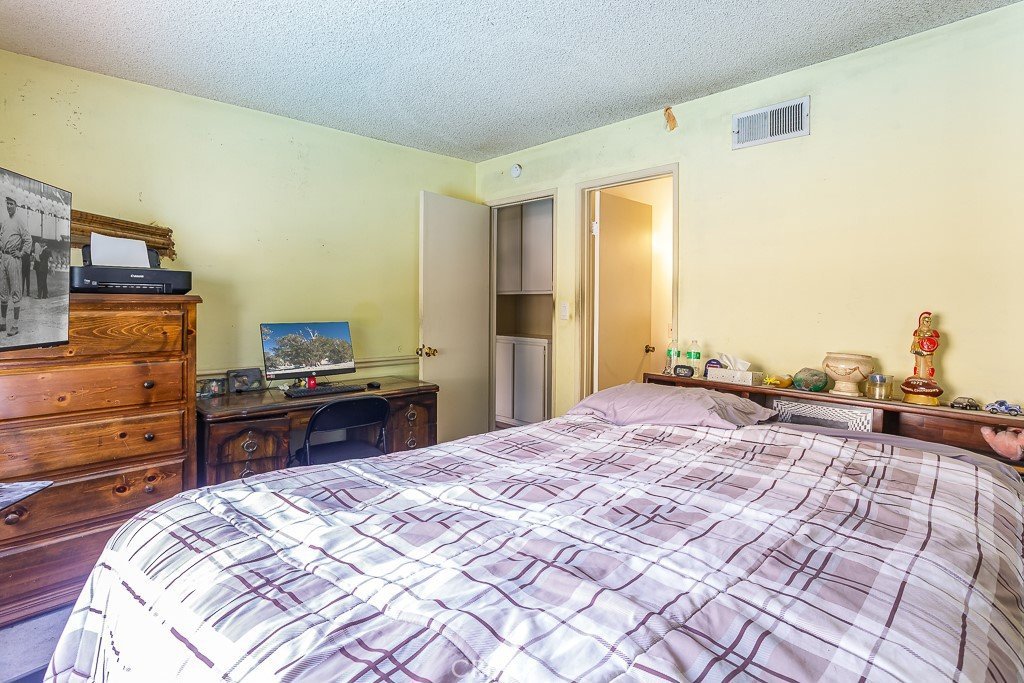
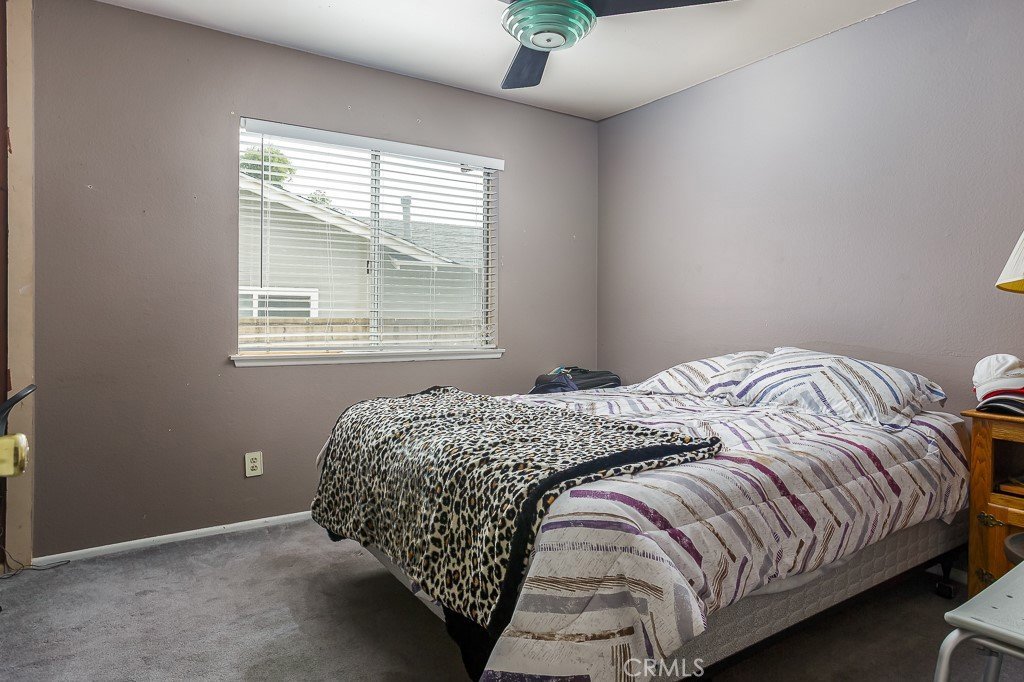
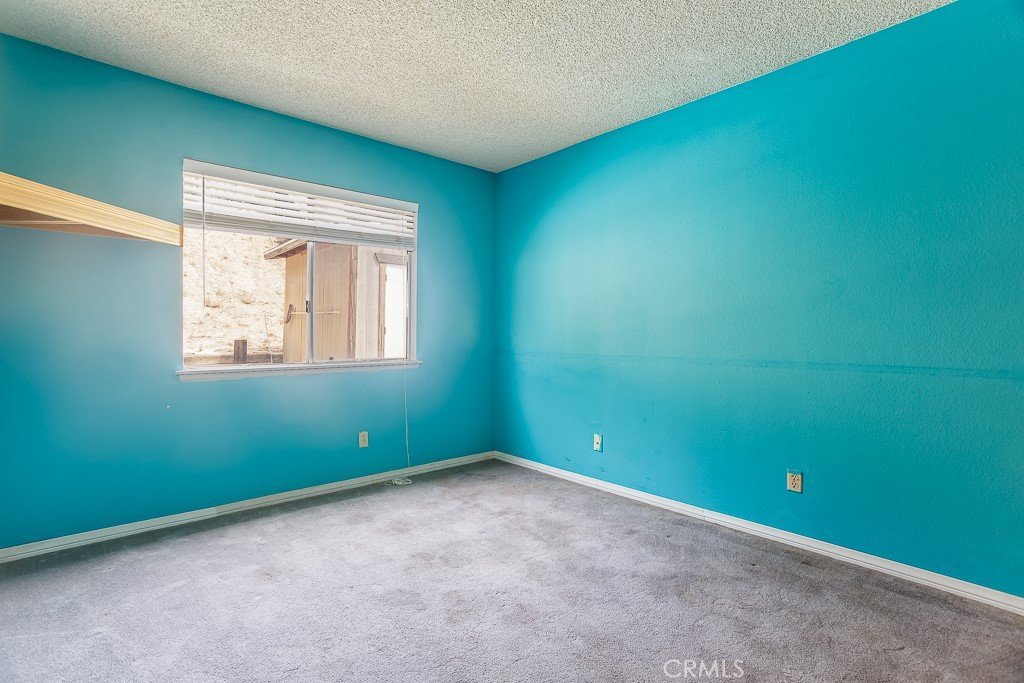
- Bedrooms: 3
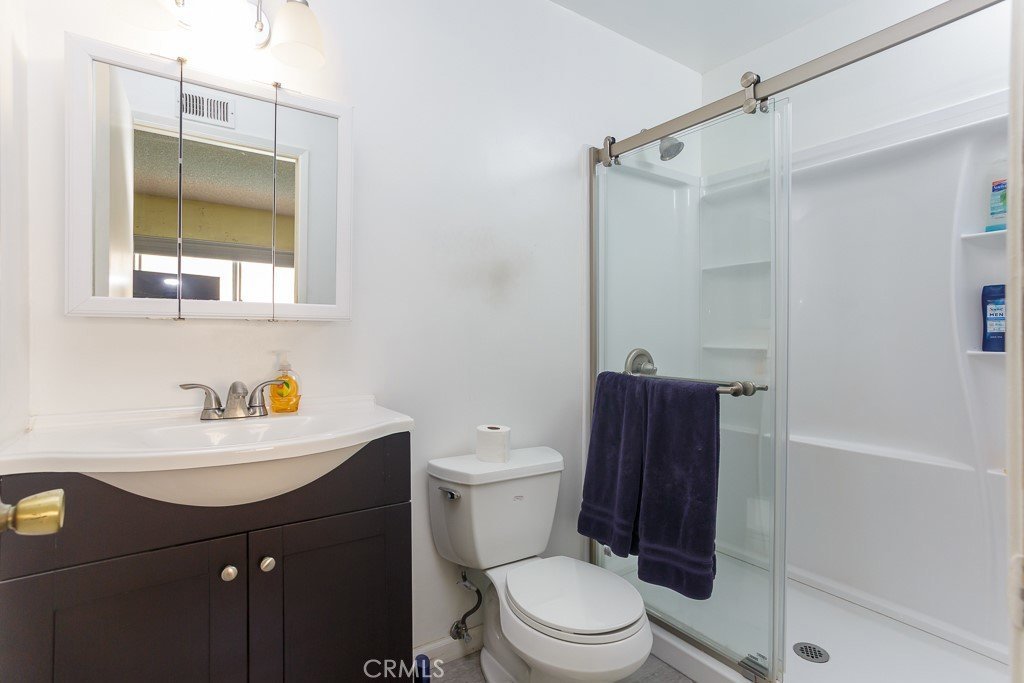
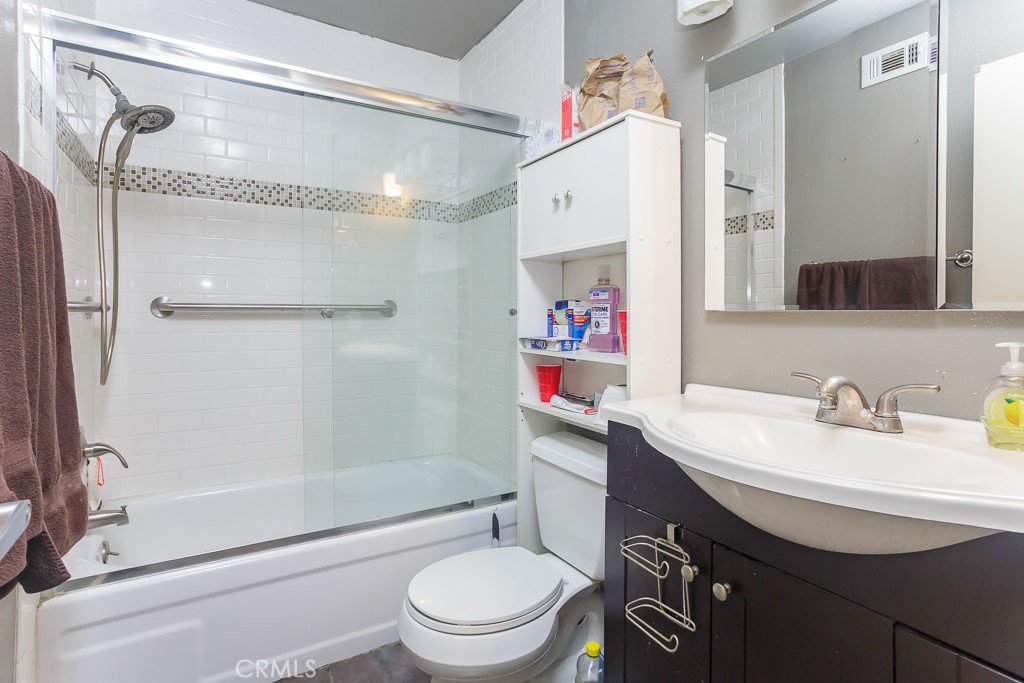
- Bathrooms: 2
- Area: 1245 sq ft
- Lot size: 8083, 8083 sq ft
- Year built: 1974
- View: Neighborhood
- Subdivision Name: Today Homes (TDAY)
- County: Los Angeles
- MLS ID: SR26161128
Description
-
Description:
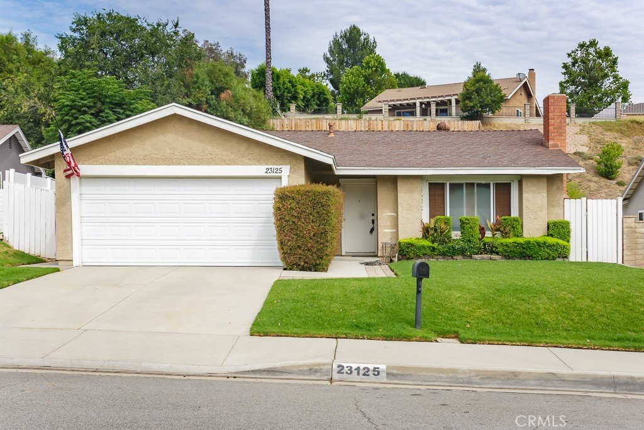
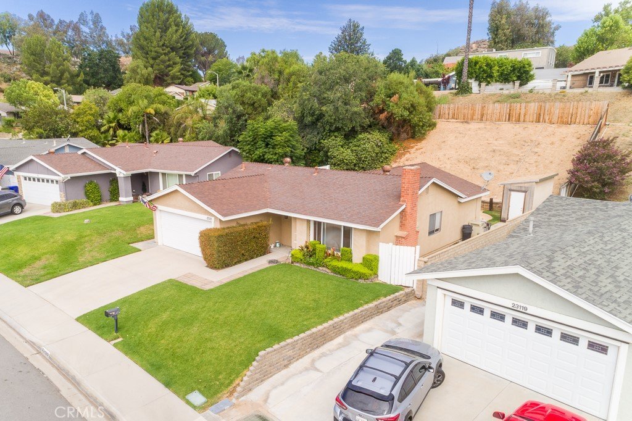
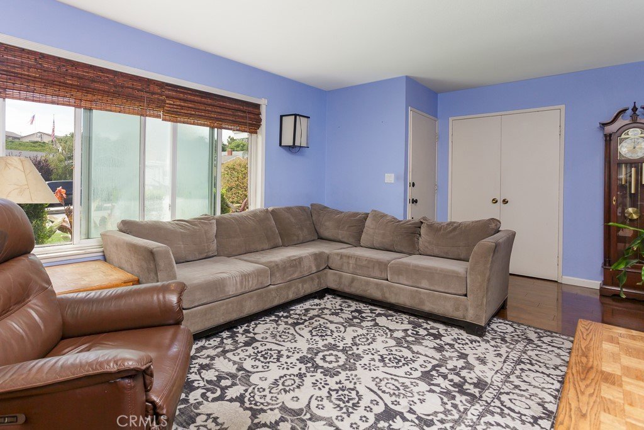
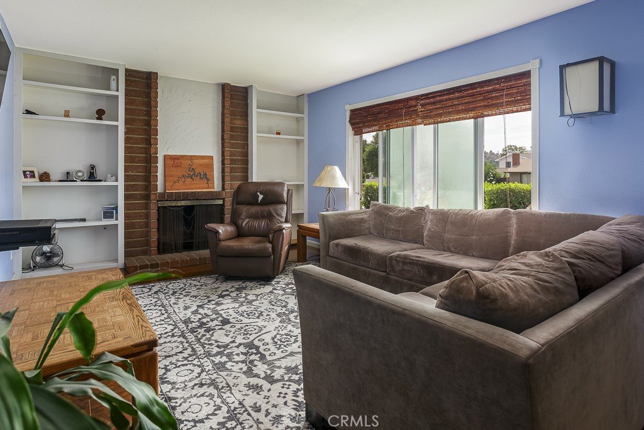
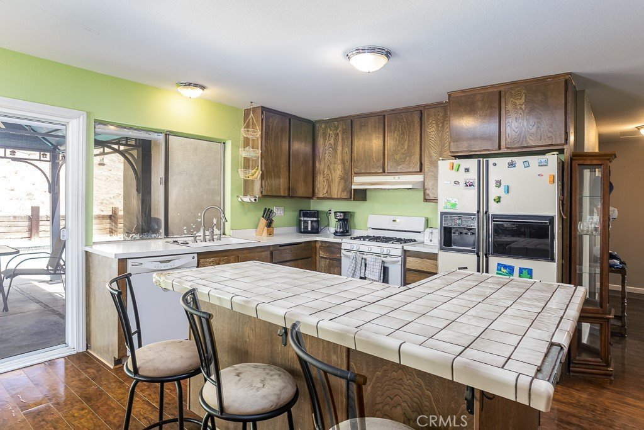
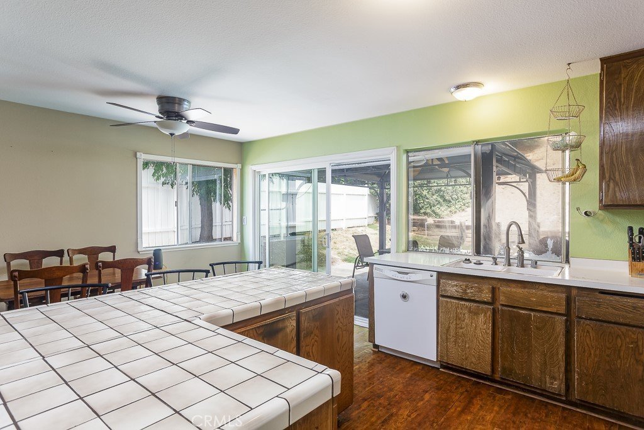
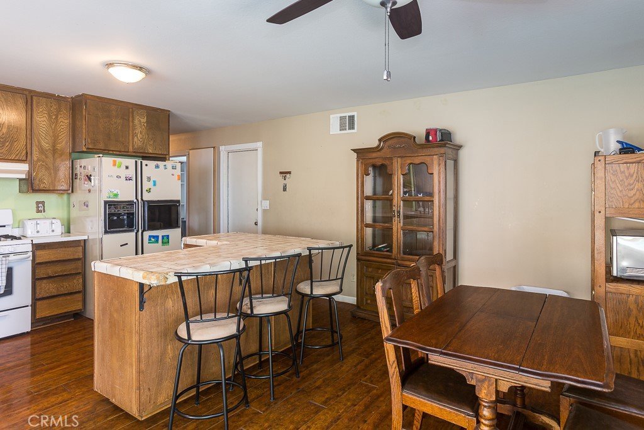
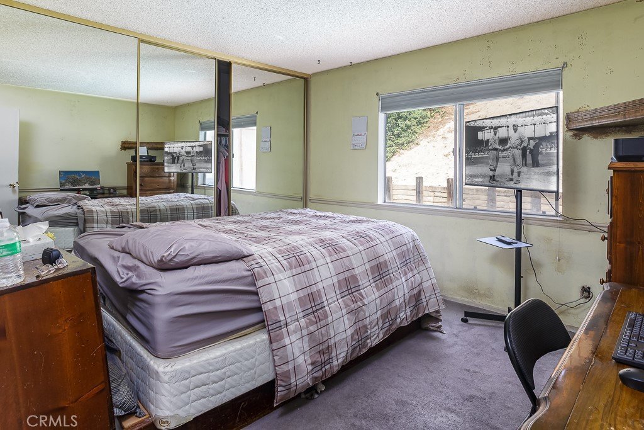
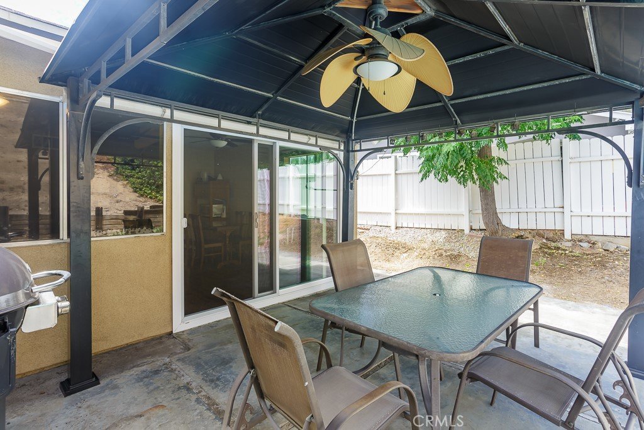
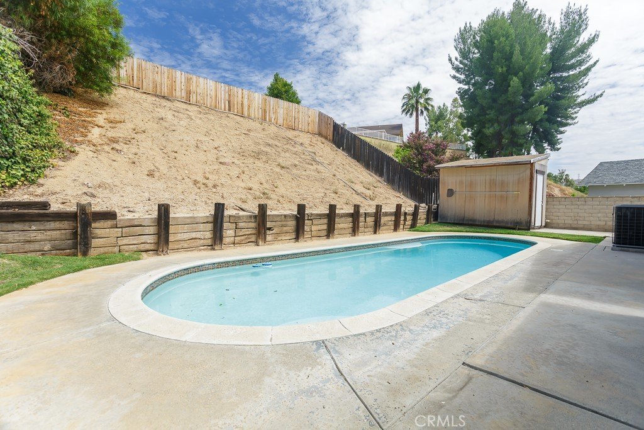
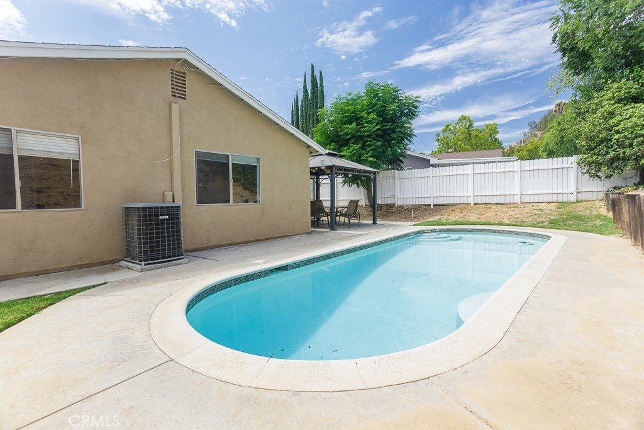
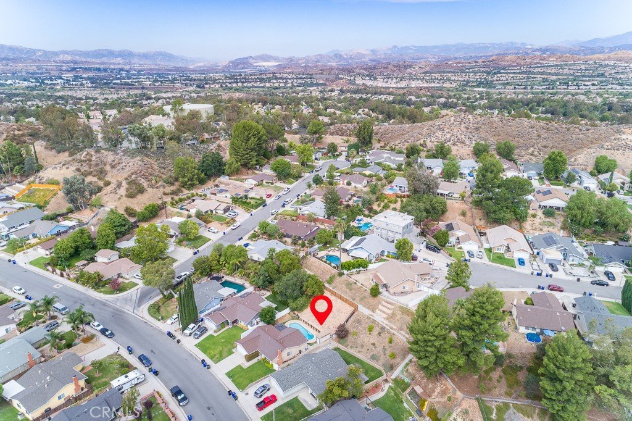
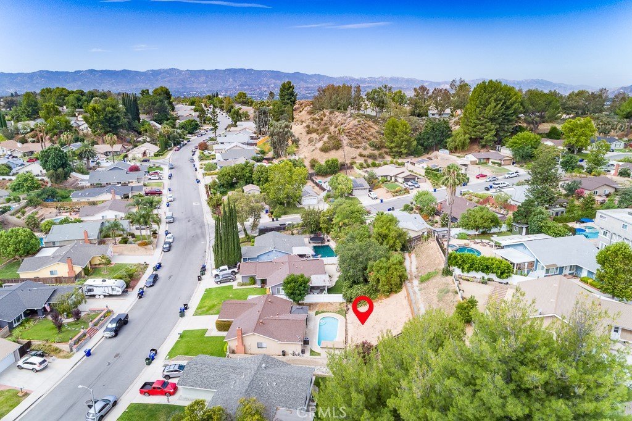
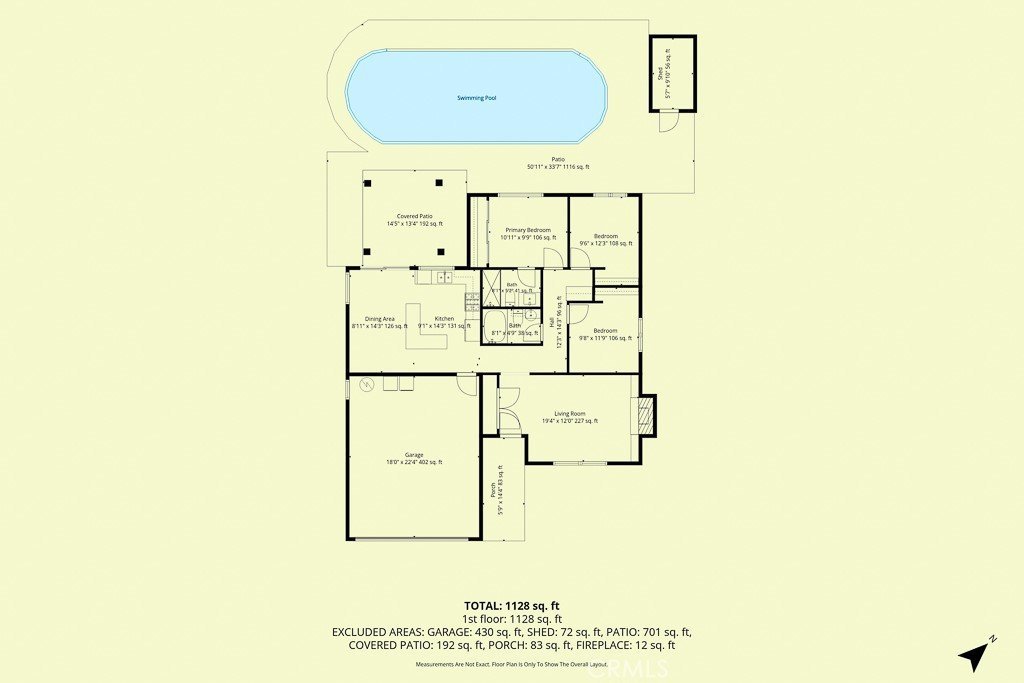
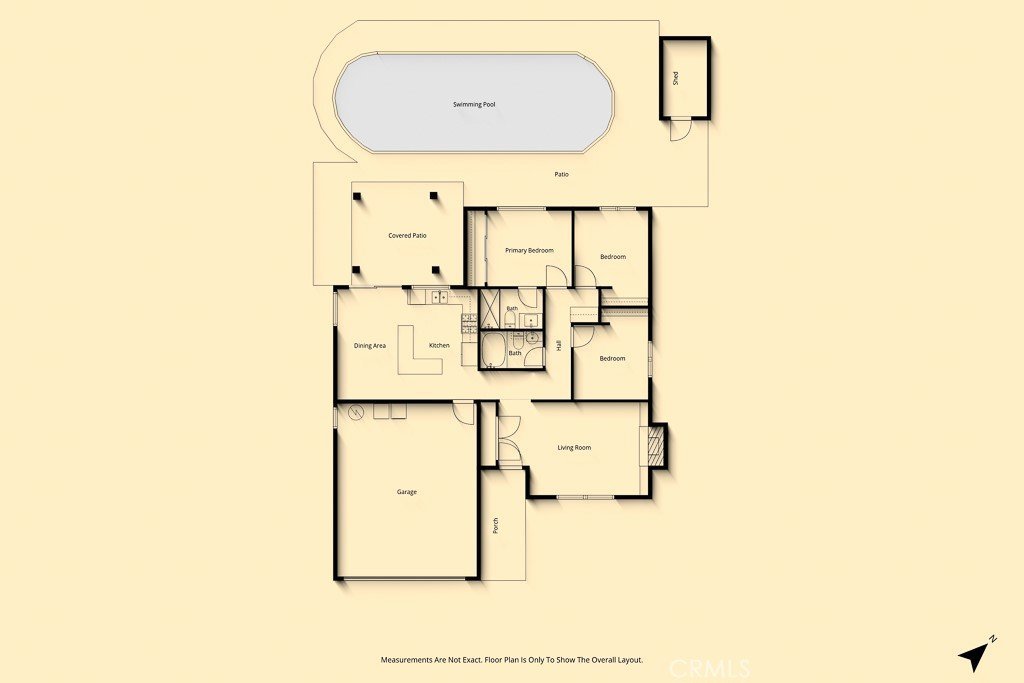
Welcome to this single-story Valencia pool home, offering three bedrooms, two bathrooms and plenty of opportunity to make it your own. The inviting living room features a fireplace and abundant natural light, while the kitchen includes generous counter space, a breakfast bar and an adjoining dining area with direct access to the covered patio. Outside, the spacious backyard is ready for summer with a private swimming pool, ample patio space and a convenient storage shed. Additional highlights include an attached two-car garage, an approximately 8,083-square-foot lot, attractive front landscaping and no HOA or Mello-Roos. The home is comfortable and functional as it stands, while its more traditional finishes provide an excellent canvas for future updates. A wonderful opportunity to create your own Valencia retreat in an established neighborhood.
Show all description
Location
- Directions: From Seco Canyon Road, West on Pamplico and property is on the right
- Lot Size Acres: 0.1856 acres
Building Details
Amenities & Features
- Pool Features: Gunite, GasHeat, Heated, InGround, Private
- Parking Features: DoorSingle, Garage
- Patio & Porch Features: Concrete,Covered,Patio
- Spa Features: None
- Parking Total: 2
- Roof: Composition,Shingle
- Utilities: CableConnected,ElectricityConnected,NaturalGasConnected,PhoneConnected,SewerConnected,WaterConnected
- Cooling: CentralAir
- Fireplace Features: LivingRoom
- Heating: Central,NaturalGas
- Interior Features: BreakfastBar, EatInKitchen
- Laundry Features: GasDryerHookup,InGarage
- Appliances: Dishwasher,Disposal,GasRange
Nearby Schools
- High School District: William S. Hart Union
Expenses, Fees & Taxes
- Association Fee: 0
Agent info
- Agent name: Jared Erfle
- Agent MLS: F150571629
- Agent email: jared01@ssrreo.com
- Agent officephone: 661-272-1113
- Agent direct phone: 818-477-1991
Miscellaneous
- List Office Name: Select Service Realty
- Listing Terms: Cash,Conventional,Fha203k,FHA
- Common Interest: None
- Community Features: Curbs,Gutters,StreetLights,Suburban,Sidewalks
- Attribution Contact: 818-477-1991
