







2318 N Fairview Street 101, Burbank, CA, US, 91504
2318 N Fairview Street 101, Burbank, CA, US, 91504
$779,000
Request infoBasics
- Date added: Added 2 days ago
- Category: Residential
- Type: Townhouse
- Status: Active
- Bedrooms: 2
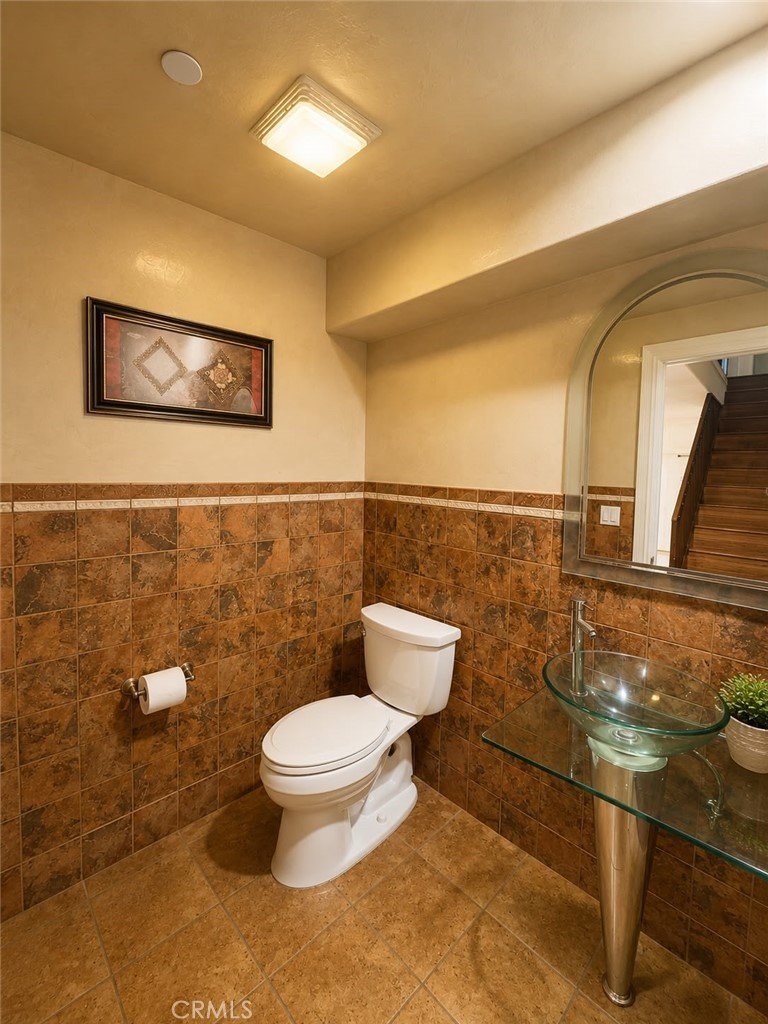
- Bathrooms: 3
- Area: 1480 sq ft
- Lot size: 6925, 6925 sq ft
- Year built: 2007
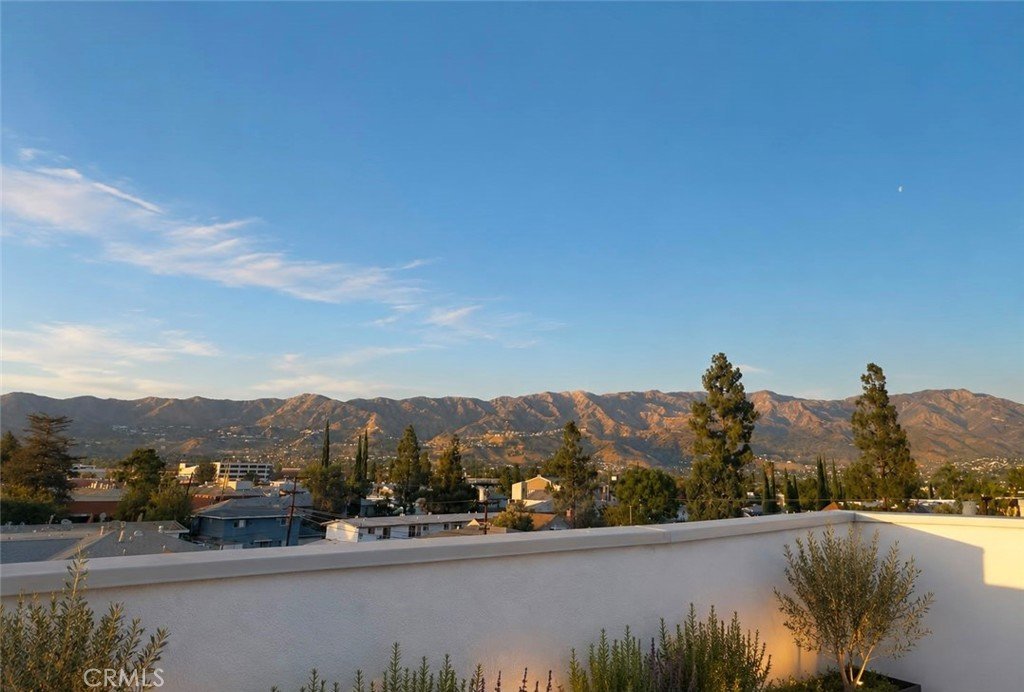
- View: Mountains
- Zoning: BUR4*
- County: Los Angeles
- MLS ID: GD26166876
Description
-
Description:
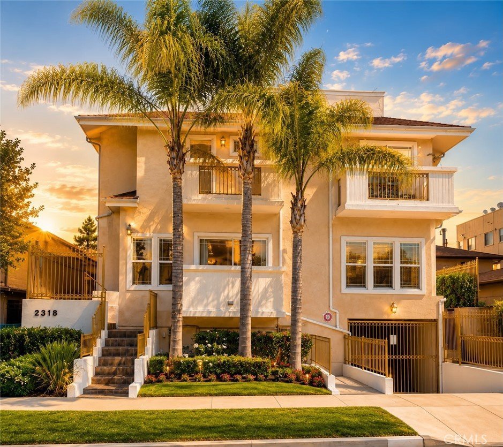
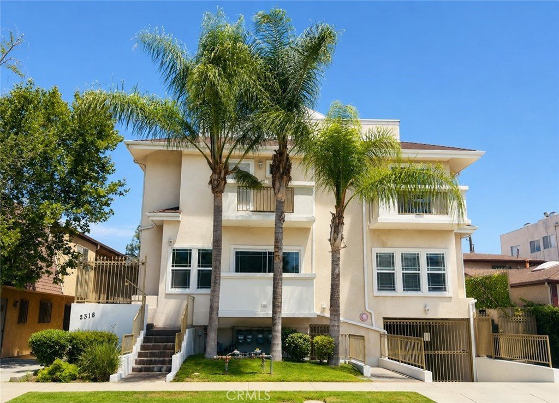
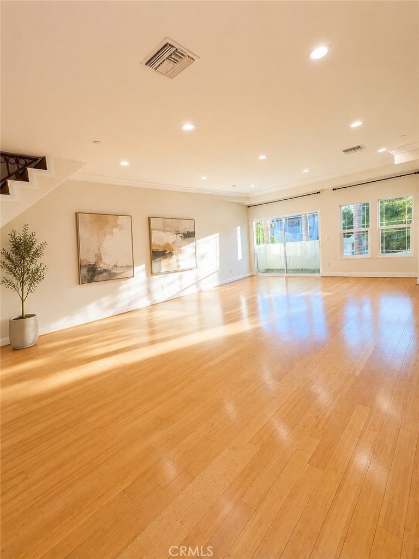
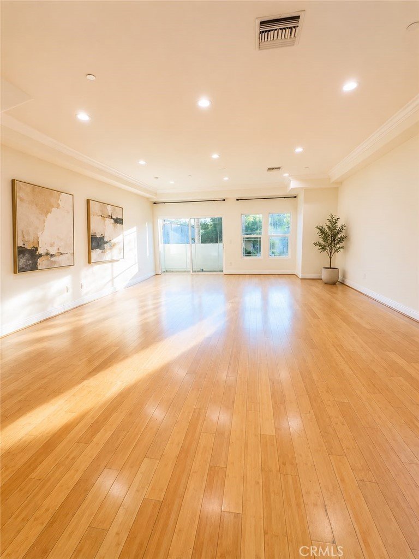
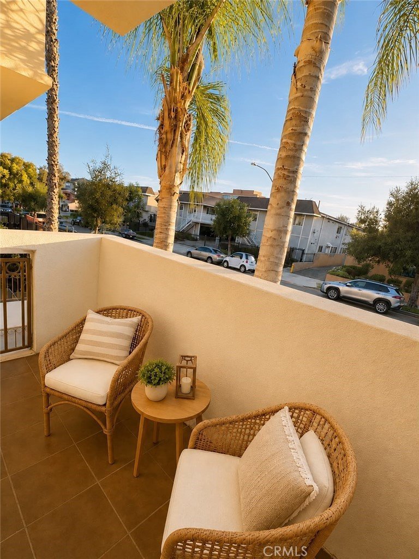
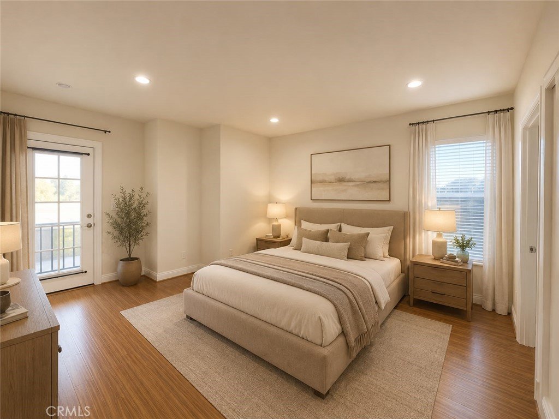
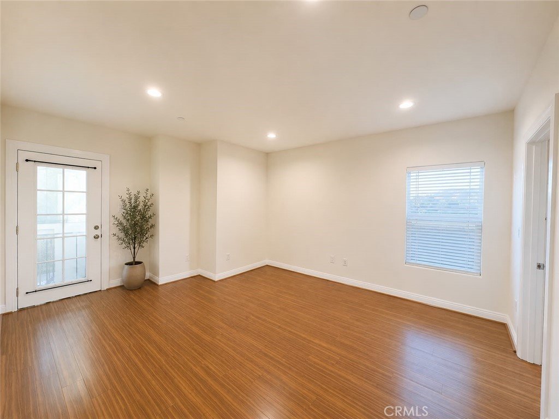
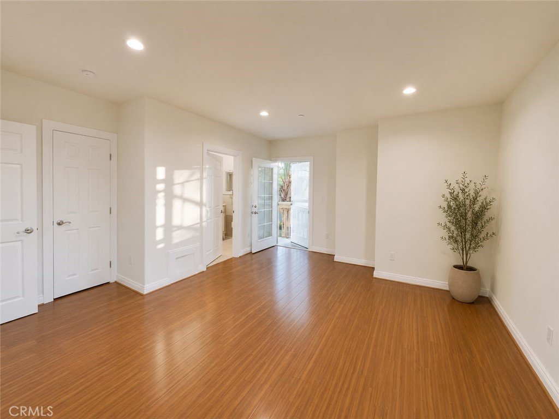
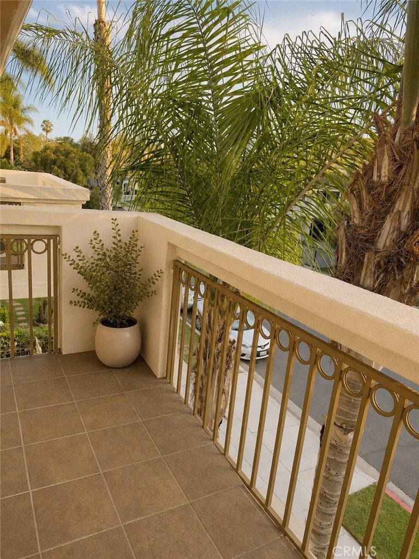
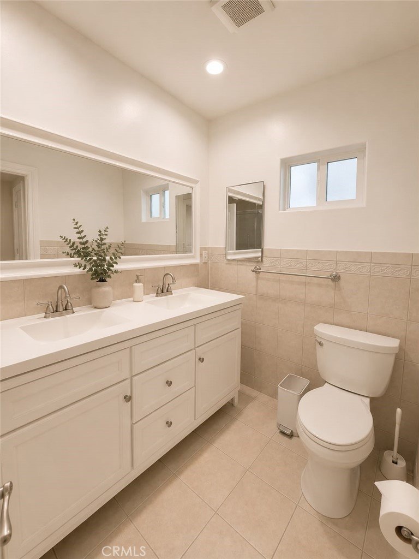
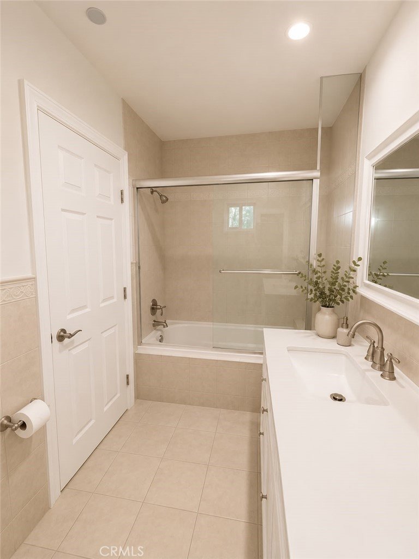
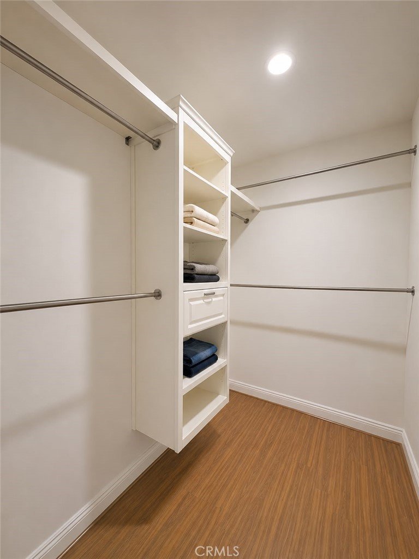
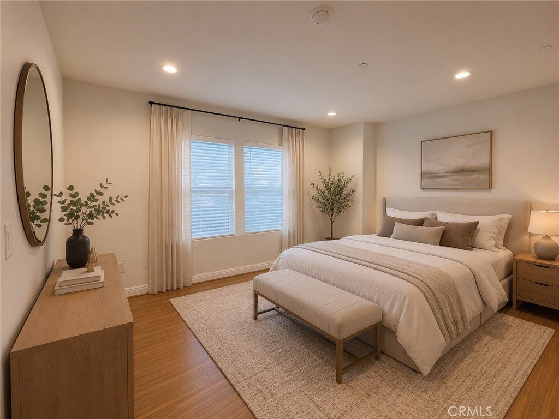
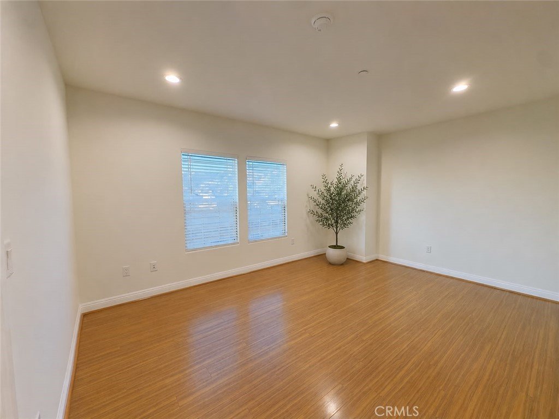
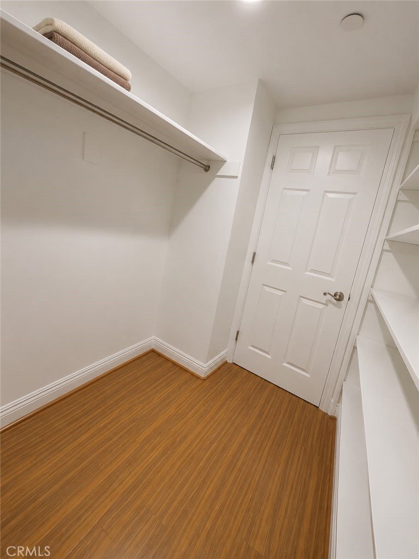
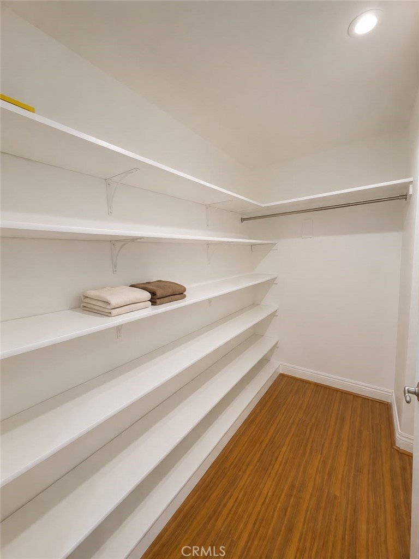
Prime Burbank location. This bright, spacious and beautifully maintained townhome features an open floor plan with high ceilings and abundant natural light. A spacious primary suite and the second bedroom both with walk-in closets with well appointed bathrooms and multiple private balconies.
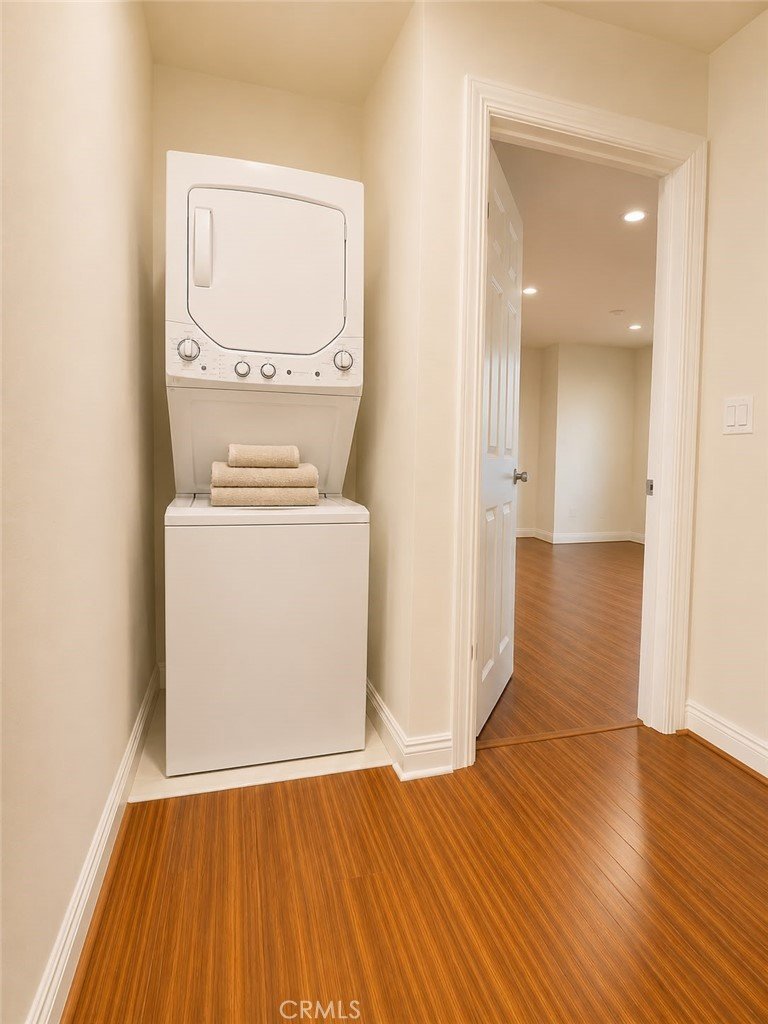
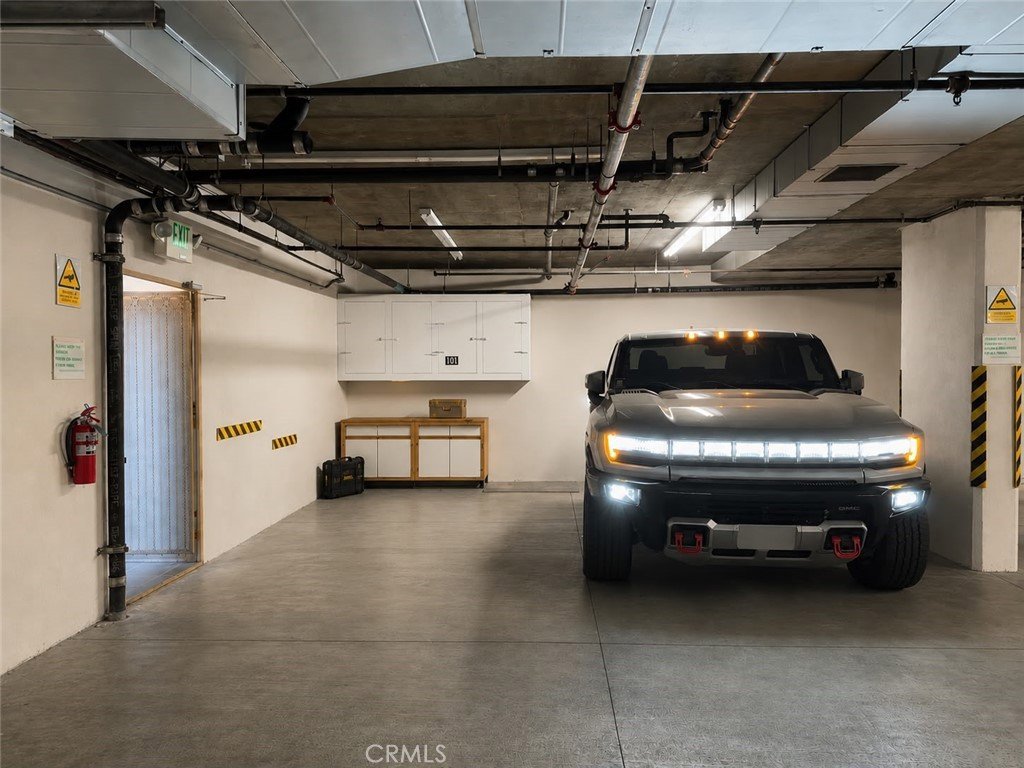
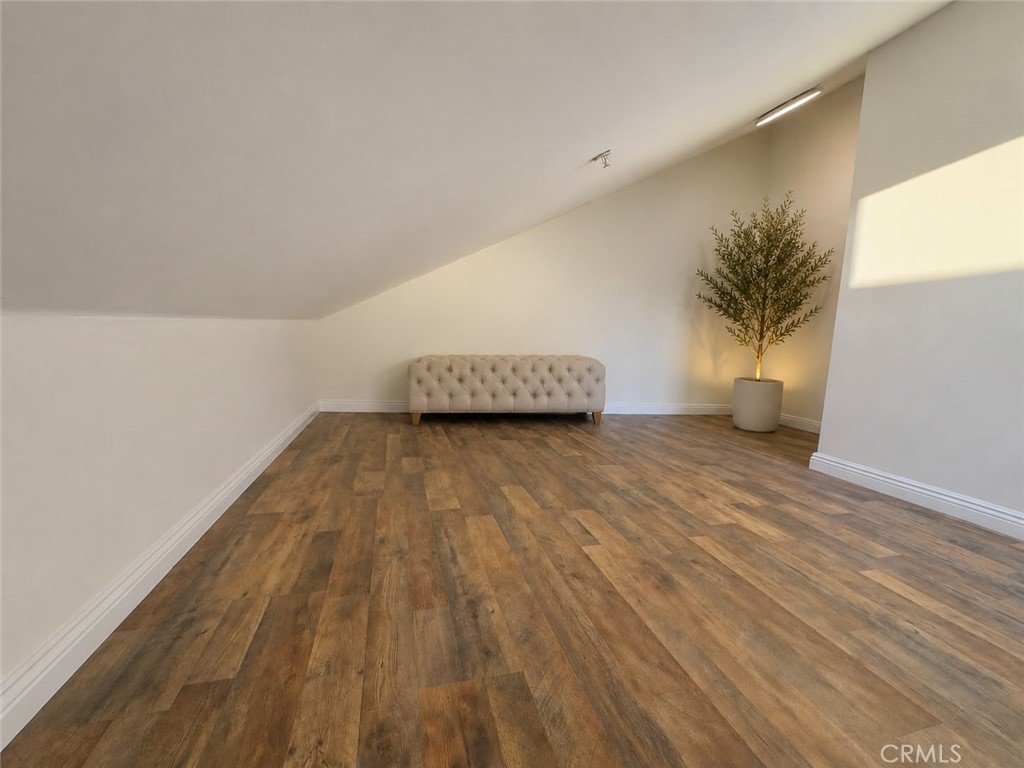
In home laundry, dedicated storage room and mountain views from the rooftop. Attached private two car subterranean garage with lockable storage and guest parking. Ideally located near shopping, dining, parks, major studios and easy freeway access.
Show all description
Location
- Directions: North of Empire Ave, South of Thornton Ave, East of Hollywood Way, West of Buena Vista St.
- Lot Size Acres: 0.159 acres
Building Details
Amenities & Features
- Pool Features: None
- Parking Features: Underground, SideBySide, Storage
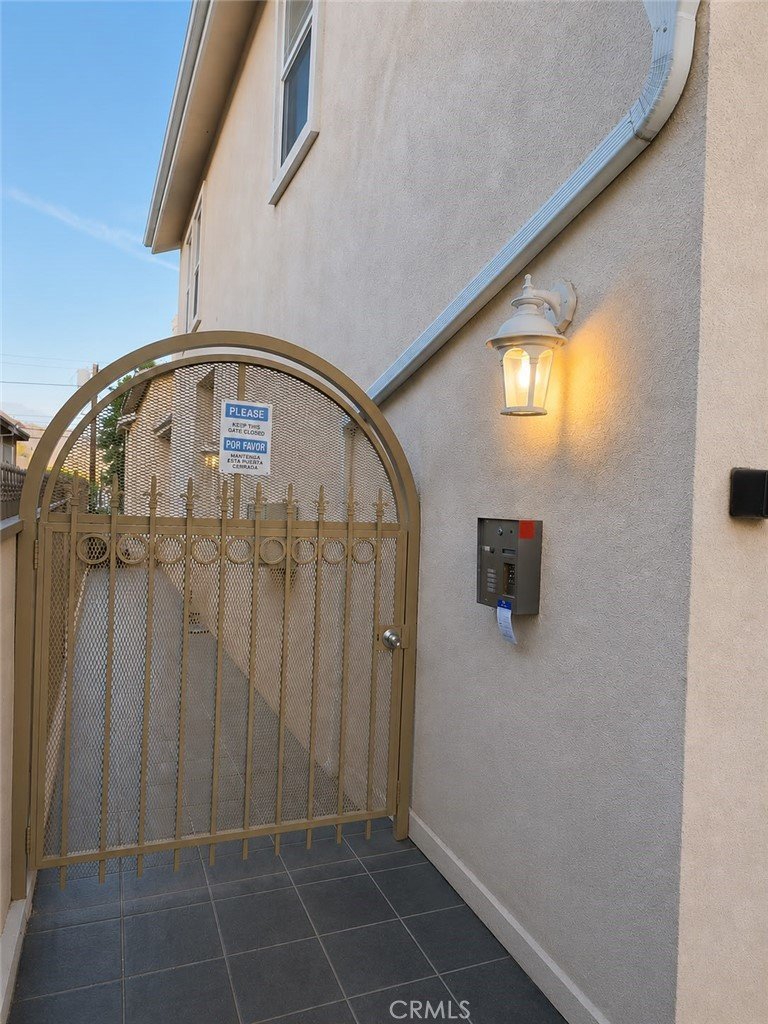
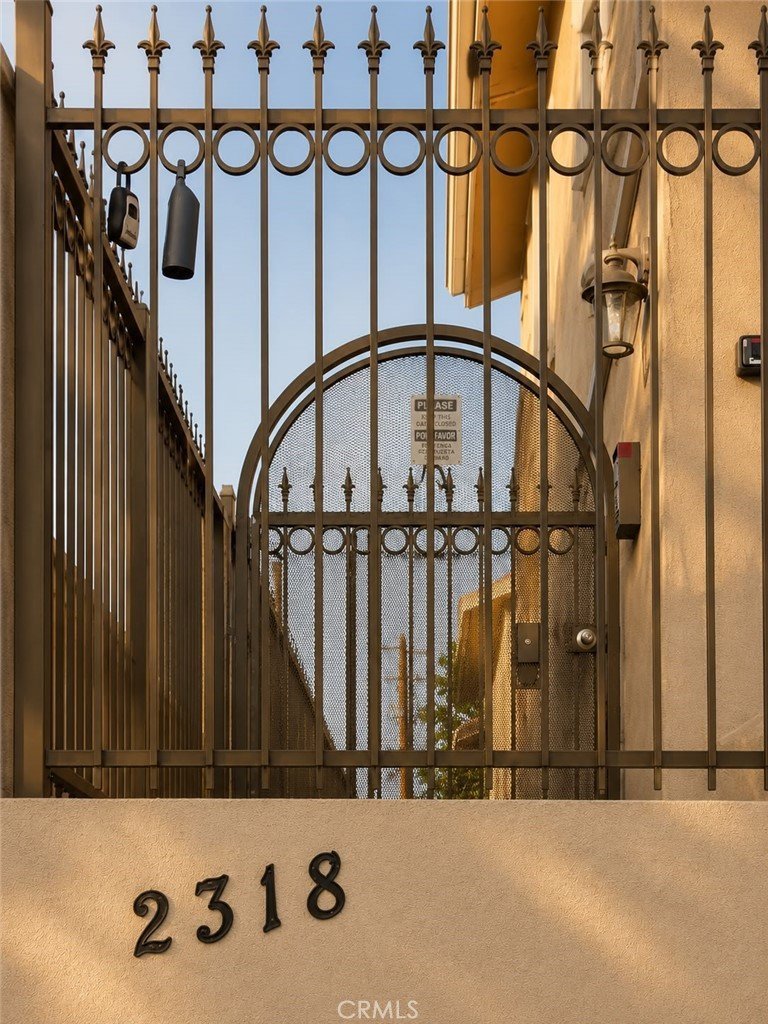
- Security Features: FireDetectionSystem, FireSprinklerSystem, GatedCommunity, SmokeDetectors
- Patio & Porch Features: Patio
- Spa Features: None
- Parking Total: 2
- Association Amenities: Insurance,MaintenanceFrontYard,Trash,Water
- Utilities: CableAvailable,ElectricityConnected,NaturalGasConnected,PhoneAvailable,SewerConnected,WaterConnected
- Cooling: CentralAir
- Electric: Standard
- Fireplace Features: None
- Heating: Central
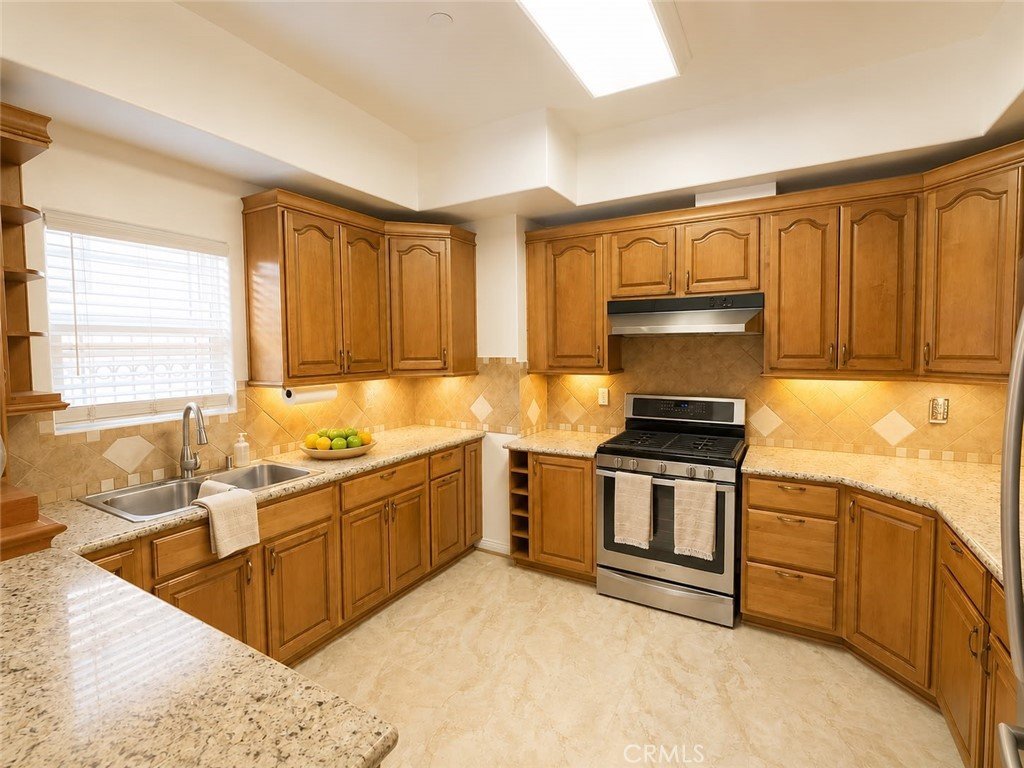
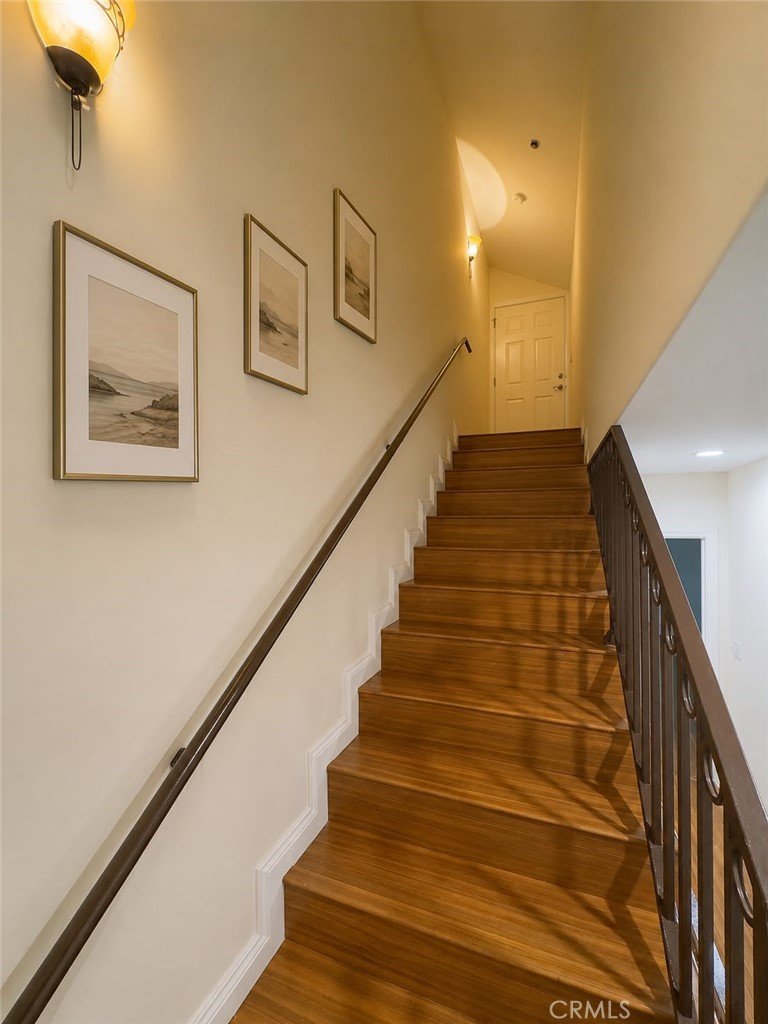
- Interior Features: Balcony, GraniteCounters, MultipleStaircases, OpenFloorplan, Storage, Attic
- Laundry Features: GasDryerHookup,Inside
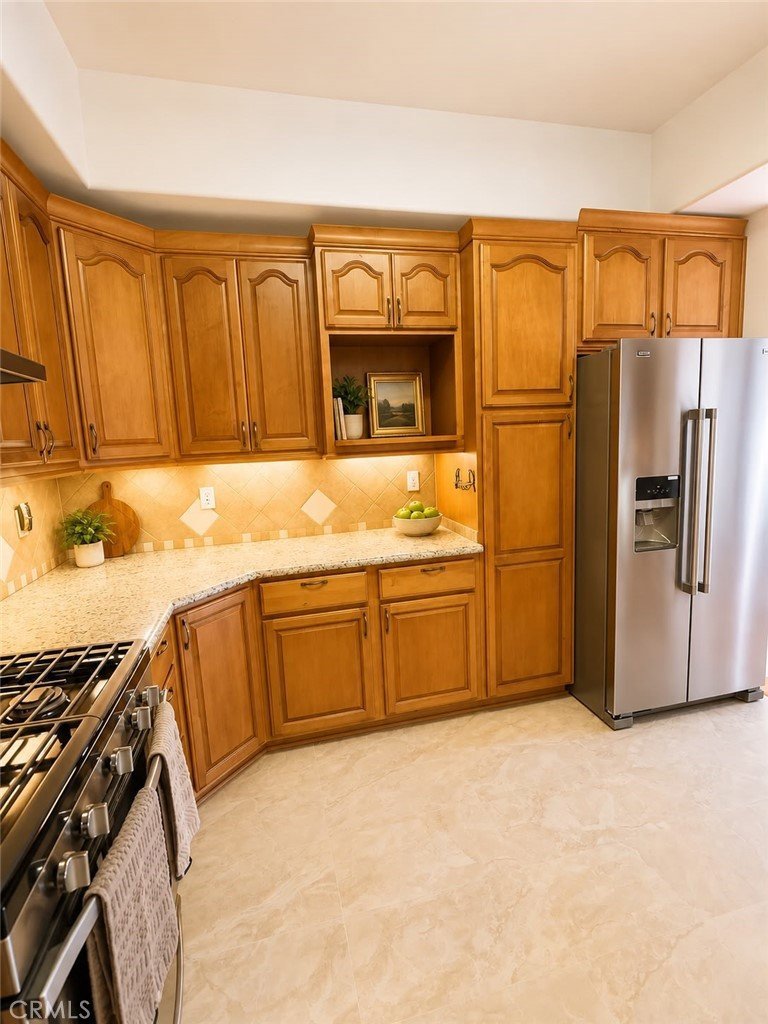
- Appliances: Dishwasher,GasCooktop,Disposal,GasOven,GasWaterHeater,Refrigerator,WaterHeater,Dryer,Washer
Nearby Schools
- Middle Or Junior School: Luther
- Elementary School: Luther
- High School: Burbank
- High School District: Burbank Unified
Expenses, Fees & Taxes
- Association Fee: $364
Agent info
- Agent name: Michael Manoukian
- Agent MLS: GD165115950
- Agent email: stonebridgemvm@gmail.com
- Agent officephone: 818-406-6156
Miscellaneous
- Association Fee Frequency: Monthly
- List Office Name: Michael Manoukian
- Listing Terms: Cash,CashToNewLoan
- Common Interest: None
- Community Features: StormDrains,StreetLights,Sidewalks,Urban,Gated
- Inclusions: brand new Refrigerator and brand new washer/dryer
- Attribution Contact: 818-406-6156
Ask an Agent About This Home
Powered by Estatik
