











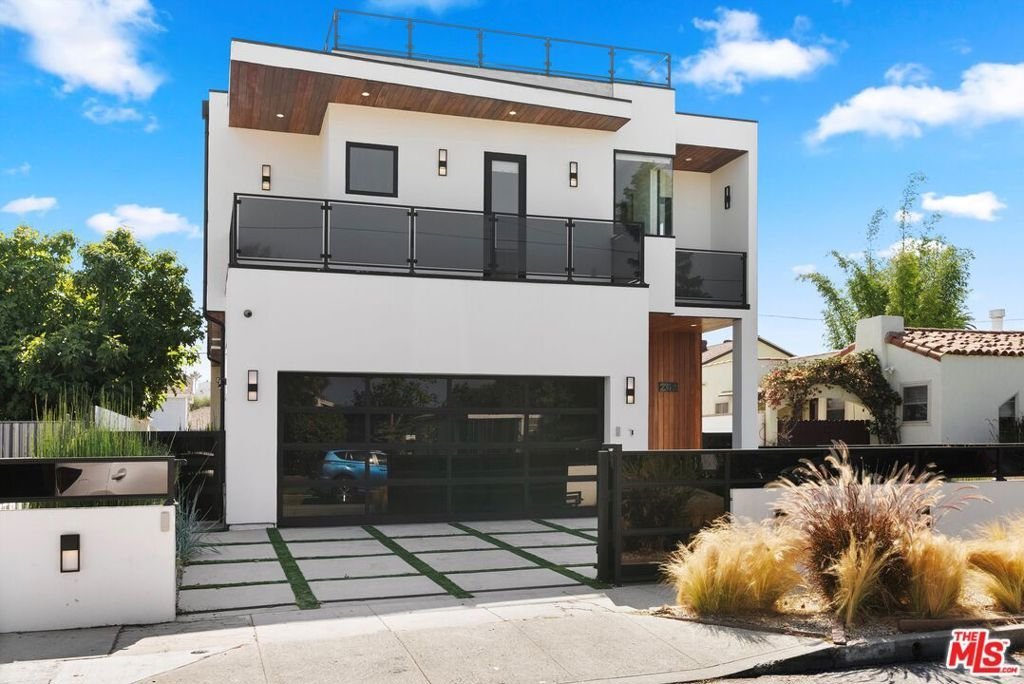
2319 Penmar Avenue, Venice, CA, US, 90291
2319 Penmar Avenue, Venice, CA, US, 90291Basics
- Date added: Added 2 months ago
- Category: Residential
- Type: SingleFamilyResidence
- Status: Active
- Bedrooms: 4
- Bathrooms: 5
- Area: 4477 sq ft
- Lot size: 5406, 5406 sq ft
- Year built: 2019
- View: CityLights
- Zoning: LARD3
- County: Los Angeles
- MLS ID: 26862377
Description
-
Description:
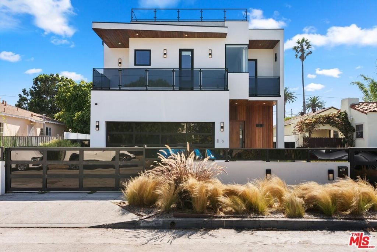
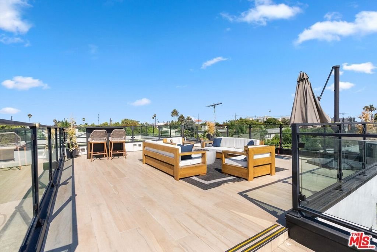
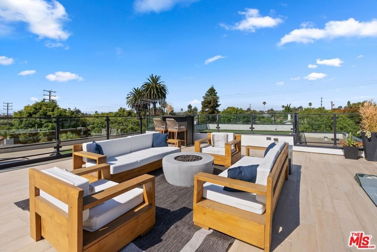
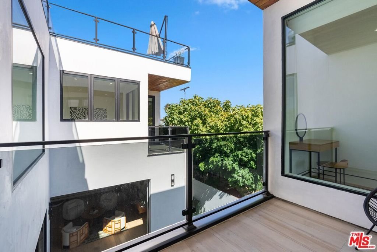
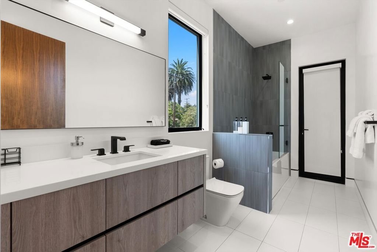
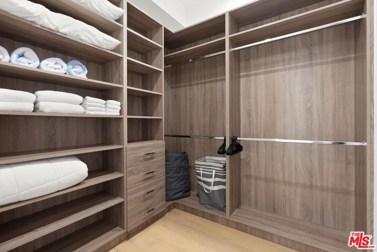
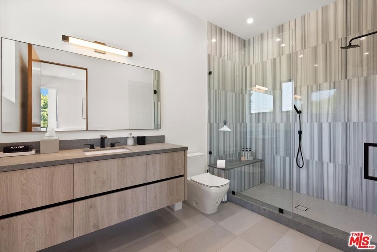
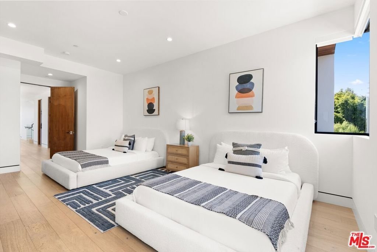
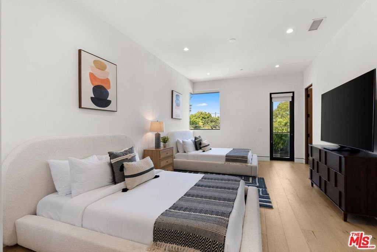
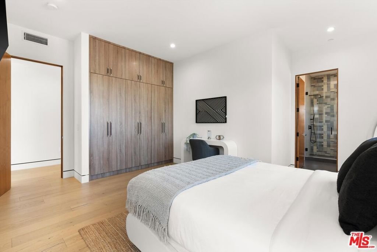
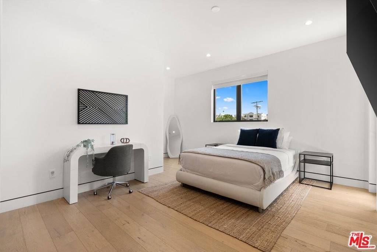
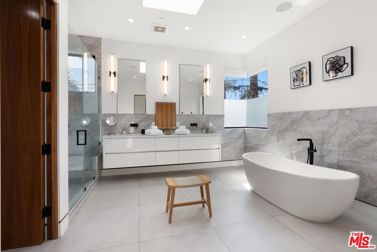
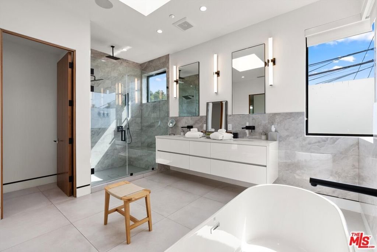
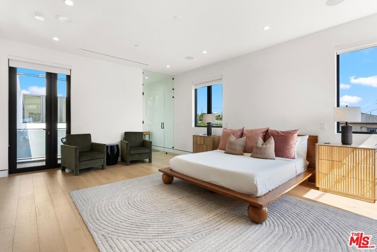
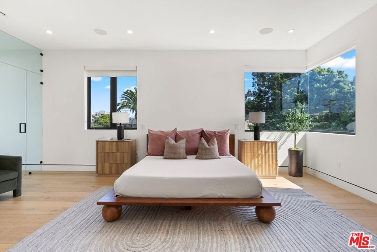
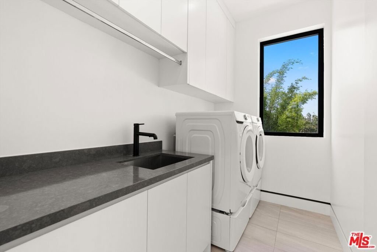
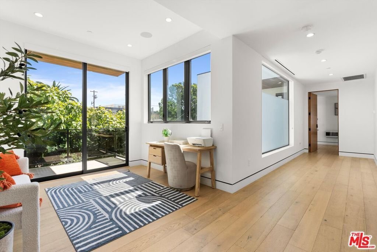
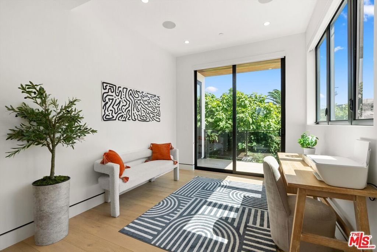
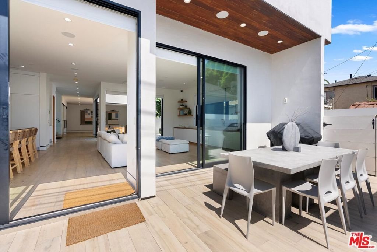
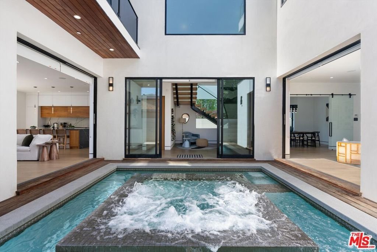
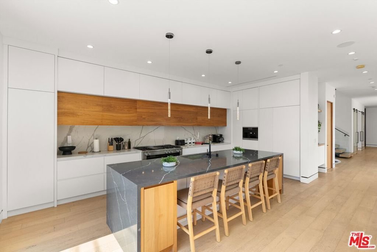
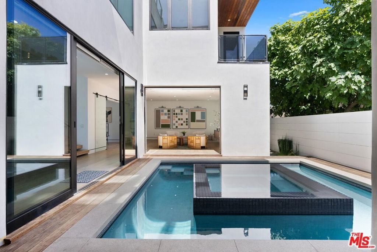
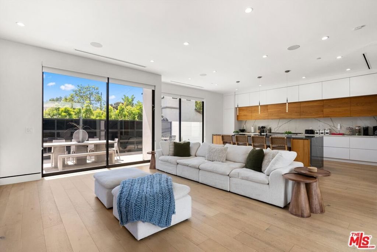
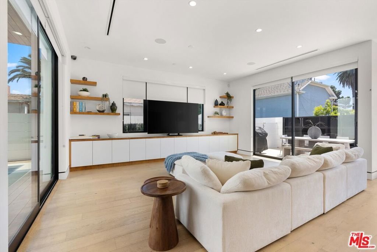
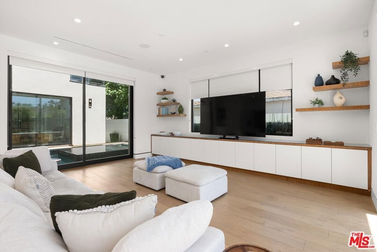
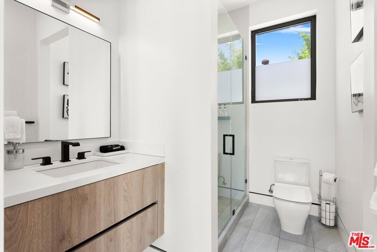
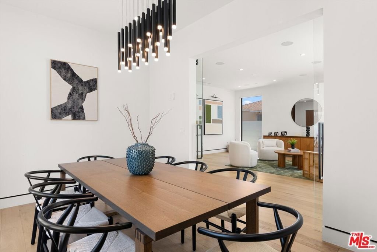
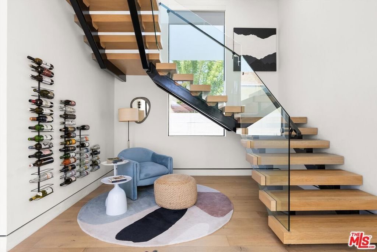
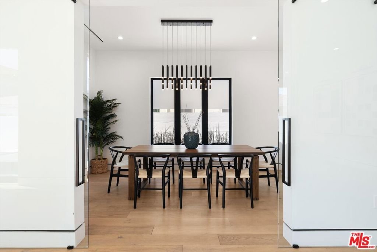
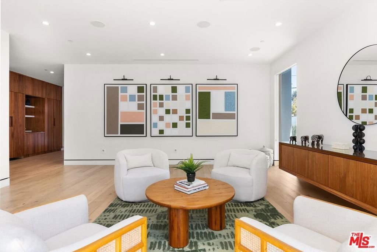
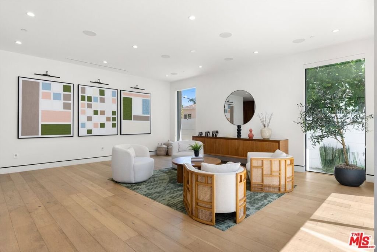
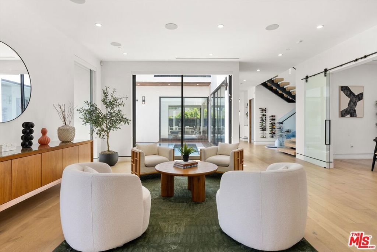
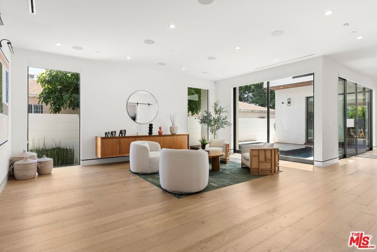
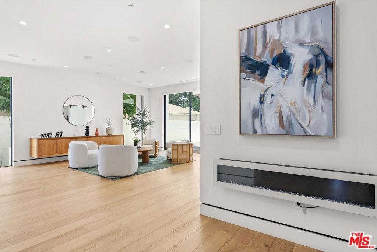
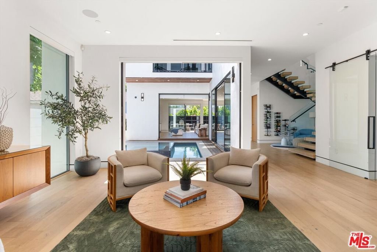
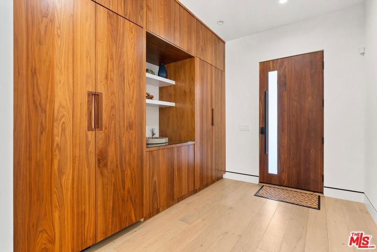
Stunning modern home located in the heart of Venice! Close to everything Venice has to offer including Abbot Kinney and Rose ave shops, trendy restaurants, Venice beach boardwalk and Penmar golf course. Built in 2019, this recently constructed home features an open floor plan with 4 bedrooms, 5 bathrooms and over 4,400 square feet. This home is an entertainer's paradise with an oversized roof deck with panoramic views as well as an outdoor courtyard with soaking pool and Fleetwood style glass sliders for the perfect indoor/outdoor feel. The home features high ceilings and oversized windows that create an inviting ambiance with tons of natural light. Enjoy the spacious formal living room and family room perfect for entertaining. The designer chef's kitchen is equipped with Miele appliances, custom cabinets and a cascading marble island that overlooks the family room and backyard patio. Upstairs, the oversized master suite features a large walk-in closet and a spa-like bathroom with a freestanding soaking tub, dual vanity and glass shower. Additionally, there is a lounge area, laundry room and three additional ensuite bedrooms. Finally, the rooftop terrace offers a perfect spot to entertain guests or simply relax and enjoy the breathtaking views from the mountains to the ocean. With features such as a stunning floating staircase, numerous built-in smart home features, 2-car garage and driveway parking, this property is an exceptional find. Don't miss out on this Venice gem!
Show all description
Location
- Directions: Waze
- Lot Size Acres: 0.1241 acres
Building Details
- Architectural Style: Modern
- Open Parking Spaces: 2
- Common Walls: NoCommonWalls
- Garage Spaces: 2
- Levels: Two,MultiSplit
- Floor covering: Wood
Amenities & Features
- Pool Features: Heated, InGround
- Parking Features: DoorMulti, Driveway, Garage
- Security Features: CarbonMonoxideDetectors, FireDetectionSystem, FireSprinklerSystem, SecurityGate, GatedCommunity, SmokeDetectors
- Spa Features: Heated,InGround
- Parking Total: 4
- Cooling: CentralAir
- Fireplace Features: Electric
- Furnished: Unfurnished
- Heating: Central
- Interior Features: SeparateFormalDiningRoom, Loft, WalkInClosets
- Laundry Features: Inside
- Appliances: Dishwasher,Disposal,Microwave,Refrigerator,Dryer,Washer
Agent info
- Agent name: Robin Gaur
- Agent MLS: CLW-C137958
- Agent email: robin.gaur@compass.com
- Agent direct phone: 818-836-8337
Miscellaneous
- List Office Name: Compass
- Community Features: Gated
