









23216 Park Corniche, Calabasas, CA, US, 91302
23216 Park Corniche, Calabasas, CA, US, 91302Basics
- Date added: Added 1 month ago
- Category: Residential
- Type: SingleFamilyResidence
- Status: Active
- Bedrooms: 5
- Bathrooms: 5
- Area: 3788 sq ft
- Lot size: 5921, 5921 sq ft
- Year built: 1989
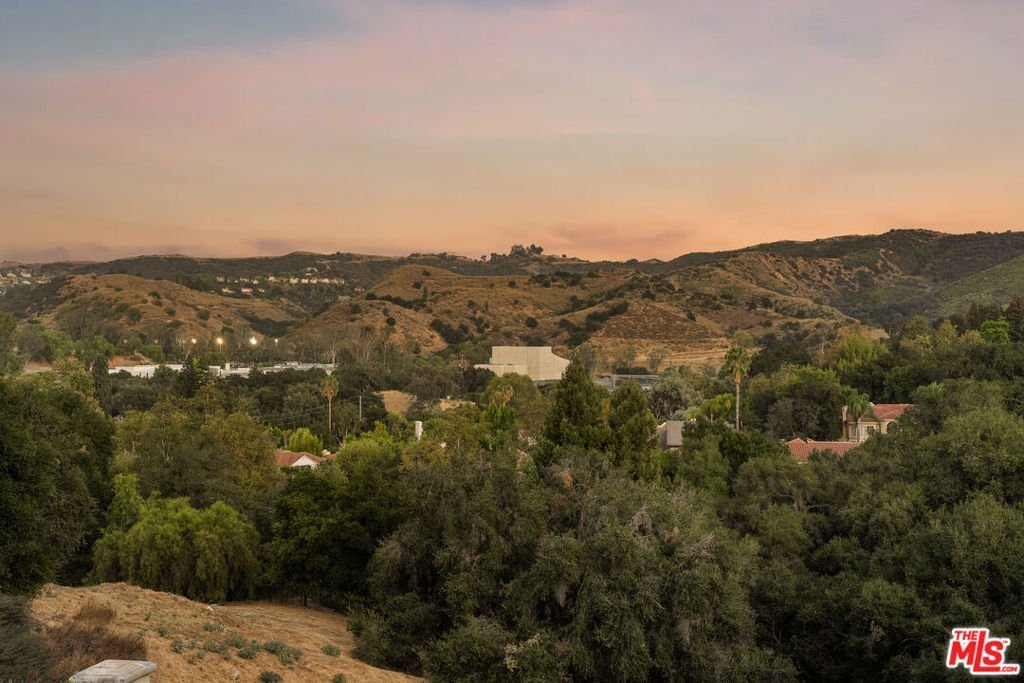
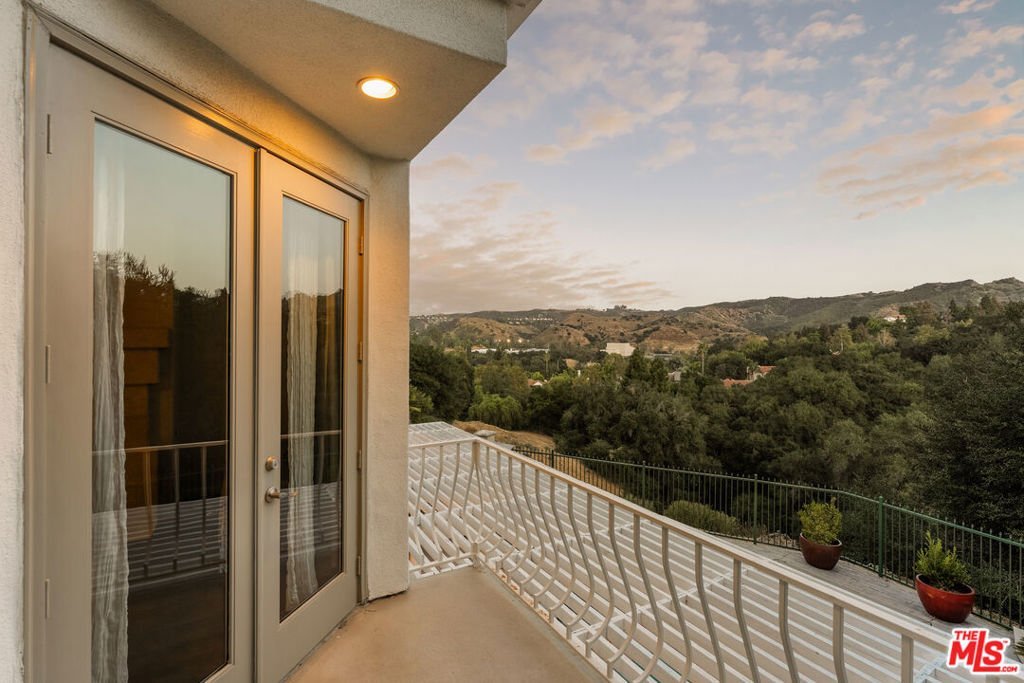
- View: Hills,TreesWoods
- Zoning: LCRPD1000012U*
- County: Los Angeles
- MLS ID: 26867535
Description
-
Description:
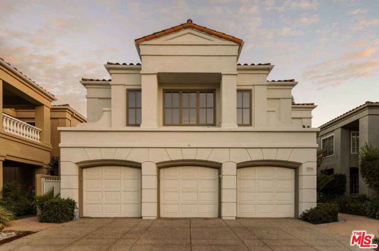
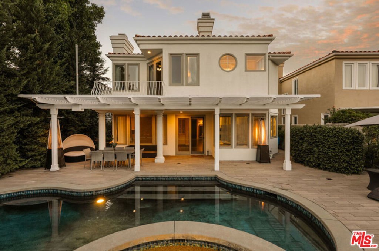
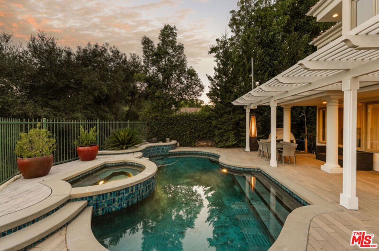
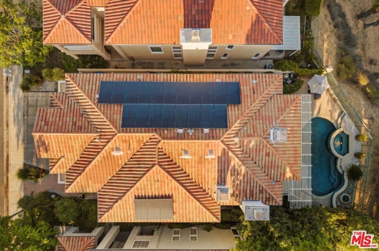
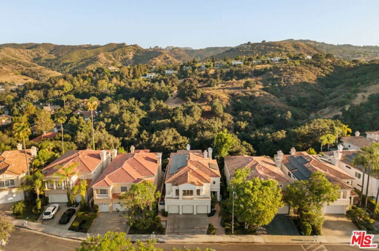
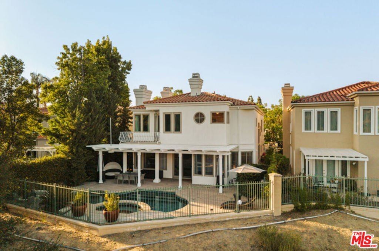
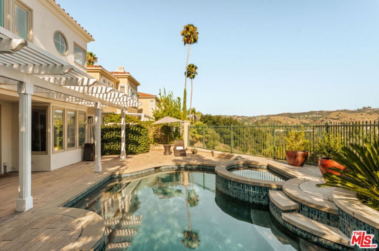
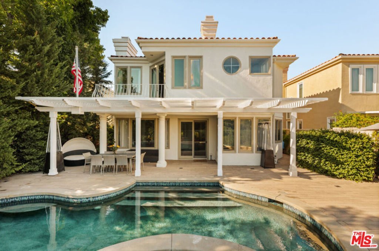
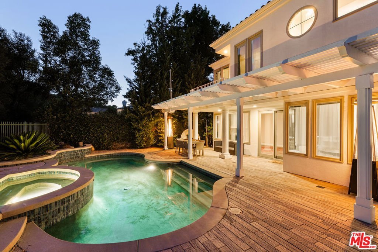
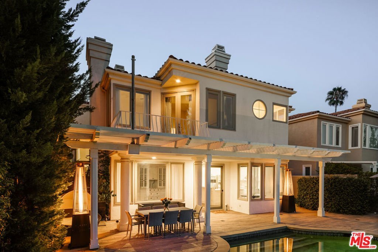
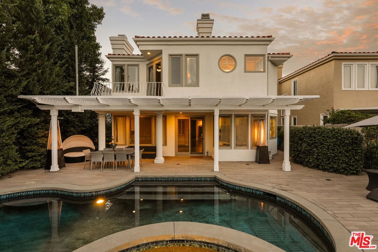
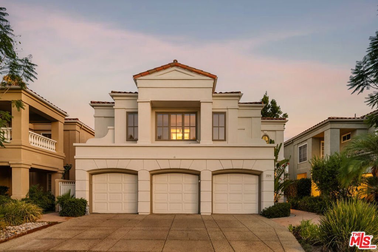
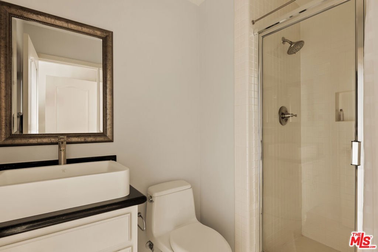
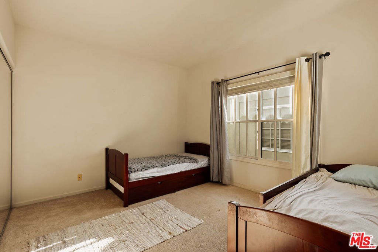
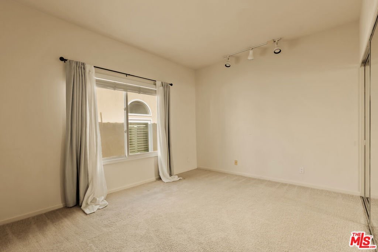
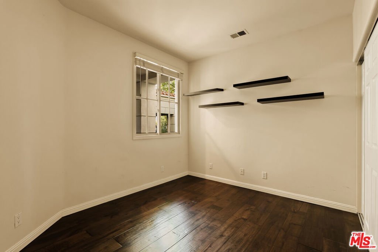
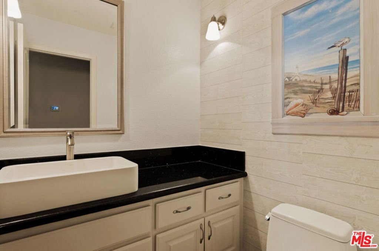
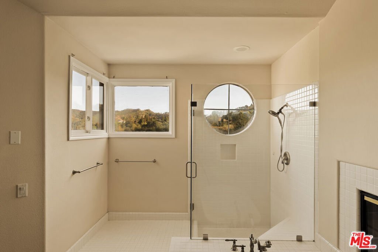
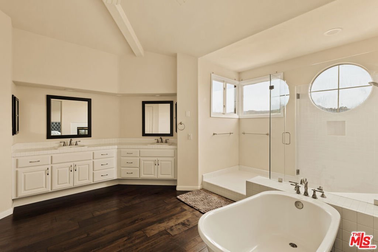
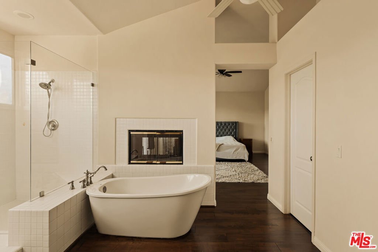
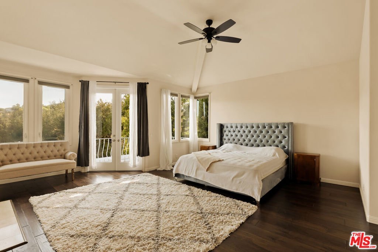
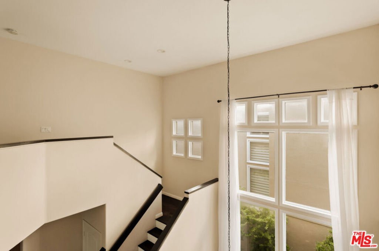
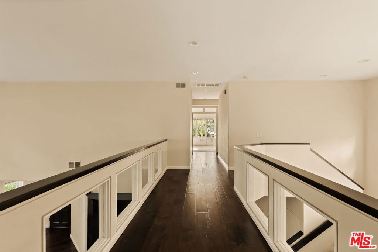
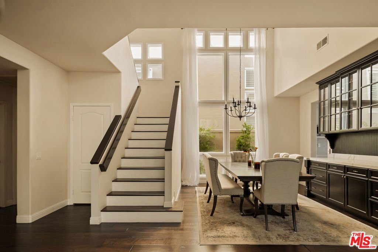
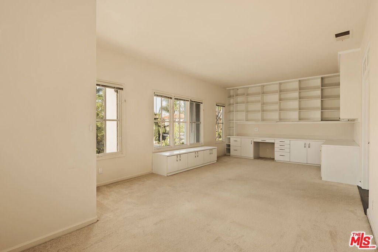
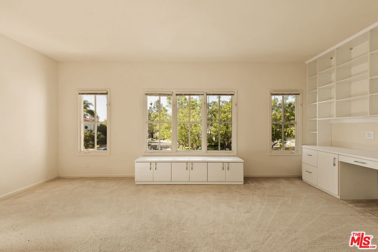
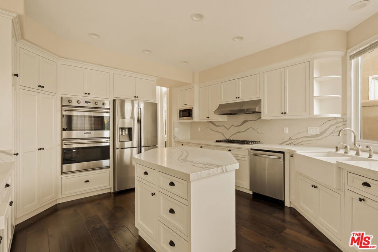
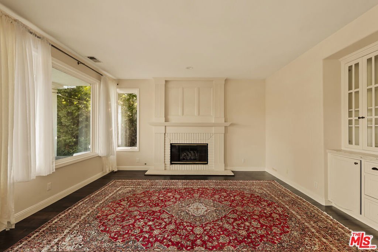
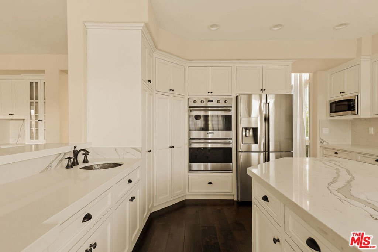
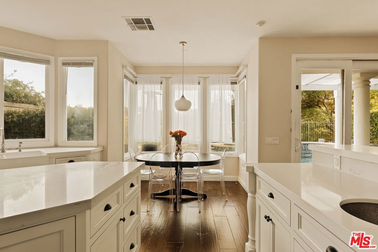
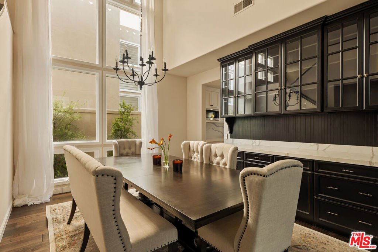
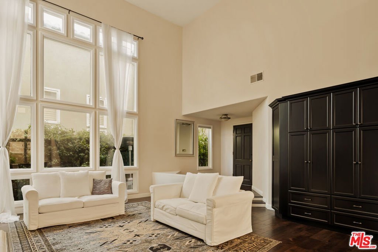
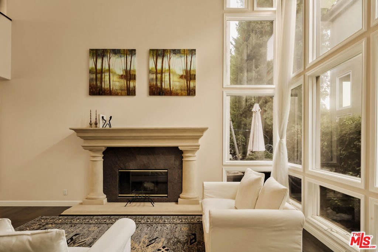
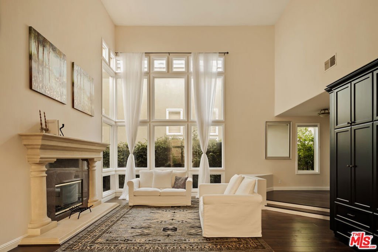
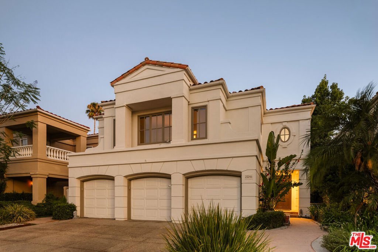
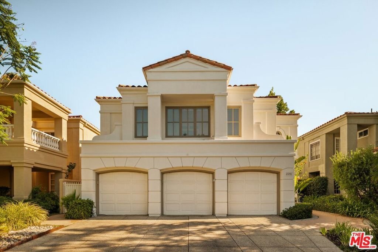
Gracefully positioned within the prestigious 24-hour guard-gated Bellagio community, this exceptional pool and view residence enjoys one of the neighborhood's most private settings. Surrounded by sweeping canyon vistas and thoughtfully positioned to maximize privacy, the home offers approximately 3,788 square feet of beautifully designed living space with five bedrooms, five bathrooms, and the added benefit of fully paid-off solar, blending timeless elegance with modern efficiency and an effortless California lifestyle.A dramatic two-story foyer welcomes you into light-filled interiors where soaring ceilings, walls of windows, and rich architectural details create an immediate sense of warmth and sophistication. Designed for both refined entertaining and comfortable everyday living, the thoughtfully curated floor plan offers beautifully appointed formal and informal living spaces that embrace the surrounding natural beauty.At the heart of the home, the chef's kitchen features a generous center island, abundant cabinetry, and a sunlit breakfast nook, flowing seamlessly into the inviting family room. The formal dining room is distinguished by custom built-in cabinetry and beautifully crafted millwork, creating an elegant setting for entertaining while adding warmth, character, and exceptional functionality.A highly desirable main-level bedroom with an adjacent full bathroom provides exceptional flexibility for guests, multigenerational living, or a private home office.Privately situated upstairs, the expansive primary suite is a true retreat, complete with its own fireplace, private balcony, generous walk-in closet, and a spacious spa-inspired bathroom. Framed by serene canyon views and exceptional privacy, it offers a peaceful sanctuary that feels worlds away from the everyday.Designed to embrace Southern California's coveted indoor-outdoor lifestyle, the backyard is equally impressive. A sparkling pool and spa, expansive entertaining patios, mature landscaping, and breathtaking private canyon views create an extraordinary outdoor setting. Backing to open space, the property enjoys a rare level of privacy, allowing every outdoor space to feel peaceful, secluded, and immersed in the surrounding natural landscape.An attached three-car garage completes the residence.Located within one of Calabasas' most sought-after 24-hour guard-gated communities, Bellagio offers an exceptional lifestyle just moments from Calabasas Lake, The Commons at Calabasas, award-winning Las Virgenes schools, scenic hiking trails, premier dining, boutique shopping, and convenient access to Malibu's iconic beaches.A rare opportunity to own one of Bellagio's most private pool and view residences, where timeless design, breathtaking natural surroundings, and an exceptional sense of tranquility define everyday living.
Show all description
Location
- Directions: Waze*
- Lot Size Acres: 0.1359 acres
Building Details
Amenities & Features
- Pool Features: InGround, Private
- Parking Features: DoorMulti, Driveway, Garage, Guest, Private, OnStreet
- Security Features: GatedWithGuard, GatedCommunity, TwentyFourHourSecurity
- Patio & Porch Features: Covered
- Spa Features: InGround,Private
- Parking Total: 0
- Roof: Tile
- Association Amenities: ControlledAccess
- Window Features: DoublePaneWindows
- Cooling: CentralAir
- Fireplace Features: FamilyRoom, LivingRoom
- Furnished: FurnishedOrUnfurnished
- Heating: Central
- Interior Features: WetBar, BreakfastBar, BreakfastArea, CathedralCeilings, SeparateFormalDiningRoom, EatInKitchen, OpenFloorplan, WalkInClosets
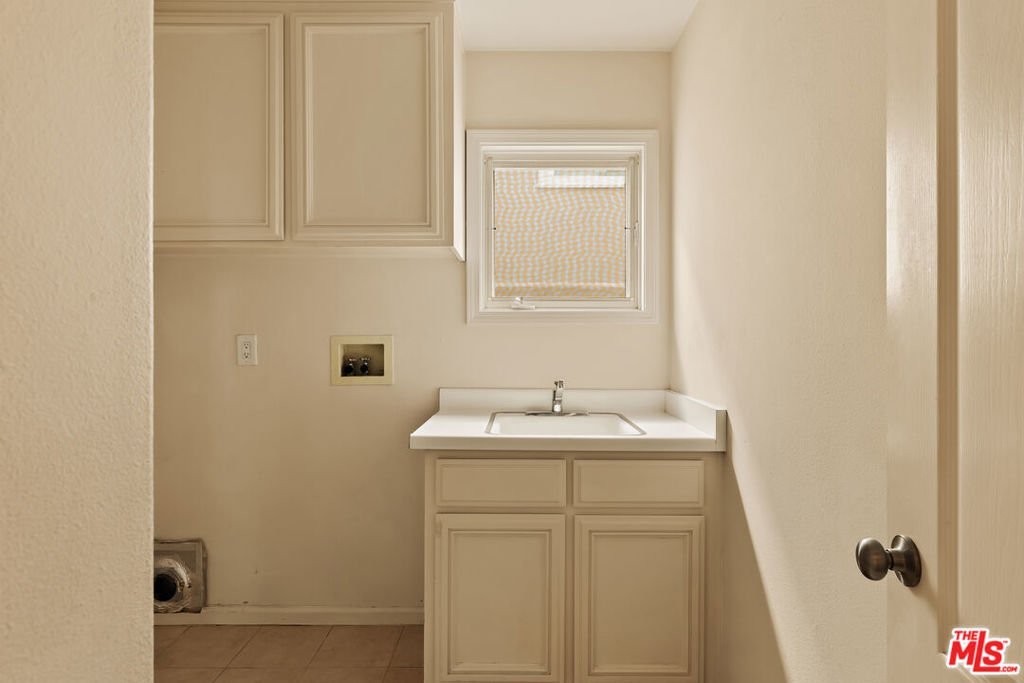
- Laundry Features: LaundryRoom
- Appliances: BuiltIn,DoubleOven,Dishwasher,GasCooktop,Disposal,Microwave,RangeHood
Nearby Schools
- High School District: Las Virgenes
Expenses, Fees & Taxes
- Association Fee: $410
Agent info
- Agent name: Max Goltz
- Agent MLS: CLW-C146125
- Agent email: max.s.goltz@gmail.com
- Agent direct phone: 818-251-0802
Miscellaneous
- Association Fee Frequency: Monthly
- List Office Name: Equity Union
- Community Features: Gated
