















2322 Cameron Avenue, Covina, CA, US, 91724
2322 Cameron Avenue, Covina, CA, US, 91724Basics
- Date added: Added 4 months ago
- Category: Residential
- Type: SingleFamilyResidence
- Status: Active
- Bedrooms: 4
- Bathrooms: 3
- Area: 2734 sq ft
- Lot size: 41122, 41122 sq ft
- Year built: 1964
- View: CityLights,Hills,Mountains,Panoramic
- Zoning: LCR14L
- County: Los Angeles
- MLS ID: CV26092219
Description
-
Description:
Where privacy meets presence.
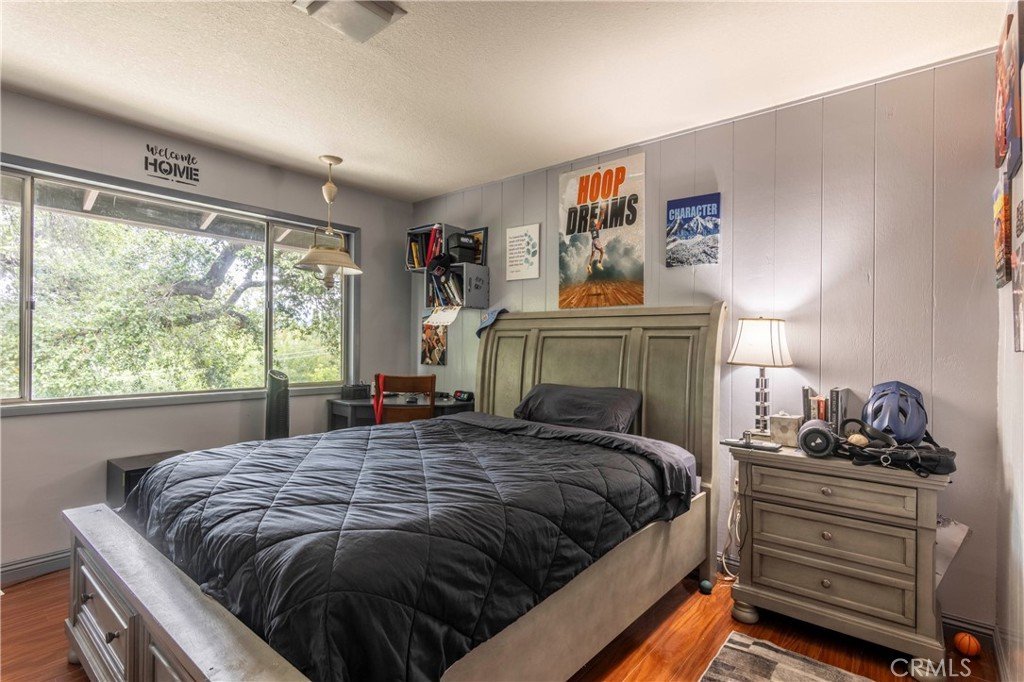
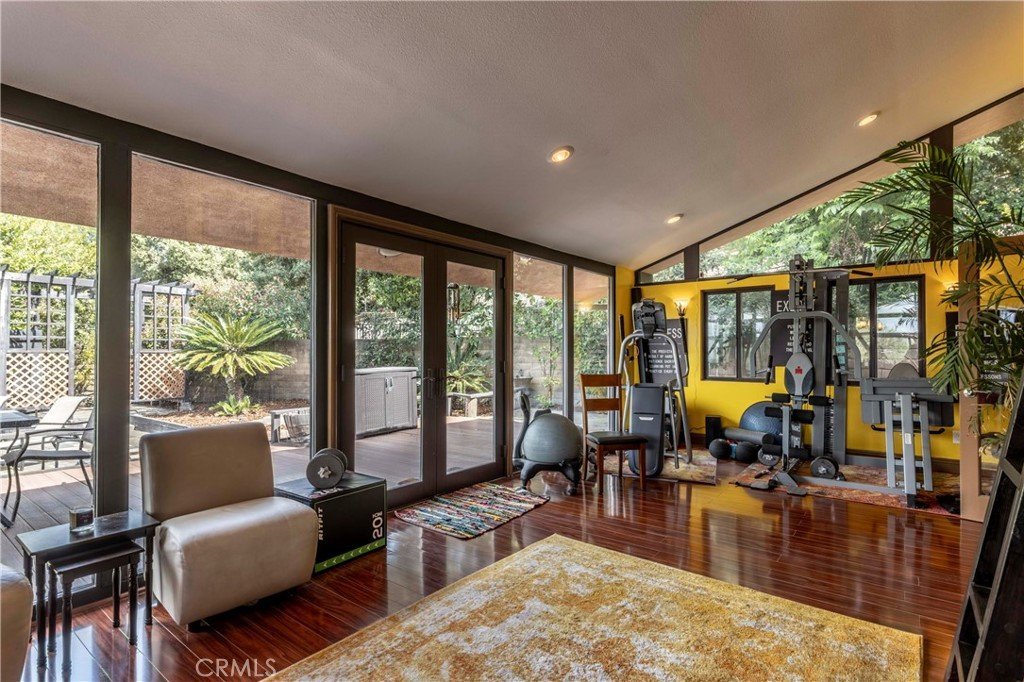
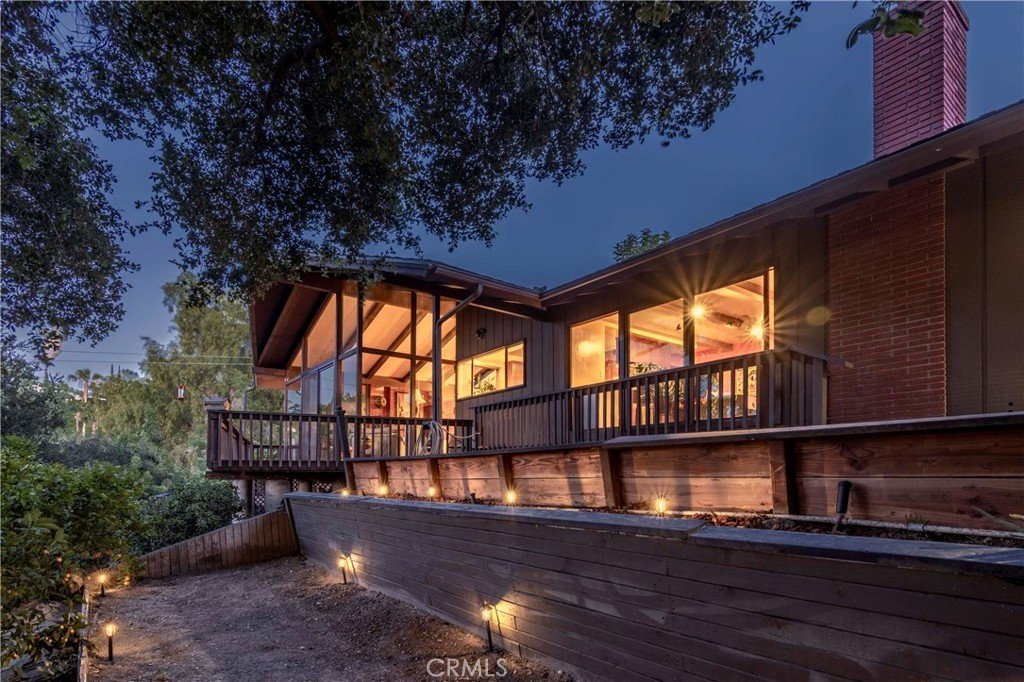
Perched on a full acre in the Covina Hills, this architectural retreat offers over 2,700 square feet of living space with 4 bedrooms and 2 remodeled baths.
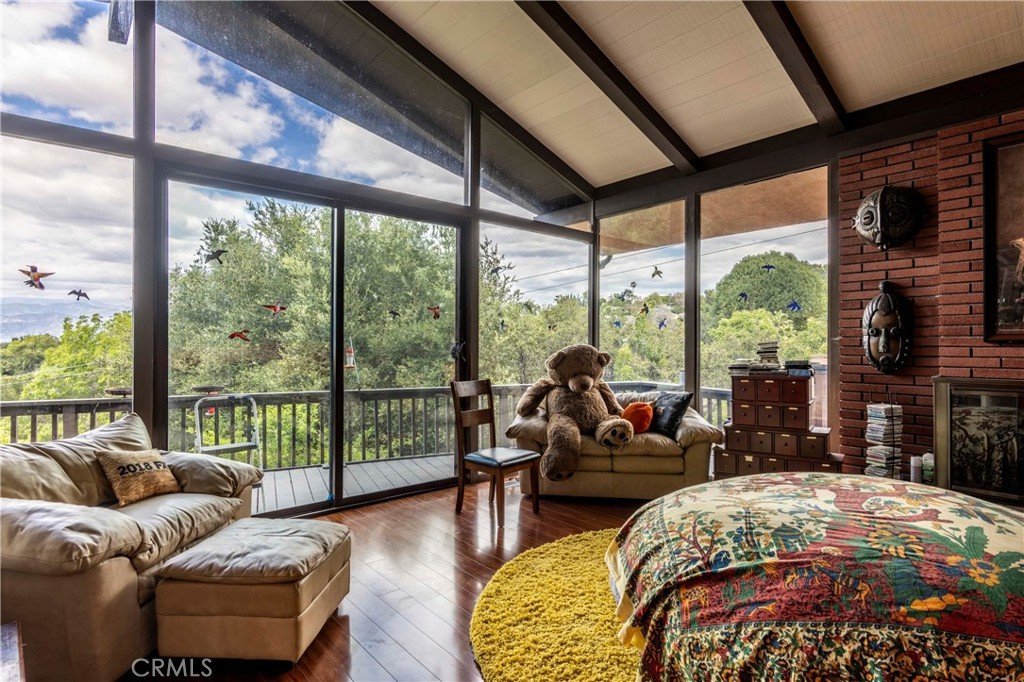
A rare sense of scale and seclusion paired with sweeping valley views that elevate the entire experience.
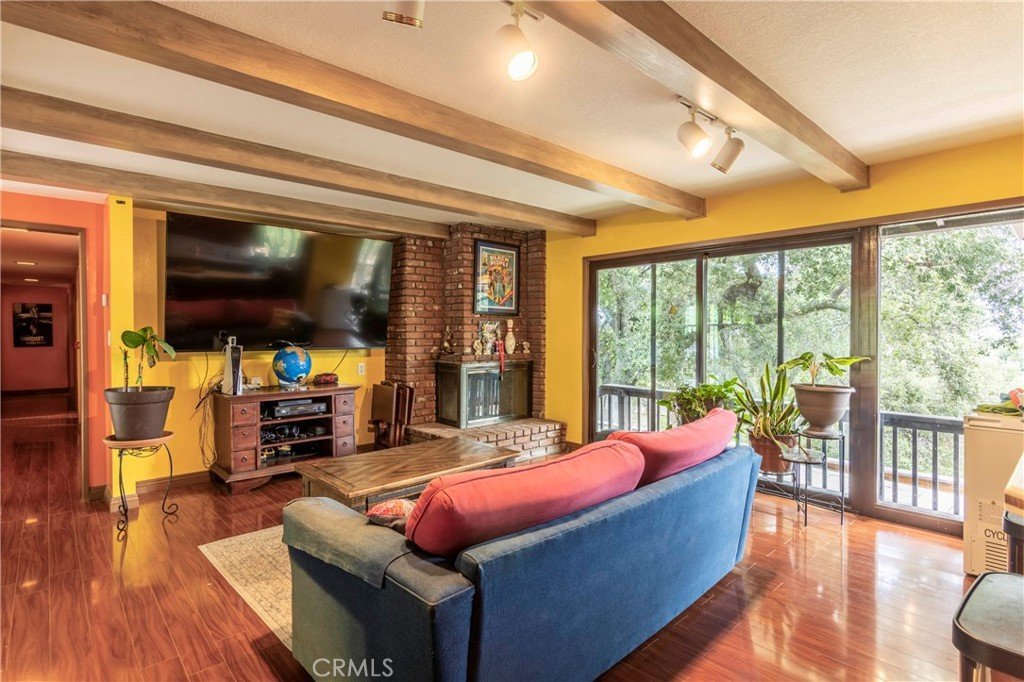
Vaulted wood-beam ceilings and floor-to-ceiling walls of glass define the main living space, pulling in natural light by day and glowing with warmth by night. As evening falls, the city lights begin to sparkle, creating a backdrop that feels both expansive and intimate.
Once you experience the views, your heart will understand.
Step outside and the setting opens up.
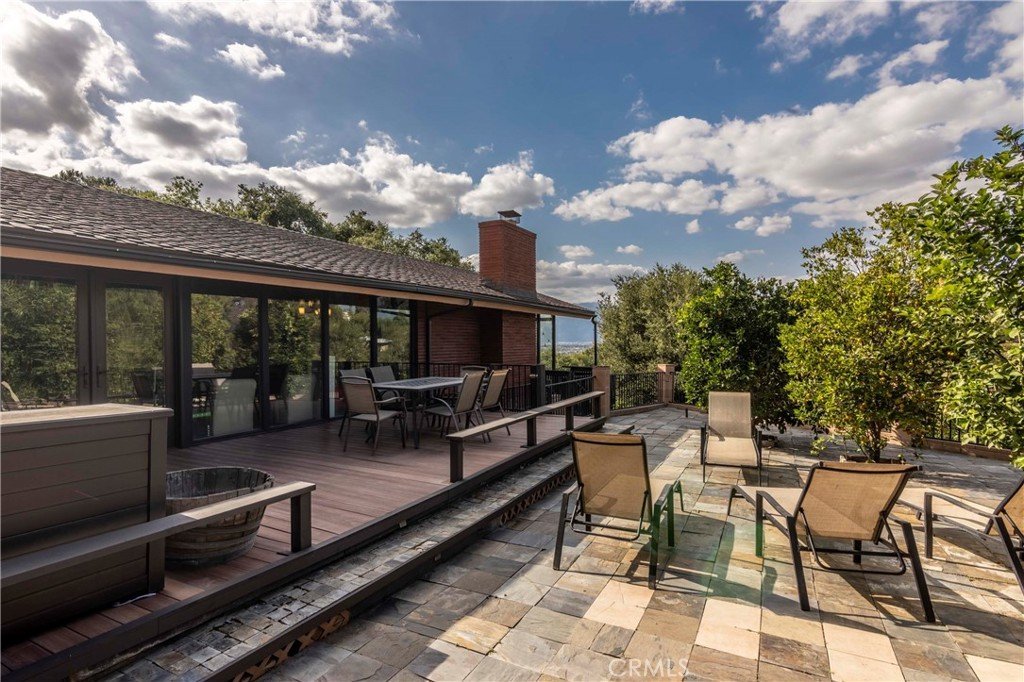
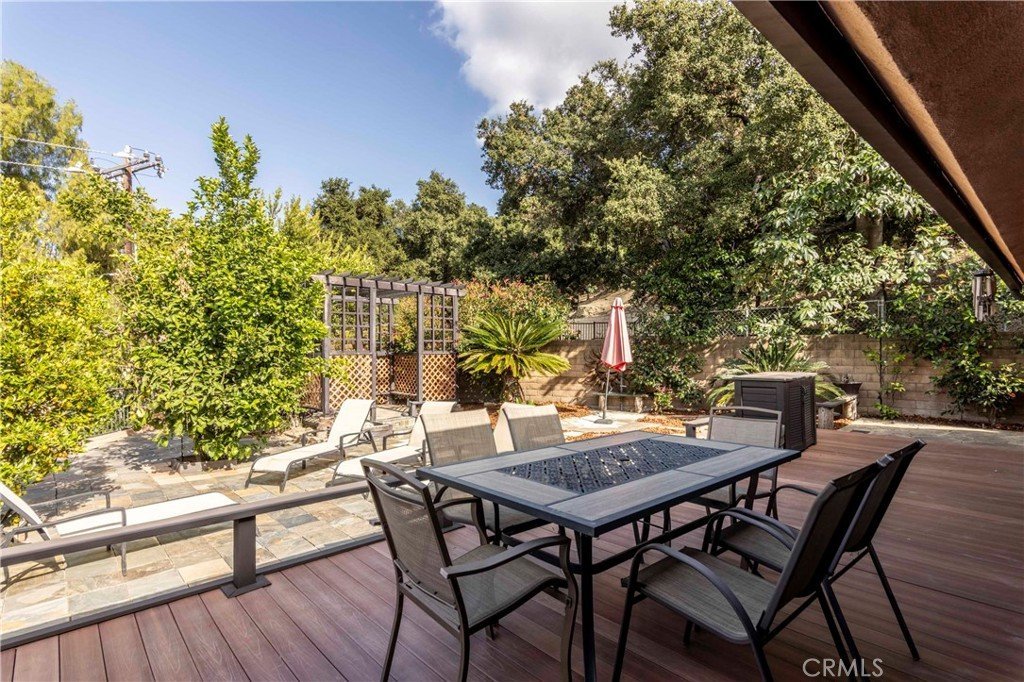
The hillside setting offers layered privacy and usable land, ideal for expansion, customization, or simply preserving the estate-like feel. Expansive fruit trees are spread throughout the property, including apple, citrus, avocado, guava, and pomegranate, creating a lush, orchard-like setting. A detached shed adds flexibility for storage, workspace, or future use.
Inside, both bathrooms have been thoughtfully remodeled with jacuzzi tubs, bringing a refined, spa-level finish, while a brand new roof ensures turnkey confidence.
Distinct. Private. Unrepeatable.
This is more than a home. It is a statement property in one of Covina’s most coveted hillside enclaves.
The initial property showing is on May 16th and 17th. Do not disturb the occupants.
Show all description
Location
- Directions: From the 10 Freeway exit Grand Avenue, turn south for about 1.1 miles. Turn left onto Cameron Avenue. At the first private road/driveway, turn right onto the restricted road and go up about 350 feet. House is on the left down the driveway.
- Lot Size Acres: 0.944 acres
Building Details
- Structure Type: House
- Basement: SumpPump
- Architectural Style: Ranch
- Lot Features: ZeroToOneUnitAcre,Agricultural,BackYard,Garden,GentleSloping,HorseProperty,LotOver40000Sqft,Orchards
- Sewer: SepticTypeUnknown
- Common Walls: NoCommonWalls
- Construction Materials: Asphalt
- Fencing: Block,ChainLink
- Garage Spaces: 0
- Levels: One
- Other Structures: Sheds
- Floor covering: Laminate, Vinyl
Amenities & Features
- Pool Features: None
- Parking Features: AttachedCarport, Asphalt, Covered, DrivewayDownSlopeFromStreet, Driveway, Oversized, RvPotential, Unpaved
- Security Features: SecuritySystem, CarbonMonoxideDetectors, FireDetectionSystem, SmokeDetectors
- Patio & Porch Features: RearPorch,Concrete,Deck,FrontPorch,Open,Patio,Porch,Stone,WrapAround
- Parking Total: 0
- Utilities: ElectricityConnected,SewerNotAvailable
- Window Features: Screens
- Cooling: CentralAir
- Door Features: DoubleDoorEntry,SlidingDoors
- Exterior Features: Lighting, RainGutters
- Fireplace Features: Electric, FamilyRoom, LivingRoom, Masonry, RaisedHearth
- Heating: Central
- Horse Amenities: RidingTrail
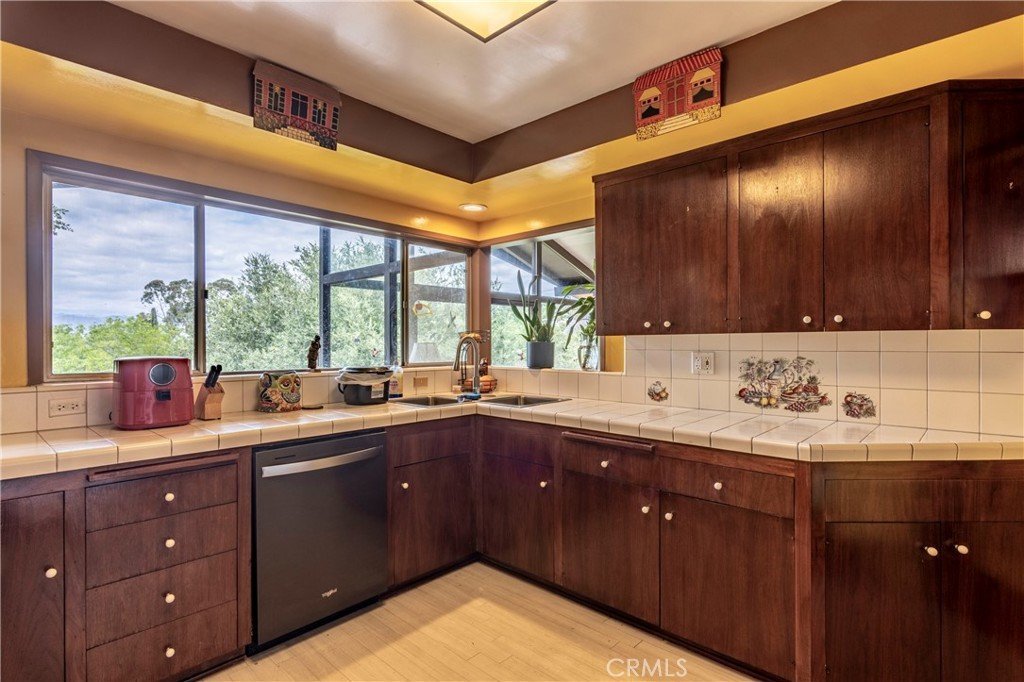
- Interior Features: BeamedCeilings, BreakfastBar, BuiltInFeatures, CathedralCeilings, SeparateFormalDiningRoom, HighCeilings, RecessedLighting, Storage, TileCounters, BedroomOnMainLevel, EntranceFoyer
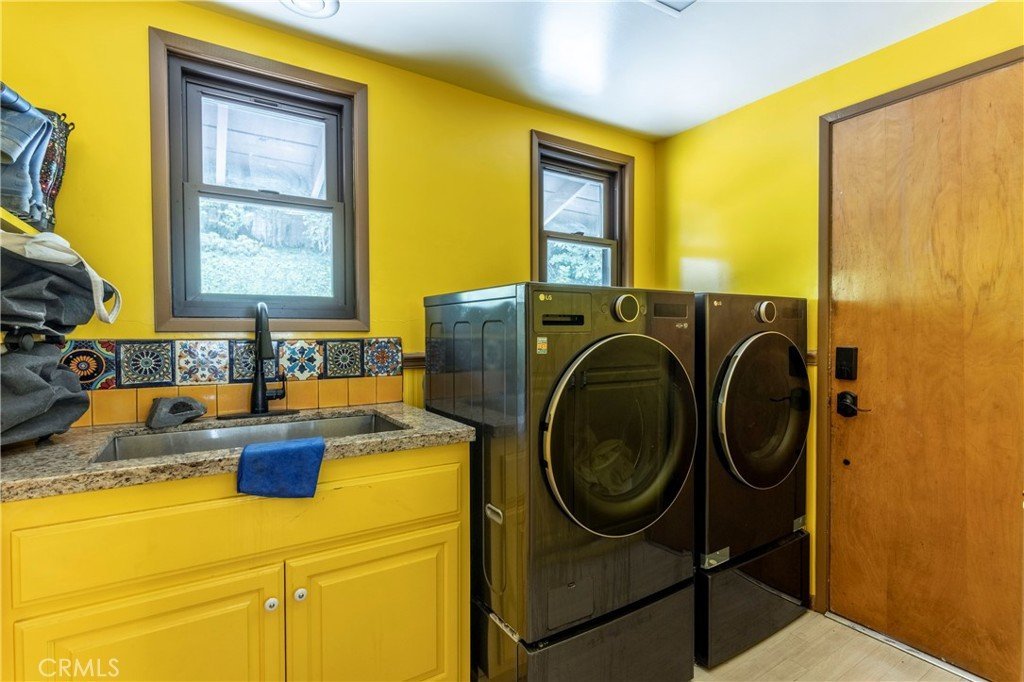
- Laundry Features: WasherHookup,Inside,LaundryRoom
- Appliances: DoubleOven,Dishwasher,ElectricCooktop,ExhaustFan,ElectricOven,Disposal,Microwave,Refrigerator,RangeHood,SelfCleaningOven,Dryer,SumpPump,Washer
Nearby Schools
- Middle Or Junior School: Hollencrest
- High School: South Hills
- High School District: Covina Valley Unified
Expenses, Fees & Taxes
- Association Fee: 0
Agent info
- Agent name: Priscilla Mosqueda
- Agent MLS: CV38598
- Agent email: primehomesre@gmail.com
- Agent officephone: 760-722-3222
Miscellaneous
- List Office Name: REAL ESTATE EBROKER, INC.
- Listing Terms: CashToNewLoan
- Common Interest: None
- Community Features: Biking,Foothills,Hiking,HorseTrails,Suburban
- Exclusions: Art work, fitness equipment, washer/dryer, fountain, televisions, sound system, furniture, interior security cameras, refrigerator
- Inclusions: Exterior security cameras
- Attribution Contact: 951-403-8838
