






2325 Kansas Avenue 9, Santa Monica, CA, US, 90404
2325 Kansas Avenue 9, Santa Monica, CA, US, 90404Basics
- Date added: Added 3 weeks ago
- Category: Residential
- Type: Condominium
- Status: Active
- Bedrooms: 1
- Bathrooms: 1
- Area: 650 sq ft
- Lot size: 39951, 39951 sq ft
- Year built: 1958
- View: Pool,TreesWoods
- Zoning: SMR2*
- County: Los Angeles
- MLS ID: 26848195
Description
-
Description:
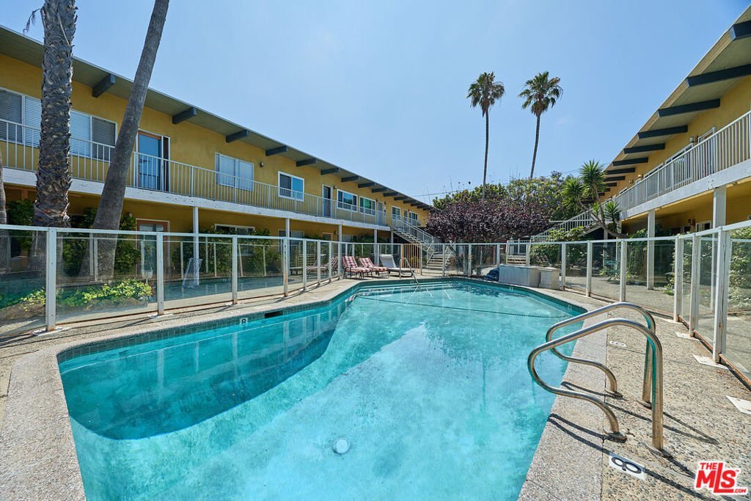
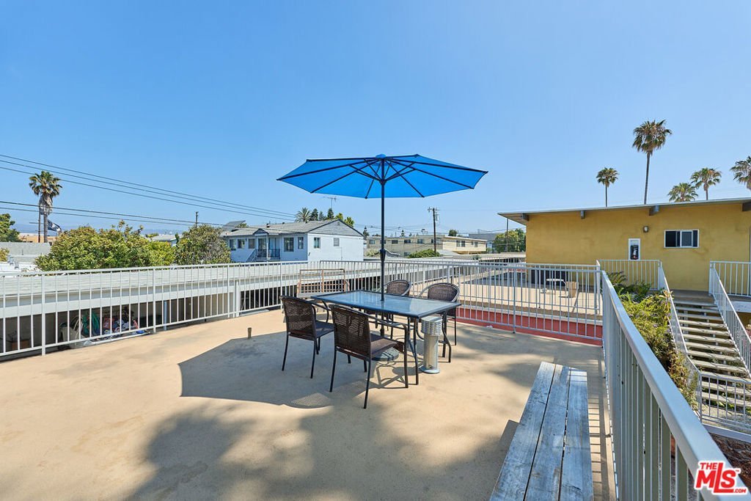
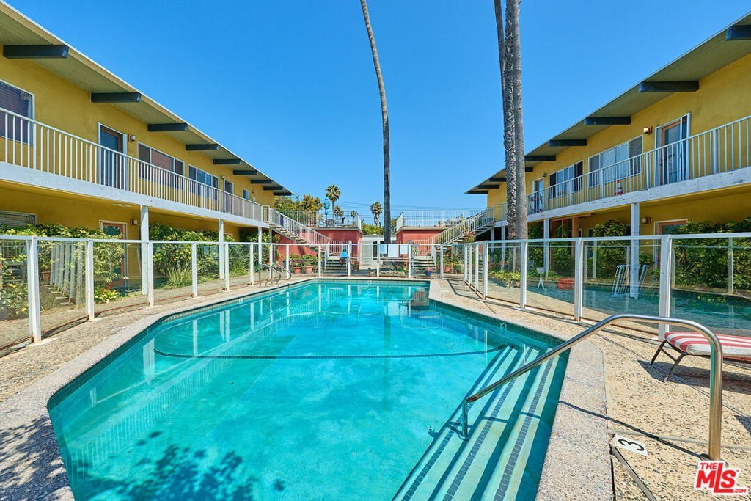
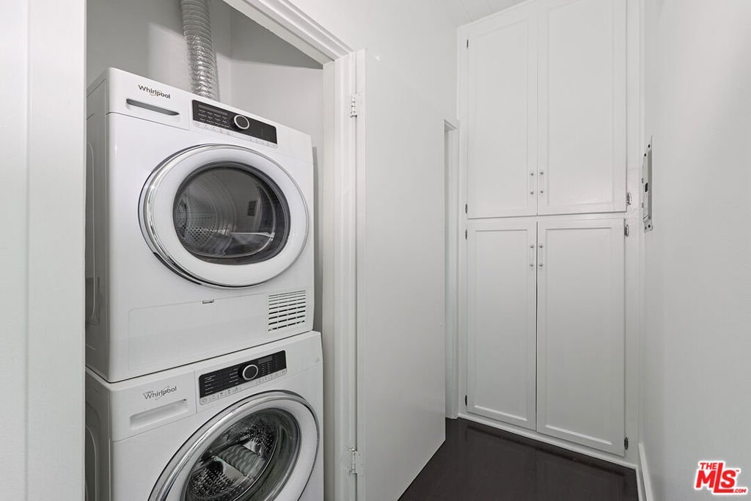
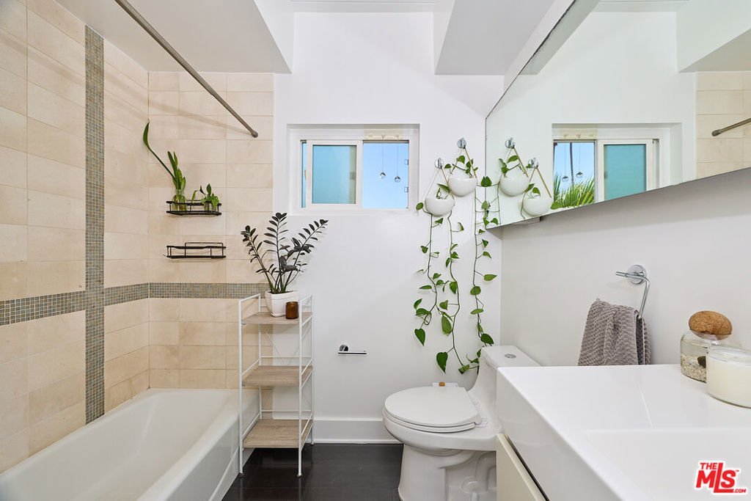
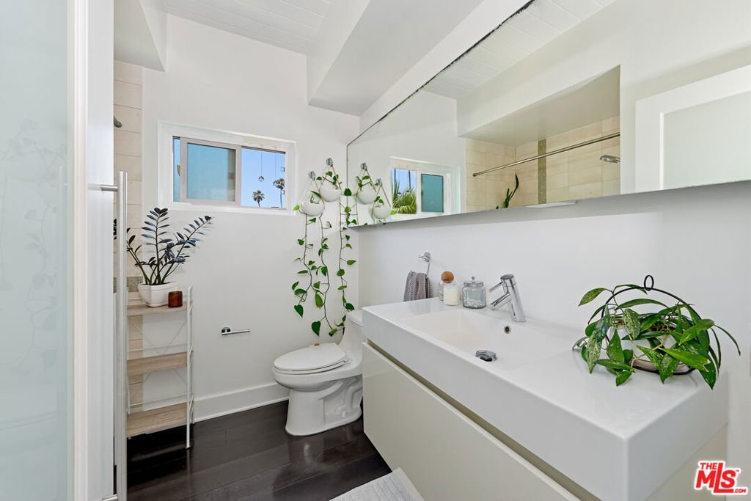
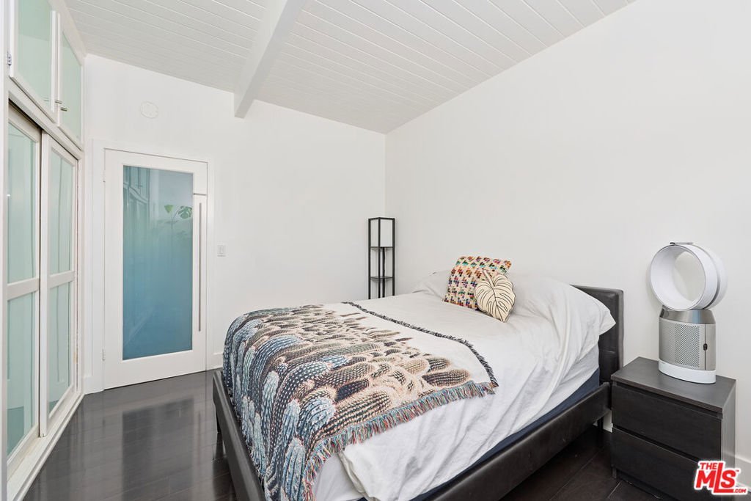
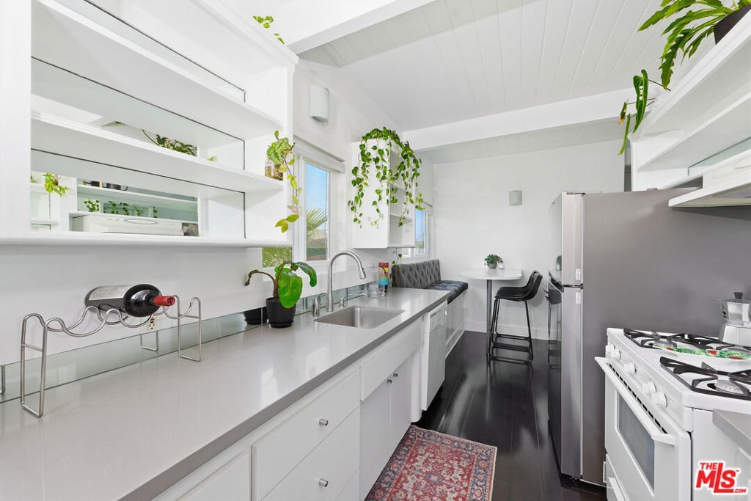
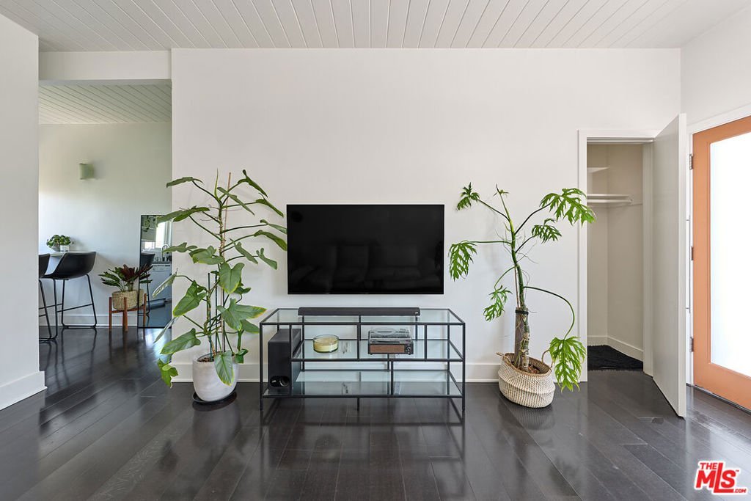
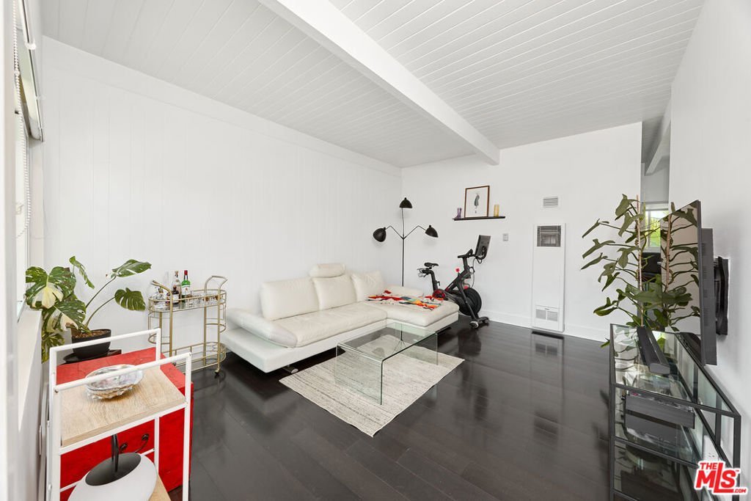
Experience the best of coastal urban living in this sun-drenched, top-floor retreat in one of Santa Monica's most sought-after neighborhoods. This thoughtfully laid-out 1BD/1BA condo makes every inch count, thanks to dramatic high ceilings and ideal east/west exposure that bathe the space in natural light all day long. Richly stained hardwood floors flow through the main living area into a sleek, modern kitchen appointed with quartz countertops, open shelving, and a charming breakfast nook equal parts stylish and functional. The spacious primary bedroom features an expansive wall of closets, while the updated bathroom delivers a clean, contemporary finish. In-unit laundry with a dedicated stackable closet adds the kind of everyday convenience that Santa Monica buyers pay a premium for. A secure covered carport space complete with an overhead storage cabinet rounds out the package. Set within a gated, pet-friendly building where units can be rented, residents also enjoy resort-style amenities including a courtyard pool and entertainer's deck. And the location is simply unmatched: directly across from Whole Foods and Virginia Avenue Park, steps to the best local dining and coffee, and just two miles to the iconic Santa Monica beach. This is a must see.
Show all description
Location
- Directions: North of Pico Blvd., East of Cloverfield Blvd., South of Virginia Ave, West of Stewart St.
- Lot Size Acres: 0.9171 acres
Building Details
- Architectural Style: Modern
- Common Walls: OneCommonWall
- Levels: One
- Floor covering: Wood
Amenities & Features
- Pool Features: InGround, Association
- Parking Features: Assigned, ControlledEntrance, Covered, Carport, Garage, GarageDoorOpener, Gated, Storage
- Security Features: SecurityGate, GatedCommunity, KeyCardEntry, SmokeDetectors
- Parking Total: 1
- Association Amenities: ControlledAccess,MaintenanceGrounds,Pool,PetRestrictions,Trash,Water
- Cooling: None
- Fireplace Features: None
- Furnished: FurnishedOrUnfurnished
- Heating: WallFurnace
- Interior Features: BreakfastArea, EatInKitchen
- Laundry Features: LaundryCloset,Stacked
- Appliances: Dishwasher,GasCooktop,GasOven,Range,Refrigerator,Dryer,Washer
Expenses, Fees & Taxes
- Association Fee: $600
Agent info
- Agent name: Vince Peagler III
- Agent MLS: CLW-C141186
- Agent email: vince@pardeeproperties.com
- Agent direct phone: 310-775-1077
Miscellaneous
- Association Fee Frequency: Monthly
- List Office Name: Pardee Properties
- Community Features: Gated
- Direction Faces: East
