

















23262 Ostronic Drive, Woodland Hills, CA, US, 91367
23262 Ostronic Drive, Woodland Hills, CA, US, 91367Basics
- Date added: Added 3 months ago
- Category: Residential
- Type: SingleFamilyResidence
- Status: Active
- Bedrooms: 3
- Bathrooms: 3
- Area: 1787 sq ft
- Lot size: 6100, 6100 sq ft
- Year built: 1955
- View: None
- Zoning: LAR1
- County: Los Angeles
- MLS ID: 26828235
Description
-
Description:
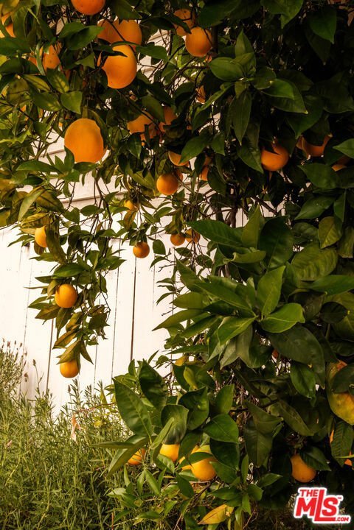
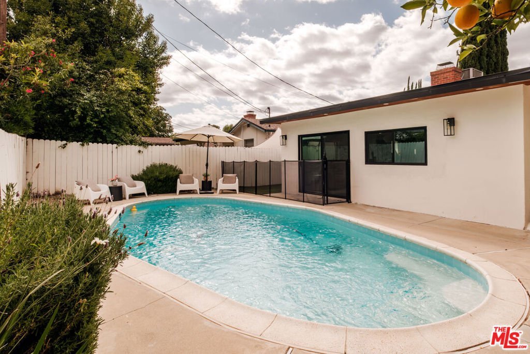
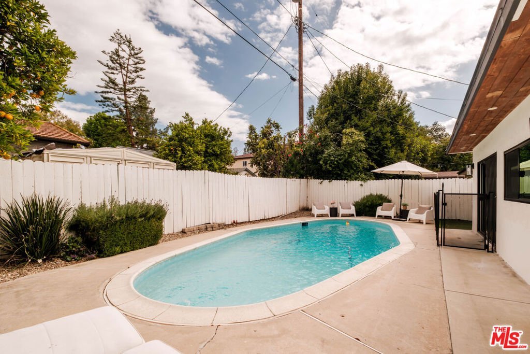
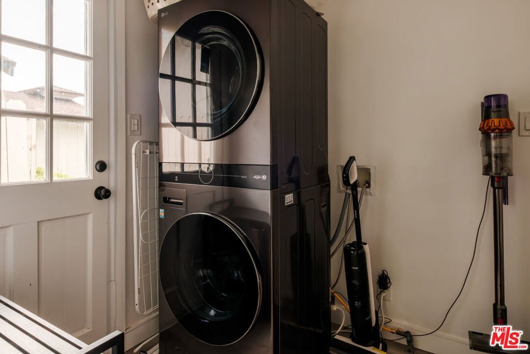
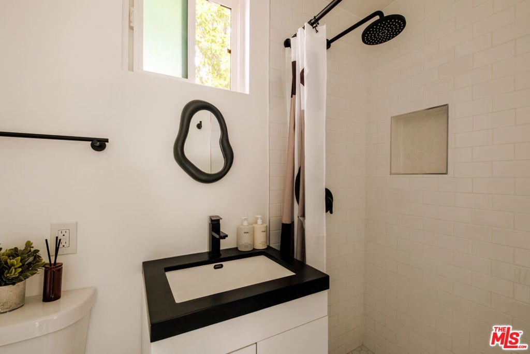
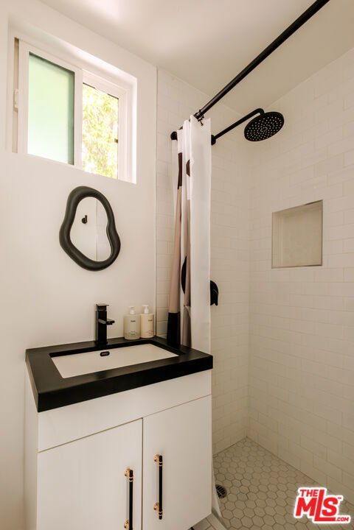
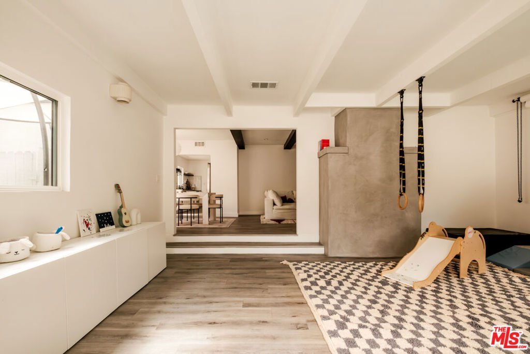
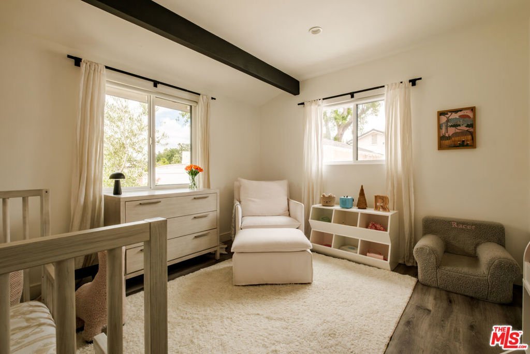
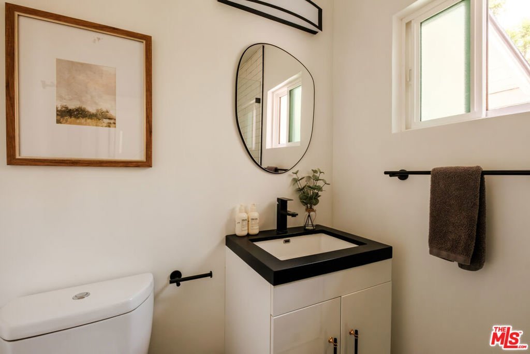
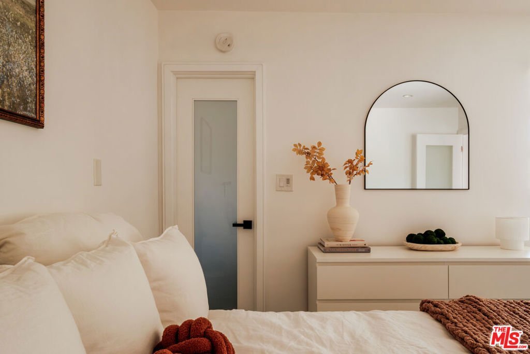
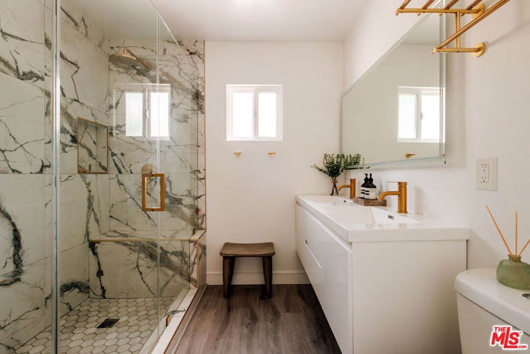
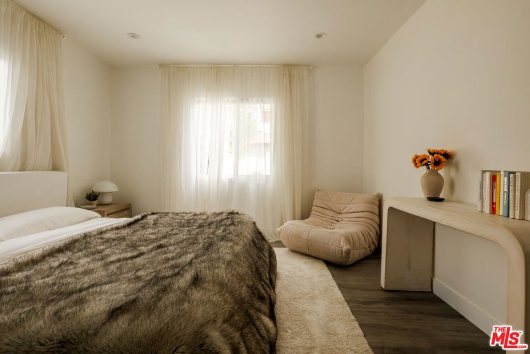
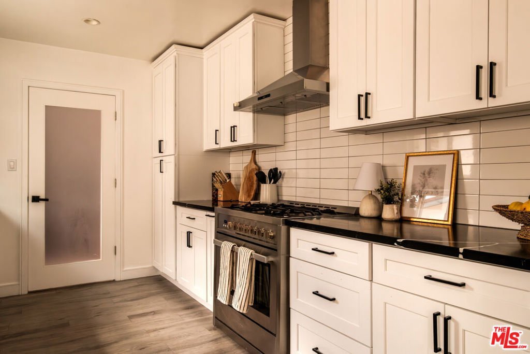
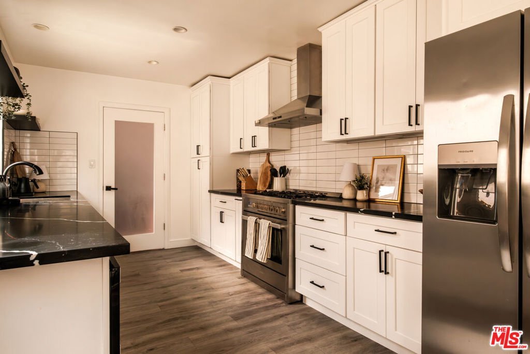
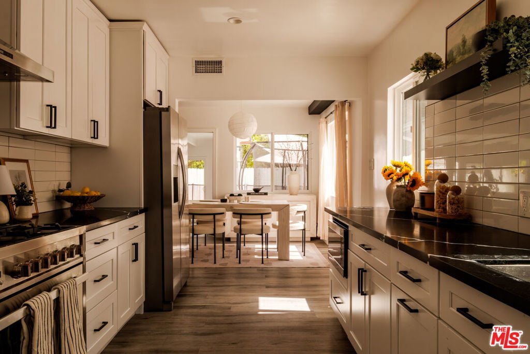
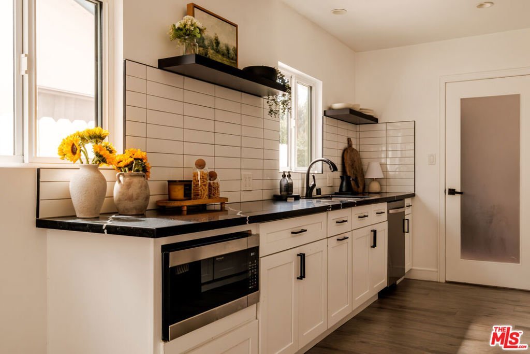
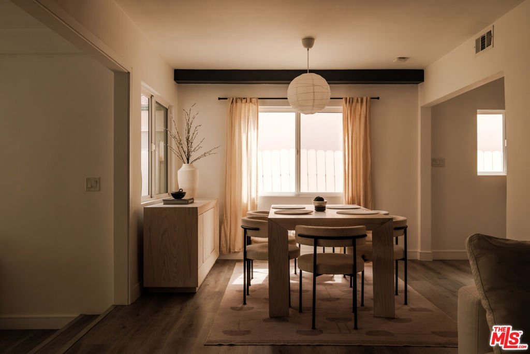
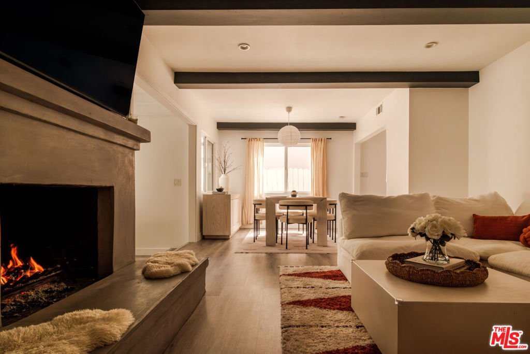
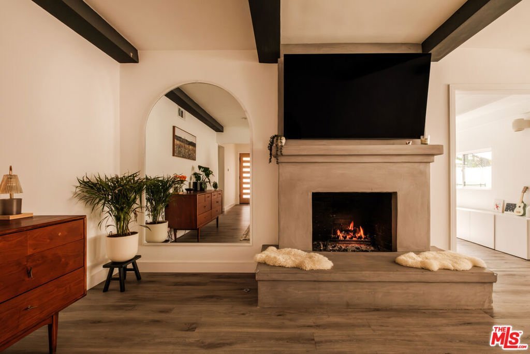
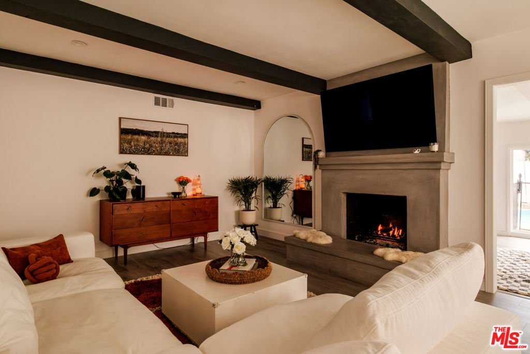
Welcome to this beautiful light-filled home in the prestigious Walnut Acres neighborhood of Woodland Hills, offering 3 bedrooms, 3 full bathrooms, and nearly 1,800 square feet of thoughtfully updated living space. The living room serves as the heart of the home, featuring dramatic dark beamed ceilings and a striking fireplace. A spacious step-down bonus room offers endless versatility as a home office, creative studio, den, or playroom. The upgraded kitchen flows seamlessly into the main living areas and showcases shaker-style white cabinetry, black quartz countertops, stainless steel appliances, and an adjacent laundry area with a brand-new washer and dryer. The private primary suite offers a spa-like retreat with dual vanities and a Carrara marble shower with brass fixtures and Bluetooth surround sound. Two additional bedrooms are thoughtfully positioned, including one with its own designer en-suite bathroom. Step outside to enjoy true California living with a sparkling pool featuring new plumbing, jets, motor, and updated lighting, plus a separate grassy area, a mature orange tree in the backyard, and a welcoming front yard with a lemon tree. Additional upgrades include dual-pane black-framed windows, recessed lighting, wood-style flooring throughout, a partial new roof, and a brand-new upgraded electrical panel with capacity for future solar or electric vehicle charging. Complete with direct access to a two-car garage and ideally located just minutes from Westfield Topanga & The Village and Commons at Calabasas, this home offers style, comfort, and convenience in one of Woodland Hills' most sought-after neighborhoods.
Show all description
Location
- Directions: Google Maps
- Lot Size Acres: 0.14 acres
Building Details
- Architectural Style: Modern
- Common Walls: NoCommonWalls
- Garage Spaces: 2
- Levels: One
Amenities & Features
- Pool Features: InGround
- Parking Features: DoorMulti, Garage
- Spa Features: None
- Parking Total: 2
- Cooling: CentralAir
- Fireplace Features: Gas
- Furnished: Unfurnished
- Heating: Central
- Interior Features: Attic
- Appliances: Dishwasher,Disposal,Refrigerator,Dryer,Washer
Agent info
- Agent name: Sophia Germano
- Agent MLS: CLW-C131584
- Agent email: germanosophia@gmail.com
- Agent officephone: 310-724-7000
- Agent direct phone: 915-887-1315
Miscellaneous
- List Office Name: Sotheby's International Realty
