








23300 S Vermont Avenue, Torrance, CA, US, 90502
23300 S Vermont Avenue, Torrance, CA, US, 90502Basics
- Date added: Added 2 months ago
- Category: Residential
- Type: Townhouse
- Status: Active
- Bedrooms: 2
- Bathrooms: 1
- Area: 872 sq ft
- Lot size: 182528, 182528 sq ft
- Year built: 1974
- View: None
- County: Los Angeles
- MLS ID: SB26117946
Description
-
Description:
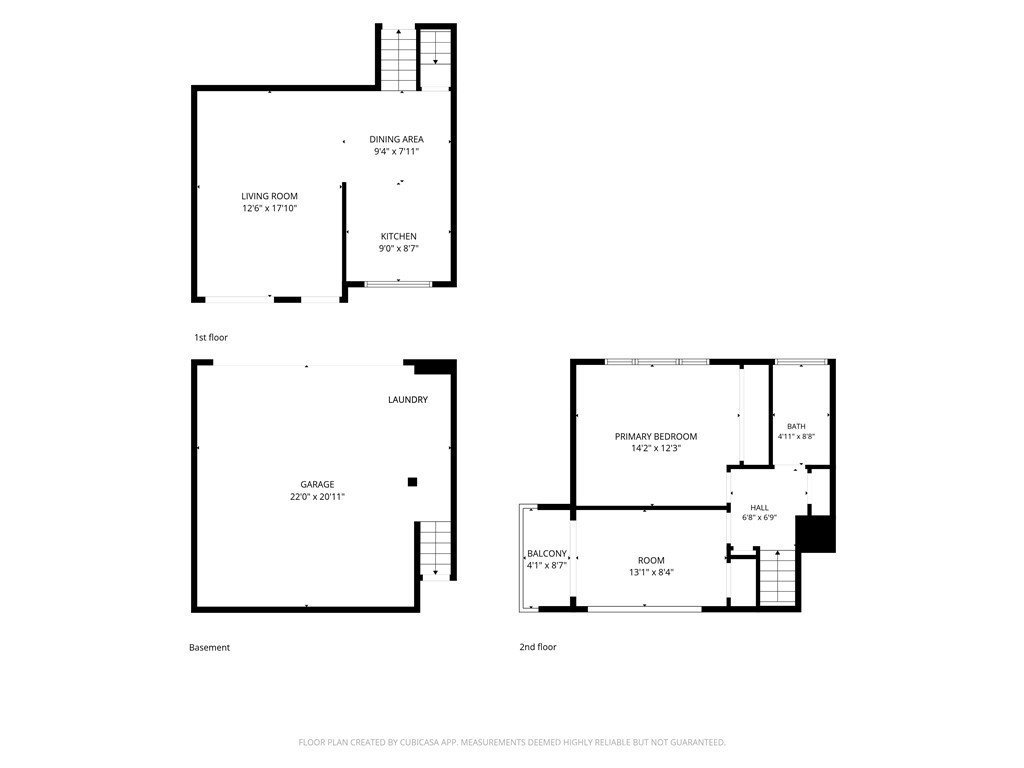
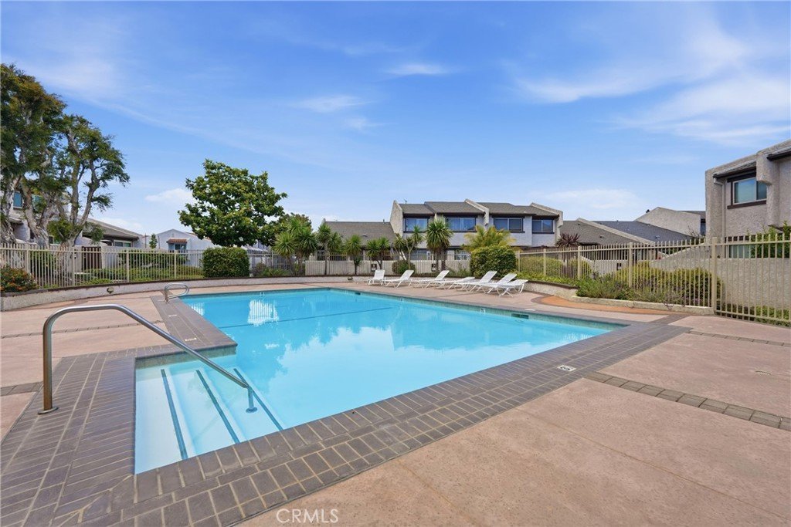
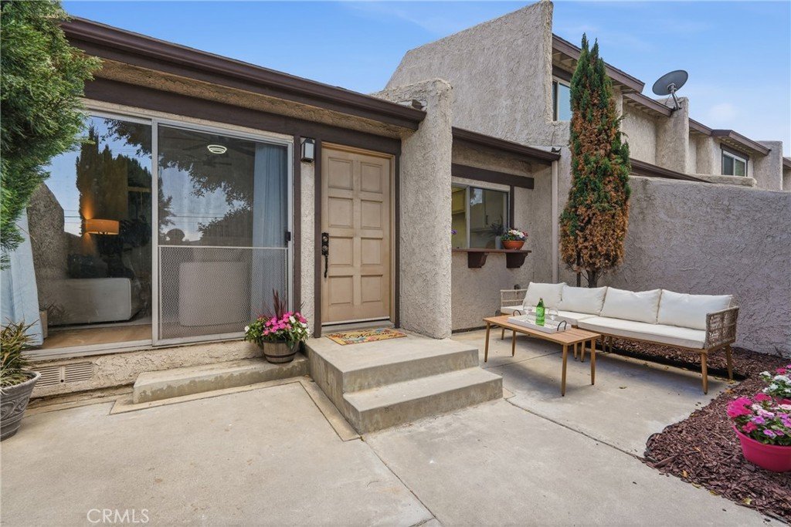
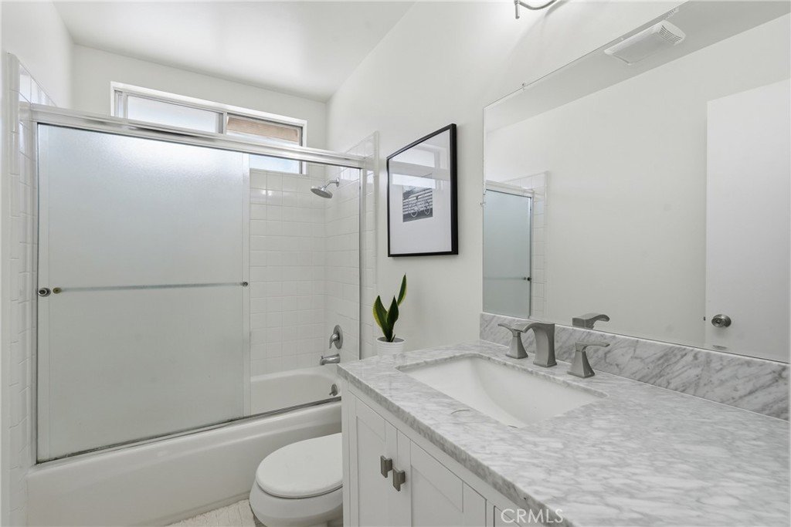
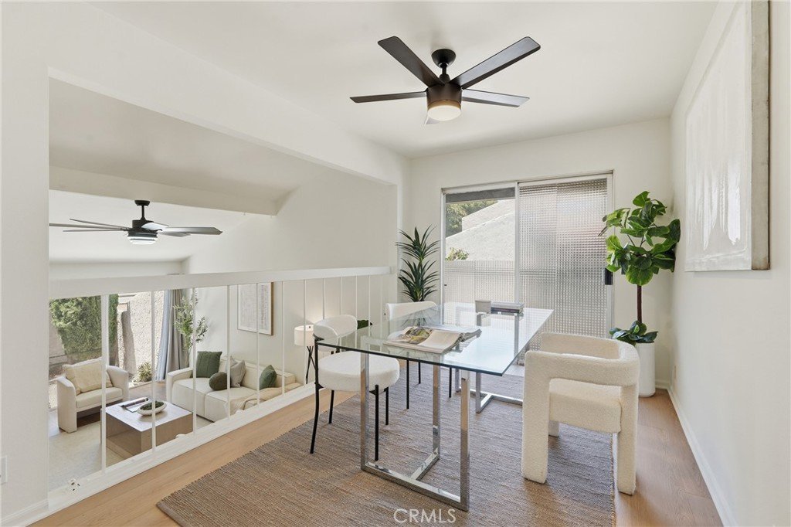
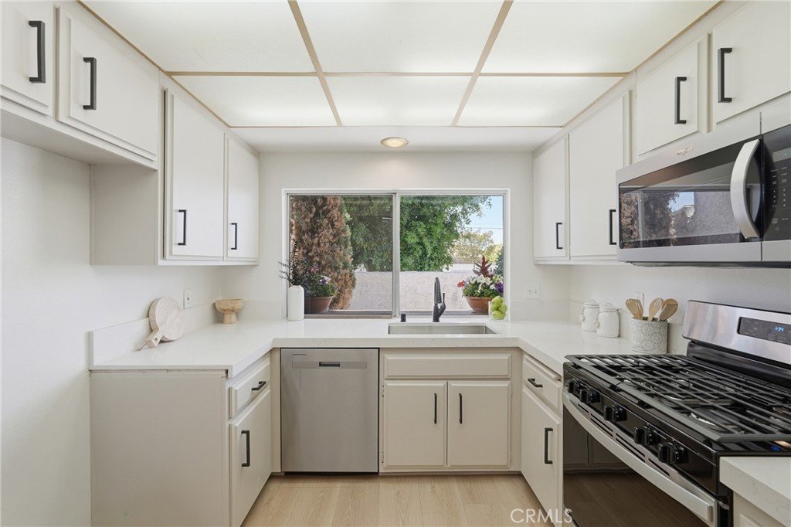
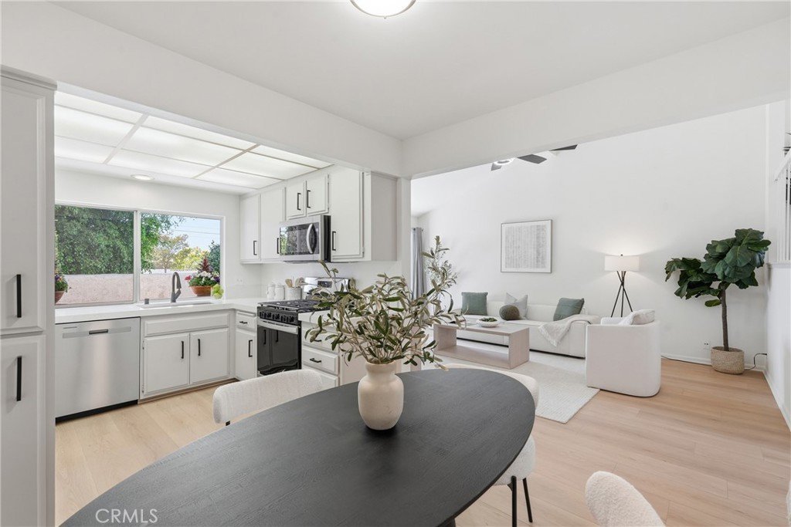
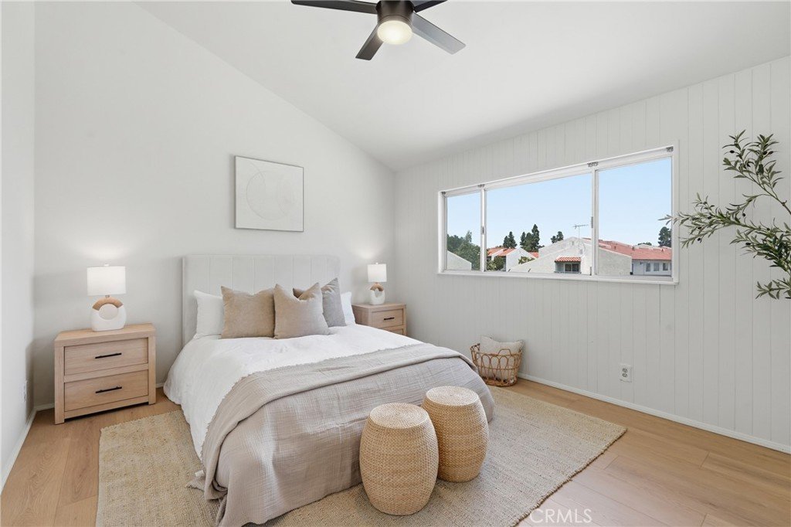
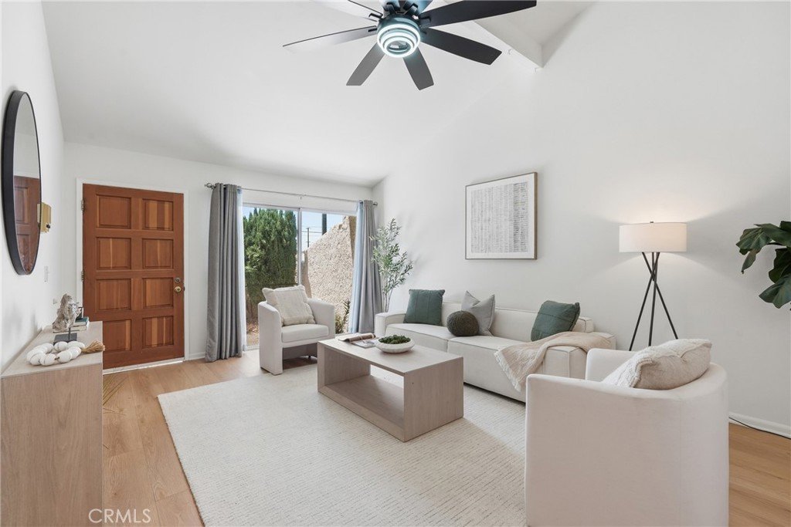
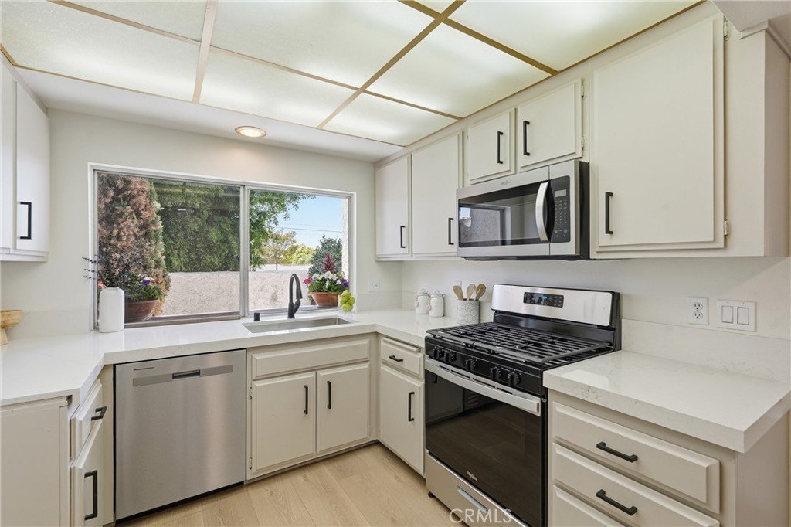
This updated 2 bedroom, 1 bath end unit townhome offers 872 square feet, a private entry courtyard, and a direct access 2 car garage. The layout feels bright and open, with vaulted ceilings, fresh interior paint, new vinyl flooring, and central air for everyday comfort. The main living area connects naturally to the dining space and kitchen, creating a practical flow for relaxing, hosting, and daily routines. The kitchen includes quartz countertops, a gas range, microwave, dishwasher, and an eating area. New appliances add a clean, current feel, while the cabinetry provides practical storage and a warm complement to the updated finishes. Upstairs, both bedrooms are placed together for privacy from the main living level. The full bathroom includes a bathtub with a shower in tub design. Important updates add value beyond appearance. The home features a new HVAC system, copper full plumbing, new ceiling fans, in unit laundry in the garage, and direct garage entry that supports secure parking and added storage. As an end unit with one common wall, the home offers added separation within the community. Village Square Association includes a heated pool, spa, tennis court, pickleball, curbs, and street lighting. The private courtyard creates a clear arrival point before entering the home, while the attached garage keeps parking, laundry, and storage close at hand. The two level layout separates gathering areas from bedrooms and supports clear separation between shared and private spaces. The location places you near everyday South Bay conveniences, with access to Torrance, Lomita, and major commuter routes. This townhome combines updated interiors, useful systems, private outdoor entry space, and community amenities in a well planned layout.
Show all description
Location
- Directions: Sepulveda Blvd exit off the 110, right on Vermont Ave
- Lot Size Acres: 4.1903 acres
Building Details
- Structure Type: House
- Water Source: Public
- Sewer: PublicSewer
- Common Walls: OneCommonWall,EndUnit
- Construction Materials: CopperPlumbing
- Garage Spaces: 2
- Levels: Two
- Floor covering: Vinyl
Amenities & Features
- Pool Features: Heated, InGround, Association
- Parking Features: DirectAccess, Garage
- Spa Features: Association,Heated,InGround
- Accessibility Features: None
- Parking Total: 2
- Association Amenities: Pickleball,Pool,SpaHotTub,TennisCourts,Trash,Water
- Utilities: ElectricityConnected,NaturalGasConnected,SewerConnected,WaterConnected
- Cooling: CentralAir
- Fireplace Features: None
- Heating: Central
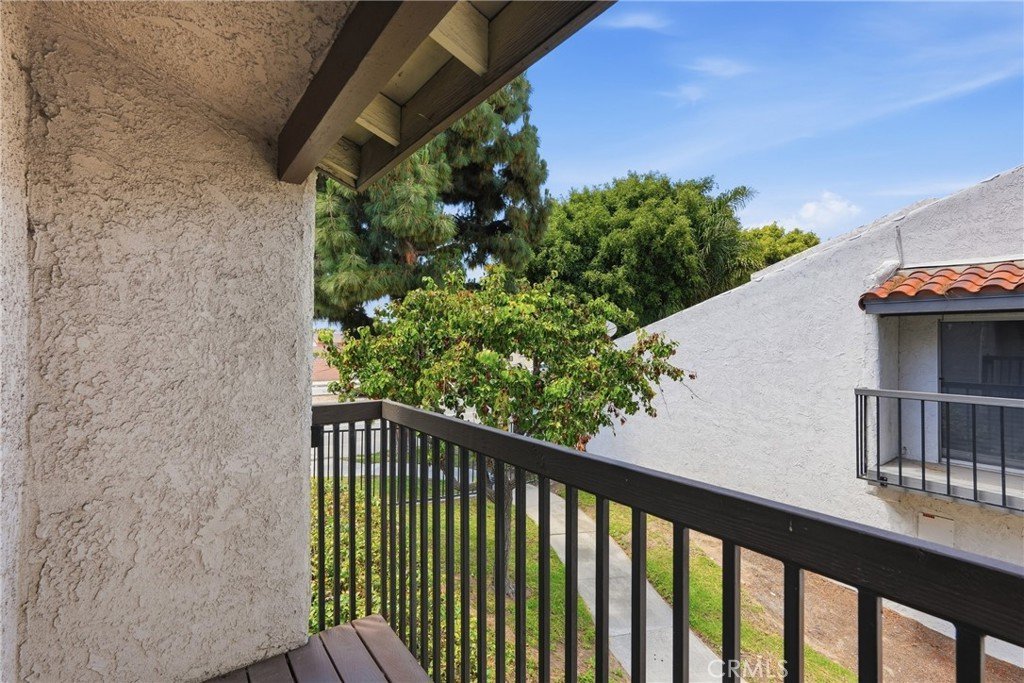
- Interior Features: Balcony, CeilingFans, HighCeilings, QuartzCounters, AllBedroomsUp
- Laundry Features: InGarage
- Appliances: Dishwasher,GasRange,Microwave
Nearby Schools
- High School District: Los Angeles Unified
Expenses, Fees & Taxes
- Association Fee: $340
Agent info
- Agent name: Greg Thatcher
- Agent MLS: STHATGRE
- Agent email: greg.thatcher@vistasir.com
- Agent officephone: 310-375-0583
- Agent direct phone: 310-375-0583
Miscellaneous
- Association Fee Frequency: Monthly
- List Office Name: Vista Sotheby’s International Realty
- Listing Terms: Cash,CashToNewLoan
- Common Interest: Condominium
- Community Features: Curbs,StreetLights
- Attribution Contact: 424-247-4880
