













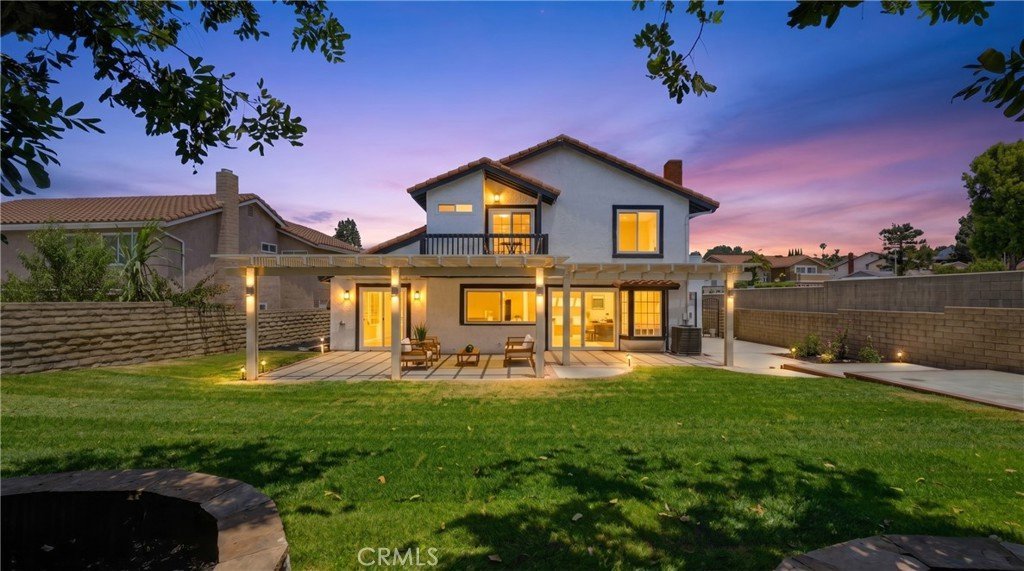


23308 Quail Summit, Diamond Bar, CA, US, 91765
23308 Quail Summit, Diamond Bar, CA, US, 91765Basics
- Date added: Added 2 months ago
- Category: Residential
- Type: SingleFamilyResidence
- Status: Active
- Bedrooms: 4
- Bathrooms: 3
- Area: 1915 sq ft
- Lot size: 7926, 7926 sq ft
- Year built: 1975
- Property Condition: UpdatedRemodeled,Turnkey
- View: None
- County: Los Angeles
- MLS ID: PW26135174
Description
-
Description:
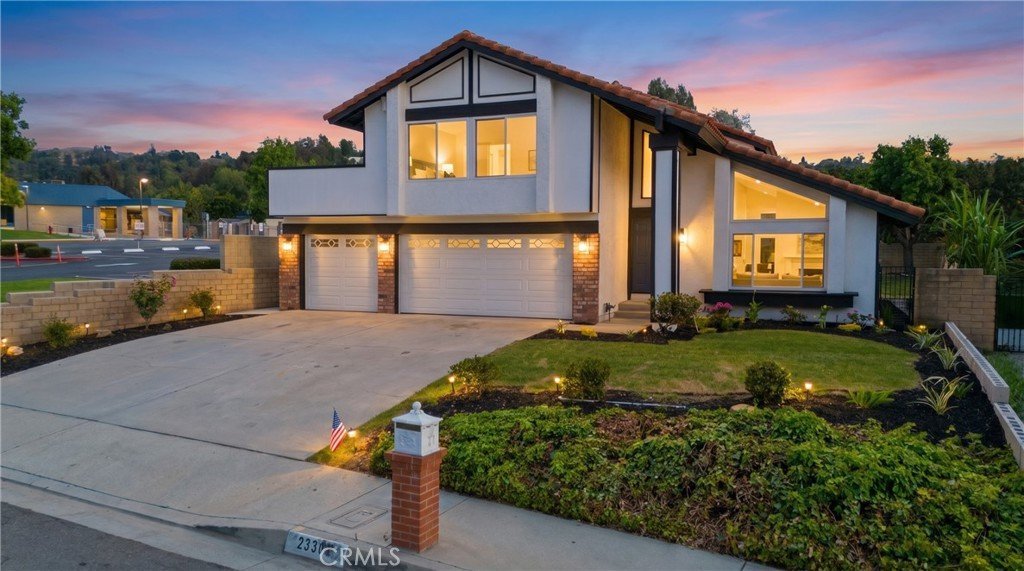
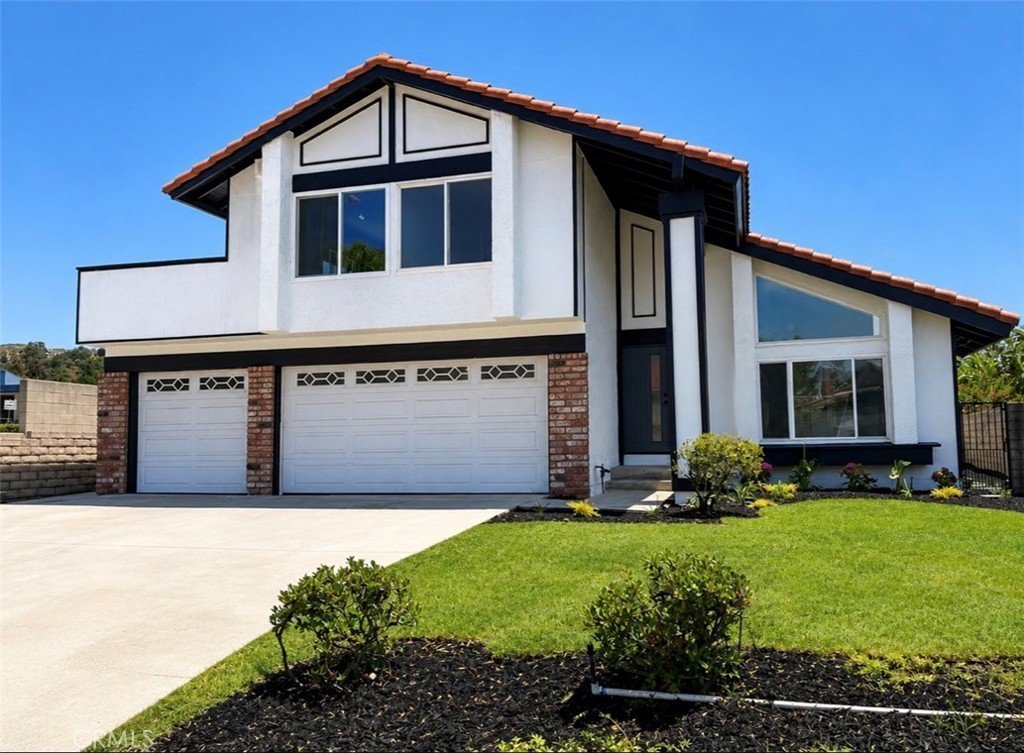
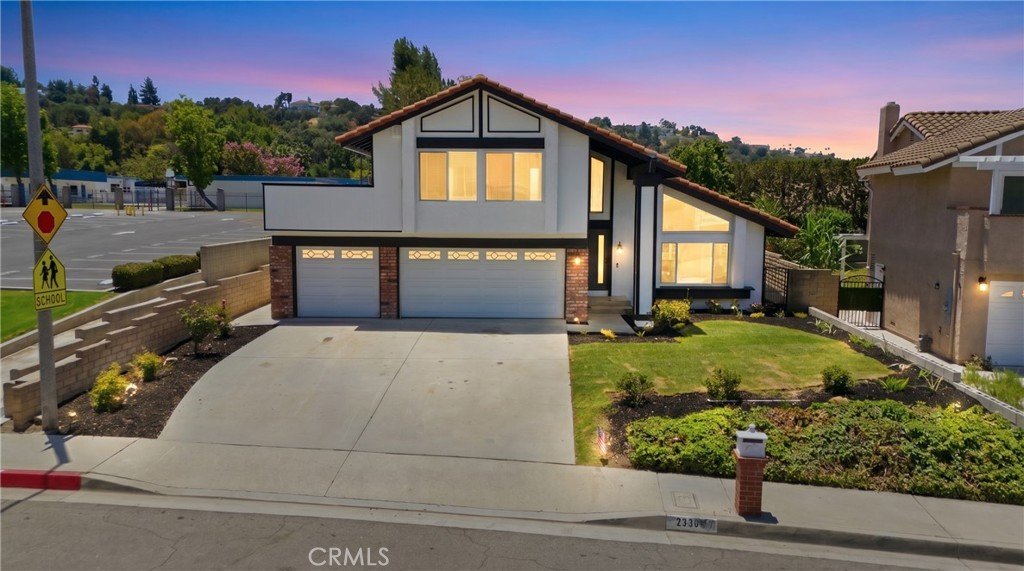
Beautiful Remodeled two-story home located in the Lovely city of Diamond Bar! This residence showcases great curb appeal and modern elegance throughout. The exterior features fresh designer paint, a tile roof, and beautifully refreshed landscaping that create a lasting first impression.
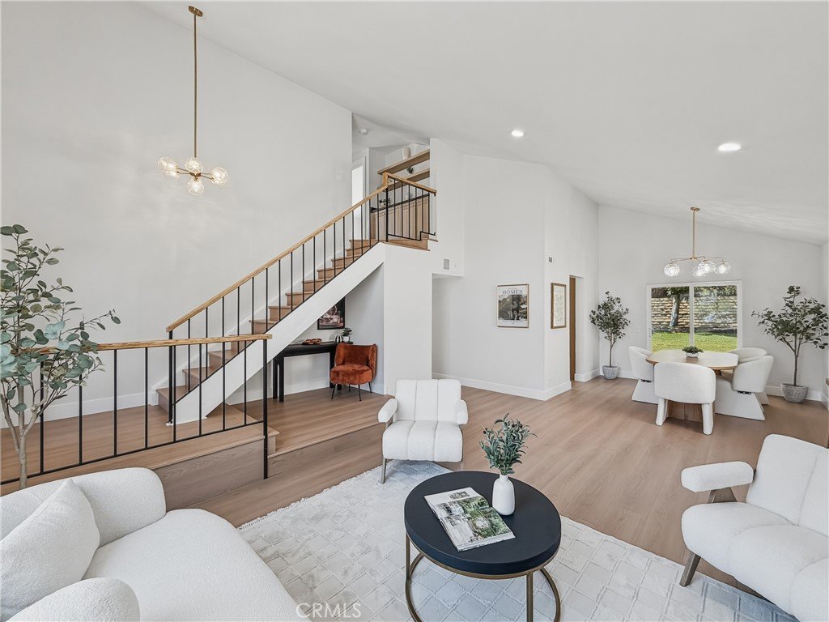
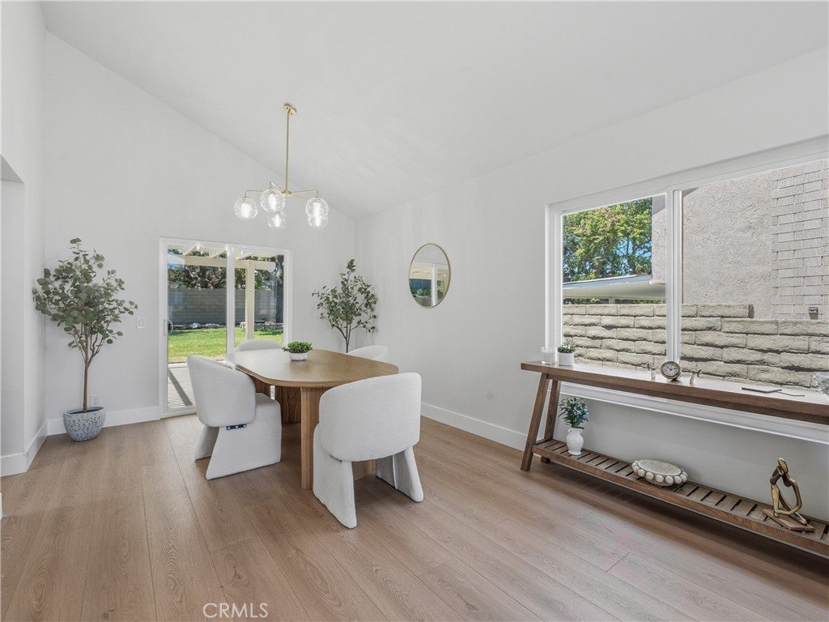
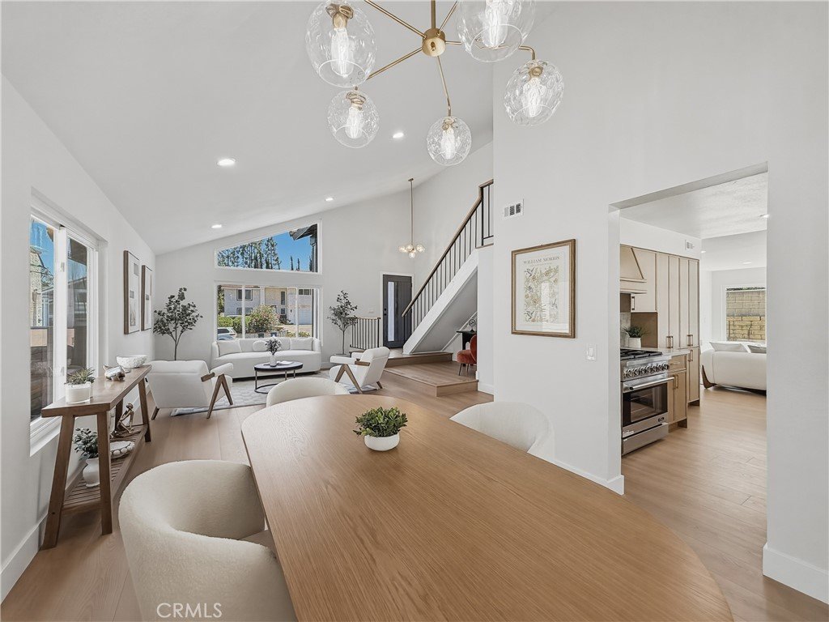
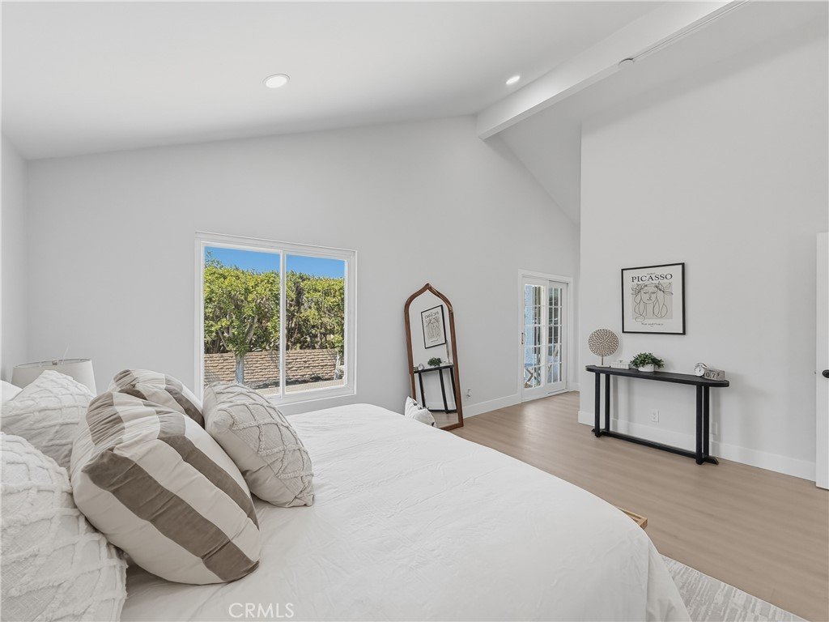
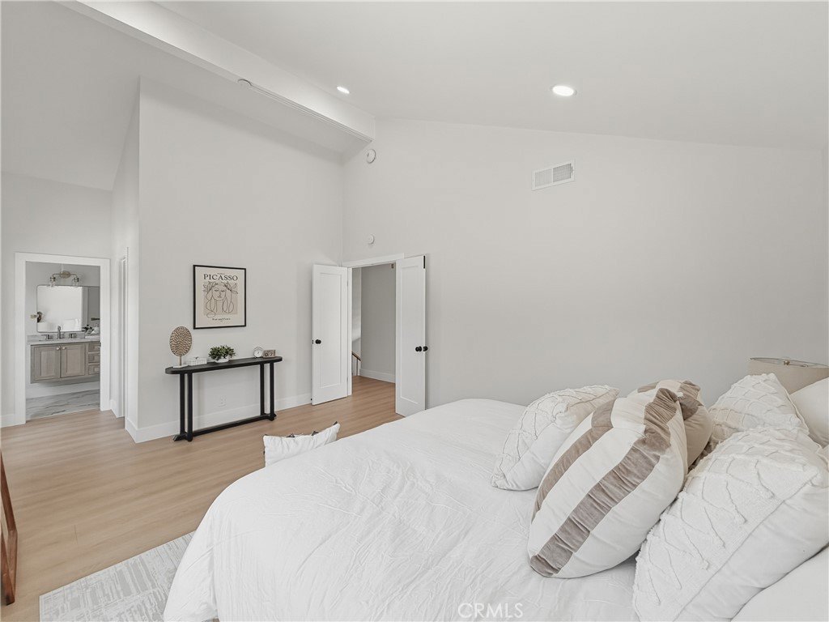
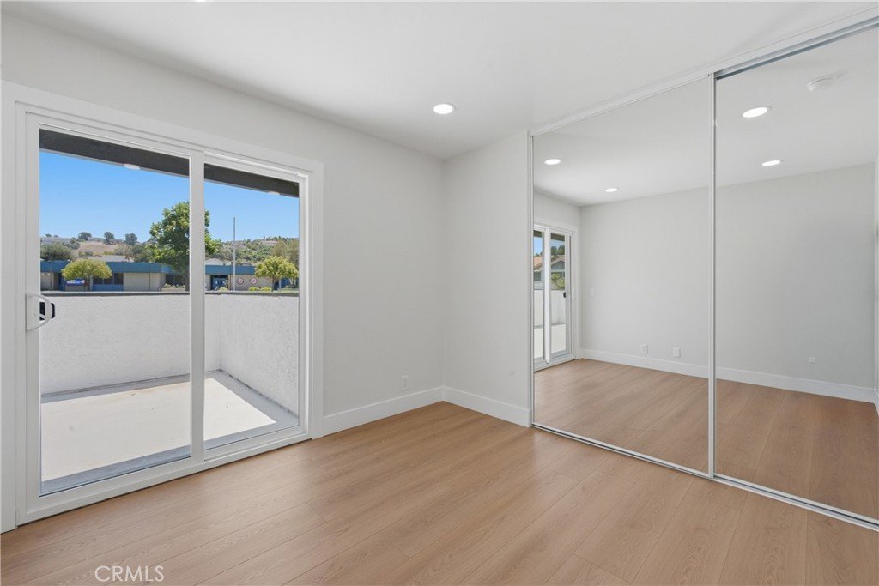
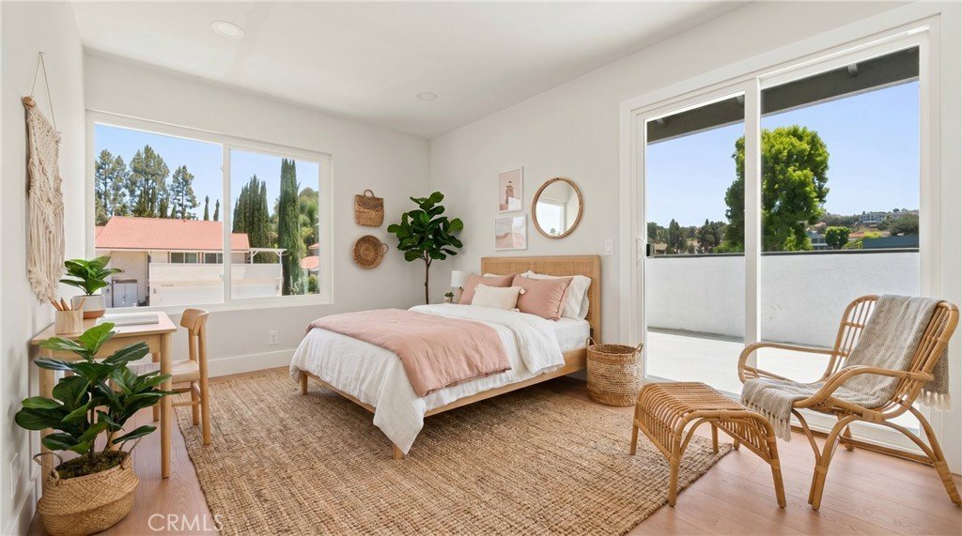
Inside, you'll discover a bright and inviting floor plan highlighted by soaring vaulted ceilings, expansive windows, and abundant natural light. The thoughtfully designed layout offers comfortable living spaces that are perfect for both everyday living and entertaining.
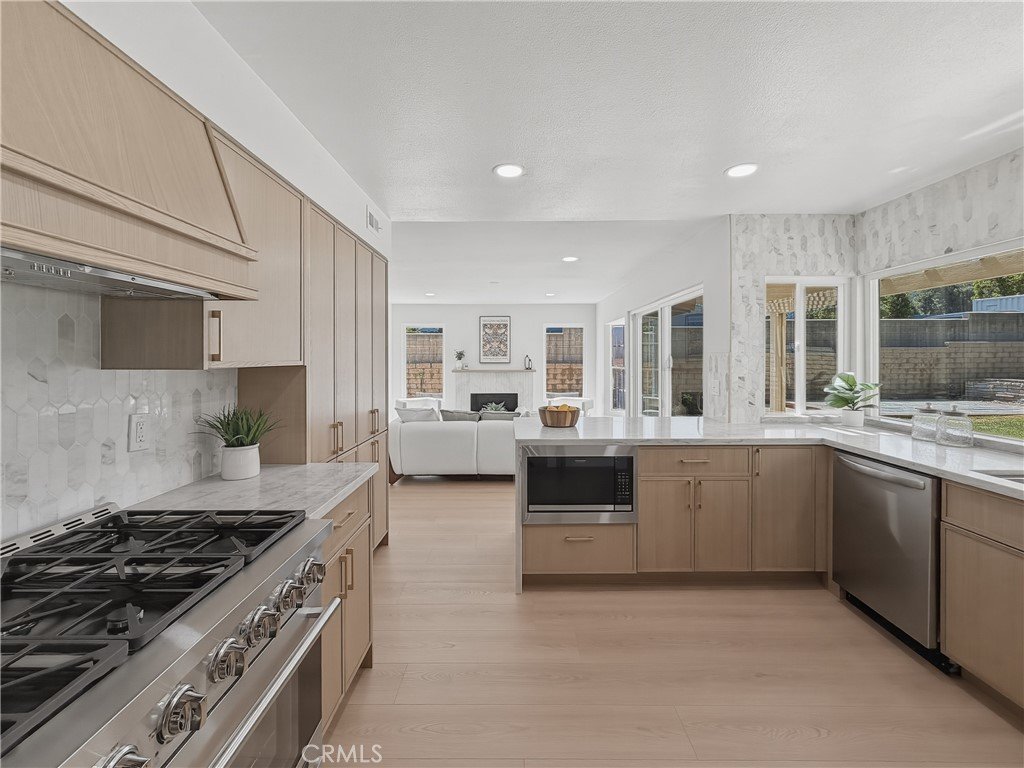
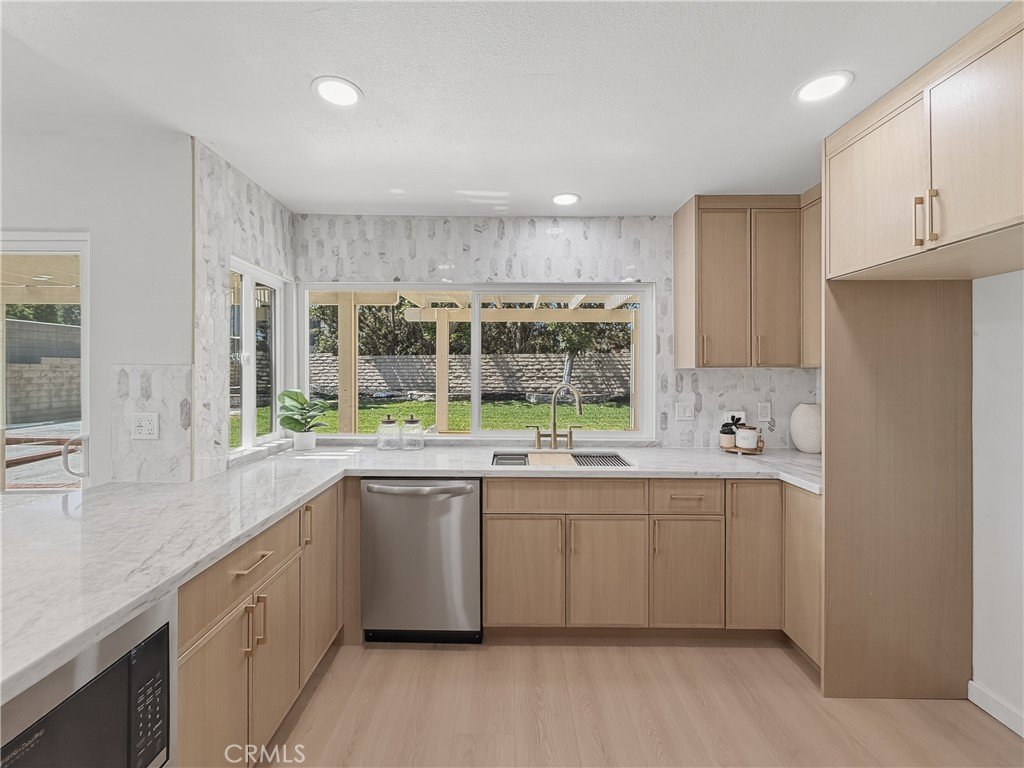
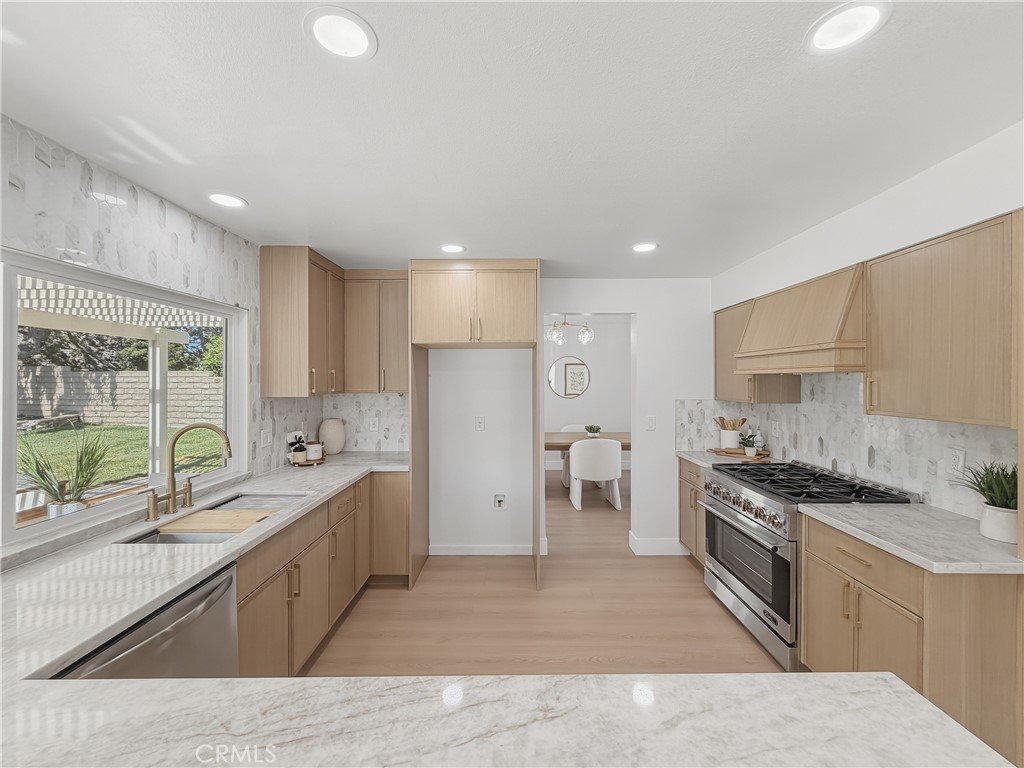
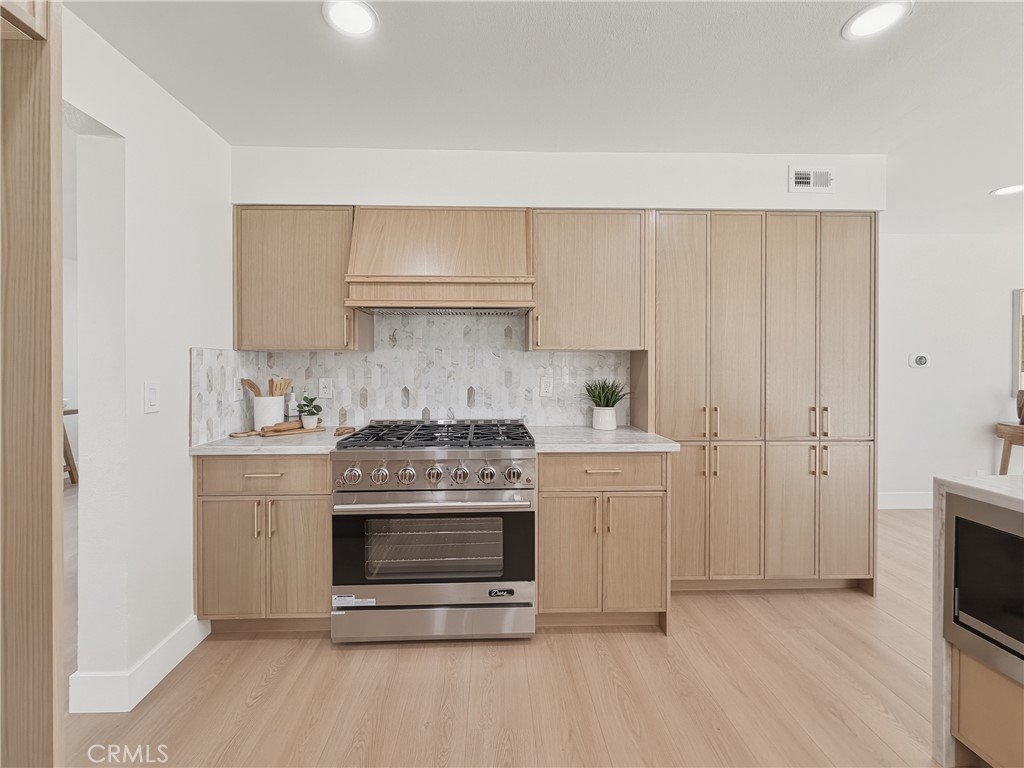
The beautifully remodeled kitchen features quartz countertops, a 36-inch range, modern cabinetry, and a spacious peninsula that provides additional seating and workspace. The cozy family room includes a fireplace, creating the perfect setting for relaxing evenings.
Step outside to the huge backyard, complete with mature trees and ample space for entertaining playing, and enjoying Southern California's beautiful weather. A spacious three-car garage with a rear access door and an oversized driveway provide ample parking and convenience!
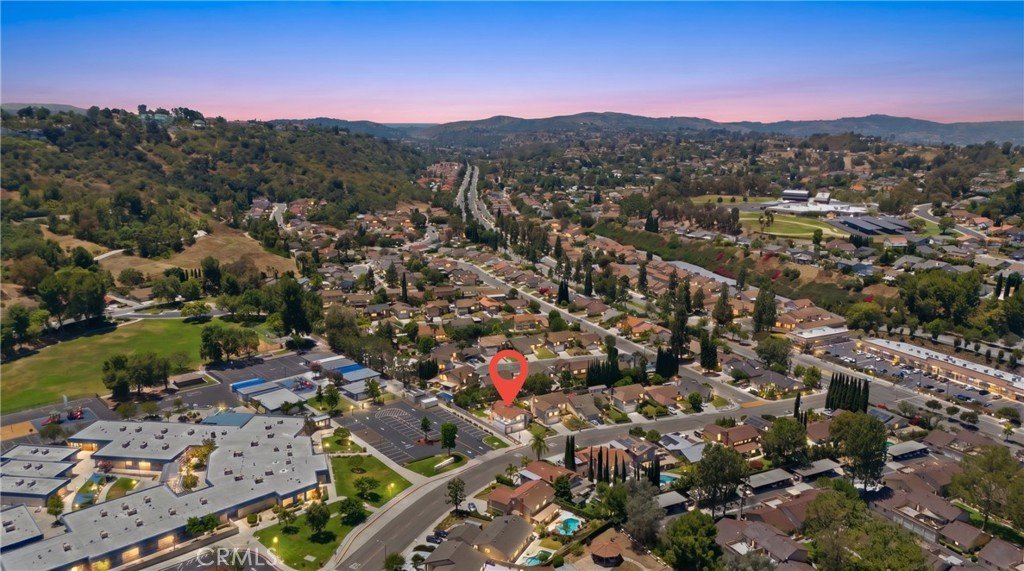
This home is adjacent to Quail Summit Elementary School and conveniently close to Chaparral Middle School and Diamond Bar High School. Enjoy easy access to parks, shopping centers, and the Diamond Bar Center. A must see!
Show all description
Location
- Directions: See google map
- Lot Size Acres: 0.182 acres
Building Details
- Structure Type: House
- Water Source: Public
- Architectural Style: Traditional
- Lot Features: BackYard,FrontYard,Landscaped
- Sewer: PublicSewer
- Common Walls: NoCommonWalls
- Fencing: Block
- Garage Spaces: 3
- Levels: Two
- Floor covering: Laminate
Amenities & Features
- Pool Features: None
- Parking Features: DoorMulti, DirectAccess, Driveway, Garage, GarageDoorOpener
- Patio & Porch Features: Patio
- Spa Features: None
- Parking Total: 3
- Window Features: DoublePaneWindows
- Cooling: CentralAir
- Fireplace Features: LivingRoom
- Heating: Central
- Interior Features: HighCeilings, QuartzCounters, RecessedLighting, AllBedroomsUp
- Laundry Features: Inside
- Appliances: Dishwasher,GasOven,GasRange
Nearby Schools
- High School: Diamond Bar
- High School District: Walnut Valley Unified
Expenses, Fees & Taxes
- Association Fee: 0
Agent info
- Agent name: Katherine Candelaria
- Agent MLS: PKATCAST
- Agent email: reoagent11@gmail.com
- Agent officephone: 714-618-4442
- Agent direct phone: 7146184442
Miscellaneous
- List Office Name: KC Realty Group
- Listing Terms: CashToNewLoan
- Common Interest: None
- Community Features: Park,Sidewalks
- Virtual Tour URL Branded: https://www.dropbox.com/scl/fi/z65sgyysp0s1j4fnp6uv0/Diamond-Bar-Branded.mov?rlkey=18kn7z5vr8ix0n0jcm2y7yqpk&st=298l655h&dl=0
- Attribution Contact: reoagent11@gmail.com
