












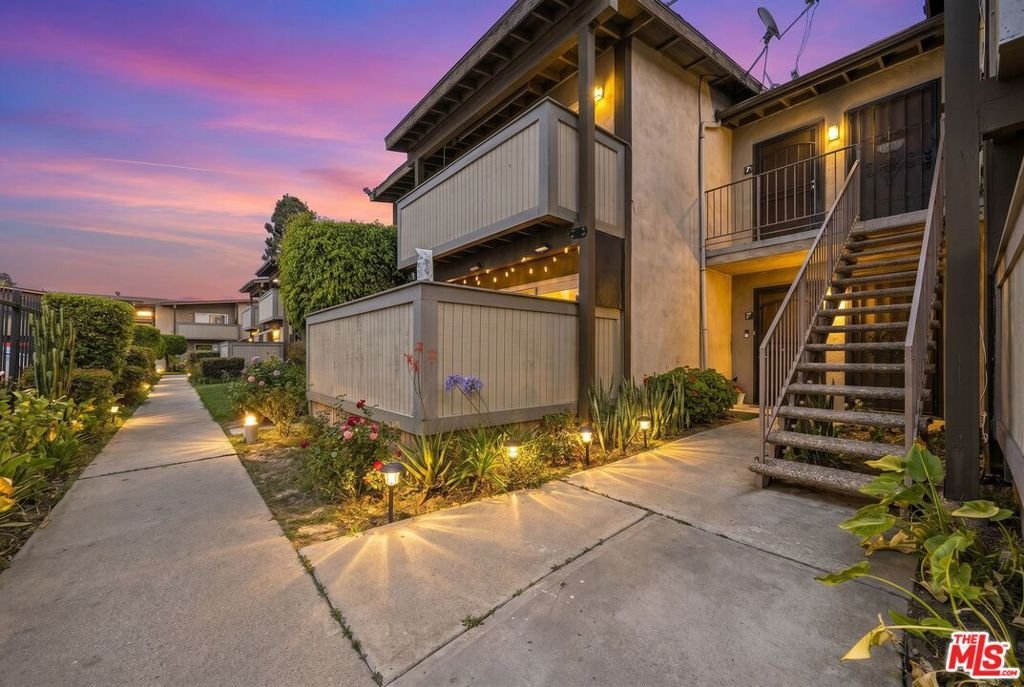

23318 Sesame Street P, Torrance, CA, US, 90502
23318 Sesame Street P, Torrance, CA, US, 90502Basics
- Date added: Added 3 months ago
- Category: Residential
- Type: Condominium
- Status: Active
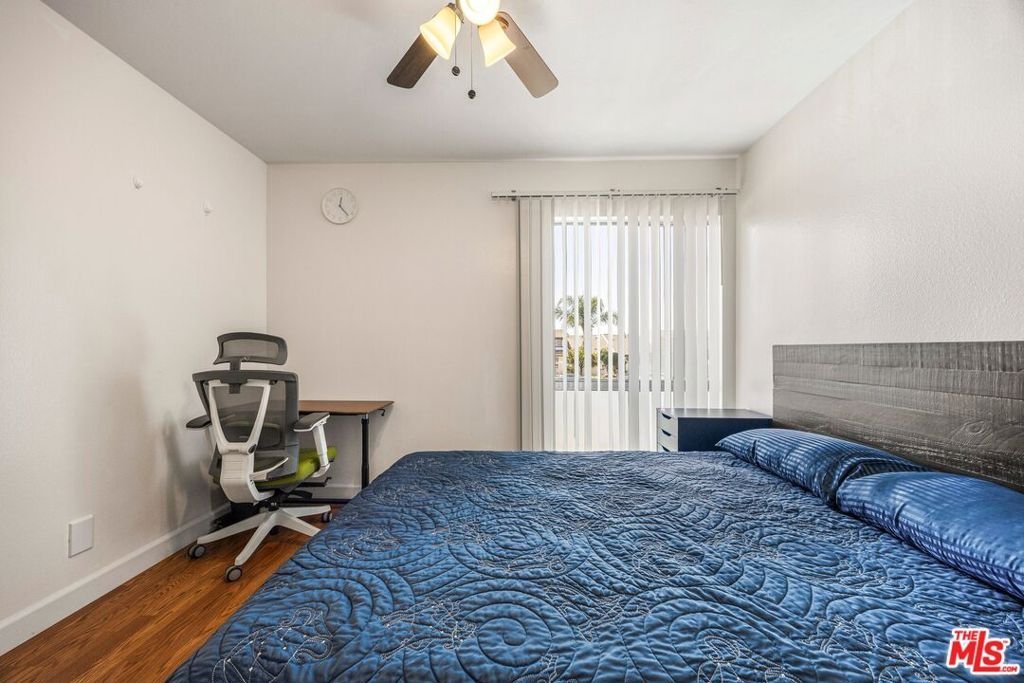
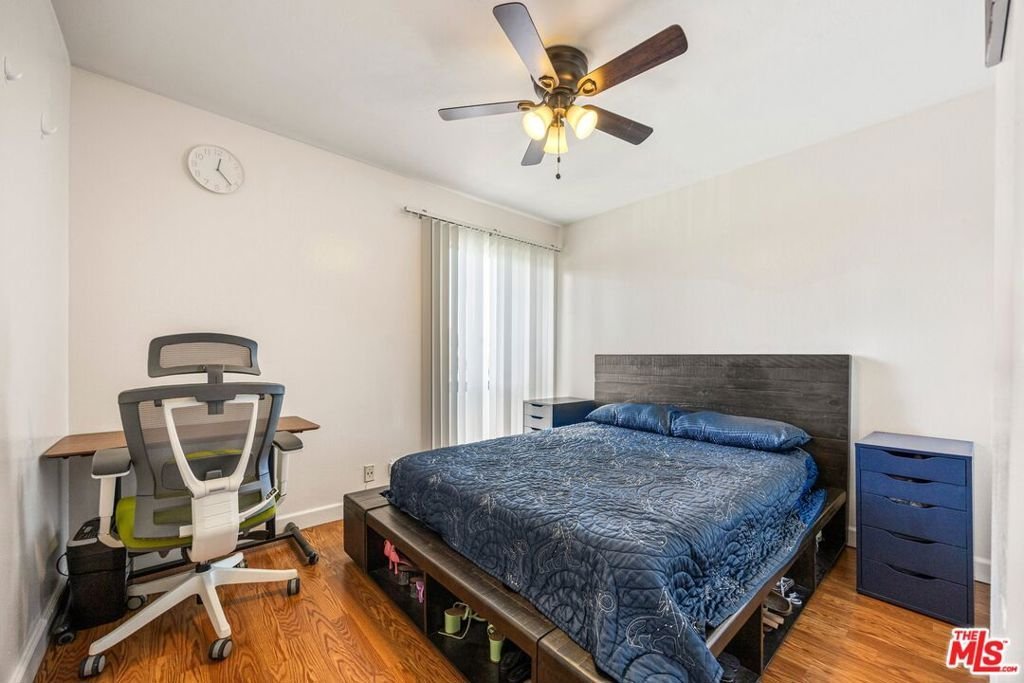
- Bedrooms: 2
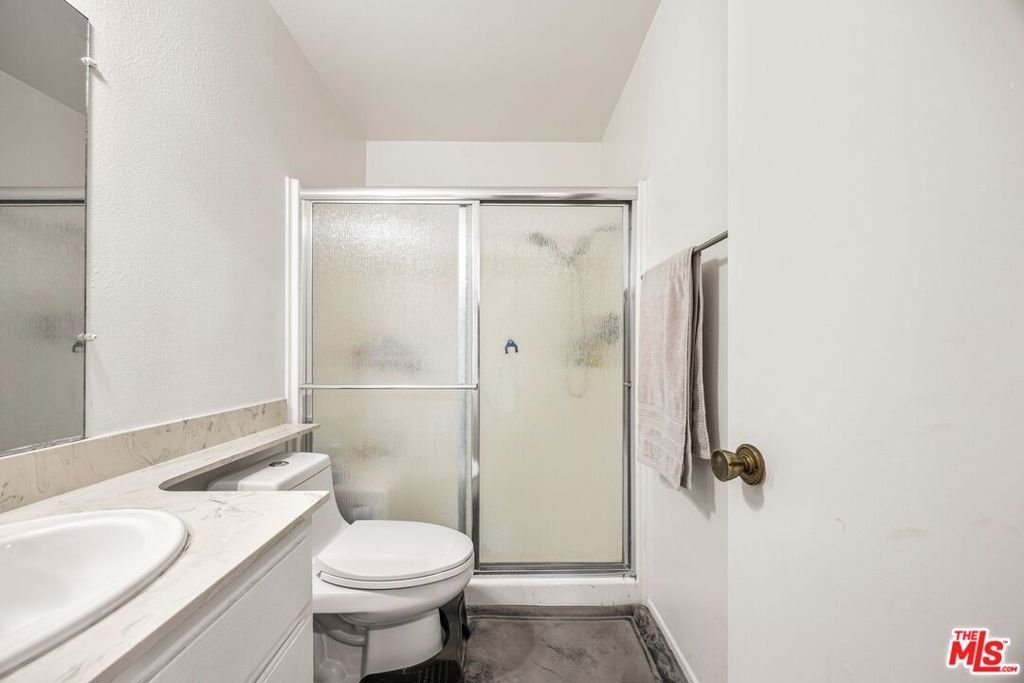
- Bathrooms: 2
- Area: 829 sq ft
- Lot size: 296241, 296241 sq ft
- Year built: 1973
- Property Condition: UpdatedRemodeled
- View: None
- Zoning: LCRPD500032U*
- County: Los Angeles
- MLS ID: 26838443
Description
-
Description:
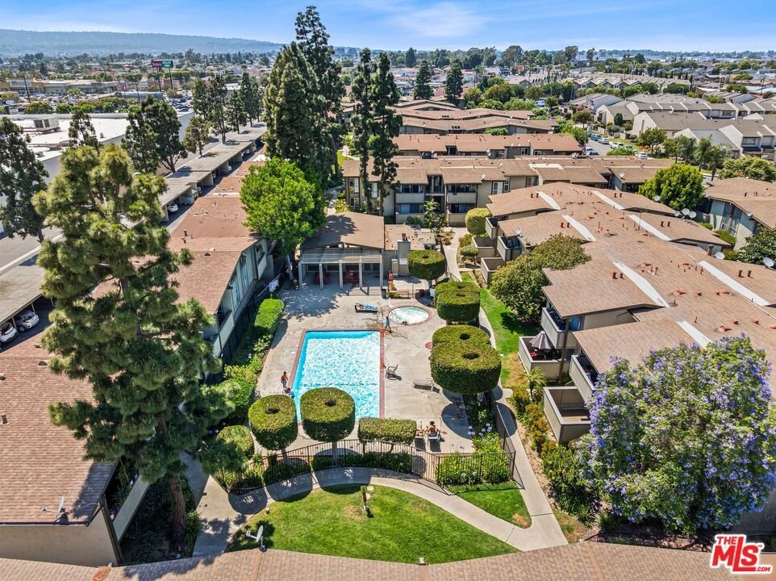
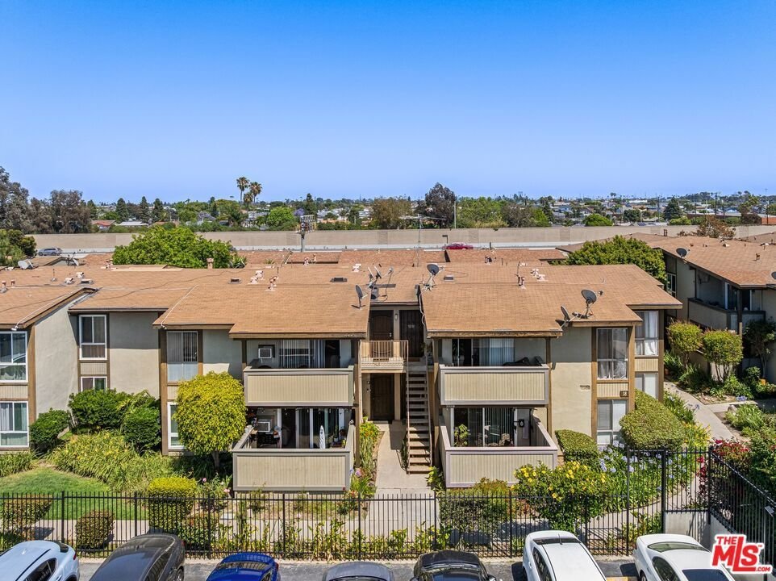
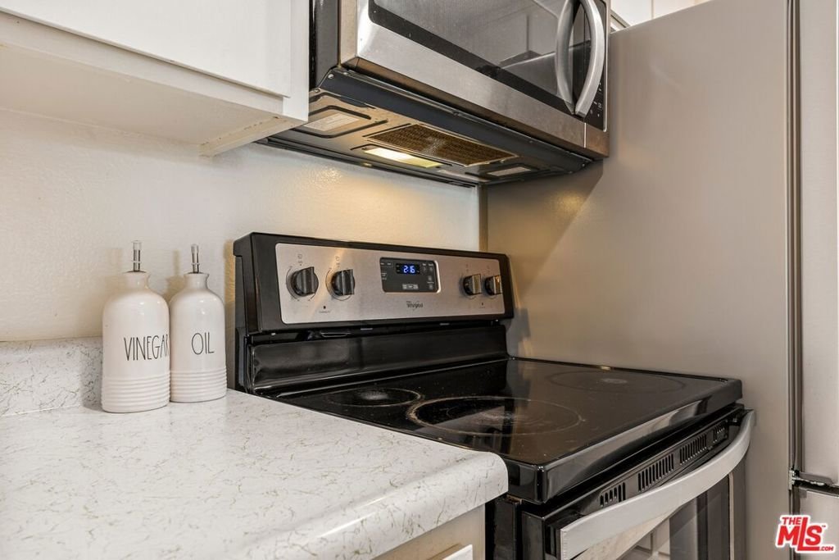
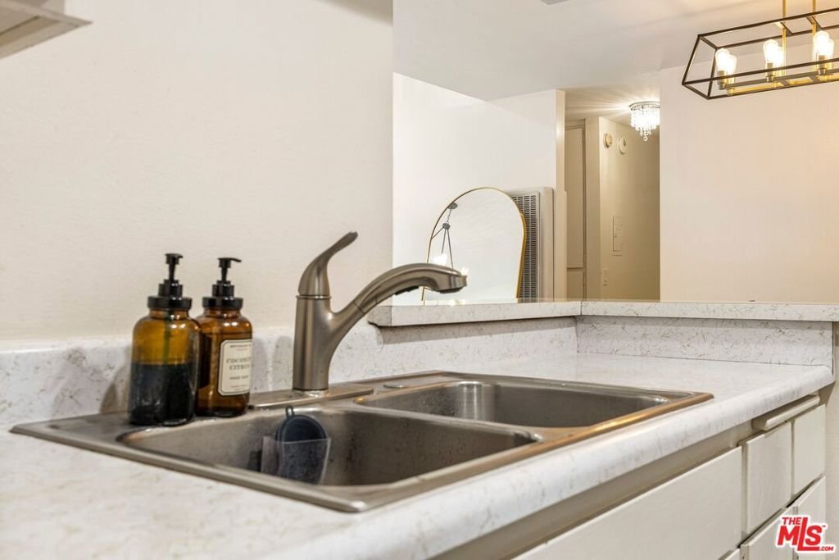
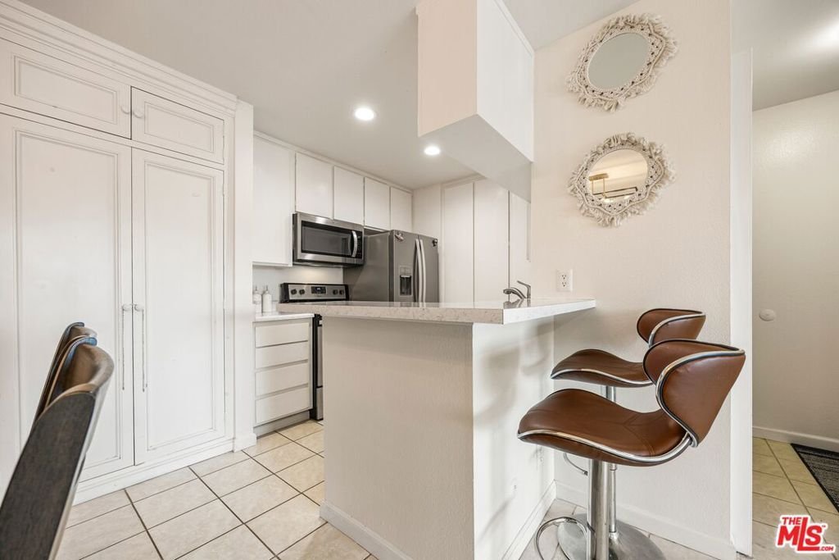
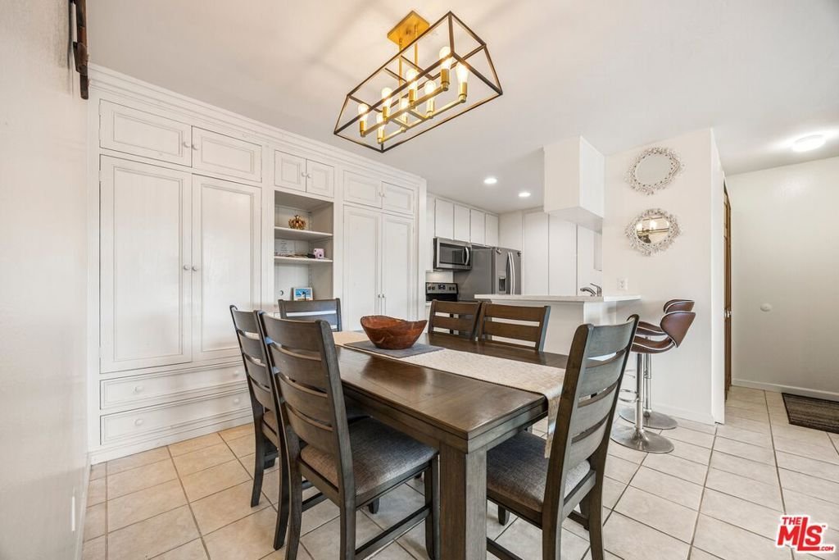
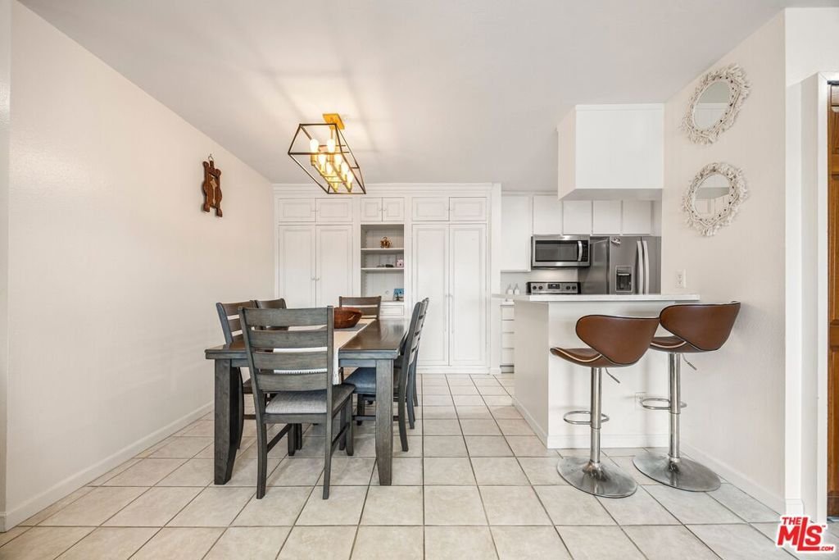
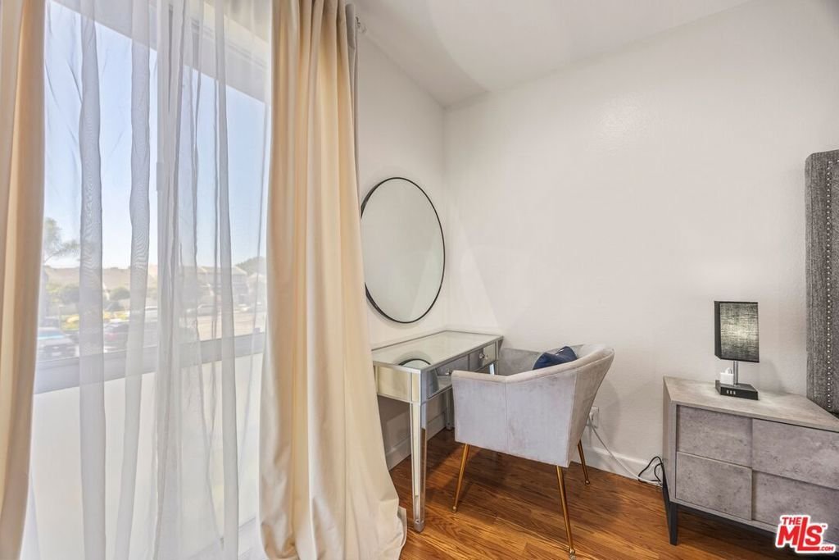
Spacious and well-located condo offering an exceptional opportunity for owner-occupants, first-time buyers, downsizers, or investors seeking flexibility in the South Bay. This inviting unit features an open-concept living area, abundant natural light, generously sized bedrooms, and a functional layout designed for comfortable everyday living. The living room enjoys gorgeous sunset views through its picture window, creating a warm and inviting backdrop at the end of the day. Recent interior enhancements include recessed lighting throughout the home, updated light fixtures and ceiling fans, and a modern refrigerator less than one year old that is included in the sale.Set within the practical and convenient 90502 pocket near Mariners Park Village, the surrounding neighborhood is defined by low-rise condo communities, landscaped internal courtyards, shared green space, parking courts, and easy-to-navigate streets. Daily essentials are close by, with grocery options, big-box retail, casual dining, fitness centers, shopping, services, and public transportation nearby. Wilson Park, Del Amo Park, and the Wilson Park Farmers Market add outdoor space and community rhythm, while Dignity Health Sports Park, Torrance Art Museum, and South Coast Botanic Garden are within a comfortable drive. With proximity to Sepulveda Blvd, Vermont Ave, and key freeway connections, this home offers strong access across Los Angeles and potential mid-term rental appeal as major events continue to draw demand throughout Southern California.
Show all description
Location
- Directions: Vermont and Coriander
- Lot Size Acres: 6.8008 acres
Building Details
- Water Source: Public
- Architectural Style: Traditional
- Sewer: Other
- Common Walls: OneCommonWall
- Levels: Two
- Floor covering: Laminate
Amenities & Features
- Pool Features: InGround, Association
- Parking Features: Carport
- Security Features: GatedCommunity, SmokeDetectors
- Spa Features: InGround
- Parking Total: 2
- Association Amenities: Playground,Pool,SpaHotTub
- Cooling: WallWindowUnits
- Fireplace Features: None
- Furnished: Unfurnished
- Heating: Central
- Interior Features: CeilingFans, RecessedLighting
- Laundry Features: LaundryRoom
- Appliances: Refrigerator
Nearby Schools
- High School District: Los Angeles Unified
Expenses, Fees & Taxes
- Association Fee: $433
Agent info
- Agent name: Rachel Malone
- Agent MLS: CLW-C145344
- Agent email: rachel@c2realty.com
- Agent officephone: 855-450-0442
- Agent direct phone: 424-408-1754
Miscellaneous
- Association Fee Frequency: Monthly
- List Office Name: Real Brokerage Technologies
- Community Features: Gated
