






23322 Anacapa Lane, Valencia, CA, US, 91354
23322 Anacapa Lane, Valencia, CA, US, 91354Basics
- Date added: Added 2 months ago
- Category: Residential
- Type: SingleFamilyResidence
- Status: Active
- Bedrooms: 3
- Bathrooms: 3
- Area: 1672 sq ft
- Lot size: 40207, 40207 sq ft
- Year built: 1998
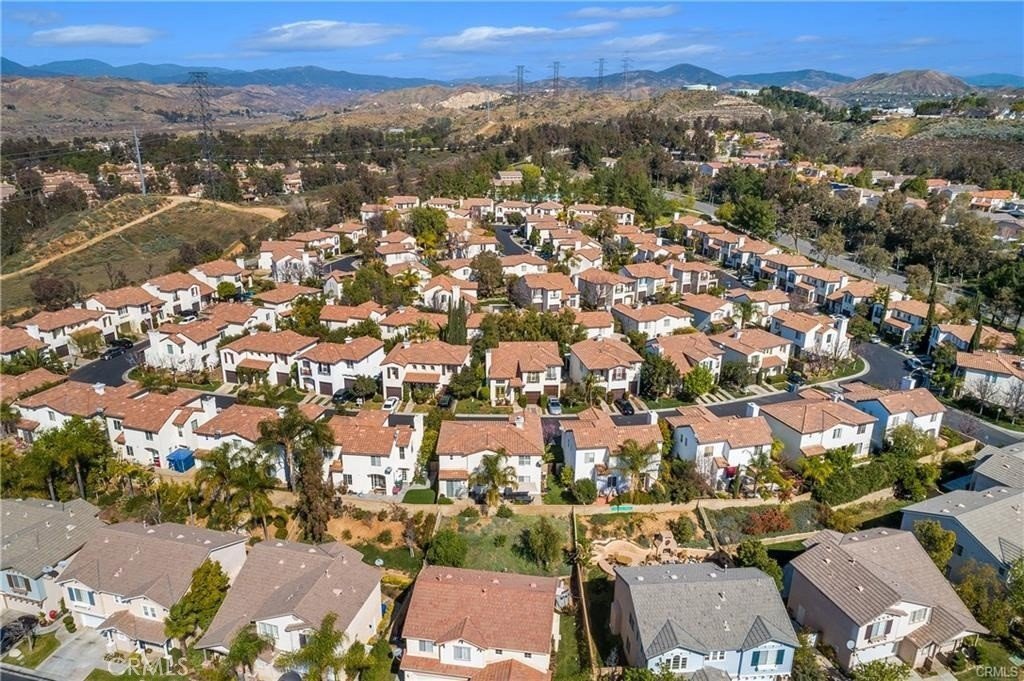
- View: Mountains,Neighborhood
- Subdivision Name: Shutters (SHUT)
- County: Los Angeles
- MLS ID: SR26149824
Description
-
Description:
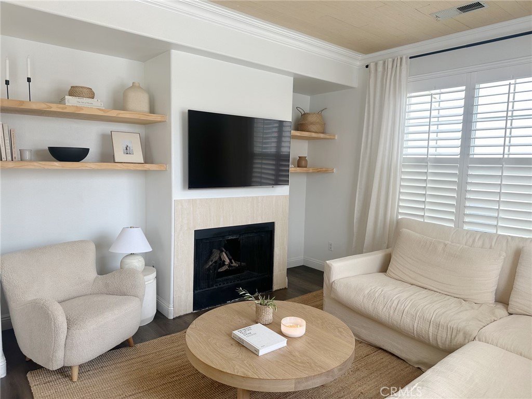
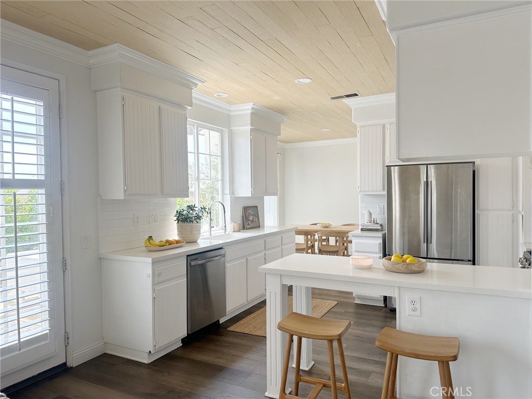
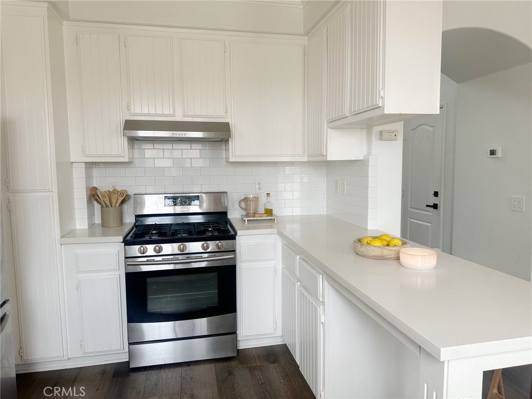
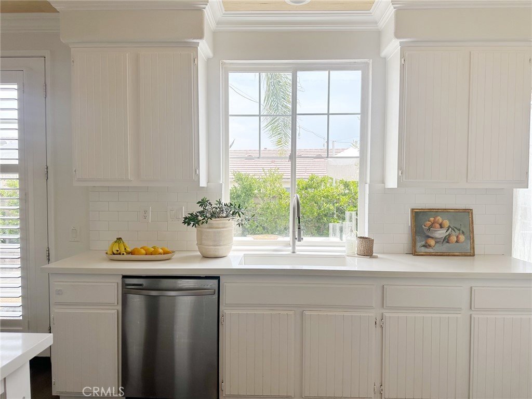
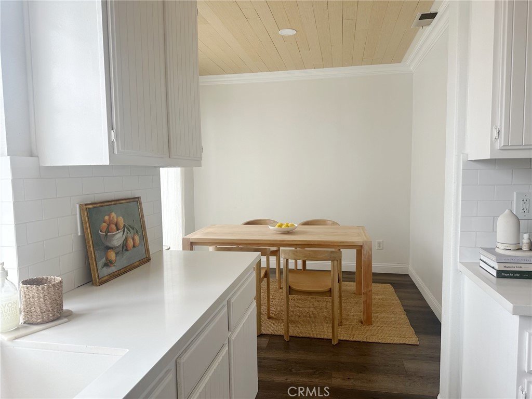
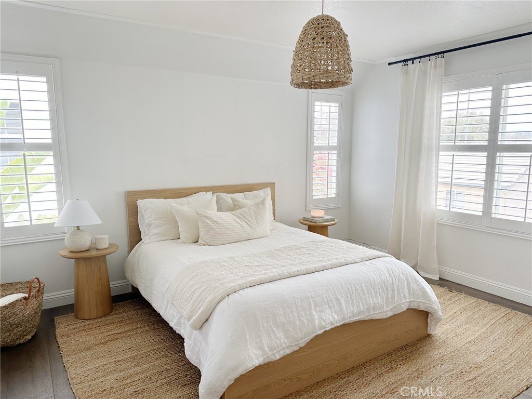
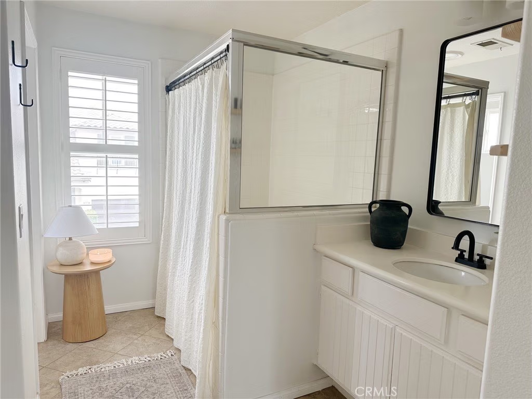
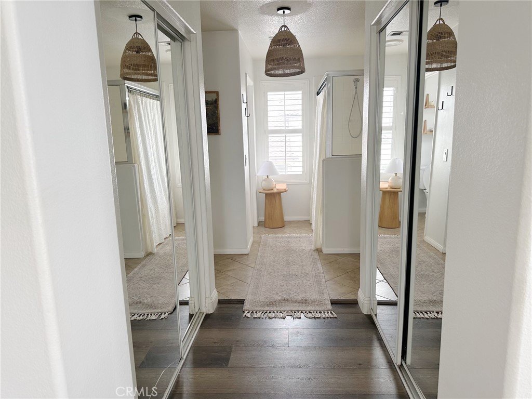
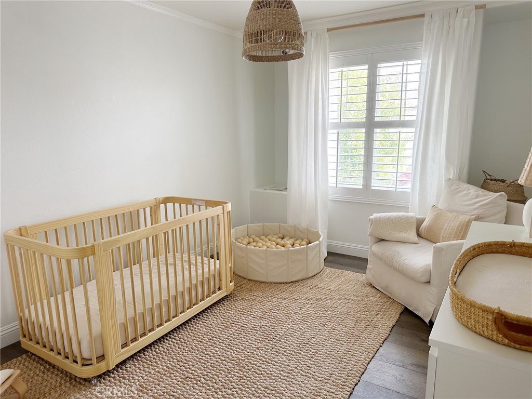
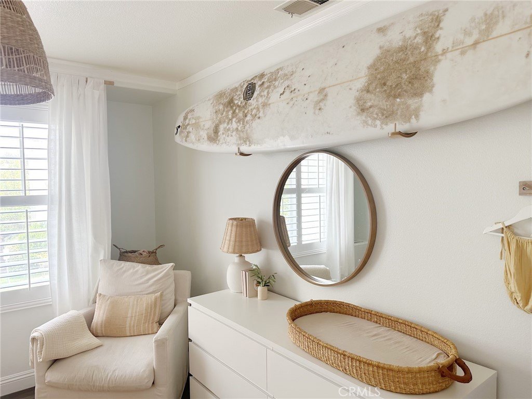
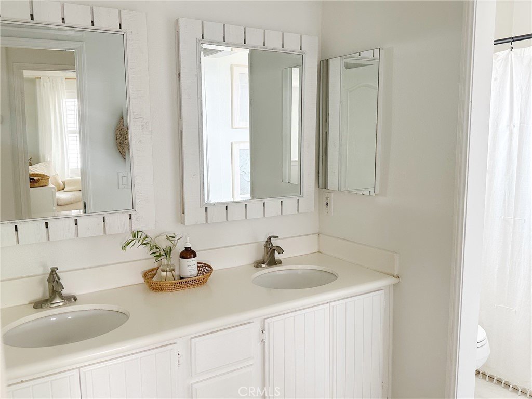
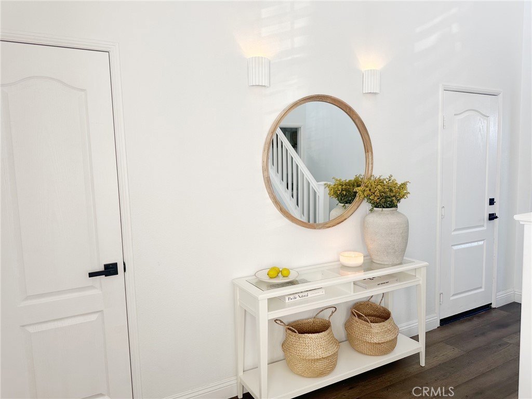
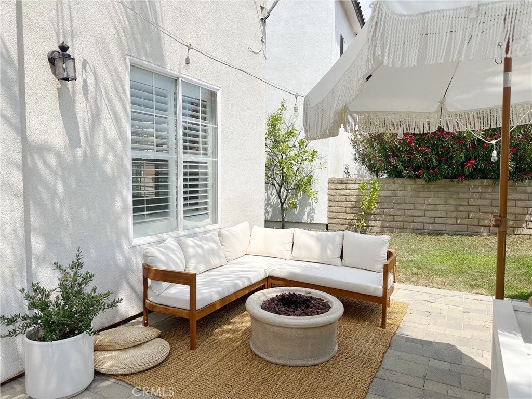
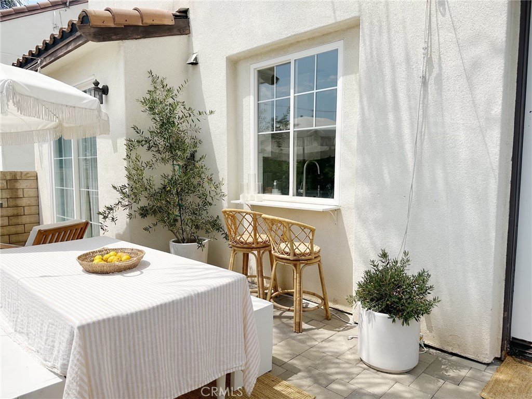
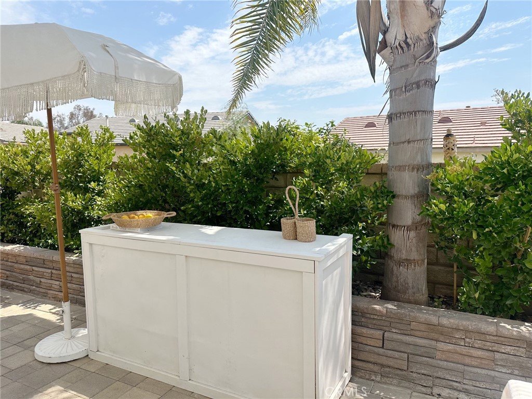
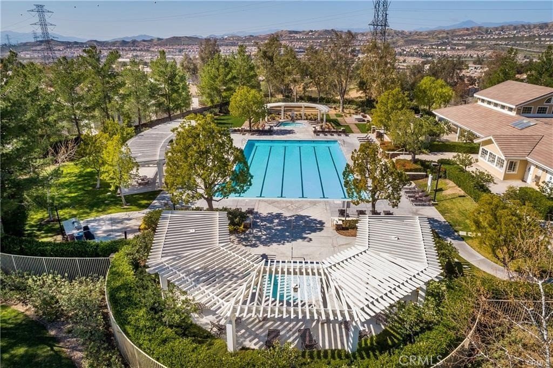
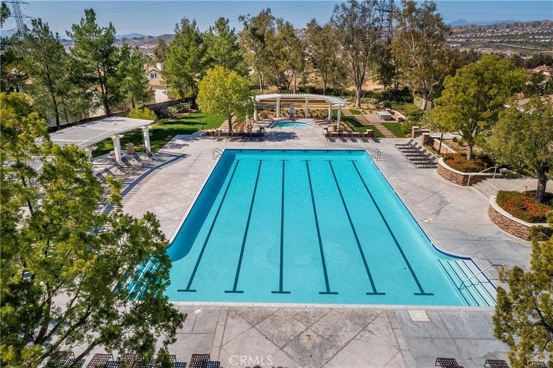
Welcome to this beautifully maintained Northpark Shutters home, ideally situated in one of Valencia's most sought-after communities. This light-filled residence features a functional open floor plan with tasteful upgrades throughout, including newer wood-plank flooring, upgraded quartz counters, stainless steel appliances, custom paint, classic white plantation shutters, and newer HVAC unit. The spacious living areas flow seamlessly to a private backyard, perfect for relaxing and entertaining. The home offers comfortable everyday living with generously sized bedrooms, abundant natural light, and pride of ownership throughout. Located within the award-winning Valencia school district and just moments from shopping, dining, parks, and miles of scenic paseos, this home combines convenience with an exceptional community lifestyle. Northpark amenities including resort-style pools and spas, tennis courts, clubhouse, beautifully maintained greenbelts, and low HOA dues. No Mello-Roos. This is an exceptional opportunity to own a move-in-ready home in one of Valencia's most desirable neighborhoods.
Show all description
Location
- Directions: McBean and Nothpark Dr
- Lot Size Acres: 0.923 acres
Building Details
- Structure Type: House
- Water Source: Public
- Lot Features: BackYard,FrontYard,SprinklersInRear,SprinklersInFront
- Sewer: PublicSewer
- Common Walls: NoCommonWalls
- Garage Spaces: 2
- Levels: Two
Amenities & Features
- Pool Features: Community, Association
- Spa Features: Association,Community
- Parking Total: 2
- Association Amenities: Clubhouse,OutdoorCookingArea,PicnicArea,Playground,Pool,SpaHotTub,TennisCourts
- Cooling: CentralAir
- Fireplace Features: FamilyRoom
- Heating: Central
- Interior Features: BreakfastBar, SeparateFormalDiningRoom, EatInKitchen, AllBedroomsUp
- Laundry Features: Inside,UpperLevel
Nearby Schools
- High School District: William S. Hart Union
Expenses, Fees & Taxes
- Association Fee: $42
Agent info
- Agent name: Michael Hrezo
- Agent MLS: F660095972
- Agent email: mikehrezo1@gmail.com
- Agent officephone: 661-255-2650
Miscellaneous
- Association Fee Frequency: Monthly
- List Office Name: RE/MAX of Santa Clarita
- Listing Terms: Submit
- Common Interest: None
- Community Features: Sidewalks,Pool
- Attribution Contact: 661-212-9900
