







23325 Cuestport Drive, Valencia, CA, US, 91354
23325 Cuestport Drive, Valencia, CA, US, 91354Basics
- Date added: Added 5 months ago
- Category: Residential
- Type: SingleFamilyResidence
- Status: Active
- Bedrooms: 4
- Bathrooms: 3
- Area: 3037 sq ft
- Lot size: 7517, 7517 sq ft
- Year built: 1998
- View: Neighborhood
- Subdivision Name: Montage (MNTG)
- County: Los Angeles
- MLS ID: SR26068559
Description
-
Description:
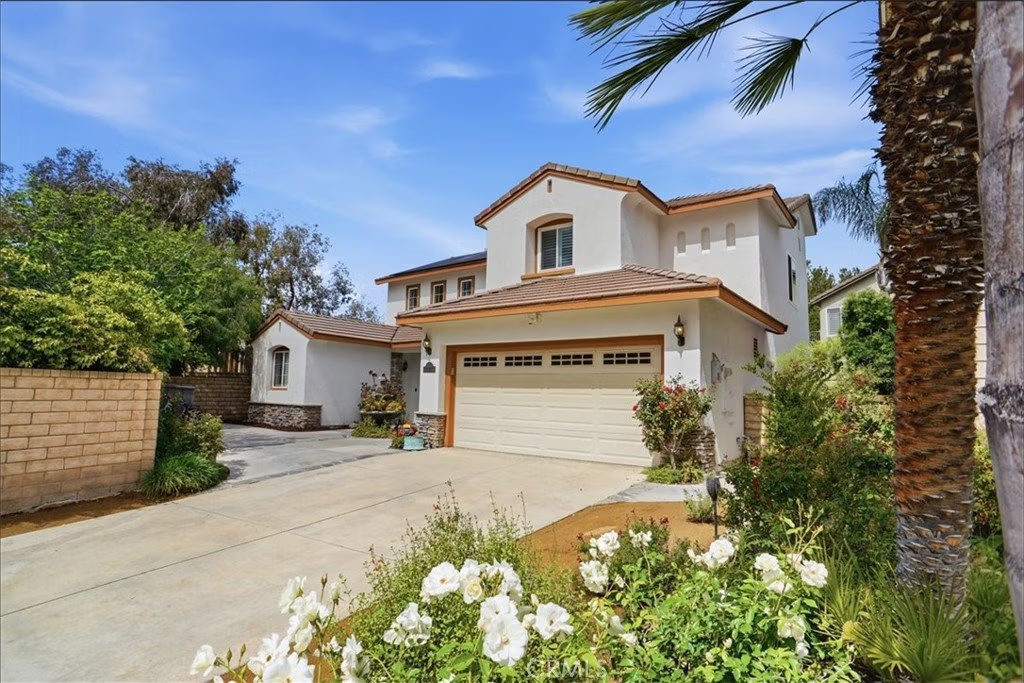
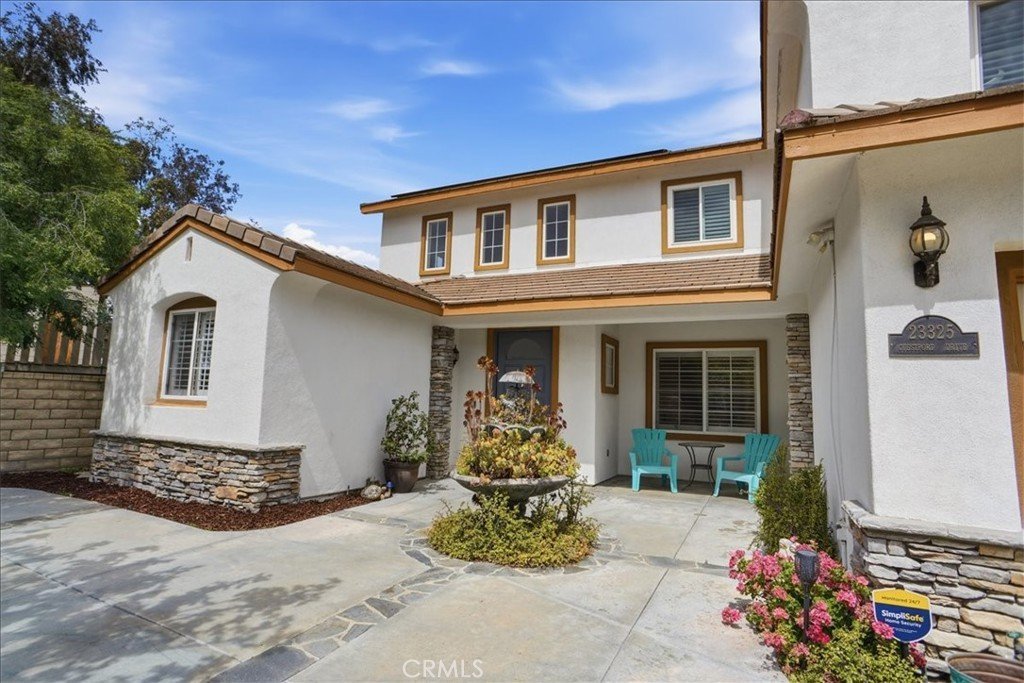
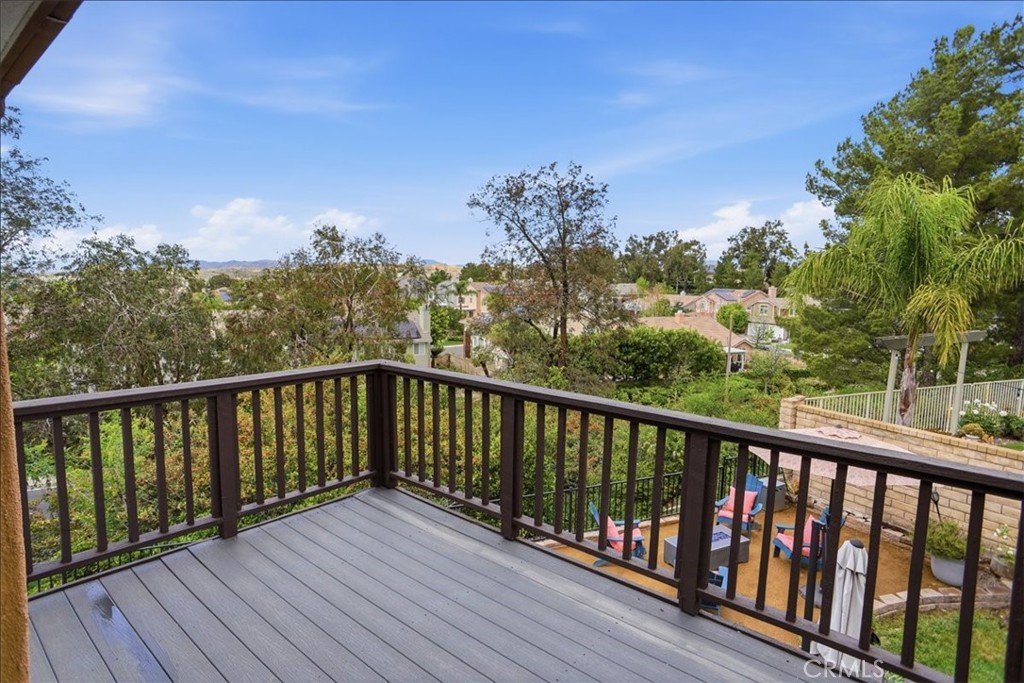
Located in Valencia’s highly desirable "Northbridge Point" community, this beautiful home sits at the end of a quiet cul-de-sac, offering an expansive ~7,517 sq ft pie-shaped lot with treetop and sunset views. Owned 21 panel Solar System and No Mello Roos Taxes. Dual Zone HVAC Replaced Aprox 2017.
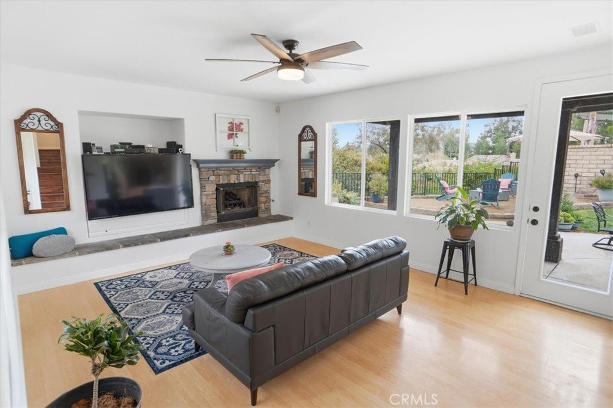
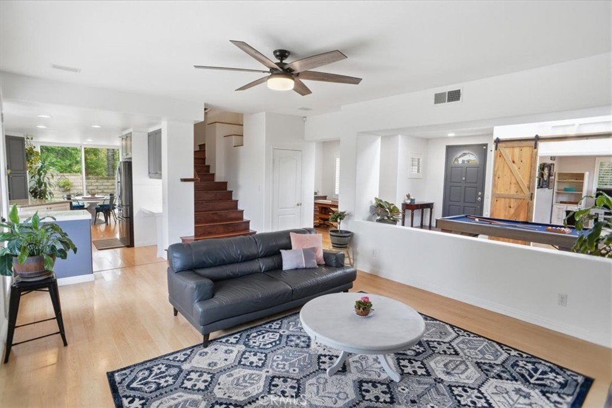
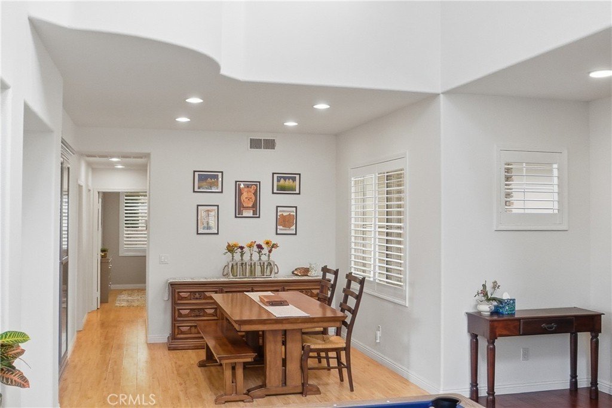
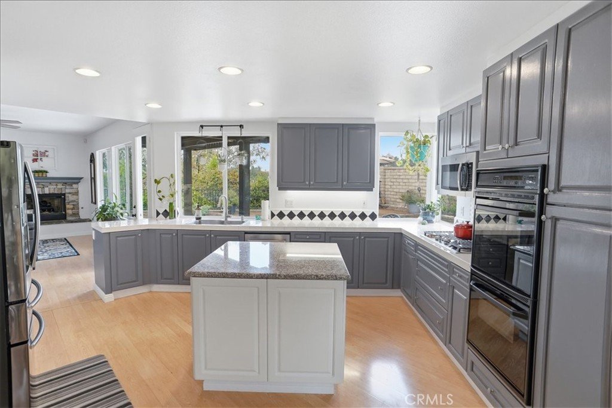
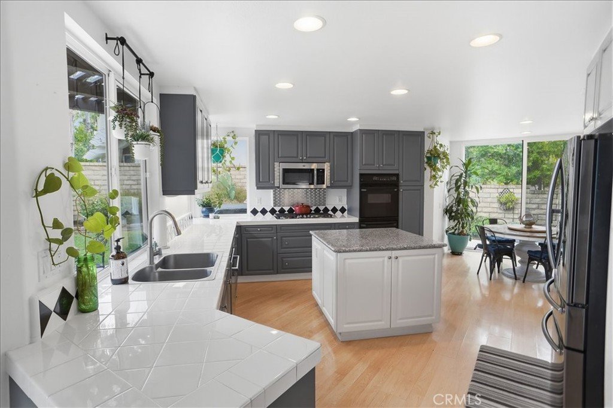
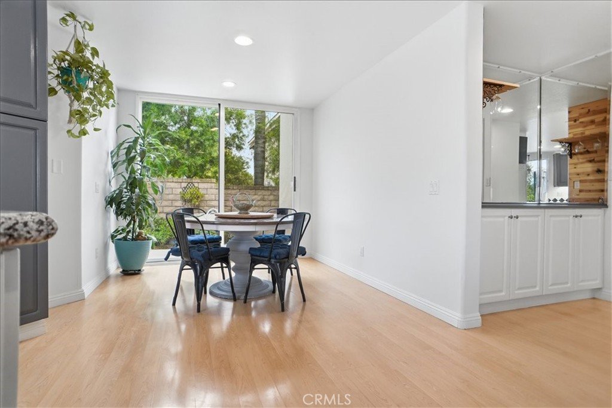
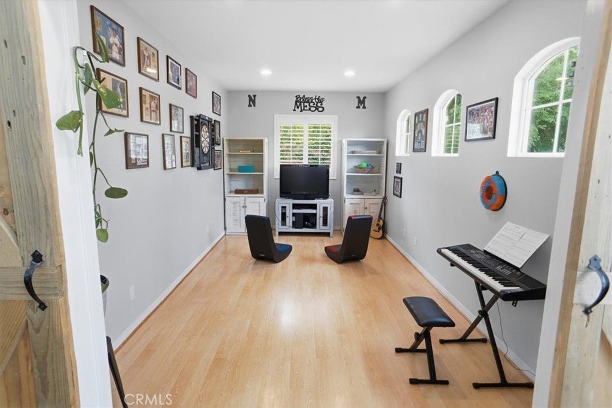
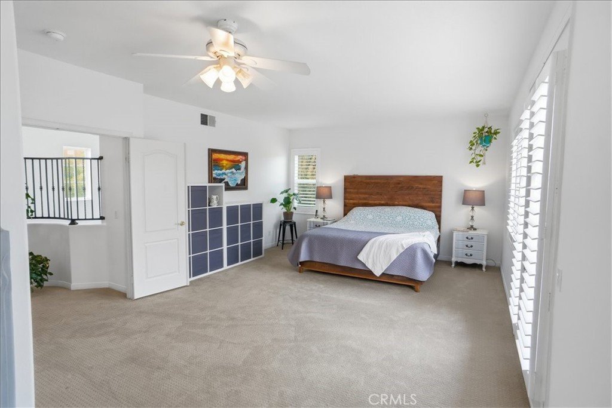
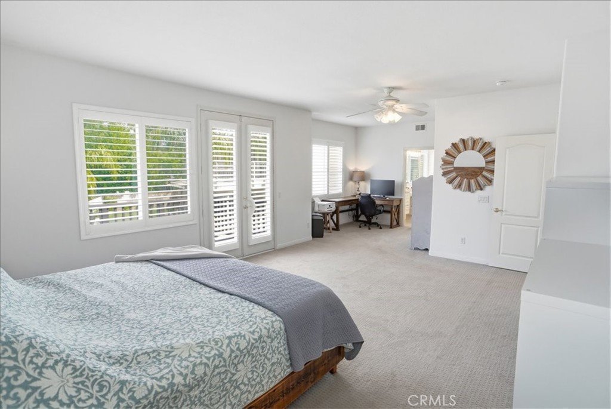
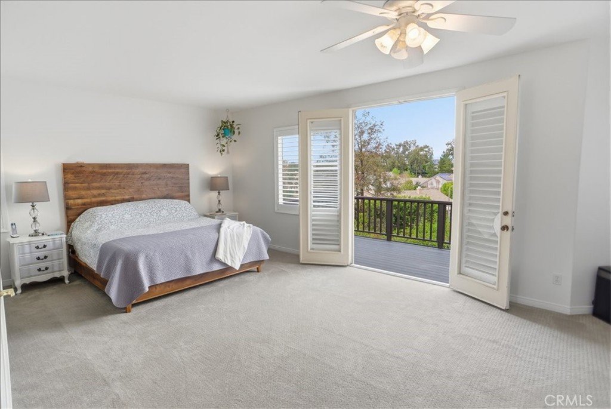
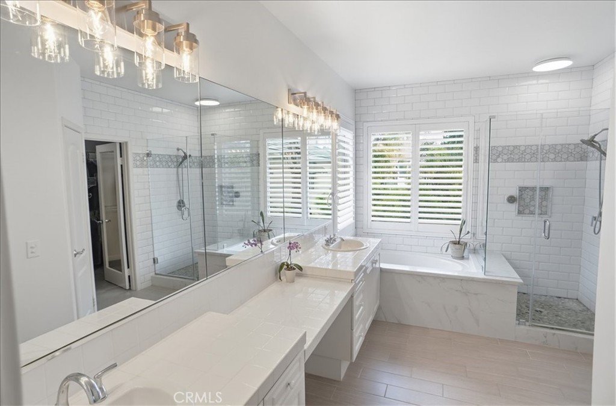
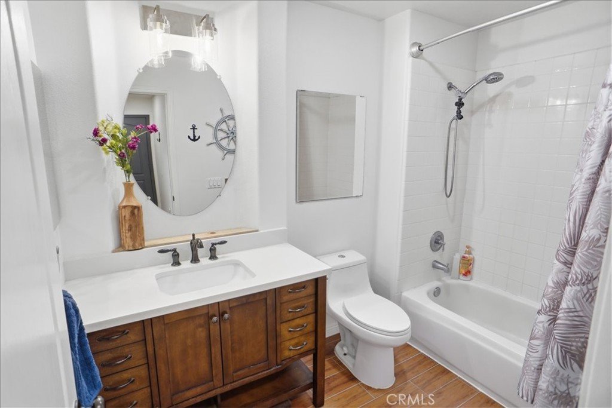
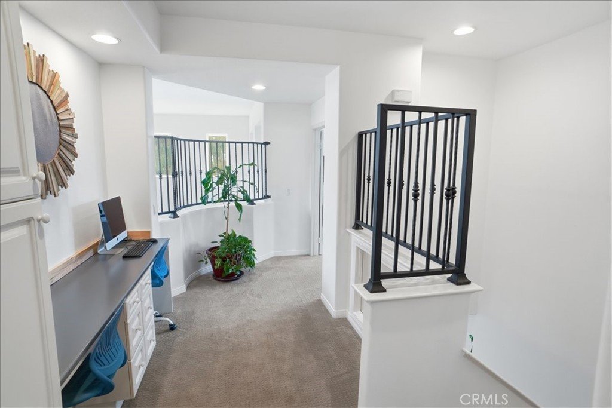
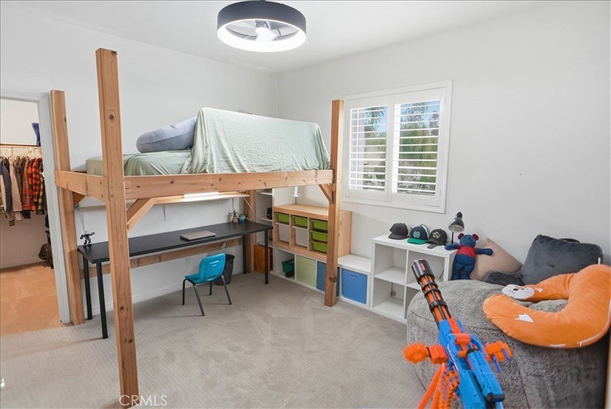
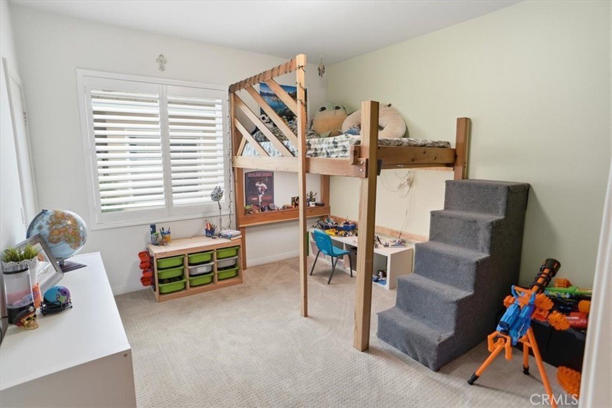
This 3,037 sq ft home offers 4 bedrooms, 3 bathrooms, and a flexible layout which includes a separate large downstairs game/activity room. A main-level bedroom with walk-in closet and adjacent full bath is ideal for guests or multi-generational living. The home features formal living and dining rooms, along with a generous family room that opens to a well-appointed kitchen with center island, double ovens, large walk-in pantry, abundant cabinetry, and a bright breakfast nook. Upstairs, two secondary bedrooms each include walk-in closets and share a full bath with dual sinks. A versatile landing area offers a built-in work/study station, ample storage, and a convenient laundry chute to the downstairs laundry room. The expansive primary suite features a private balcony with scenic views, a separate retreat ideal for an office or sitting area, and a spacious bath with soaking tub, separate shower, dual sinks, makeup vanity, walk-in closet, and private water closet.
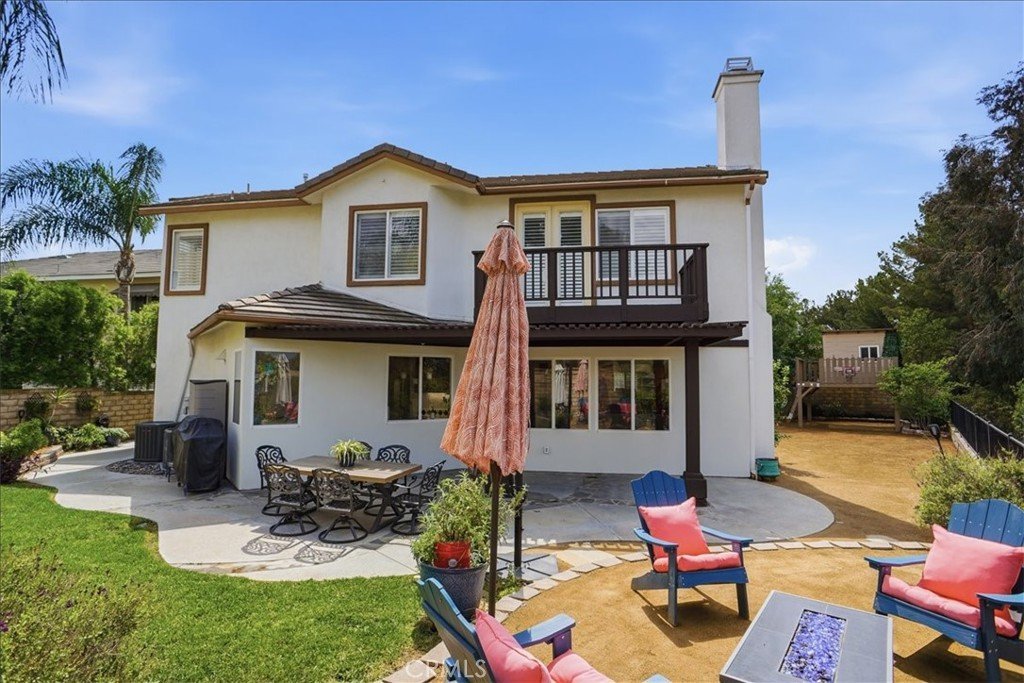
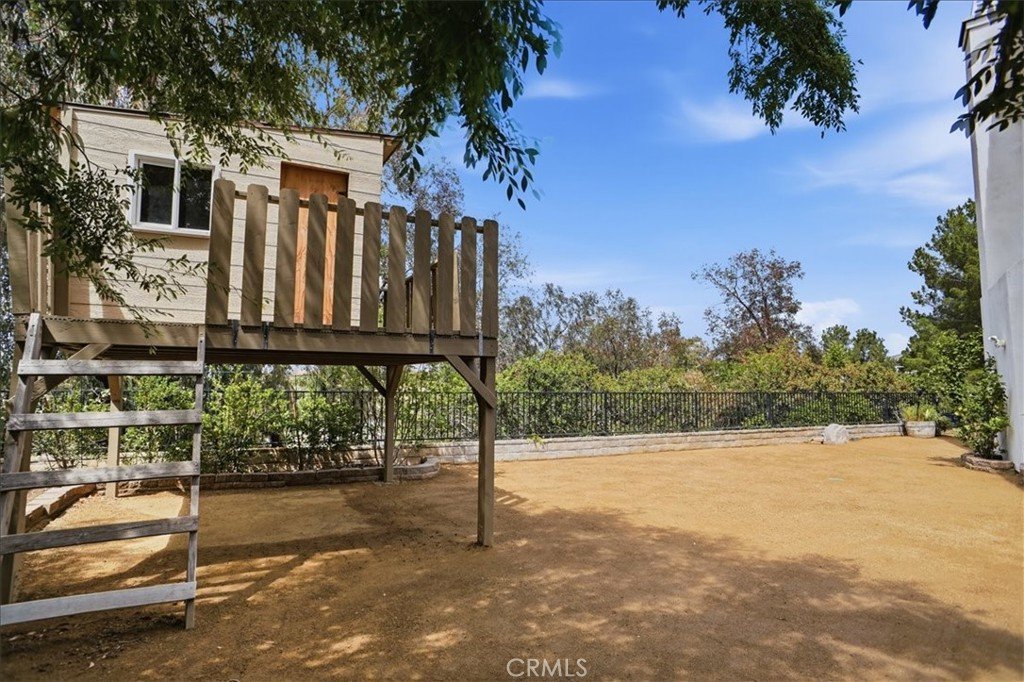
The oversized yard is configured for both relaxation and entertaining, featuring a covered patio, grass area, garden spaces, and a large side yard, plus an extended driveway for additional parking.
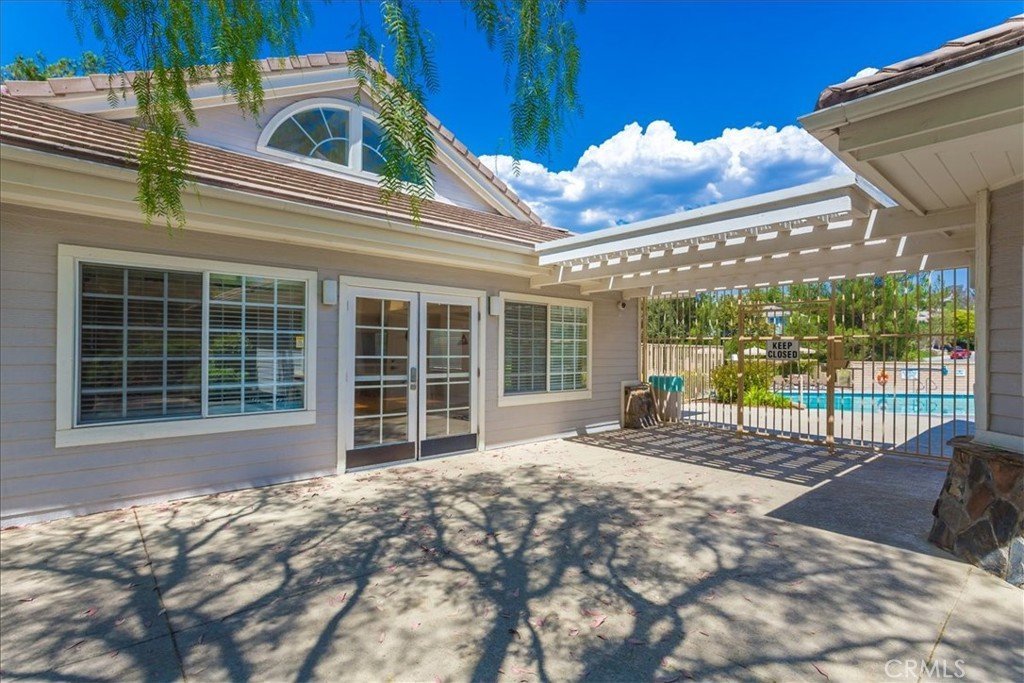
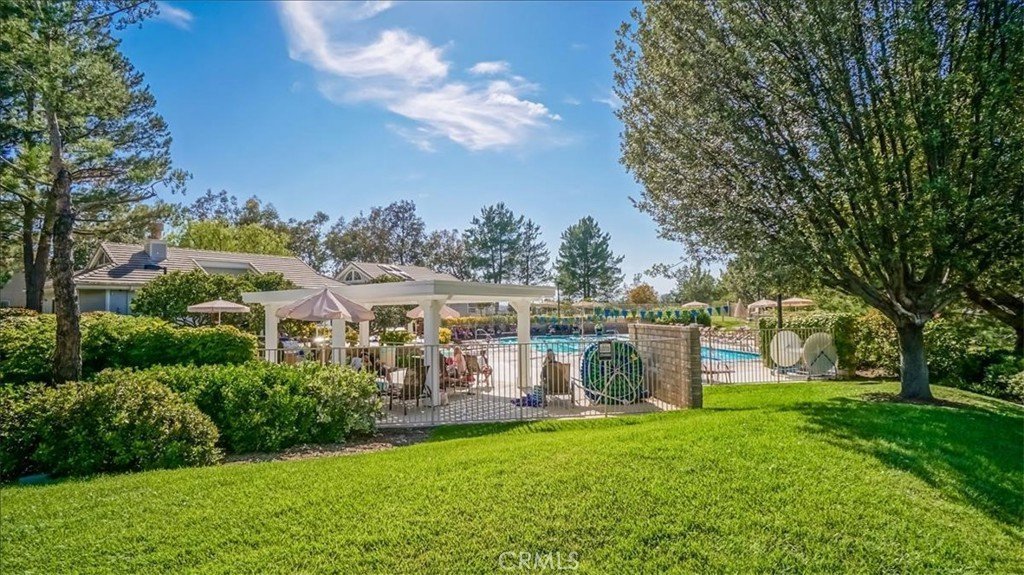
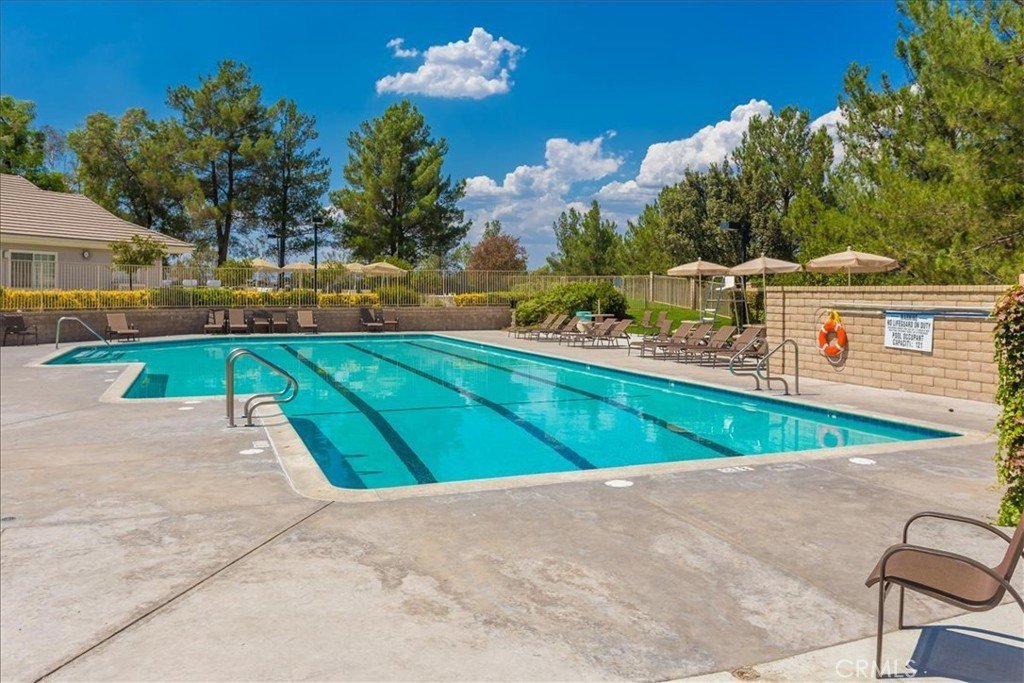
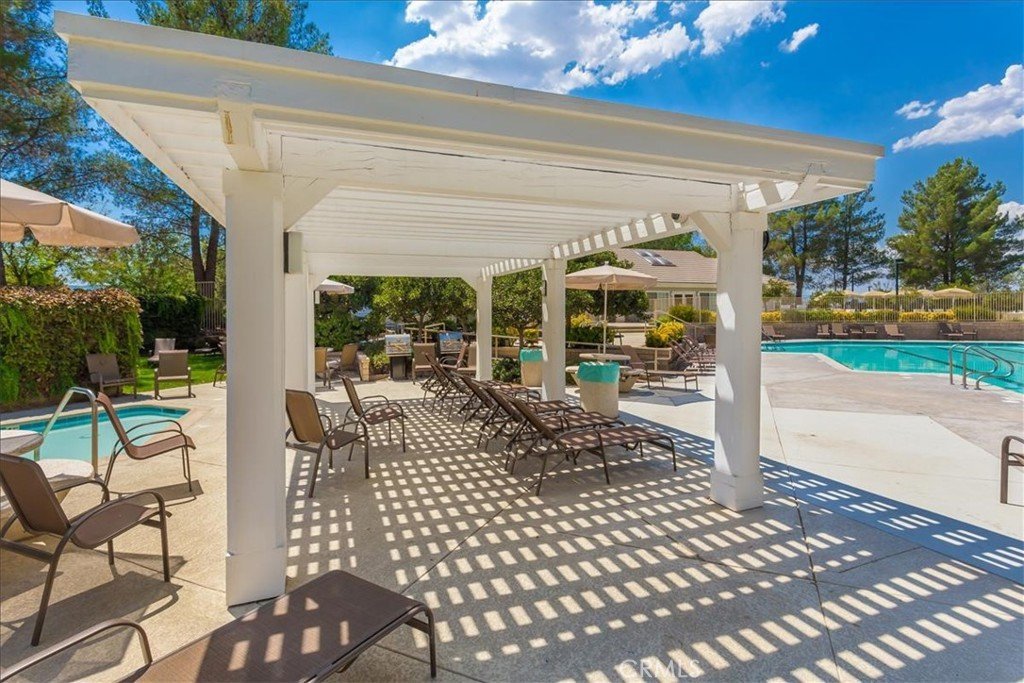
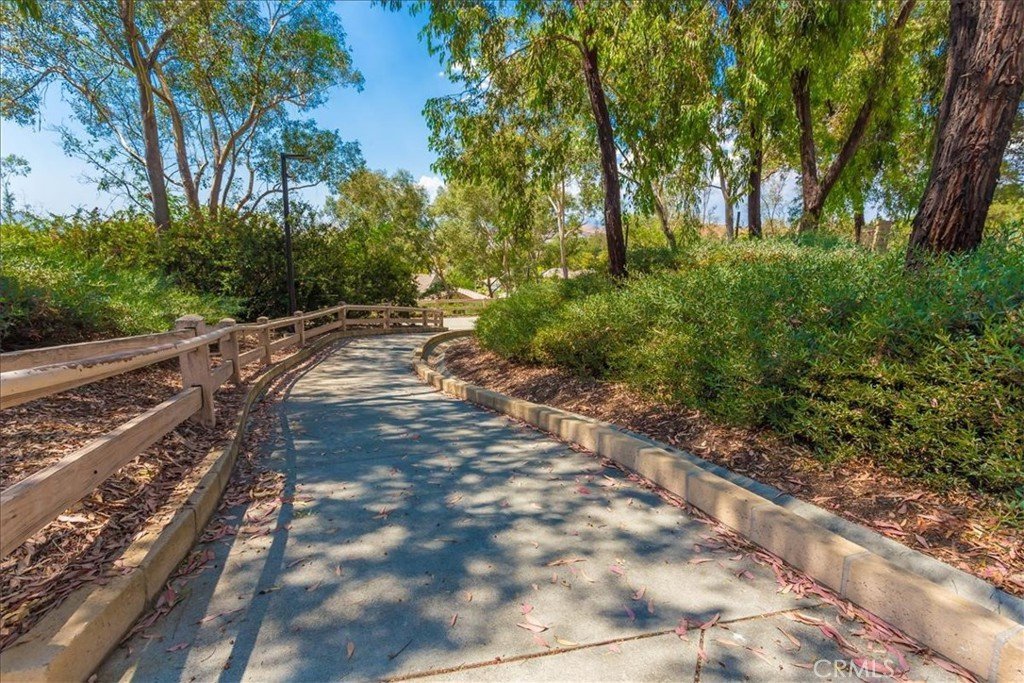
You'll enjoy access to Northbridge Point’s exclusive community amenities, including two pools, spas, paseos, and clubhouse. Conveniently connected to the Valencia paseo and Santa Clarita trail system, the home offers easy access to top-rated schools, shopping, and dining. No Mello-Roos and very reasonable HOA dues complete this exceptional offering.
Show all description
Location
- Directions: North on McBean Pkwy, Right (E) on Decoro Dr, Left (N) on Hillsborough Pkwy, Right (E) on Blueridge Dr, Right (S) on Weathersfield Dr, Left (W) on Cuestport
- Lot Size Acres: 0.1726 acres
Building Details
- Structure Type: House
- Water Source: Public
- Architectural Style: Traditional
- Lot Features: BackYard,CulDeSac,FrontYard,Landscaped,SprinklerSystem
- Sewer: PublicSewer
- Common Walls: NoCommonWalls
- Construction Materials: Stone,Stucco
- Fencing: Block,WroughtIron
- Garage Spaces: 2
- Levels: Two
- Floor covering: Carpet, Tile, Wood
Amenities & Features
- Pool Features: Community, Association
- Parking Features: DirectAccess, Garage
- Security Features: CarbonMonoxideDetectors, SmokeDetectors
- Patio & Porch Features: Concrete,Covered,Stone,WrapAround
- Spa Features: Association,Community
- Parking Total: 2
- Roof: Concrete,Shingle
- Association Amenities: SportCourt,Barbecue,Playground,Pool,SpaHotTub
- Window Features: DoublePaneWindows,PlantationShutters
- Cooling: CentralAir,Dual
- Door Features: FrenchDoors,SlidingDoors
- Fireplace Features: FamilyRoom, Gas
- Heating: Central
- Interior Features: BreakfastArea, CeilingFans, SeparateFormalDiningRoom, HighCeilings, OpenFloorplan, Pantry, RecessedLighting, TileCounters, BedroomOnMainLevel, Loft, PrimarySuite, WalkInPantry, WalkInClosets
- Laundry Features: LaundryChute,WasherHookup,GasDryerHookup,LaundryRoom
- Appliances: DoubleOven,Dishwasher,ElectricCooktop,GasCooktop,Disposal,GasOven,GasWaterHeater,Microwave,WaterToRefrigerator
Nearby Schools
- High School District: William S. Hart Union
Expenses, Fees & Taxes
- Association Fee: $83
Agent info
- Agent name: Craig Volding
- Agent MLS: F660099054
- Agent email: craig@ScvRealEstate.com
- Agent officephone: 661-255-2650
- Agent direct phone: 661-310-1013
Miscellaneous
- Association Fee Frequency: Monthly
- List Office Name: RE/MAX of Santa Clarita
- Listing Terms: Cash,CashToNewLoan
- Common Interest: None
- Community Features: Curbs,StreetLights,Sidewalks,Pool
- Exclusions: Refrigerator, Washer and Dryer
- Virtual Tour URL Branded: https://realestateplanet.tv/23325-Cuestport-Dr
- Attribution Contact: 661-310-1013
