

















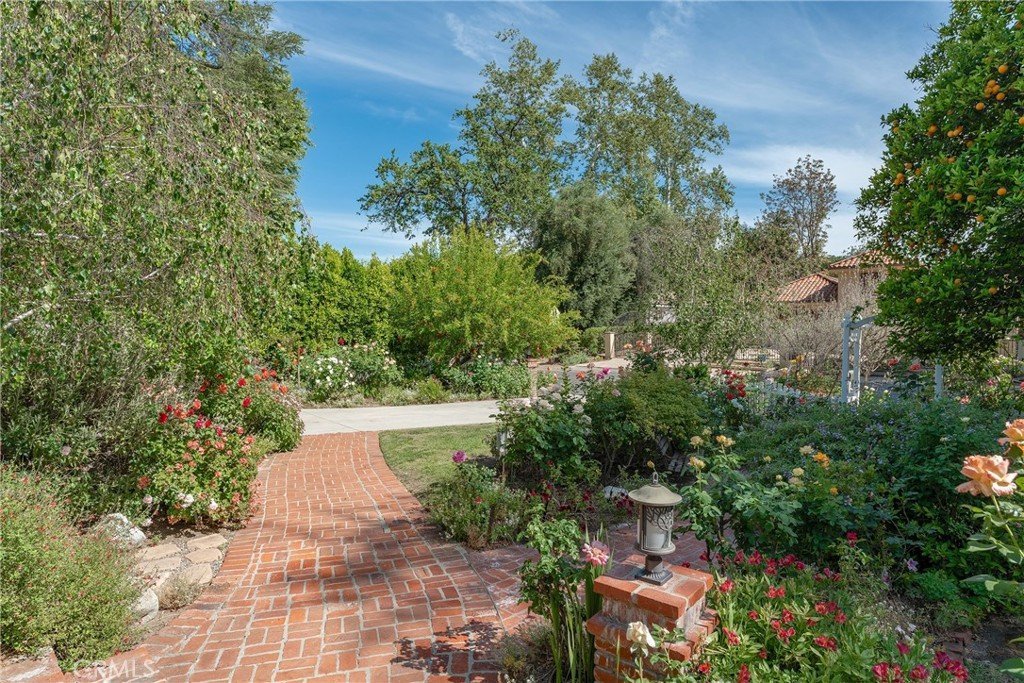


23327 Califa Street, Woodland Hills, CA, US, 91367
23327 Califa Street, Woodland Hills, CA, US, 91367Basics
- Date added: Added 4 months ago
- Category: Residential
- Type: SingleFamilyResidence
- Status: Active
- Bedrooms: 4
- Bathrooms: 4
- Area: 2602 sq ft
- Lot size: 17257, 17257 sq ft
- Year built: 1953
- View: None
- County: Los Angeles
- MLS ID: SR26087791
Description
-
Description:
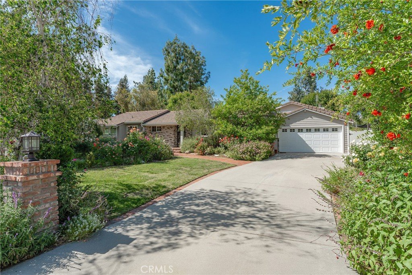
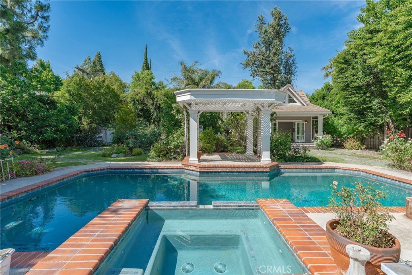
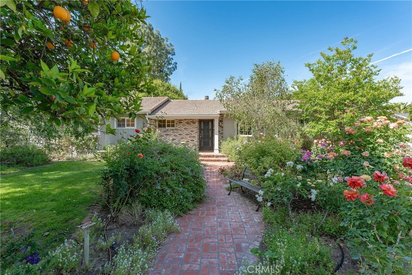
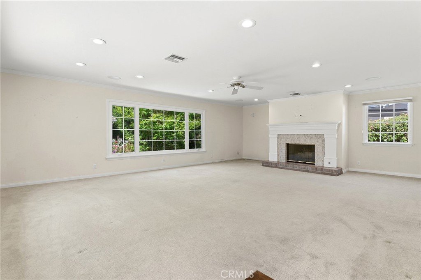
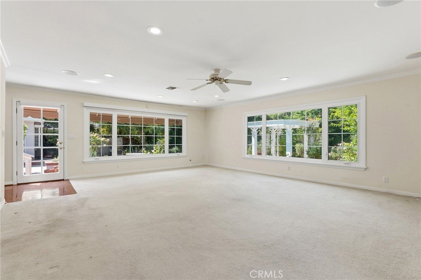
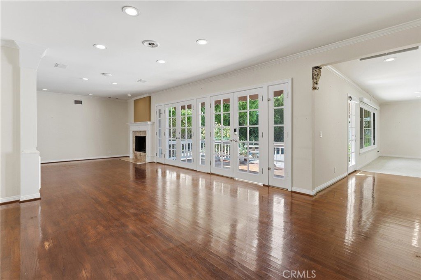
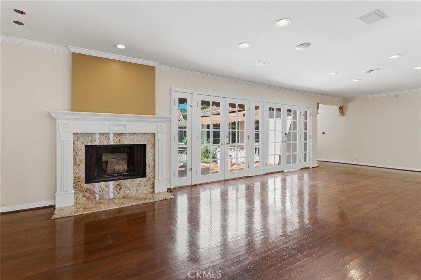
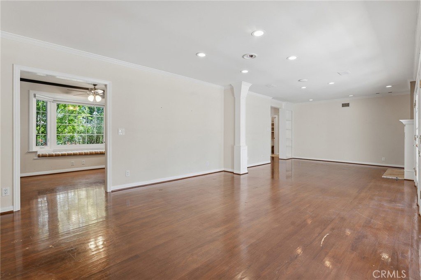
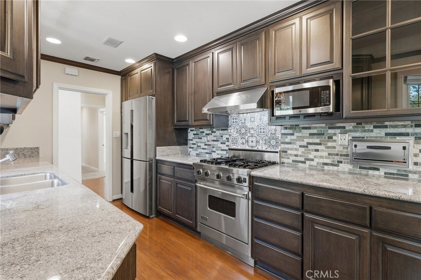
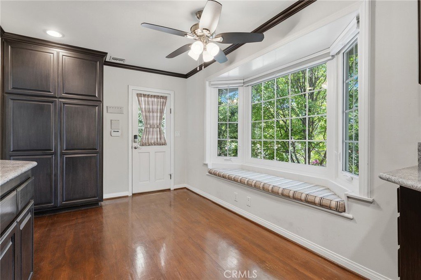
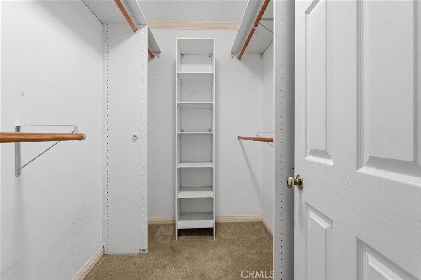
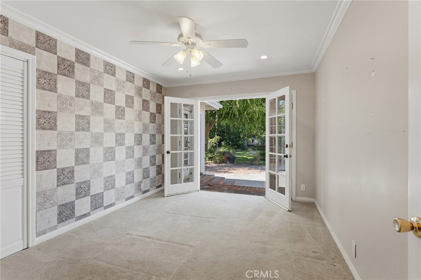
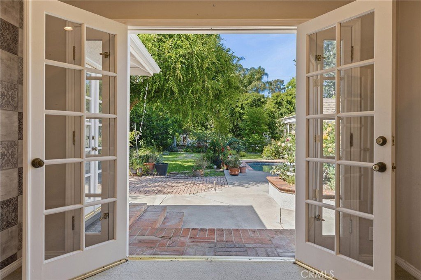
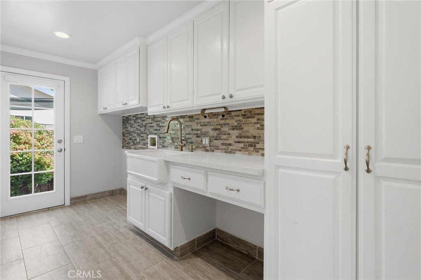
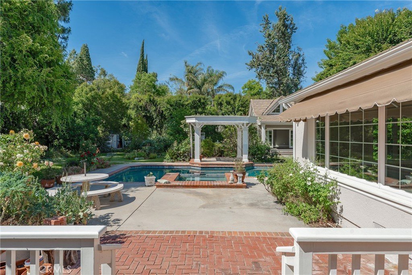
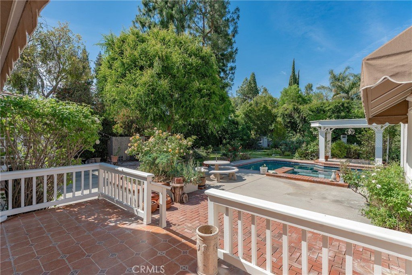
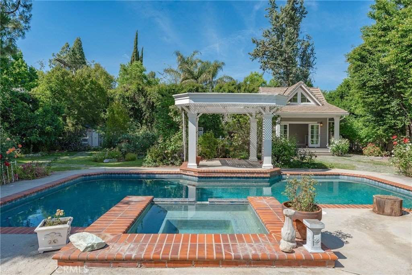
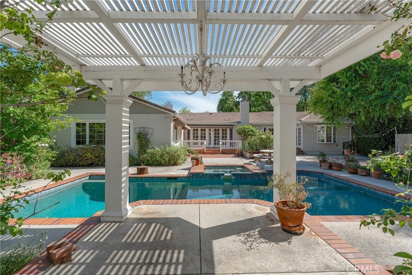
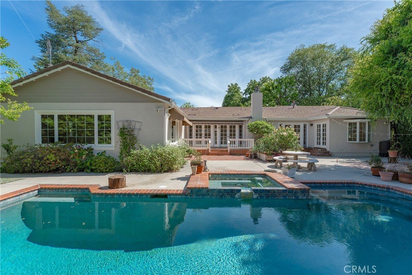
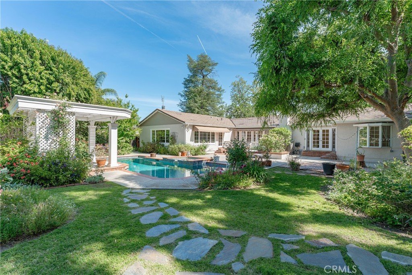
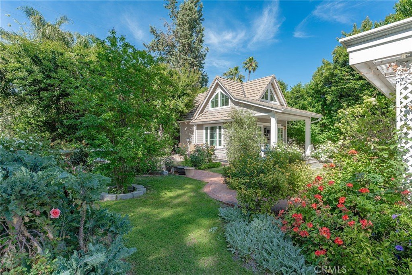
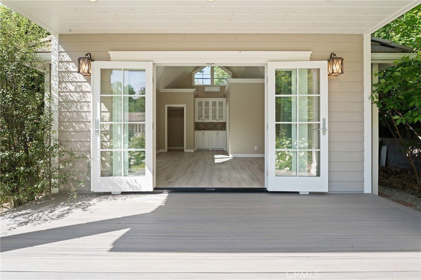
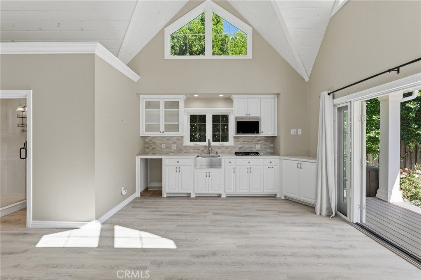
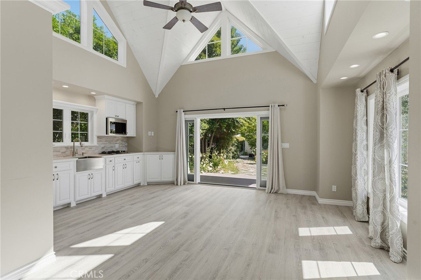
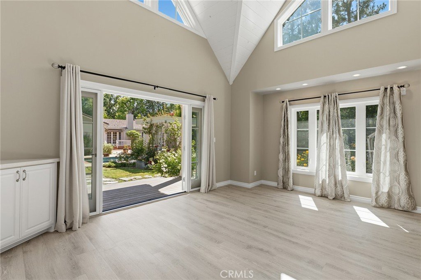
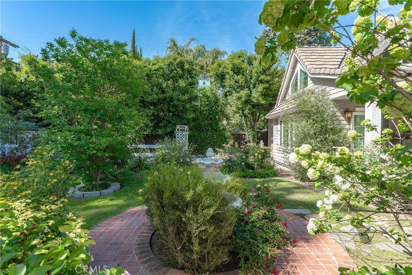
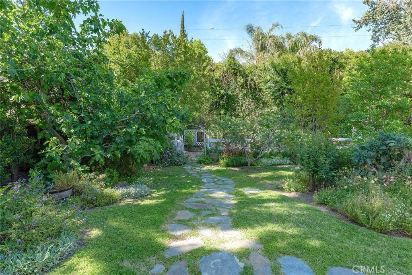
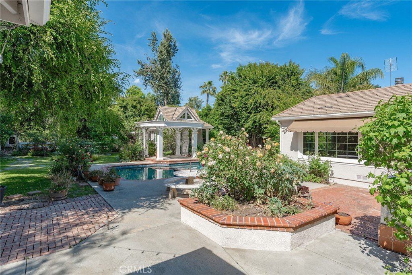
Spectacular Walnut Acres single story pool home with stunning 432 SF permitted ADU located on a sprawling 17,000 SF lot. On the market for the first time in 30 years, this classic ranch home boasts almost 100 feet of frontage adorned with gorgeous lush landscaping and fruit tree set behind a white picket fence, meandering brick pathways, and a sweeping driveway that leads to the 2-car attached garage. Almost every interior space is flooded with natural light and overlooks the impressive grounds. The massive family room features a mantled tiled fireplace and large picture windows overlooking the yard. Separate formal living room has another mantled stone fireplace, built-in bookcase, and two sets of French doors that lead out to a covered patio deck. The remodeled kitchen has stone counters, stainless appliances including a Viking range, real wood cabinetry with pantry space, and cozy breakfast nook with window bench seat. The spacious primary bedroom has walk-in closet, built-in storage cabinetry, French doors that open to the yard, and access to a full bathroom with bath tub and walk-in shower. There are two additional secondary bedrooms, one has French doors that open to the yard. A second remodeled hall bathroom has new vanity and walk-in shower. An oversized remodeled laundry room has farm sink and built-in storage cabinetry plus there is a convenient powder bathroom for guests. The expansive and extremely private backyard is truly an oasis boasting heated swimming pool and spa, covered pergola overlooking the pool, large patio space for outdoor dining, and gorgeous meticulously landscaped grounds that include mature trees, grass lawns, raised garden beds, and a storage shed. The detached permitted ADU built in 2020 seamlessly matches the main house’s design and features living room with soaring ceilings, kitchen with quartz counters and stainless appliances, wardrobe closet, bathroom with walk-in shower, and large covered front porch deck. Additional system upgrades per seller: newer cement tile roof (2021), electrical panel (2021), and copper plumbing. Adjacent to Westfield Mall/Village, Calabasas Commons, Warner Center with the new Rams Village in development, local parks/hiking trails, & zoned for award-winning El Camino & Hale charter schools. Incredible opportunity to own a stellar Walnut Acres property.
Show all description
Location
- Directions: Enter from Woodlake - between Woodlake & Sadring Ave
- Lot Size Acres: 0.3962 acres
Building Details
- Structure Type: House
- Water Source: Public
- Architectural Style: Ranch,Traditional
- Lot Features: BackYard,FrontYard,Garden,Lawn,Landscaped,Level,RectangularLot,StreetLevel,Yard
- Open Parking Spaces: 4
- Sewer: PublicSewer
- Common Walls: NoCommonWalls
- Garage Spaces: 2
- Levels: One
- Other Structures: GuestHouseDetached,Sheds
Amenities & Features
- Pool Features: Heated, InGround, Private
- Parking Features: Driveway, Garage, RvAccessParking
- Patio & Porch Features: Covered,Deck,FrontPorch,Patio
- Spa Features: Heated,InGround,Private
- Parking Total: 6
- Cooling: CentralAir
- Exterior Features: Lighting, RainGutters
- Fireplace Features: FamilyRoom, LivingRoom
- Heating: Central
- Interior Features: BuiltInFeatures, BreakfastArea, CeilingFans, CrownMolding, SeparateFormalDiningRoom, Pantry, StoneCounters, RecessedLighting, Storage, AllBedroomsDown, BedroomOnMainLevel, MainLevelPrimary, WalkInClosets
- Laundry Features: Inside,LaundryRoom
- Appliances: BuiltInRange,Dishwasher,Freezer,GasCooktop,Microwave,Refrigerator,RangeHood
Nearby Schools
- Middle Or Junior School: Hale Charter
- Elementary School: Woodlake
- High School: El Camino Charter
- High School District: Los Angeles Unified
Expenses, Fees & Taxes
- Association Fee: 0
Agent info
- Agent name: Desiree Zuckerman
- Agent MLS: F207012282
- Agent email: desiree@dzhomes.com
- Agent officephone: 818-222-7707
- Agent direct phone: 818-657-4690
Miscellaneous
- List Office Name: Rodeo Realty
- Listing Terms: Cash,CashToNewLoan,Conventional
- Common Interest: None
- Community Features: Suburban,Valley
- Attribution Contact: 818-262-5648
