














23347 Collins Street, Woodland Hills, CA, US, 91367
23347 Collins Street, Woodland Hills, CA, US, 91367Basics
- Date added: Added 1 month ago
- Category: Residential
- Type: SingleFamilyResidence
- Status: Active
- Bedrooms: 4
- Bathrooms: 3
- Area: 2344 sq ft
- Lot size: 18247, 18247 sq ft
- Year built: 1967
- View: TreesWoods
- County: Los Angeles
- MLS ID: SR26177876
Description
-
Description:
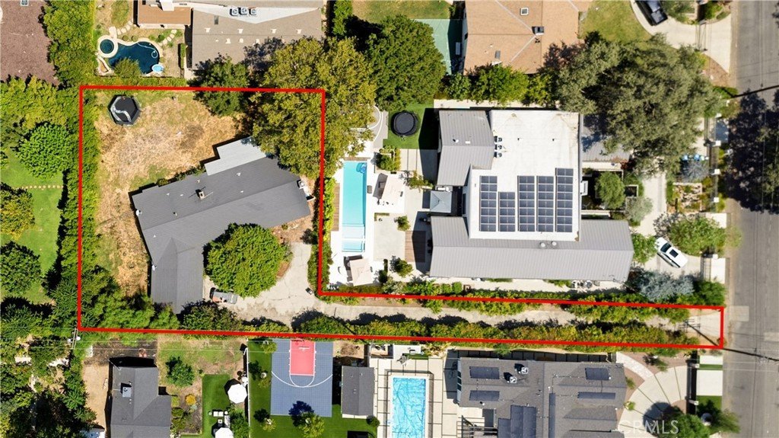
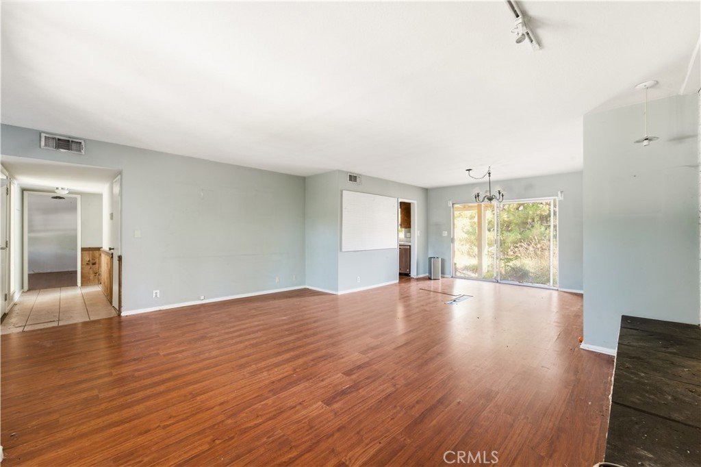
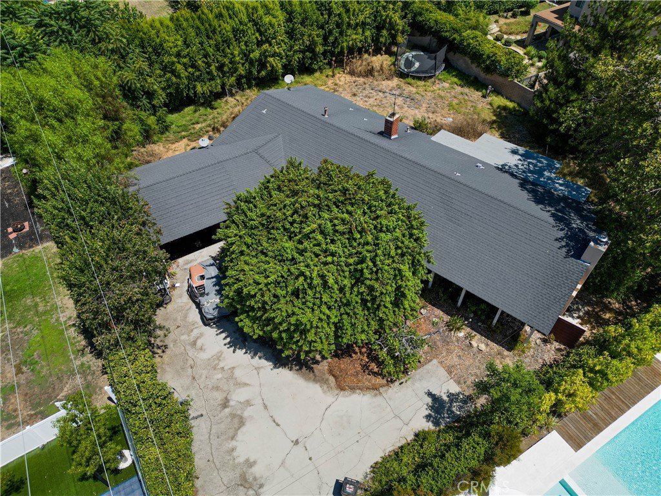
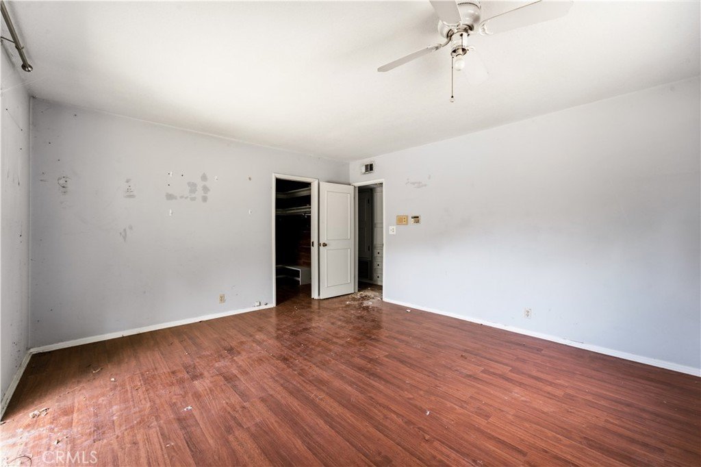
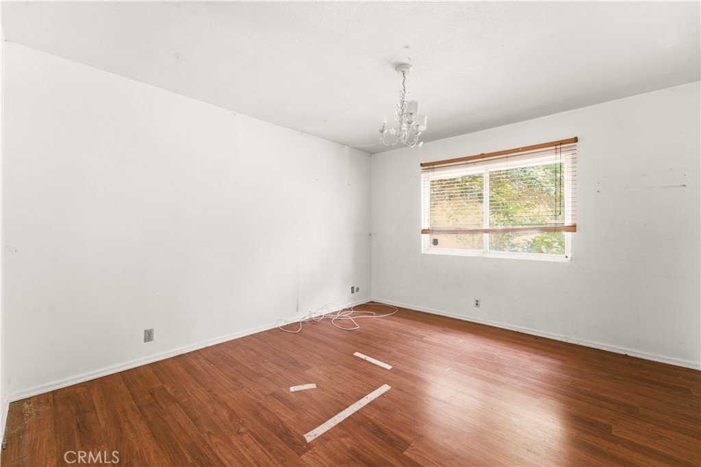
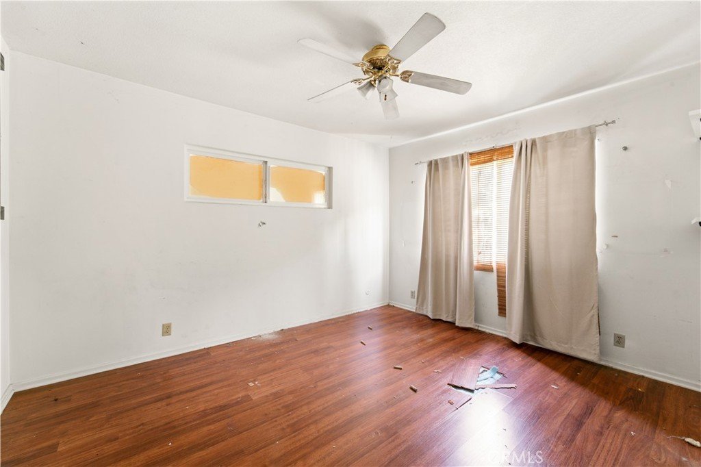
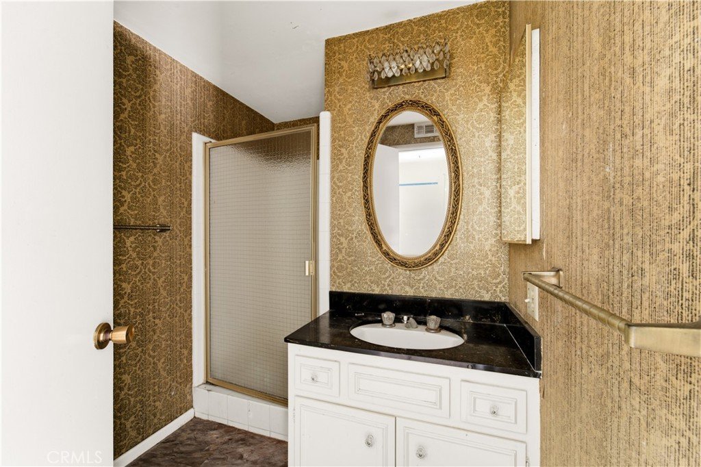
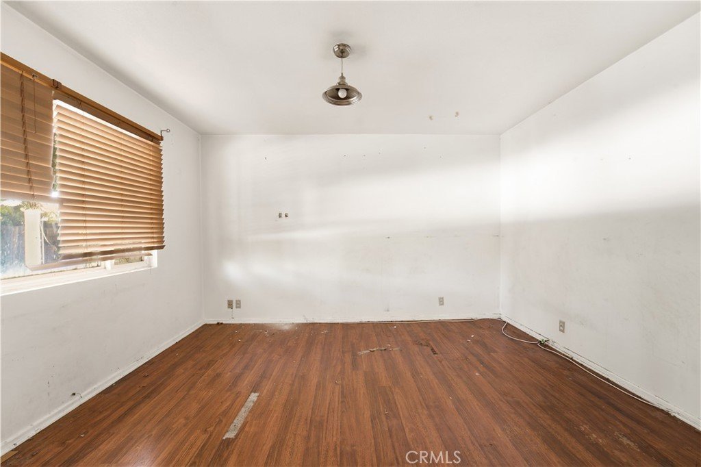
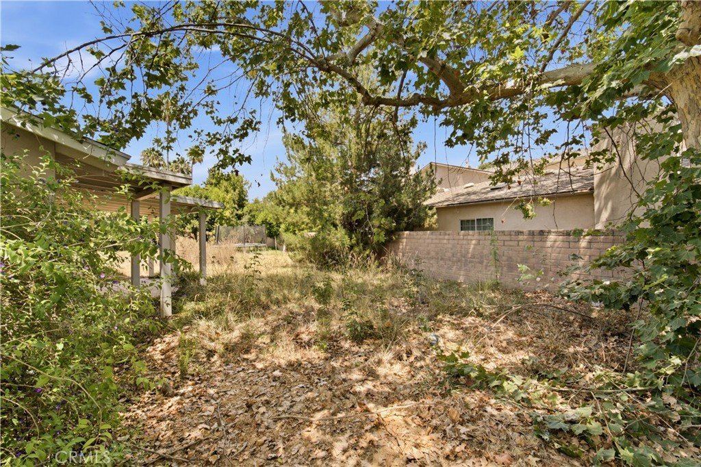
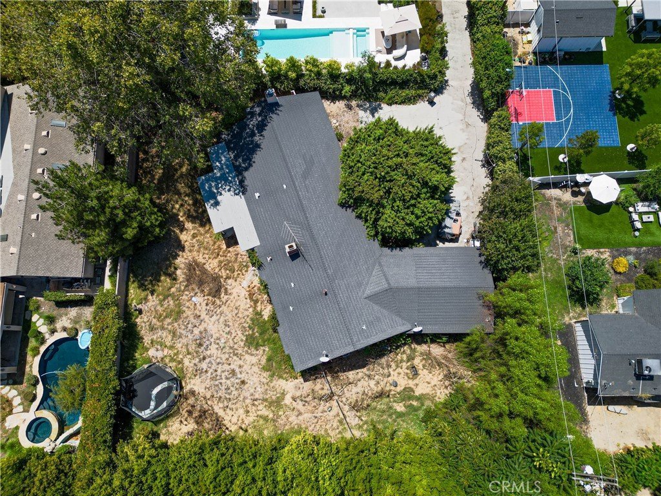
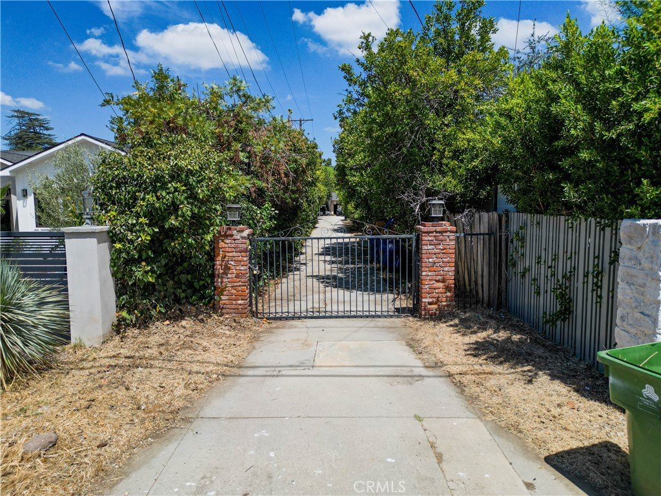
Exceptional development opportunity in the highly desirable Walnut Acres neighborhood. A private gated entrance and long driveway lead to this expansive 18,247 sq. ft. flat lot, offering a secluded setting with ample space and privacy. This flag lot is perfect for an owner-user, investor or developer seeking a rare opportunity to renovate, expand or redevelop. Ideally located nearby top-rated schools and an array of premier shopping, dining and entertainment destinations, including Fallbrook Center, Westfield Topanga, Topanga Village, Warner Center and Ventura Boulevard. The existing single-story home offers 4 bedrooms and 3 bathrooms, with well-proportioned living spaces highlighted by an oversized family room that opens to a kitchen with a walk-in pantry, as well as a spacious formal living and dining room. Additional features include a primary suite with a walk-in closet and ensuite bath, laundry room, two-car garage and an extensive backyard.
Show all description
Location
- Directions: Waze
- Lot Size Acres: 0.4189 acres
Building Details
- Structure Type: House
- Water Source: Public
- Architectural Style: Traditional
- Lot Features: ZeroToOneUnitAcre
- Sewer: PublicSewer
- Common Walls: NoCommonWalls
- Garage Spaces: 2
- Levels: One
Amenities & Features
- Pool Features: None
- Parking Features: Driveway, Garage, Gated
- Patio & Porch Features: Covered,FrontPorch,Patio
- Spa Features: None
- Parking Total: 2
- Window Features: Blinds
- Cooling: CentralAir
- Door Features: SlidingDoors
- Fireplace Features: FamilyRoom, LivingRoom
- Heating: Central
- Interior Features: BreakfastBar, BuiltInFeatures, CeilingFans, SeparateFormalDiningRoom, OpenFloorplan, Pantry, Storage, WoodProductWalls, BedroomOnMainLevel, MainLevelPrimary, PrimarySuite, WalkInPantry, WalkInClosets
- Laundry Features: Inside,LaundryRoom
- Appliances: DoubleOven,Dishwasher,ElectricCooktop,RangeHood
Nearby Schools
- Middle Or Junior School: Hale Charter
- Elementary School: Woodlake
- High School: El Camino Charter
- High School District: Los Angeles Unified
Expenses, Fees & Taxes
- Association Fee: 0
Agent info
- Agent name: Dennis Chernov
- Agent MLS: F207055969
- Agent email: dennis@chernovteam.com
- Agent officephone: 818-989-2000
- Agent direct phone: 818-432-1524
Miscellaneous
- List Office Name: Equity Union
- Listing Terms: Cash,CashToNewLoan
- Common Interest: None
- Community Features: Suburban
- Attribution Contact: 818-989-2000
