



















23349 Schoenborn Street, West Hills, CA, US, 91304
23349 Schoenborn Street, West Hills, CA, US, 91304Basics
- Date added: Added 2 months ago
- Category: Residential
- Type: SingleFamilyResidence
- Status: Active
- Bedrooms: 4
- Bathrooms: 2
- Area: 1875 sq ft
- Lot size: 11061, 11061 sq ft
- Year built: 1963
- Property Condition: AdditionsAlterations,UpdatedRemodeled
- View: None
- Zoning: LARE11
- County: Los Angeles
- MLS ID: SR26146344
Description
-
Description:
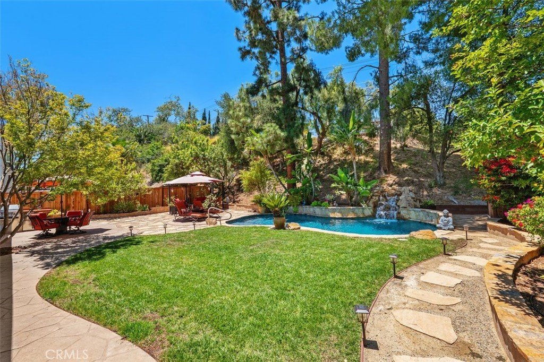
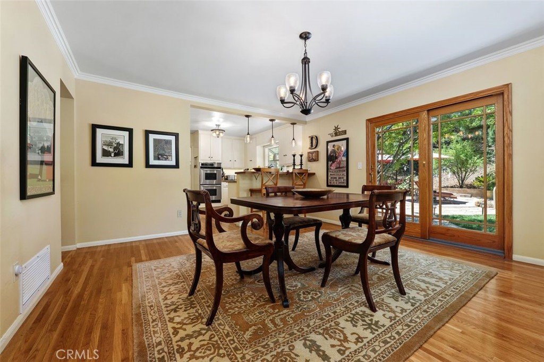
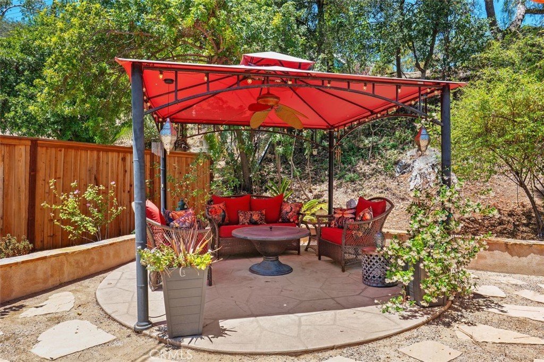
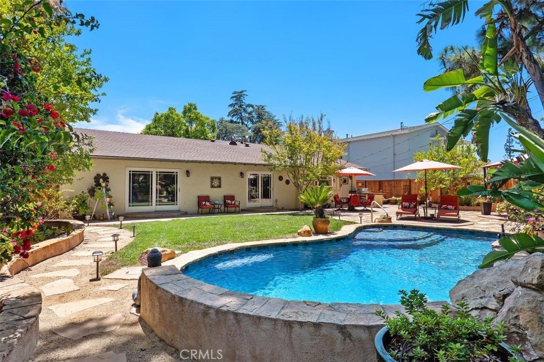
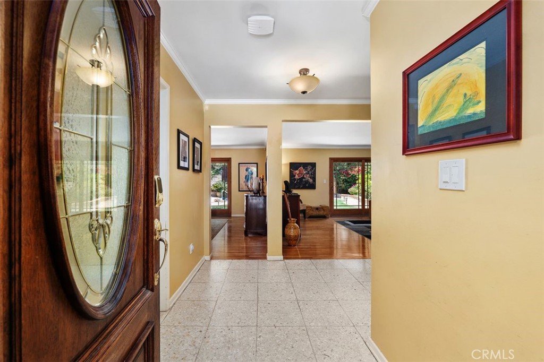
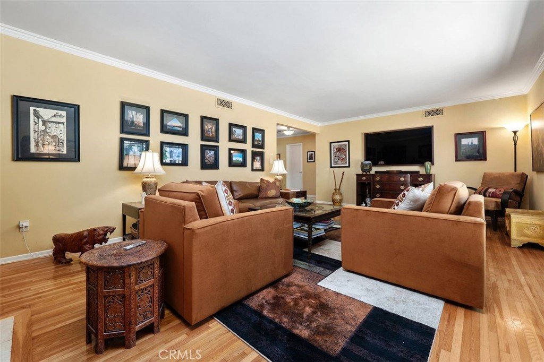
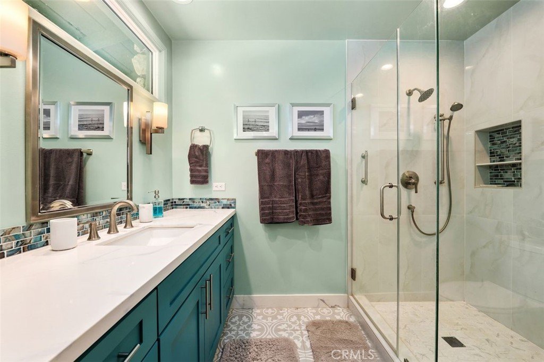
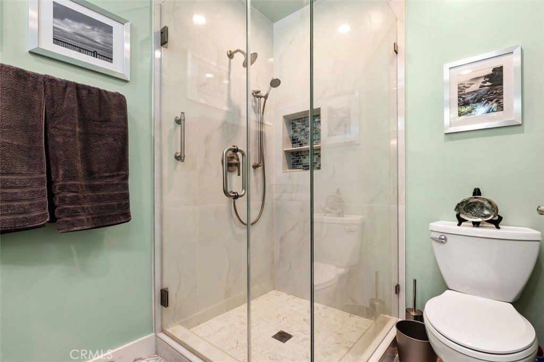
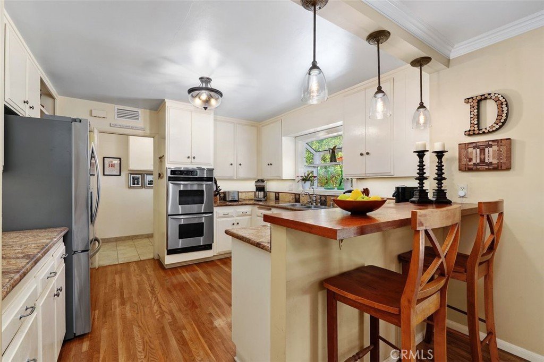
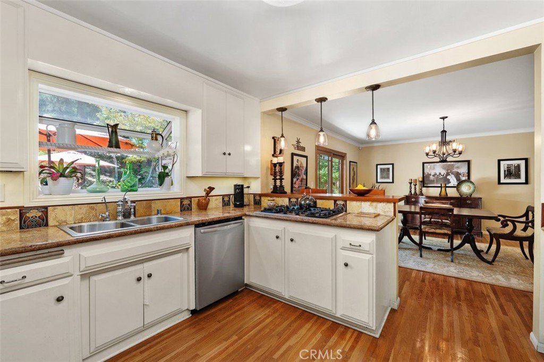
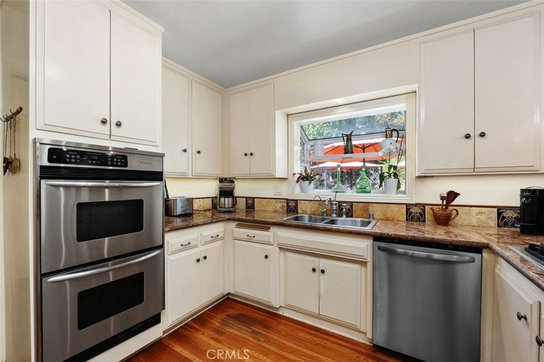
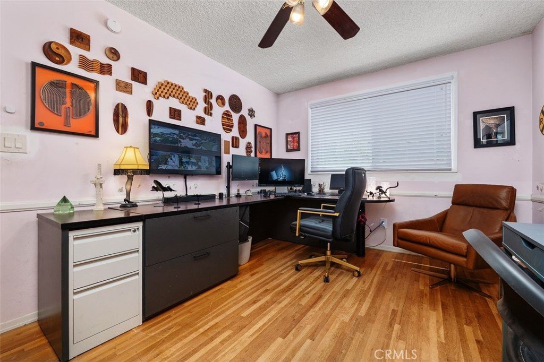
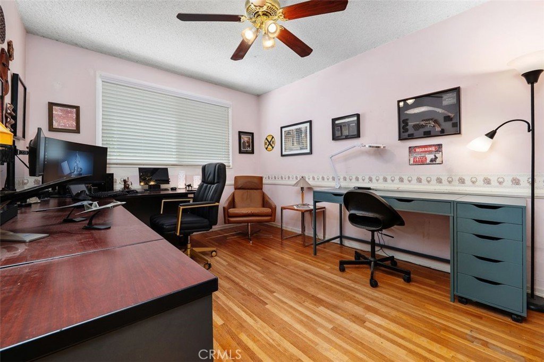
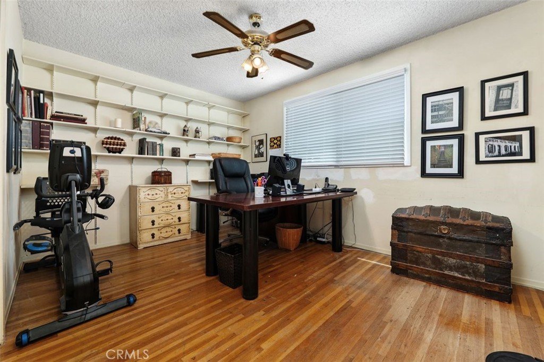
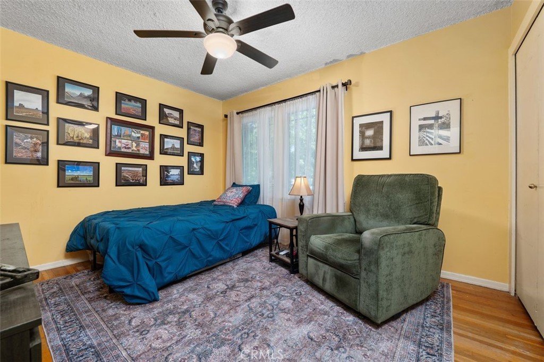
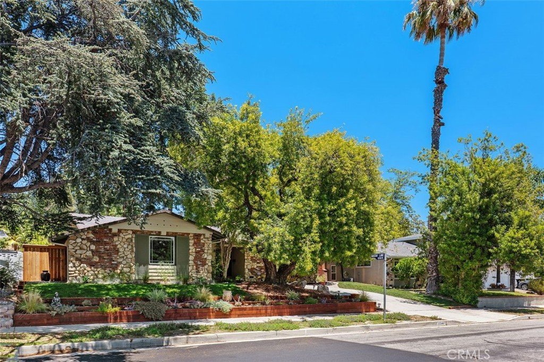
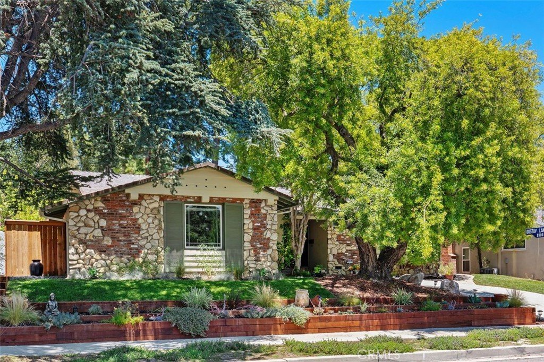
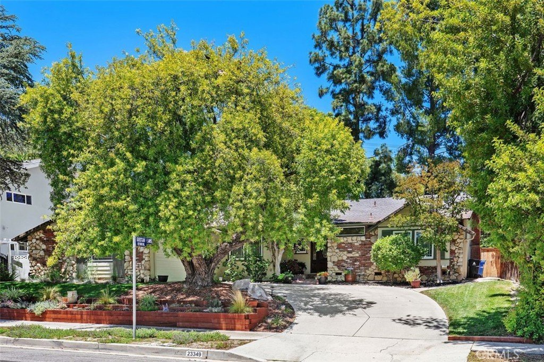
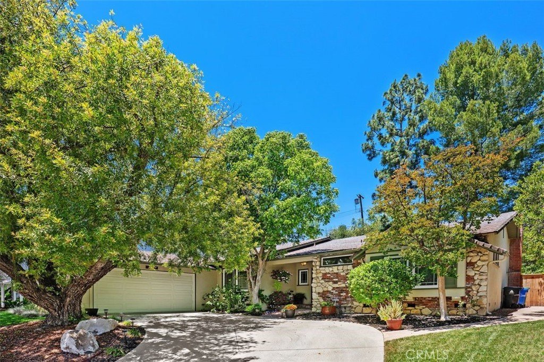
This exceptional single-level 4-bedroom, 2-bath home is situated on a beautifully landscaped and spacious 0.25-acre lot. The private and tranquil backyard oasis is designed for entertaining. An inviting lagoon-shaped salt-water pool with waterfall, several seating areas, a built-in gas barbeque station, mini-fridge, a canopy-covered gazebo, firepit, grassy area and tropical plants and mature trees will ensure memorable gatherings. The home features hardwood floors and newer windows throughout. A terrazzo-tiled foyer leads into a large living room with a fireplace and sliding glass doors open to the backyard. A generous sized kitchen features stainless steel appliances, a 5-burner stove, double ovens, microwave and dishwasher. Under cabinet counter lights highlight the granite countertops. An adjacent laundry room includes a large pantry cabinet, additional storage and a washer and dryer. The kitchen is open to the light-filled dining room that includes a breakfast bar, built-in wet bar and direct access to the backyard for effortless indoor-outdoor living. The spacious and bright primary suite includes a wall of closets and a large window. The renovated primary bathroom includes a large shower with two showerheads, porcelain tile flooring, and a custom vanity with plenty of storage. Three additional bedrooms and a second full bathroom provide flexibility for guests or home office configuration. Smart home features include a home automation system, home security system, smart programmable WiFi thermostat and a wired and WiFi network. The home also includes a 240-volt electric car charging station. A drip irrigation system throughout the grounds is connected to a WiFi controller. Enjoy close proximity to schools, parks, shopping and the scenic surroundings of Orcutt Ranch and the Chatsworth Nature Preserve.
Show all description
Location
- Directions: East Valley Circle to Jason Ave., No. Jason 1 Block to Schoenborn, left Schoenborn
- Lot Size Acres: 0.2539 acres
Building Details
- Structure Type: House
- Water Source: Public
- Architectural Style: Ranch,Traditional
- Lot Features: ZeroToOneUnitAcre,BackYard,DripIrrigationBubblers,FrontYard,SprinklersInRear,SprinklersInFront,Lawn,Landscaped,SprinklerSystem,Yard
- Sewer: PublicSewer
- Common Walls: NoCommonWalls
- Construction Materials: Frame
- Fencing: Block,Wood
- Foundation Details: Combination,Raised
- Garage Spaces: 2
- Levels: One
- Floor covering: Tile, Wood
Amenities & Features
- Pool Features: GasHeat, InGround, Private, SaltWater, Waterfall
- Parking Features: Concrete, DoorMulti, Driveway, Garage, GarageDoorOpener, Private, GarageFacesSide, OnStreet
- Security Features: SecuritySystem, CarbonMonoxideDetectors, SmokeDetectors
- Patio & Porch Features: Concrete,Open,Patio,Stone
- Spa Features: None
- Accessibility Features: NoStairs,Parking,AccessibleDoors,AccessibleEntrance
- Parking Total: 2
- Roof: Composition
- Utilities: ElectricityConnected,NaturalGasConnected,SewerConnected,WaterConnected
- Window Features: DoublePaneWindows,GardenWindows
- Cooling: CentralAir,Gas
- Electric: ElectricityOnProperty,Volts220InGarage,Standard
- Exterior Features: Barbecue, Lighting
- Fireplace Features: LivingRoom
- Heating: Central,Fireplaces,NaturalGas
- Interior Features: WetBar, BreakfastBar, BlockWalls, SeparateFormalDiningRoom, GraniteCounters, InLawFloorplan, Pantry, RecessedLighting, SmartHome, AllBedroomsDown, BedroomOnMainLevel, EntranceFoyer, MainLevelPrimary, PrimarySuite
- Laundry Features: LaundryRoom
- Appliances: Barbecue,Dishwasher,GasCooktop,Disposal,GasWaterHeater,WaterHeater,Dryer,Washer
Nearby Schools
- High School: El Camino Charter
- High School District: Los Angeles Unified
Agent info
- Agent name: Donna Hoffer
- Agent MLS: F210079059
- Agent email: Donnah4homes@gmail.com
- Agent officephone: 818-222-0023
- Agent direct phone: 818-421-8939
Miscellaneous
- List Office Name: Coldwell Banker Realty
- Listing Terms: TrustConveyance
- Common Interest: None
- Community Features: Curbs,Park,StreetLights,Sidewalks
- Direction Faces: South
- Exclusions: Kit.Refrig, Ext.Speakers, 2 Liv.RM.Bookshelves,Ft.porch planters & tric. plant, Yard Statues, 2 Bar Stools-Seller list to be provided-EXCL. & INCLUDED
- Inclusions: MW,Wash/Dryer,Blue Iris Sec.+soft/computer,House network,Hubitat Smart Home Sys,2GIG Alarm sys,EV Charger-LONGER LIST TO BE PROVIDED
- Attribution Contact: 818-421-8939
