
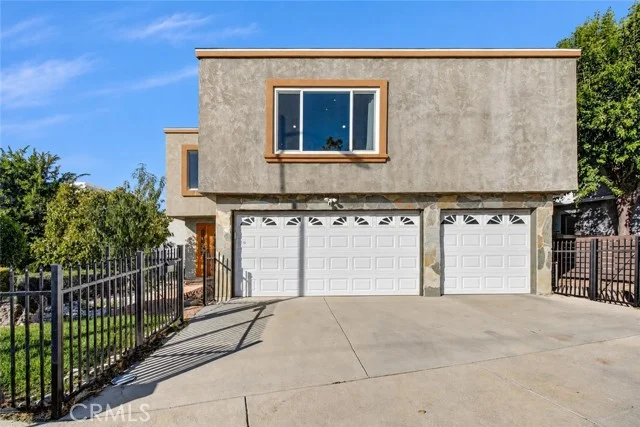
 For Sale
$1,999,900
23352 Ostronic
Woodland Hills, CA 91367
- 5 beds
- 3 baths
- 3,010 sq ft
- 18,098 sq ft lot
- Built 1950
Listed by: Equity Union · 661-312-2114
About this home
Tucked away on a quiet cul-de-sac in the highly coveted neighborhood of prime Walnut Acres, this fully gated and spectacularly reimagined classic Ranch home sits on an expansive, extra-large lot to offer the ultimate private oasis. From the moment you step inside, the seamless blend of timeless charm and modern sophistication is evident in every sun-drenched room, highlighted by gorgeous wood floors and dramatic solid wood beam ceilings. At the heart of the home is a chef’s dream kitchen, beautifully remodeled with a sprawling center island and premium stainless steel appliances. The striking living room, anchored by a majestic pitched roof and exposed beams, overlooks the lushly landscaped front yard, while elegant French doors effortlessly transition you outside to a serene patio and al fresco dining area. The backyard is a true entertainer's paradise, where a sparkling pool is framed by a remarkable private orchard boasting 21 thriving fruit trees—including avocado, banana, fig, blood orange, peach, kumquat, and tangerine. Gardening enthusiasts will love the raised, irrigated garden beds ready for seasonal plantings, while golf lovers can perfect their short game on their very own private putting green and sand trap. Complete with a finished garage featuring abundant attic space for your next creative project, 23352 Ostronic Drive delivers an unparalleled indoor-outdoor flow, sublime privacy, and the ultimate space to live out your California dream.
Home details
Interior
- Bedrooms
- 5
- Full bathrooms
- 3
- Living area
- 3,010 sq ft
- Levels
- One
- Flooring
- Tile, Carpet
- Appliances
- Gas Cooktop, Microwave, Refrigerator, Self Cleaning Oven, Range Hood, Double Oven, Freezer, Gas Oven, Dishwasher
- Interior features
- Beamed Ceilings, High Ceilings, Ceiling Fan(s), Pantry, Recessed Lighting, Open Floorplan, In-Law Floorplan, Stone Counters, Cathedral Ceiling(s)
- Laundry
- Laundry Room
- Fireplace
- Family Room
- Cooling
- Central Air
- Heating
- Central
Exterior & lot
- Lot size
- 18,098 sq ft (0.42 acres)
- Lot features
- Sprinklers In Front, Cul-De-Sac, Level with Street, Landscaped, Sprinklers Timer, Lot 10000-19999 Sqft, Sprinkler System, Sprinklers In Rear, Lawn, Yard
- View
- City Lights
- Pool
- Private
- Spa
- Yes
- Garage spaces
- 2
- Parking
- Auto Driveway Gate, Driveway - Combination, Garage Faces Front, Driveway
- Common walls
- No Common Walls
- Security
- Carbon Monoxide Detector(s)
Property & community
- Property type
- Single Family Residence
- Year built
- 1950
- Community
- Street Lights, Suburban
- School district
- Los Angeles Unified
- County
- Los Angeles
- MLS #
- SR26144764
- Listed
- Jul 17, 2026
Location
Listed by: Equity Union · 661-312-2114
Based on information from the California Regional Multiple Listing Service, Inc. Information is deemed reliable but not guaranteed. All data, including measurements and calculations of area, should be independently reviewed and verified for accuracy. Properties may or may not be listed by the office or agent presenting this information.
Listing data last updated Oct 11, 2026 4:20 pm.
Explore South Bay homes
More homes in Woodland Hills
For Sale
 Pending
 For Sale
$885,000
2 bd 1 ba 1,020 sq ft
21222 Martinez StreetWoodland Hills, CA 91364
Listed by Pinnacle Estate Properties, Inc.
Based on information from the California Regional Multiple Listing Service, Inc. Information is deemed reliable but not guaranteed. All data, including measurements and calculations of area, should be independently reviewed and verified for accuracy. Properties may or may not be listed by the office or agent presenting this information.